

12000 Conklin Way
Jensen Beach, FL 34957

 4
4
Bed
 2
2
Bath
 1,281
1,281Sqft
 0.50
0.50Acre(Lot)
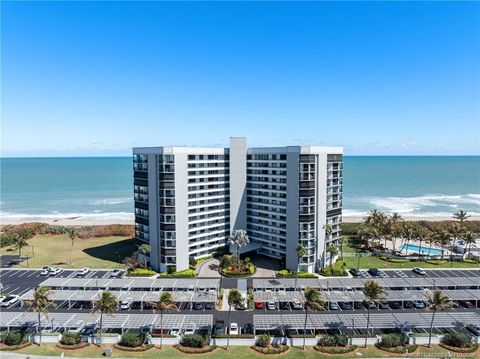
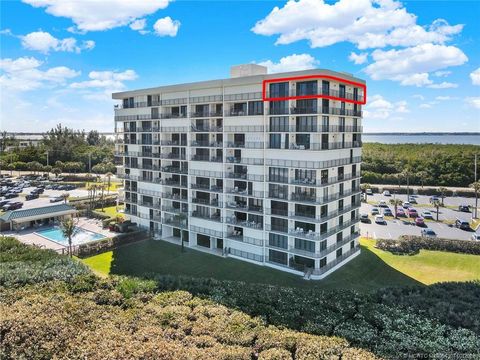
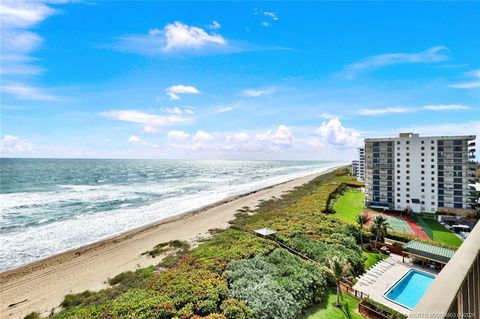
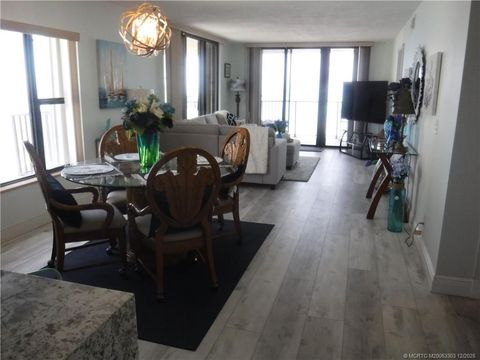
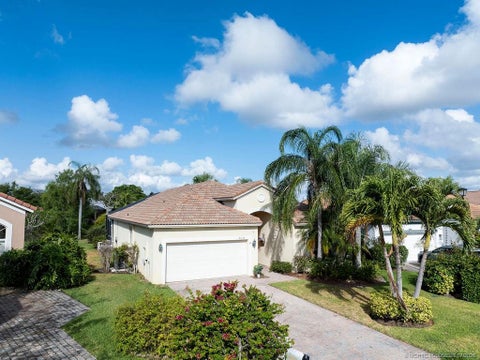
Private, secluded setting overlooking the intracoastal with serene water views, beautiful sunrises, and steady coastal breezes. This three-story property features 4 bedrooms and 2 bathrooms on nearly half an acre, providing privacy and flexibility for a variety of uses. The home has been recently renovated with impact windows and doors on the first and second floors, new decking, updated landscaping, and a new gravel driveway. The kitchen includes granite countertops, wood cabinetry, and new stainless steel appliances. Additional improvements include a newer septic system and water system, Interior features include wood flooring in the main living areas, fresh interior and exterior paint, newly renovated bathrooms and new kitchen appliances. Multiple porches provide functional outdoor li

 Property Details
 Map
Map
 Map
Map
 Features
-
Bedroom Information
Total beds: 4Bathroom Information
Total Baths: 2 Full Baths: 2Room Information
Rooms Total: 3Roofing Information
MetalFlooring Information
Carpet, Hardwood, Wood -
Interior Features
EatInKitchen, HighCeilings, KitchenIsland, KitchenDiningCombo, MainLivingAreaUpperLevel, SplitBedrooms, UpperLevelPrimary, VaultedCeilings, WalkInClosets, PantryRoof: MetalAppliances: BuiltInOven, Dryer, Dishwasher, ElectricRange, ElectricWaterHeater, Freezer, Disposal, IceMaker, Microwave, Refrigerator, WaterSoftenerOwned, SelfCleaningOven, WaterSoftener, WaterPurifier, WasherWindow Features: ImpactGlass -
Heating & Cooling
Has Heating: Yes Heating: Central, Electric Has Cooling: Yes Cooling: CentralAir, CeilingFans, Electric
-
Building Information
Year Built: 1981Building Area Total: 1878Construction Materials: Frame, Other, Stucco, WoodSidingStories: 3Patio And Porch Features: Balcony, Open, Porch, ScreenedPool Features: NonePrivate Pool: NoWater front Features: OtherView: Intercoastal, Lagoon, River, Water -
Exterior Features
Exterior Features: Balcony, EnclosedPorch
-
Lot Information
Lot Size Acres: 0.5 Lot Description: LessThanOneAcre,InteriorLot,OversizedLot,SprinklerSystemProperty Information
Subdivision: TOP OF WALTON RESUBDIVISIO Source Property Type: Residential MLS Area Minor: St Lucie County 7710; 7720; 7730; 7740; 7750 Postal Code Plus 4: 2249 Zoning Description: RS-4 Count Property SubType: Single Family Residence Direction Faces: West Levels: ThreeOrMore,MultiSplit Property Age: 45
-
Listing Price Information
Listing Price: $599000Cash, Conventional, Fha203k, FHA, VaLoan
-
Tax Information
Parcel Number: 450460100040002 Tax Year: 2025 Annual Tax: $7855 Tax Legal Desc: TOP OF WALTON LOT 4
-
Virtual Tour
Parking Information
Parking Total: 4 CircularDriveway, Detached, Garage, TwoOrMoreSpacesGarage Information
Has Garage: Yes Garage Space: 2 Pets Allowed: NoPetRestrictions
-
School Information
Elementary School: Junior High School: Southport Senior High School: Port St Lucie -
Utility Information
ElectricityAvailable, WaterAvailable -
Location Information
Direction: Approximately 2 miles South of Walton RD on Indian River Dr. Turn on Riverview to right on Conklin WaterSource: Well
How much is this property worth?
Curious about this home's true market value? Use our free Home Evaluation Tool to instantly get a personalized Comparative Market Analysis (CMA) report. Make smarter, data-driven decisions before you buy.

Nearby Home Value
| Address | Estimate | Bed | Bath | Sq. Ft | Lot Size |
|---|---|---|---|---|---|
| 95 N North Warner Drive, Jensen Beach, FL, 34957 | $120,000 | 2 | 2 | 1,250 | 1,250 SqFt |
| 1042 NE Savanna Oaks Way, Jensen Beach, FL, 34957 | $839,000 | 3 | 3 | 3,026 | 3,026 SqFt |
| 8036 S Ocean Drive, Jensen Beach, FL, 34957 | $6,750,000 | 5 | 7 | 7,679 | 7,679 SqFt |
| 85 S Las Olas Drive, Jensen Beach, FL, 34957 | $550,000 | 3 | 2 | 1,168 | 1,168 SqFt |
| 12744 Refuge Lane, Jensen Beach, FL, 34957 | $695,000 | 3 | 2 | 2,291 | 2,291 SqFt |
| 2751 NE Breezeway Circle, Jensen Beach, FL, 34957 | $509,000 | 4 | 2 | 1,811 | 1,811 SqFt |
| 217 Nettles Boulevard, Jensen Beach, FL, 34957 | $399,000 | 1 | 1 | 948 | 948 SqFt |
| 946 Nettles Boulevard, Jensen Beach, FL, 34957 | $424,900 | 2 | 2 | 824 | 824 SqFt |
| 166 Nettles Boulevard, Jensen Beach, FL, 34957 | $439,900 | 2 | 2 | 811 | 811 SqFt |
| 2324 NE Pine Ridge Street, Jensen Beach, FL, 34957 | $437,000 | 2 | 2 | 1,148 | 1,148 SqFt |
Similar Homes To 12000 Conklin Way
Nearby For Sale


The information being provided by Miami Association of REALTORS® is for the consumer's personal, non-commercial use. Any information relating to real estate for sale referenced on this web site comes from the Internet Data Exchange (IDX) program of the Miami Association of REALTORS®. The accuracy of all information is deemed reliable but not guaranteed and should be personally verified through personal inspection by and/or with the appropriate professionals. The data contained herein is copyrighted by Miami Association of REALTORS® and is protected by all applicable copyright laws. Any unauthorized dissemination of this information is in violation of copyright laws and is strictly prohibited. Copyright 2026 Miami Association of REALTORS®. All rights reserved.
ByOwner last updated this listing 07/23/2026 @ 05:36
More Cities with for Sale by Owner Homes
- Jensen Beach Homes For Sale By Owner
- Sewalls Point Homes For Sale By Owner
- Stuart Homes For Sale By Owner
- Palm City Homes For Sale By Owner
- Hutchinson Island Homes For Sale By Owner
- Hobe Sound Homes For Sale By Owner
- Port St. Lucie Homes For Sale By Owner
- Jupiter Island Homes For Sale By Owner
- Loxahatchee Homes For Sale By Owner
- Tequesta Homes For Sale By Owner
- Jupiter Homes For Sale By Owner
- Indiantown Homes For Sale By Owner
- Fort Pierce Homes For Sale By Owner
- Juno Beach Homes For Sale By Owner
- Palm Beach Gardens Homes For Sale By Owner
- North Palm Beach Homes For Sale By Owner
- Lake Park Homes For Sale By Owner
- The Acreage Homes For Sale By Owner
- Singer Island Homes For Sale By Owner
- Riviera Beach Homes For Sale By Owner
Homes around $599,000






Verify Your Email
Please enter the 6-digit verification code
sent to your email address.