

8036 S Ocean Drive
Jensen Beach, FL 34957

 5
5
Bed
 7
7
Bath
 7,679
7,679Sqft
22,651Sqft(Lot)
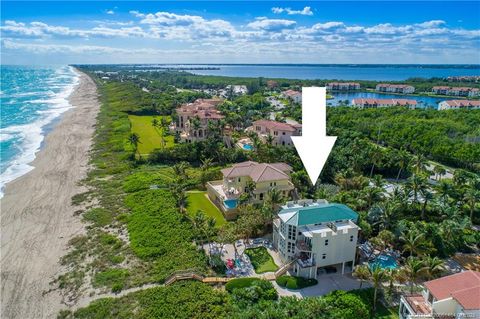
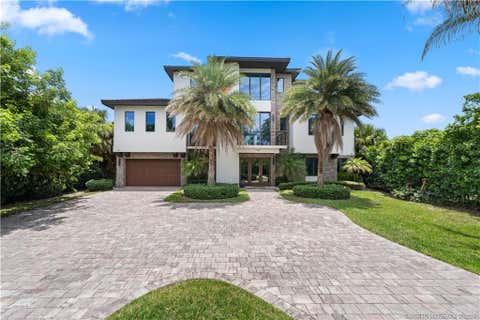
Ocean to Intracoastal, a rare 2020-built coastal estate delivering true dual-waterfront living. Sited for sunrise over the ocean and sunset across the river, nearly every room frames sweeping water views. Just under 8,000 sq ft of refined interiors by Masterpiece Interiors, where every stone, wood & finish was personally hand-selected. Walls of glass dissolve the line between indoors & out, while a private elevator serves all levels with ease. The amenity program is uncompromising: a restaurant-caliber chef's kitchen, built-in bar, game room, walk-in wine cellar, custom movie theater, dedicated gym, built-in sauna, resort-caliber pool & spa, outdoor fireplace, multiple balconies overlooking ocean & Intracoastal, four-car garage & direct private beach access. Newer construction, dual fronta

 Property Details
 Map
Map
 Map
Map
 Features
-
Bedroom Information
Total beds: 5Bathroom Information
Total Baths: 7 Full Baths: 6 Half Baths: 1Room Information
Rooms Total: 3Roofing Information
MetalFlooring Information
Carpet, Hardwood, Tile, Wood -
Interior Features
WetBar, BuiltInFeatures, Bathtub, DualSinks, FrenchDoorsAtriumDoors, HighCeilings, KitchenIsland, ShowerOnly, UpperLevelPrimary, Bar, WalkInClosets, SkylightsRoof: MetalAppliances: SomeGasAppliances, BuiltInOven, Dryer, GasRange, Microwave, Refrigerator, SelfCleaningOven, WasherWindow Features: Skylights -
Heating & Cooling
Has Heating: Yes Heating: Central Cooling: CeilingFans Water front: 1
-
Building Information
Year Built: 2020Building Area Total: 11465Construction Materials: Block, StuccoStories: 3Patio And Porch Features: PatioPool Features: Pool, Private, PoolSpaComboPrivate Pool: YesWater front Features: IntracoastalAccess,OceanAccessView: Intercoastal, Lake, Ocean, River, WaterAssociation Fee Frequency: Monthly -
Exterior Features
Exterior Features: Balcony, Barbecue, OutdoorGrill, Patio
-
Lot Information
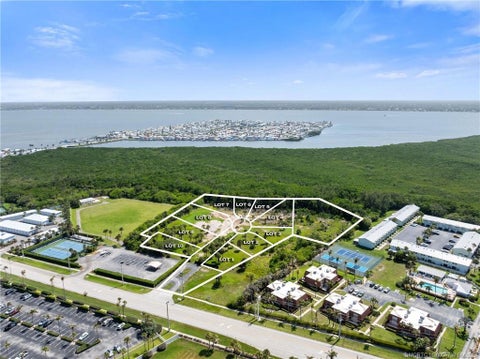
Main Square Feet: 22651 Lot Size Acres: 0.52 Lot Size Square Feet: 22,651 Lot Description: LessThanOneAcreProperty Information
Subdivision: DIAMOND SANDS PLAT NO 2 Source Property Type: Residential MLS Area Minor: St Lucie County 6010; 7010 7020 Postal Code Plus 4: 2191 Zoning Description: RES Property SubType: Single Family Residence Direction Faces: East Levels: ThreeOrMore,MultiSplit Property Age: 6
-
Listing Price Information
Listing Price: $6750000Cash, Conventional
-
Tax Information
Parcel Number: 352750100210008 Tax Year: 2025 Annual Tax: $95519 Tax Legal Desc: DIAMOND SANDS PLAT NO. 2 (PB 54-40) LOT 20 (OR 4057-269)
-
Virtual Tour
Parking Information
Parking Total: 4 Attached, CircularDriveway, Driveway, Garage, TwoOrMoreSpacesGarage Information
Has Garage: Yes Has Attached Garage: Yes Garage Space: 4 Pets Allowed: NoHomeowners Association Information
Has Association: YesIncluded Fees: CommonAreaMaintenance, SecurityHOA: $575.00Association Amenities: BilliardRoom, Marina, ControlledAccess, Maintenance, PoolCommunity Features: GameRoom, Gated, HomeOwnersAssociation, MaintainedCommunity
-
Utility Information
CableAvailable, SewerAvailable -
Location Information
WaterSource: Public Security Features: SecurityGate,SmokeDetectors
How much is this property worth?
Curious about this home's true market value? Use our free Home Evaluation Tool to instantly get a personalized Comparative Market Analysis (CMA) report. Make smarter, data-driven decisions before you buy.

Nearby Home Value
| Address | Estimate | Bed | Bath | Sq. Ft | Lot Size |
|---|---|---|---|---|---|
| 4720 NW Exchange Avenue, Jensen Beach, FL, 34957 | $564,880 | 4 | 2 | 2,033 | -- |
| 4503 NW Red Maple Drive, Jensen Beach, FL, 34957 | $498,999 | 3 | 2 | 1,943 | -- |
| 426 NE Vanda Terrado, Jensen Beach, FL, 34957 | $519,000 | 3 | 2 | 1,794 | 7,940 Sqft |
| 946 Nettles Boulevard, Jensen Beach, FL, 34957 | $424,900 | 2 | 2 | 824 | 1,946 Sqft |
| 2445 NE 16th Court, Jensen Beach, FL, 34957 | $480,000 | 4 | 2 | 1,302 | 8,531 Sqft |
| 12349 S Indian River Dr.., Jensen Beach, FL, 34957 | $2,100,000 | 4 | 4 | 2,450 | 43,560 Sqft |
| 1921 NE Acapulco Drive, Jensen Beach, FL, 34957 | $585,000 | 3 | 2 | 1,914 | 8,712 Sqft |
| 85 S Las Olas Drive, Jensen Beach, FL, 34957 | $547,500 | 3 | 2 | 1,168 | 3,873 Sqft |
| 10725 S Ocean Drive #463, Jensen Beach, FL, 34957 | $295,000 | 2 | 2 | 752 | 1,987 Sqft |
| 2324 NE Pine Ridge Street, Jensen Beach, FL, 34957 | $437,000 | 2 | 2 | 1,148 | 8,494 Sqft |
Similar Homes To 8036 S Ocean Drive
Nearby For Sale



The information being provided by Miami Association of REALTORS® is for the consumer's personal, non-commercial use. Any information relating to real estate for sale referenced on this web site comes from the Internet Data Exchange (IDX) program of the Miami Association of REALTORS®. The accuracy of all information is deemed reliable but not guaranteed and should be personally verified through personal inspection by and/or with the appropriate professionals. The data contained herein is copyrighted by Miami Association of REALTORS® and is protected by all applicable copyright laws. Any unauthorized dissemination of this information is in violation of copyright laws and is strictly prohibited. Copyright 2026 Miami Association of REALTORS®. All rights reserved.
ByOwner last updated this listing 09/10/2026 @ 01:44
More Cities with for Sale by Owner Homes
- Jensen Beach Homes For Sale By Owner
- Sewalls Point Homes For Sale By Owner
- Stuart Homes For Sale By Owner
- Palm City Homes For Sale By Owner
- Hutchinson Island Homes For Sale By Owner
- Hobe Sound Homes For Sale By Owner
- Port St. Lucie Homes For Sale By Owner
- Jupiter Island Homes For Sale By Owner
- Loxahatchee Homes For Sale By Owner
- Tequesta Homes For Sale By Owner
- Jupiter Homes For Sale By Owner
- Indiantown Homes For Sale By Owner
- Fort Pierce Homes For Sale By Owner
- Juno Beach Homes For Sale By Owner
- Palm Beach Gardens Homes For Sale By Owner
- North Palm Beach Homes For Sale By Owner
- Lake Park Homes For Sale By Owner
- The Acreage Homes For Sale By Owner
- Singer Island Homes For Sale By Owner
- Riviera Beach Homes For Sale By Owner
Homes around $6,750,000









Verify Your Email
Please enter the 6-digit verification code
sent to your email address.
Verify Your Phone Number
Please enter the 6-digit verification code
sent to your mobile phone.