

12744 Refuge Lane
Jensen Beach, FL 34957

 3
3
Bed
 2
2
Bath
 2,291
2,291Sqft
23,087Sqft(Lot)
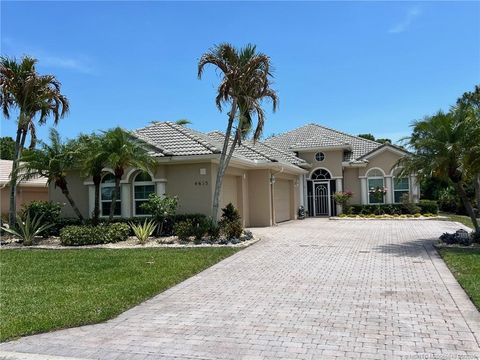
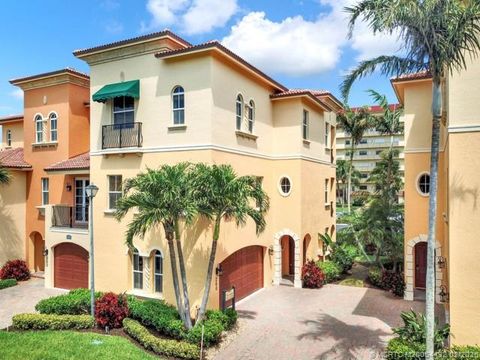
Welcome to 12744 Refuge Ln, a stunning single-family pool home in beautiful Jensen Beach, FL situated on 1/2 an acre with views of the Indian River. This beautifully designed 3-bedroom, 2-bathroom residence offers a comfortable and stylish layout perfect for both relaxing and entertaining. The breezes from the Intracoastal are refreshing and your community day dock is steps away from your front door! Fish, Swim and watch the gorgeous sunsets and sunrises - all you need to live the Florida Lifestyle. Step inside to find sleek tile floors throughout and a well-appointed kitchen with pass through window to the patio. The open-concept living area is enhanced by a charming fireplace, creating a warm and inviting atmosphere. The spacious primary suite is offers many windows letting to let the

 Property Details
 Map
Map
 Map
Map
 Features
-
Bedroom Information
Total beds: 3Bathroom Information
Total Baths: 2 Full Baths: 2Room Information
Rooms Total: 3Roofing Information
MetalFlooring Information
Hardwood, Tile, Wood -
Interior Features
Bathtub, HighCeilings, KitchenIsland, SplitBedrooms, VaultedCeilings, WalkInClosets, PantryRoof: MetalAppliances: BuiltInOven, Dryer, Dishwasher, ElectricWaterHeater, Microwave, Refrigerator, SelfCleaningOven, WasherWindow Features: ImpactGlass -
Heating & Cooling
Has Heating: Yes Heating: Central Has Cooling: Yes Cooling: CentralAir, CeilingFans
-
Building Information
Year Built: 1986Building Area Total: 3345Construction Materials: Block, StuccoStories: 1Pool Features: FreeForm, Heated, Other, PoolEquipment, Pool, Private, ScreenEnclosurePrivate Pool: YesView: RiverAssociation Fee Frequency: Monthly -
Exterior Features
Exterior Features: Fence, StormSecurityShutters
-
Lot Information
Main Square Feet: 23087 Lot Size Acres: 0.53 Lot Size Square Feet: 23,087 Lot Description: LessThanOneAcre,CulDeSacProperty Information
Subdivision: EDEN'S REFUGE Source Property Type: Residential MLS Area Minor: St Lucie County 7710; 7720; 7730; 7740; 7750 Postal Code Plus 4: 2258 Zoning Description: Residentia Property SubType: Single Family Residence Direction Faces: Southeast Levels: One Property Age: 40
-
Listing Price Information
Listing Price: $695000Cash, Conventional, Fha203k, FHA, VaLoan
-
Tax Information
Parcel Number: 450470200080000 Tax Year: 2025 Annual Tax: $8500 Tax Legal Desc: EDEN`S REFUGE LOT 7
-
Virtual Tour
Parking Information
Parking Total: 6 Attached, CircularDriveway, Driveway, Garage, RvAccessParking, TwoOrMoreSpacesGarage Information
Has Garage: Yes Has Attached Garage: Yes Garage Space: 2 Pets Allowed: NoHomeowners Association Information
Has Association: YesIncluded Fees: CommonAreaMaintenance, ReserveFundHOA: $100.00Association Amenities: BoatDock, Other, Pier, PoolCommunity Features: BoatFacilities, HomeOwnersAssociation, Other, SeeRemarks
-
Utility Information
CableAvailable, ElectricityAvailable -
Location Information
WaterSource: Well
How much is this property worth?
Curious about this home's true market value? Use our free Home Evaluation Tool to instantly get a personalized Comparative Market Analysis (CMA) report. Make smarter, data-driven decisions before you buy.

Nearby Home Value
| Address | Estimate | Bed | Bath | Sq. Ft | Lot Size |
|---|---|---|---|---|---|
| 10701 S Ocean Drive #827, Jensen Beach, FL, 34957 | $674,900 | 2 | 2 | 1,056 | 1,056 SqFt |
| 426 NE Vanda Terrado, Jensen Beach, FL, 34957 | $529,900 | 3 | 2 | 1,794 | 1,794 SqFt |
| 166 Nettles Boulevard, Jensen Beach, FL, 34957 | $429,900 | 2 | 2 | 811 | 811 SqFt |
| 8120 S Ocean Drive, Jensen Beach, FL, 34957 | $6,495,000 | 4 | 5 | 5,492 | 5,492 SqFt |
| 10725 S Ocean Drive Uni.., Jensen Beach, FL, 34957 | $210,500 | 2 | 2 | 408 | 408 SqFt |
| 13827 S Indian River Dr.., Jensen Beach, FL, 34957 | $149,999 | 1 | 1 | 720 | 720 SqFt |
| 11000 S Ocean Drive #3A, Jensen Beach, FL, 34957 | $549,000 | 2 | 2 | 1,394 | 1,394 SqFt |
| 3716 NW Deer Oak Drive, Jensen Beach, FL, 34957 | $455,000 | 4 | 2 | 1,899 | 1,899 SqFt |
| 8036 S Ocean Drive, Jensen Beach, FL, 34957 | $6,750,000 | 5 | 7 | 7,679 | 7,679 SqFt |
| 144 Pepper Lane, Jensen Beach, FL, 34957 | $850,000 | 3 | 4 | 2,900 | 2,900 SqFt |
Similar Homes To 12744 Refuge Lane
Nearby For Sale



The information being provided by Miami Association of REALTORS® is for the consumer's personal, non-commercial use. Any information relating to real estate for sale referenced on this web site comes from the Internet Data Exchange (IDX) program of the Miami Association of REALTORS®. The accuracy of all information is deemed reliable but not guaranteed and should be personally verified through personal inspection by and/or with the appropriate professionals. The data contained herein is copyrighted by Miami Association of REALTORS® and is protected by all applicable copyright laws. Any unauthorized dissemination of this information is in violation of copyright laws and is strictly prohibited. Copyright 2026 Miami Association of REALTORS®. All rights reserved.
ByOwner last updated this listing 08/28/2026 @ 09:02
More Cities with for Sale by Owner Homes
- Jensen Beach Homes For Sale By Owner
- Sewalls Point Homes For Sale By Owner
- Stuart Homes For Sale By Owner
- Palm City Homes For Sale By Owner
- Hutchinson Island Homes For Sale By Owner
- Hobe Sound Homes For Sale By Owner
- Port St. Lucie Homes For Sale By Owner
- Jupiter Island Homes For Sale By Owner
- Loxahatchee Homes For Sale By Owner
- Tequesta Homes For Sale By Owner
- Jupiter Homes For Sale By Owner
- Indiantown Homes For Sale By Owner
- Fort Pierce Homes For Sale By Owner
- Juno Beach Homes For Sale By Owner
- Palm Beach Gardens Homes For Sale By Owner
- North Palm Beach Homes For Sale By Owner
- Lake Park Homes For Sale By Owner
- The Acreage Homes For Sale By Owner
- Singer Island Homes For Sale By Owner
- Riviera Beach Homes For Sale By Owner
Homes around $695,000












Verify Your Email
Please enter the 6-digit verification code
sent to your email address.
Verify Your Phone Number
Please enter the 6-digit verification code
sent to your mobile phone.