
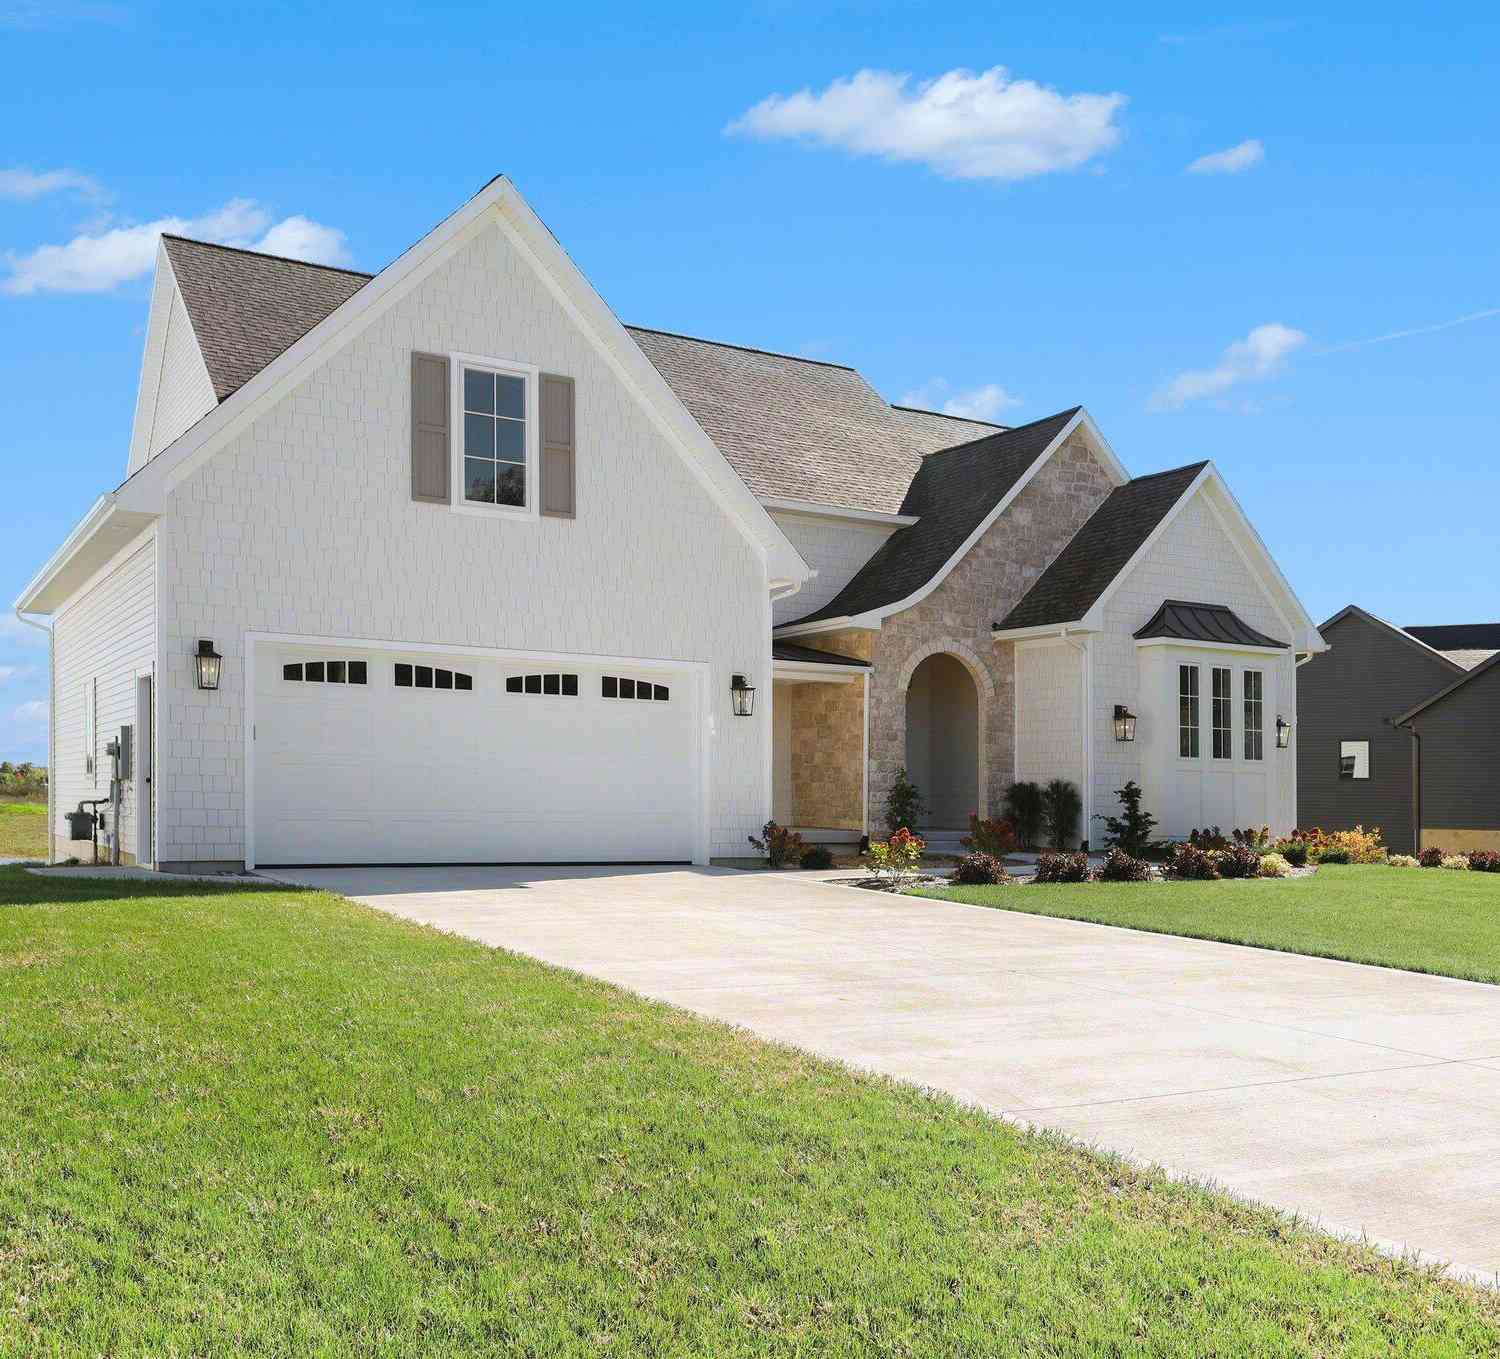
9260 28th Avenue
Jenison, MI 49428

 4
4
Bed
 3
3
Bath
 3,028
3,028Sqft
 0.32
0.32Acre(Lot)
Designer-owned lakefront home blending European traditional style, custom craftsmanship, and beautiful views of a private 24-acre lake. The great room features soaring 20-foot ceilings, exposed wood beams, a floor-to-ceiling stone fireplace, custom built-ins, and expansive sliding doors opening to outdoor living spaces. The chefs kitchen includes custom ceiling-height cabinetry, marble countertops and backsplash, integrated appliances, a custom plaster range hood, and a built-in breakfast nook. An adjoining scullery offers soapstone countertops, additional storage, with a custom wood arched pocket door. Distinctive architectural details include a barrel archway leading into the dining room with applied picture-frame molding and French doors opening to the covered front porch. The spaciou

 Property Details
 Map
Map
 Map
Map
What's Nearby
Nearby Areas
 Features
-
Bedroom Information
Total Bedrooms: 4 Window Feature: Screens, Insulated WindowsBathroom Information
Total Baths: 3 Full Baths: 2 Half Baths: 1Water/Sewer
Water BodyName: Private Lake Sewer: PublicRoom Information
Other Rooms: 10 -
Flooring Information
Carpet, Engineered Hardwood, Stone, Tile -
Roofing Information
Shingle -
Interior Features
Broadband, Garage Door Opener, Center Island, Eat-in Kitchen, Pantry Roof: Shingle Appliances: Dishwasher, Disposal, Dryer, Freezer, Microwave, Range, Refrigerator, Washer Laundry Features: Gas Dryer Hookup, Laundry Room, Main Level, Sink, Washer Hookup -
Heating & Cooling
Heating: Forced Air Cooling: Central Air Water front: Yes WaterSource: Public -
Fireplace
Fireplace: Yes Number of Fireplaces: 2 Fireplace Features: 2
-
Building Information
Year Built: 2025 Construction Materials: Stone, Vinyl Siding New Construction: Yes Security System: Carbon Monoxide Detector(s), Smoke Detector(s), Security System Basement: Full Roof: Shingle -
Exterior Features
Porch: Covered, Deck, Patio, Porch(es) -
Road Types
Paved -
Laundry Features
Gas Dryer Hookup, Laundry Room, Main Level, Sink, Washer HookupPatio And Porch
Covered, Deck, Patio, Porch(es)
-
Lot Information
Lot Description: Cul-De-Sac, Adj to Public Land Lot Size Area: 0.32 Acres Lot Square Feet: 14,113 Waterfront: Lake Stories: 2 Main Square Feet: 3028Property Information
Property Type: Residential Sub Type: Single Family Residence Style: Traditional SQ ft (Living Area): 3,028 Subdivision: Rivers Edge Estates Source Neighborhood: Rivers Edge Estates Construction Materials: Stone, Vinyl Siding Property Age: 1
-
Listing Price Information
Listing Id: 26053273 ist Price: $1,250,000 List Price Tot SqFt: $413 Listing Terms Cash, Conventional -
Listing Information
Possession: Close Plus 30 Days
-
Tax Information
Parcel Number: 70-14-04-251-015 Annual Tax: $0 Tax Year: 2025 Taxes: LOT 15. RIVERS EDGE ESTATES NO 1
-
Parking Information
# of Garage Spaces: 3 Has Garage: Yes Attached Garage: Yes Garage Faces Rear, Garage Faces Front, Garage Door Opener, AttachedHomeowners Association Information
Association YN: Yes Included Fees: Other HOA: $750.00 Annually Association Fee Frequency: Annually
-
School Information
Elementary School: Bauer Elementary SchoolElementary School District:Junior High School: Jenison Junior High SchoolSenior High School: Jenison High SchoolSenior High School District: Jenison -
Utility Information
Phone Available, Natural Gas Available, Electricity Available, Cable Available, Natural Gas Connected, Cable Connected, High-Speed Internet -
Location Information
Direction: 196 to jenison/main st exit to Cottonwood. Go west onto Cottonwood (which turns into Fillmore) Fillmore to 28th Ave. Go north at 28th Ave. Home is on the east side of the road.
How much is this property worth?
Curious about this home's true market value? Use our free Home Evaluation Tool to instantly get a personalized Comparative Market Analysis (CMA) report. Make smarter, data-driven decisions before you buy.

Nearby Home Value
| Address | Estimate | Bed | Bath | Sq. Ft | Lot Size |
|---|---|---|---|---|---|
| 7656 Hazel Drive, Jenison, MI, 49428 | $284,900 | 2 | 1 | 816 | 0.29 Acre |
| 7556 Terrace Lane, Jenison, MI, 49428 | $329,900 | 3 | 2 | 1,918 | 0.30 Acre |
| 1051 Robin Street, Jenison, MI, 49428 | $375,000 | 3 | 2 | 1,969 | 0.45 Acre |
| 1537 N Teal Waters Drive , Jenison, MI, 49428 | $189,900 | 3 | 2 | 1,800 | -- |
| 1537 N Teal Waters Drive, Jenison, MI, 49428 | $189,900 | 3 | 2 | 1,800 | -- |
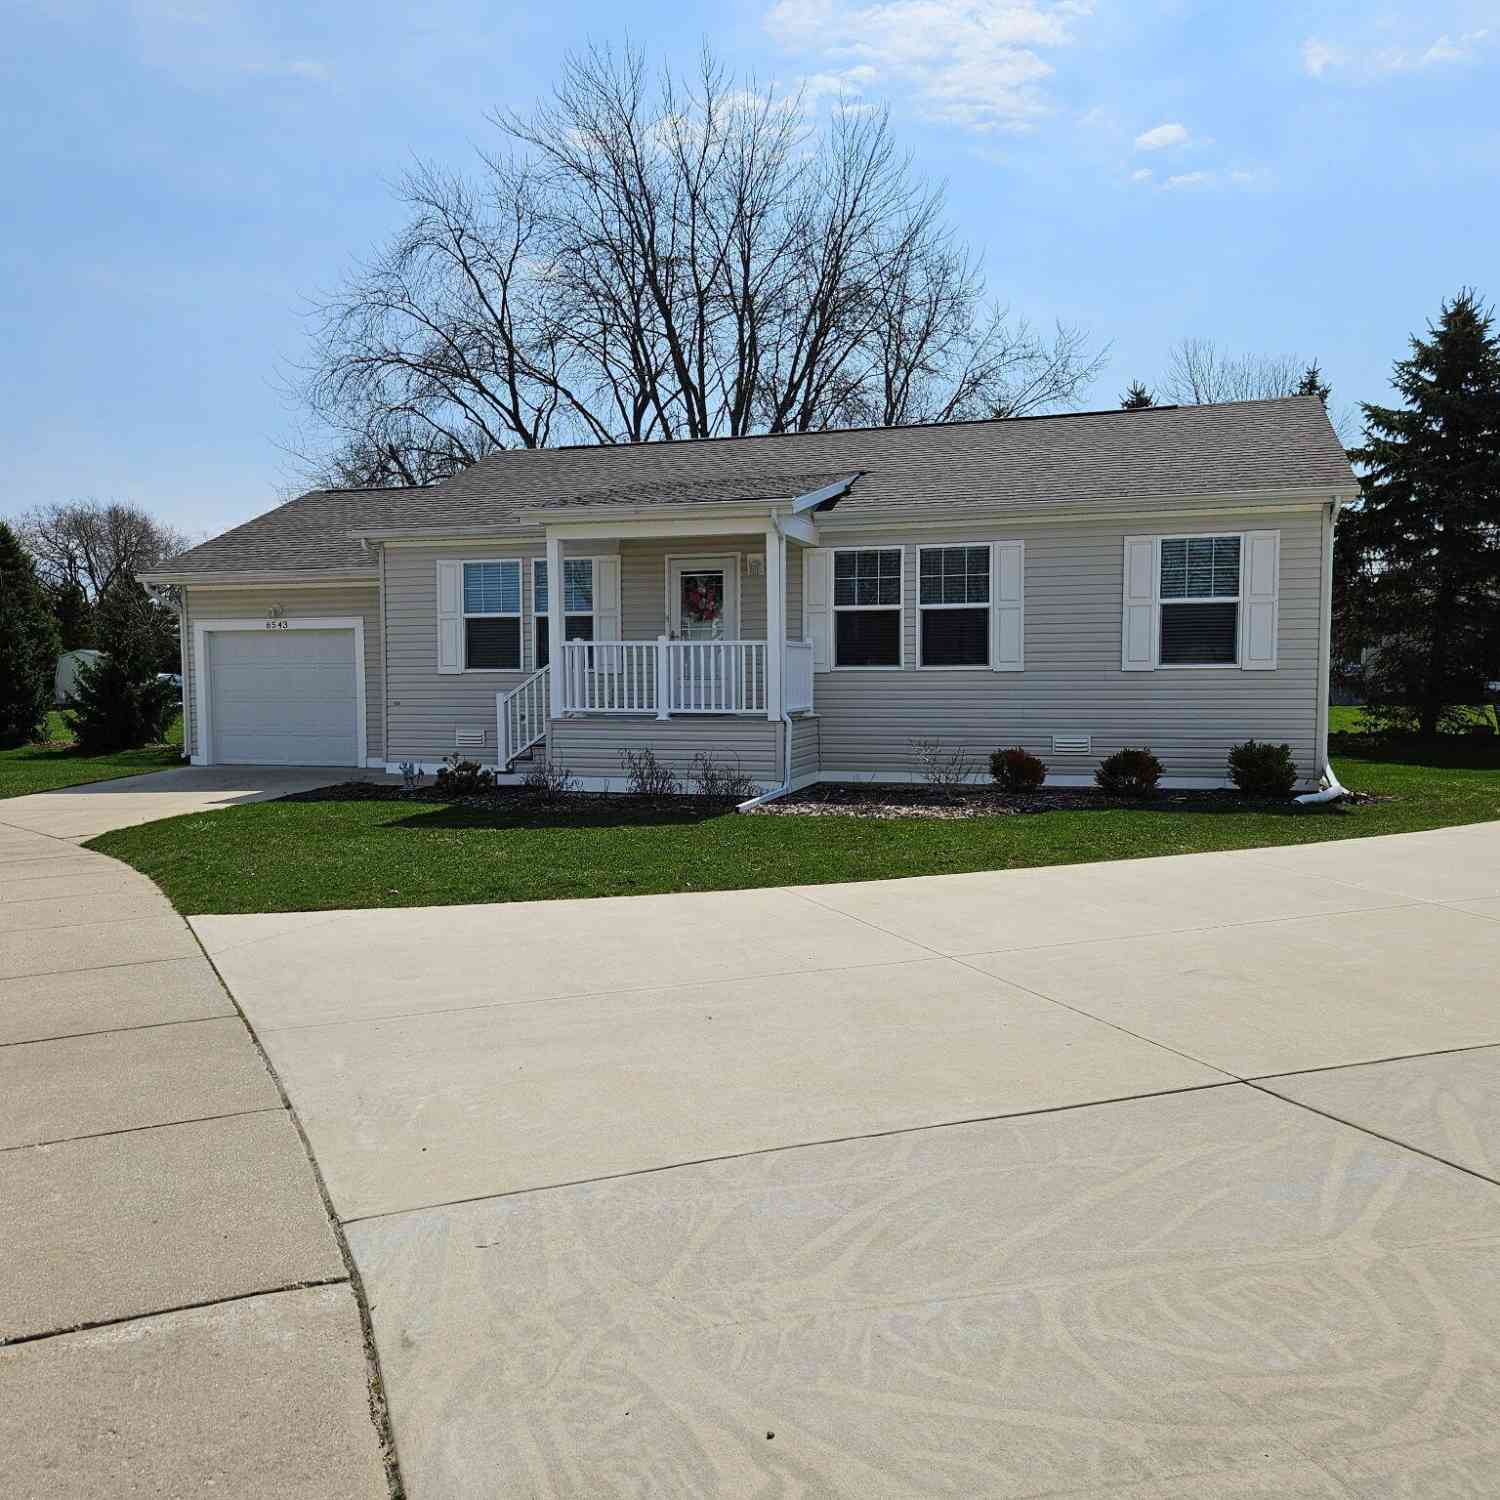
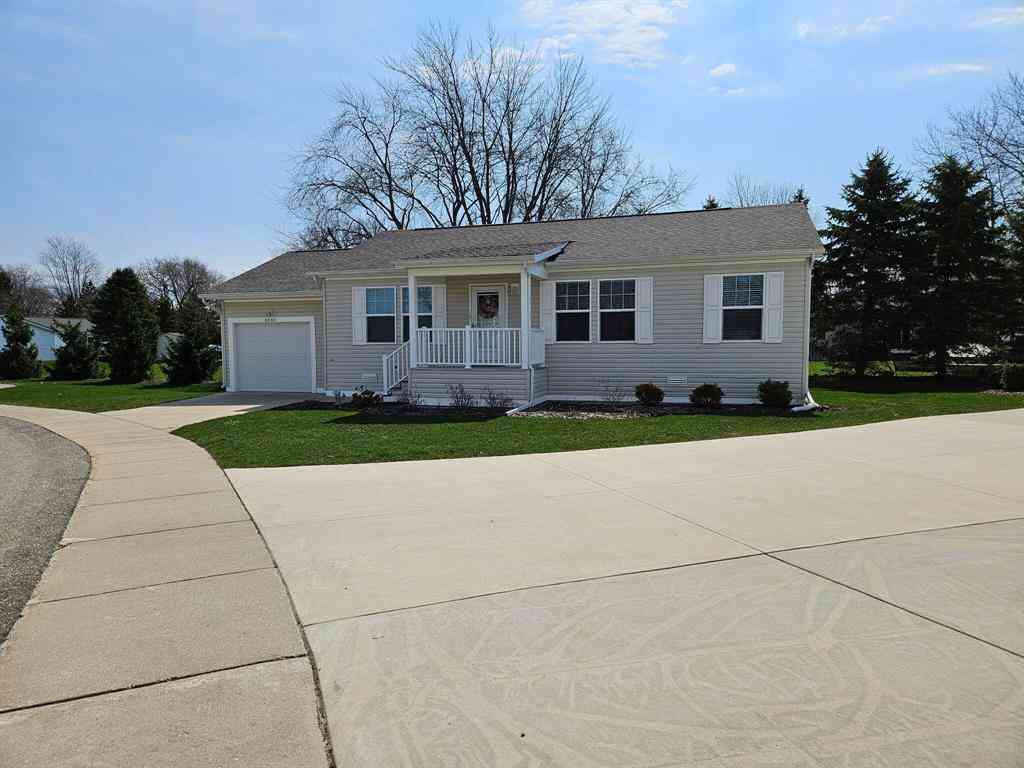
| 6543 W Meadowlark Drive , Jenison, MI, 49428 | $144,999 | 3 | 2 | 1,296 | -- |
| 6543 W Meadowlark Drive, Jenison, MI, 49428 | $139,900 | 3 | 2 | 1,296 | -- |
| 1511 Springbrook Drive, Jenison, MI, 49428 | $409,000 | 3 | 2 | 1,376 | 0.31 Acre |
| 7439 Eastlane Avenue, Jenison, MI, 49428 | $420,000 | 4 | 3 | 1,940 | 0.33 Acre |
| 1714 Honeybrook Drive , Jenison, MI, 49428 | $275,000 | 3 | 2 | 1,348 | 0.28 Acre |
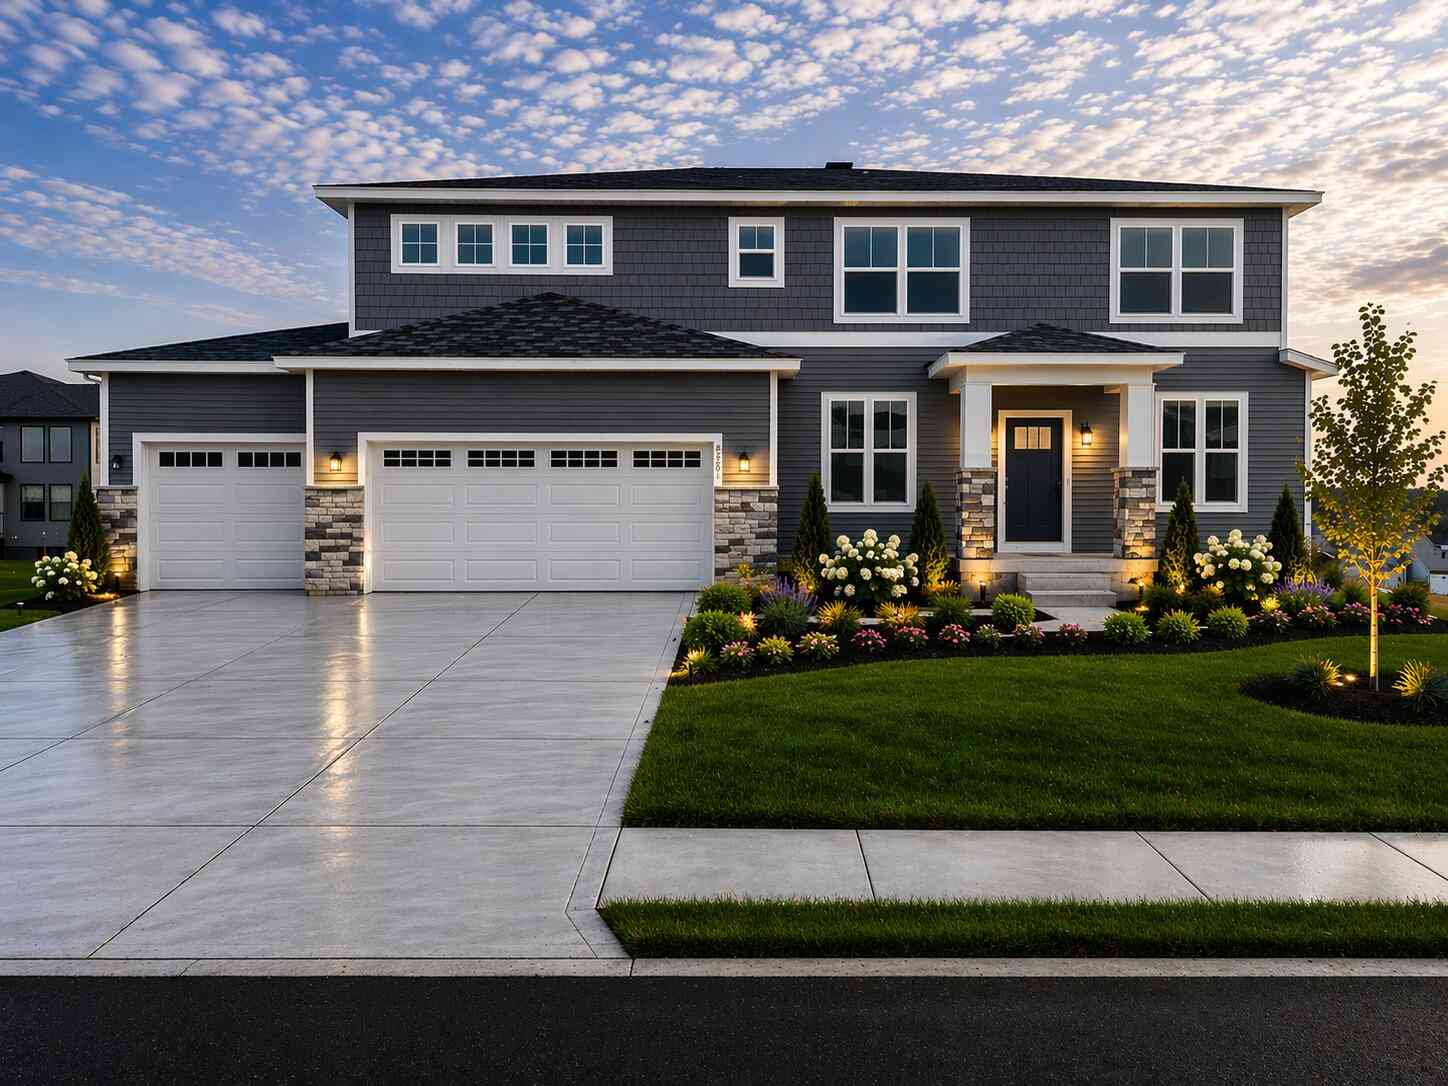
Similar Homes To 9260 28th Avenue
Nearby For Sale
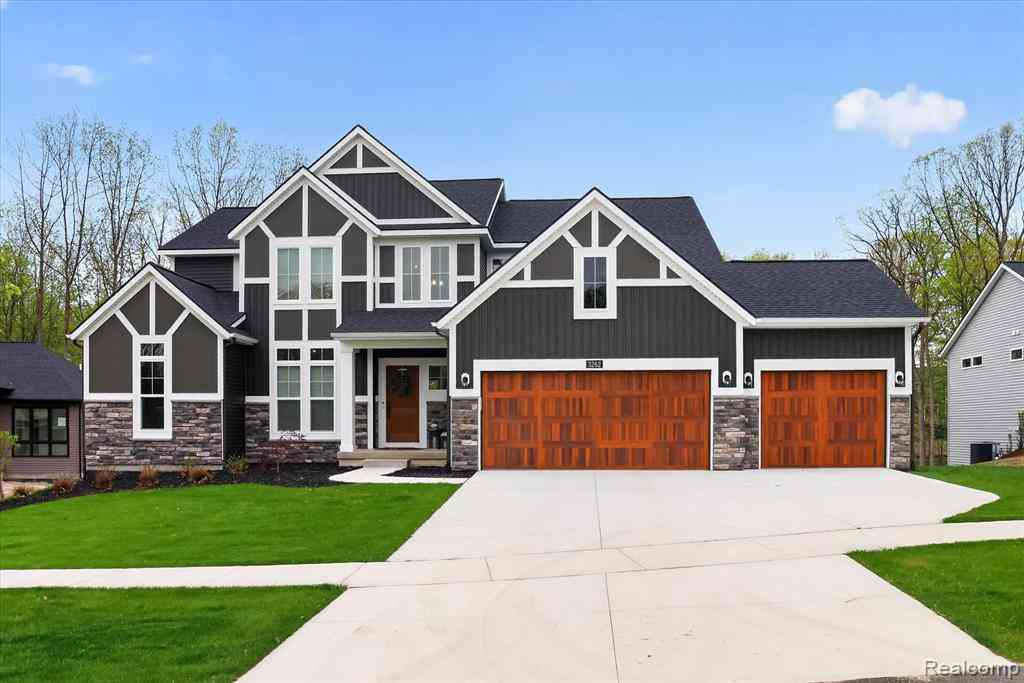
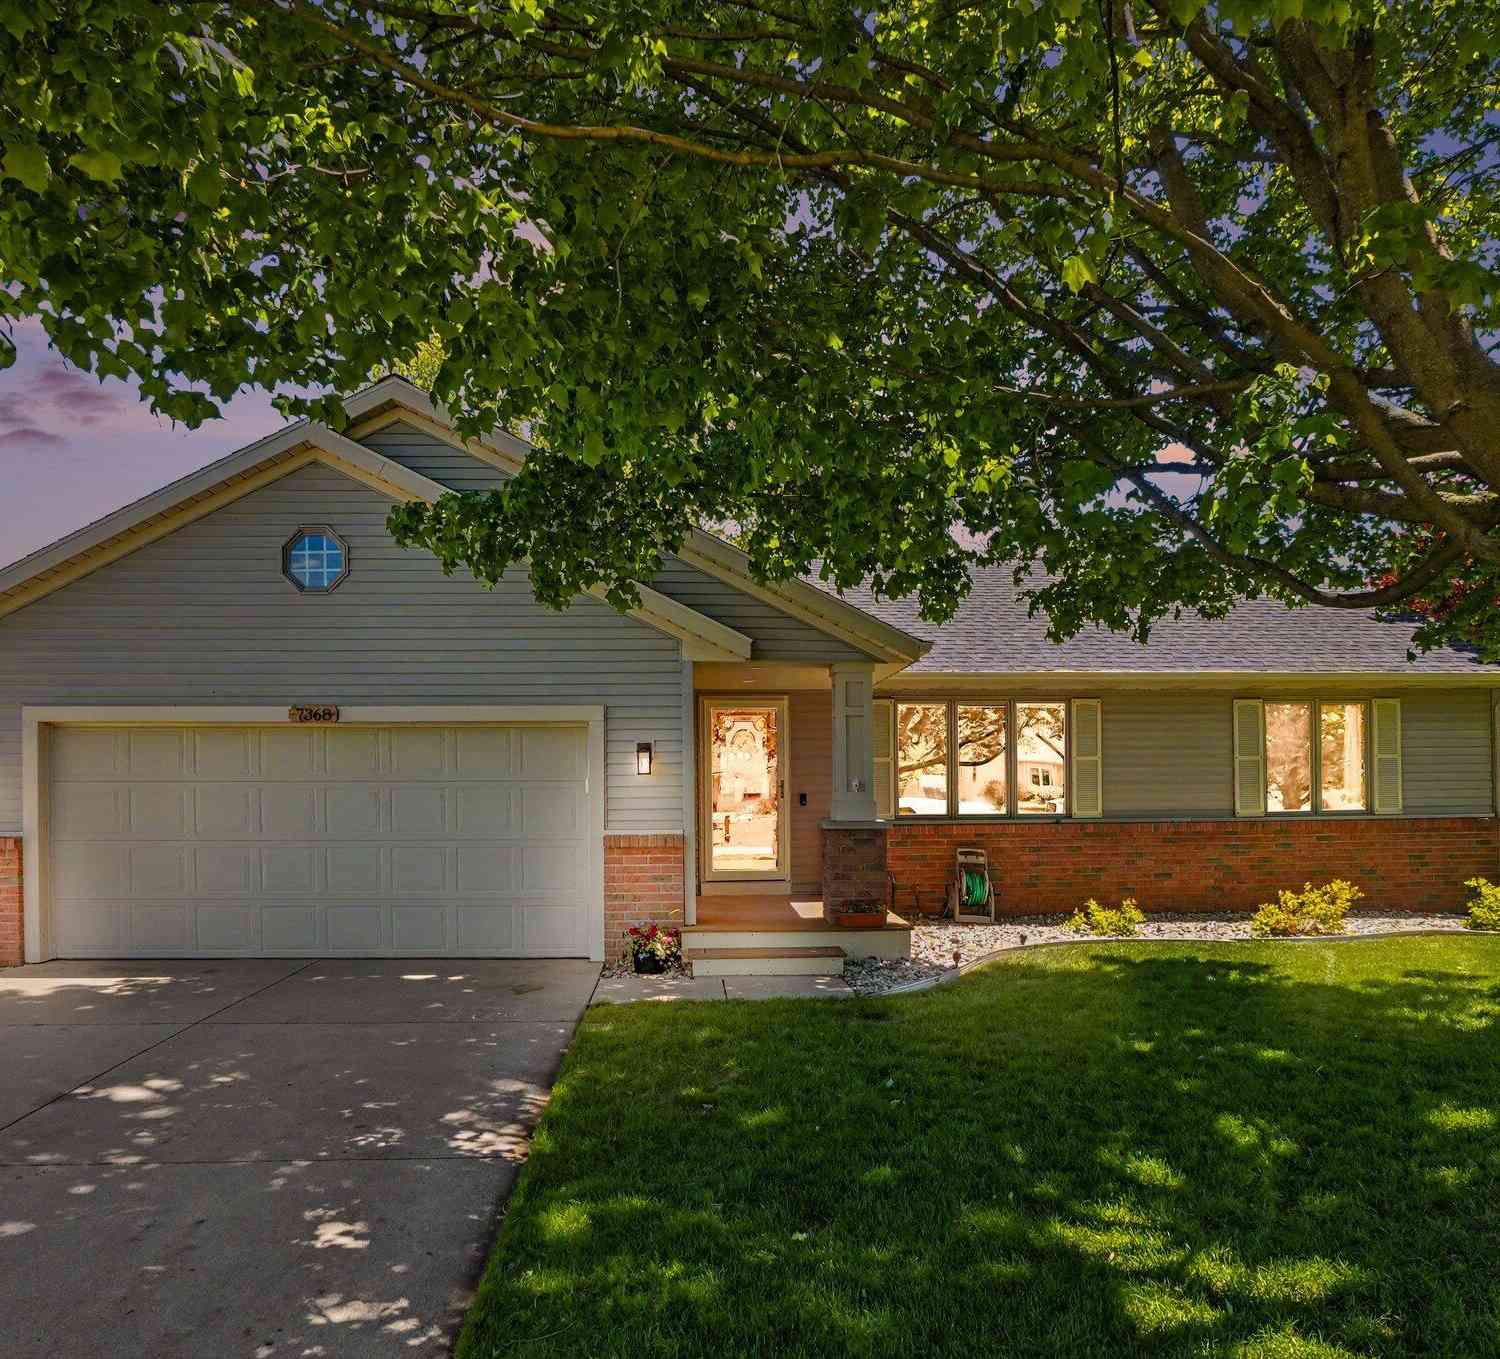
ByOwner last updated this listing 10/07/2026 @ 08:04
More Cities with for Sale by Owner Homes
- Jenison Homes For Sale By Owner
- Hudsonville Homes For Sale By Owner
- Grandville Homes For Sale By Owner
- Wyoming Homes For Sale By Owner
- Allendale Homes For Sale By Owner
- Zeeland Homes For Sale By Owner
- Marne Homes For Sale By Owner
- Byron Center Homes For Sale By Owner
- Kentwood Homes For Sale By Owner
- Coopersville Homes For Sale By Owner
- Grand Rapids Homes For Sale By Owner
- Dorr Homes For Sale By Owner
- Comstock Park Homes For Sale By Owner
- West Olive Homes For Sale By Owner
- East Grand Rapids Homes For Sale By Owner
- Holland Homes For Sale By Owner
- Caledonia Homes For Sale By Owner
- Belmont Homes For Sale By Owner
- Hamilton Homes For Sale By Owner
- Nunica Homes For Sale By Owner
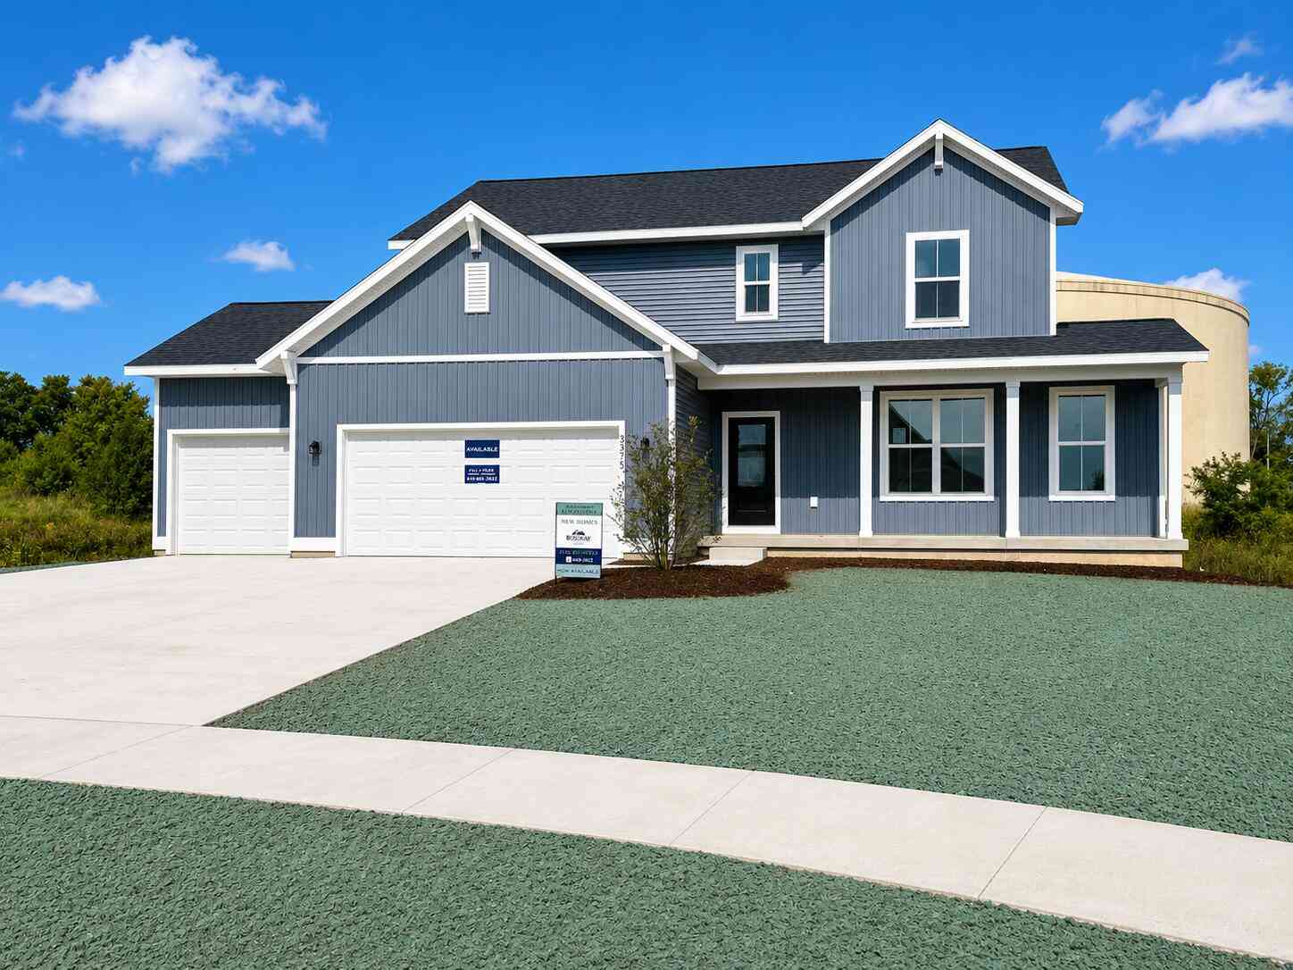
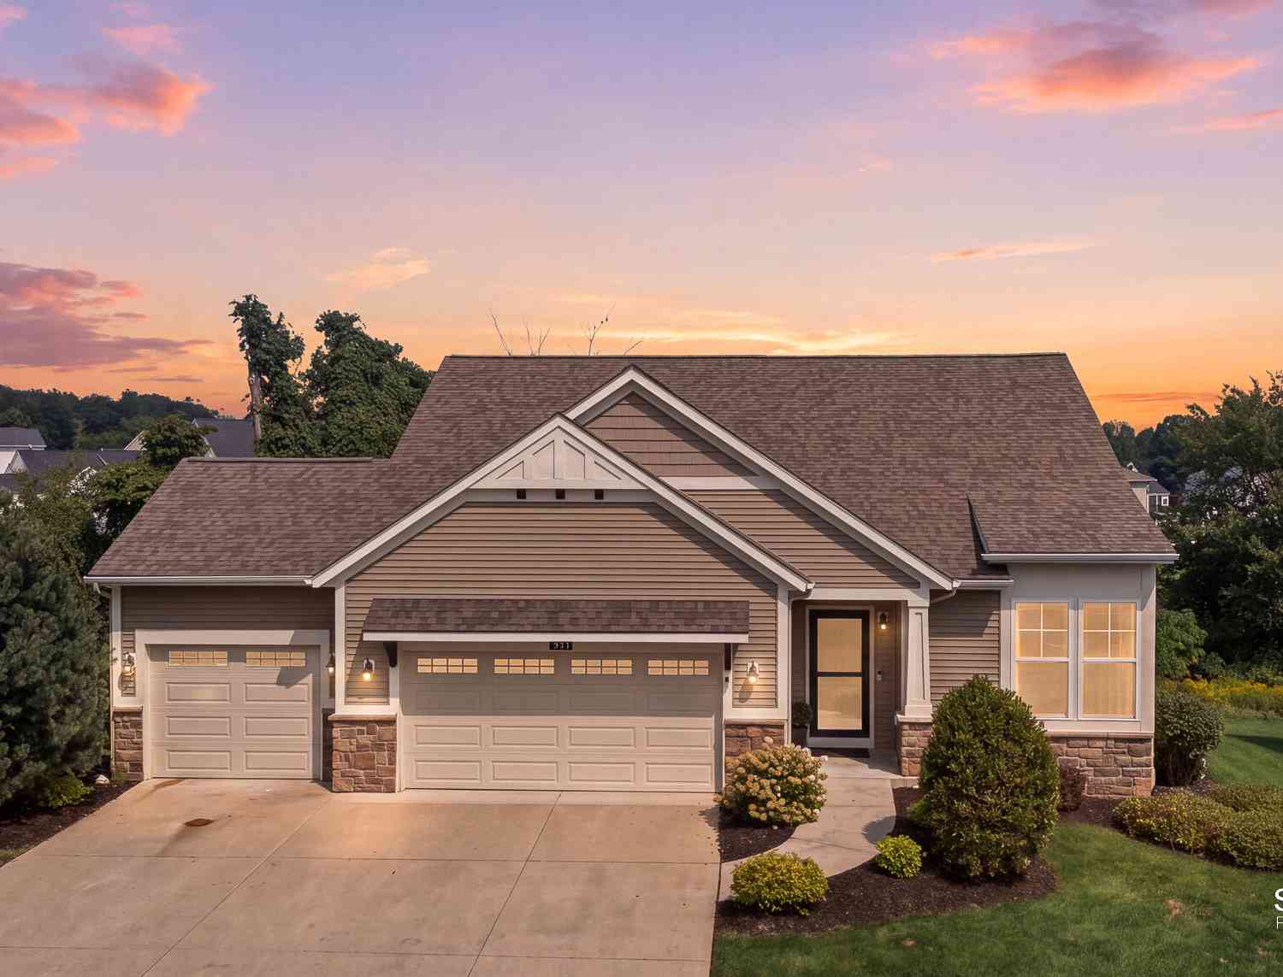
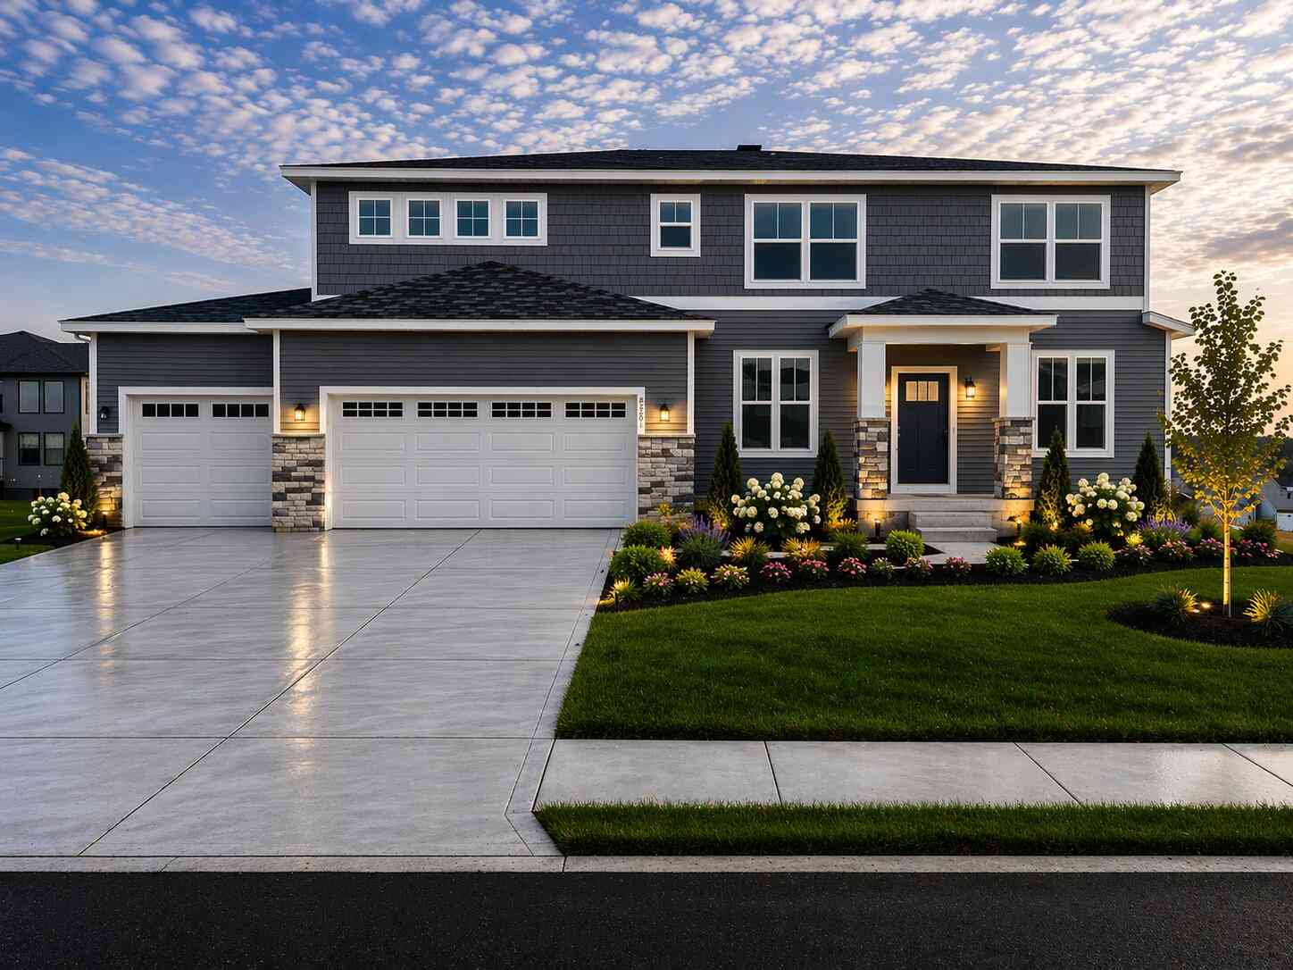

Homes around $1,250,000
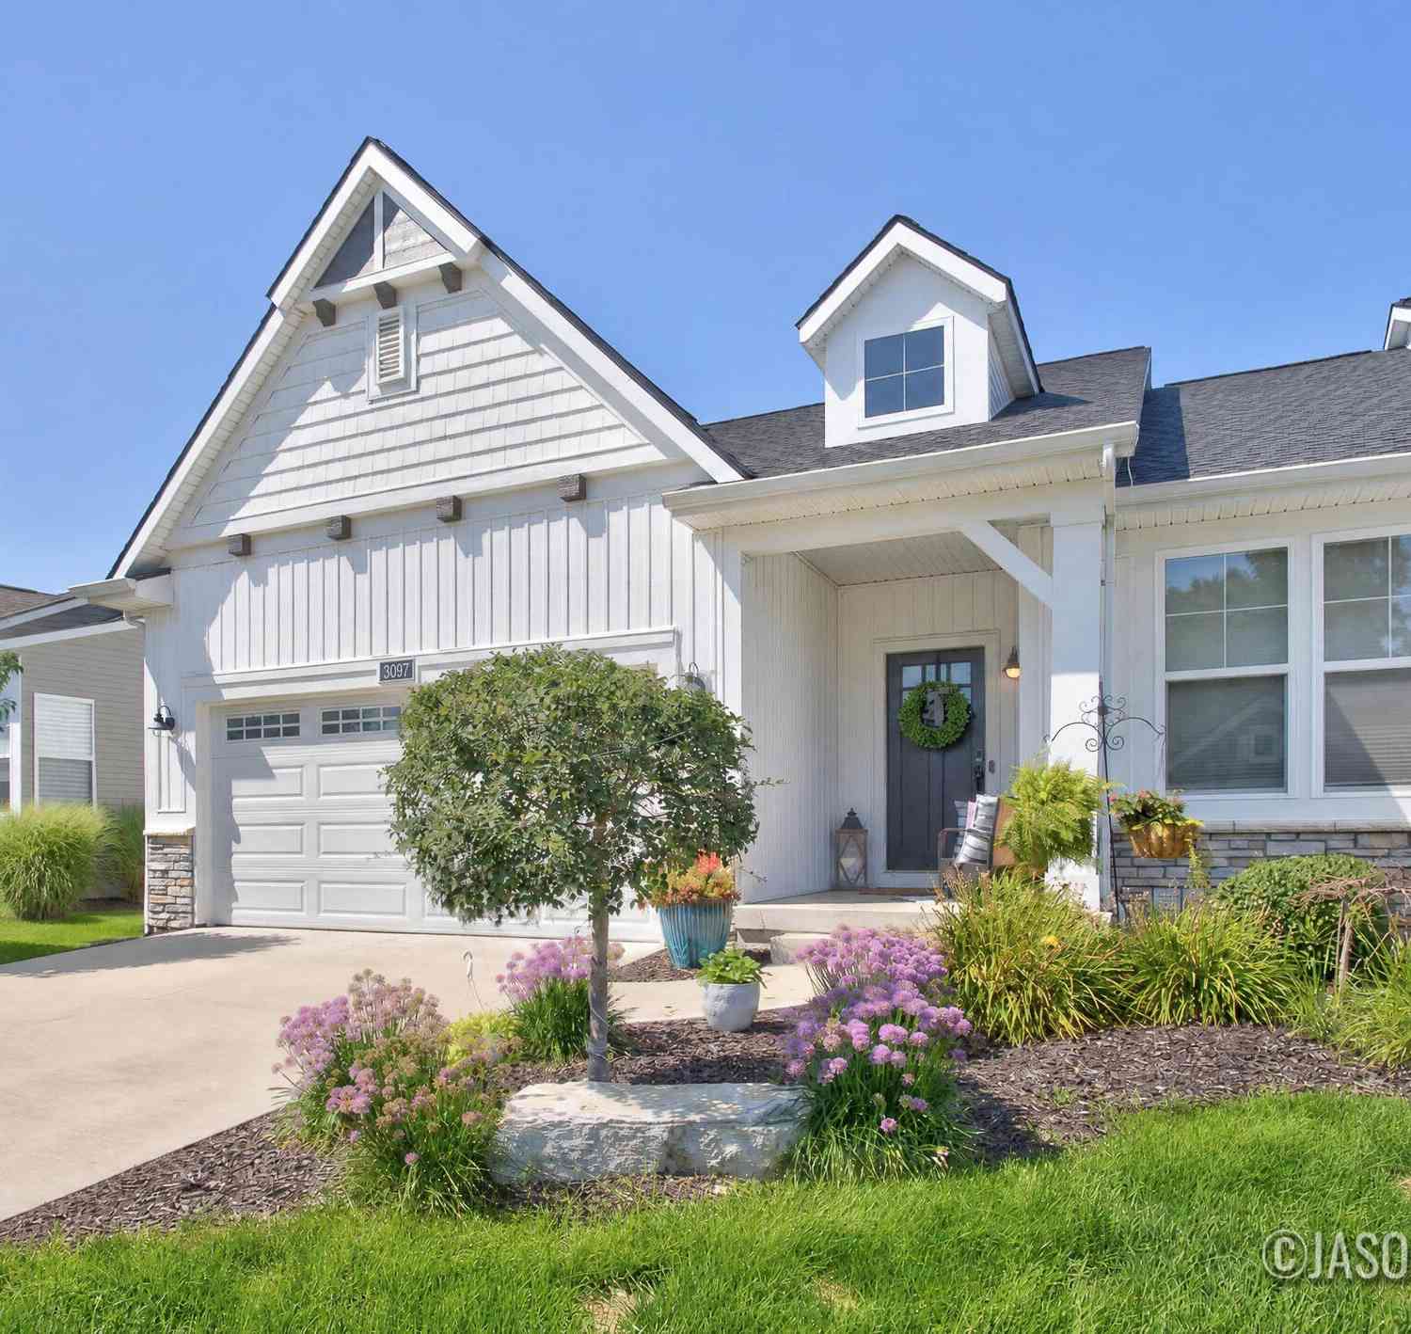
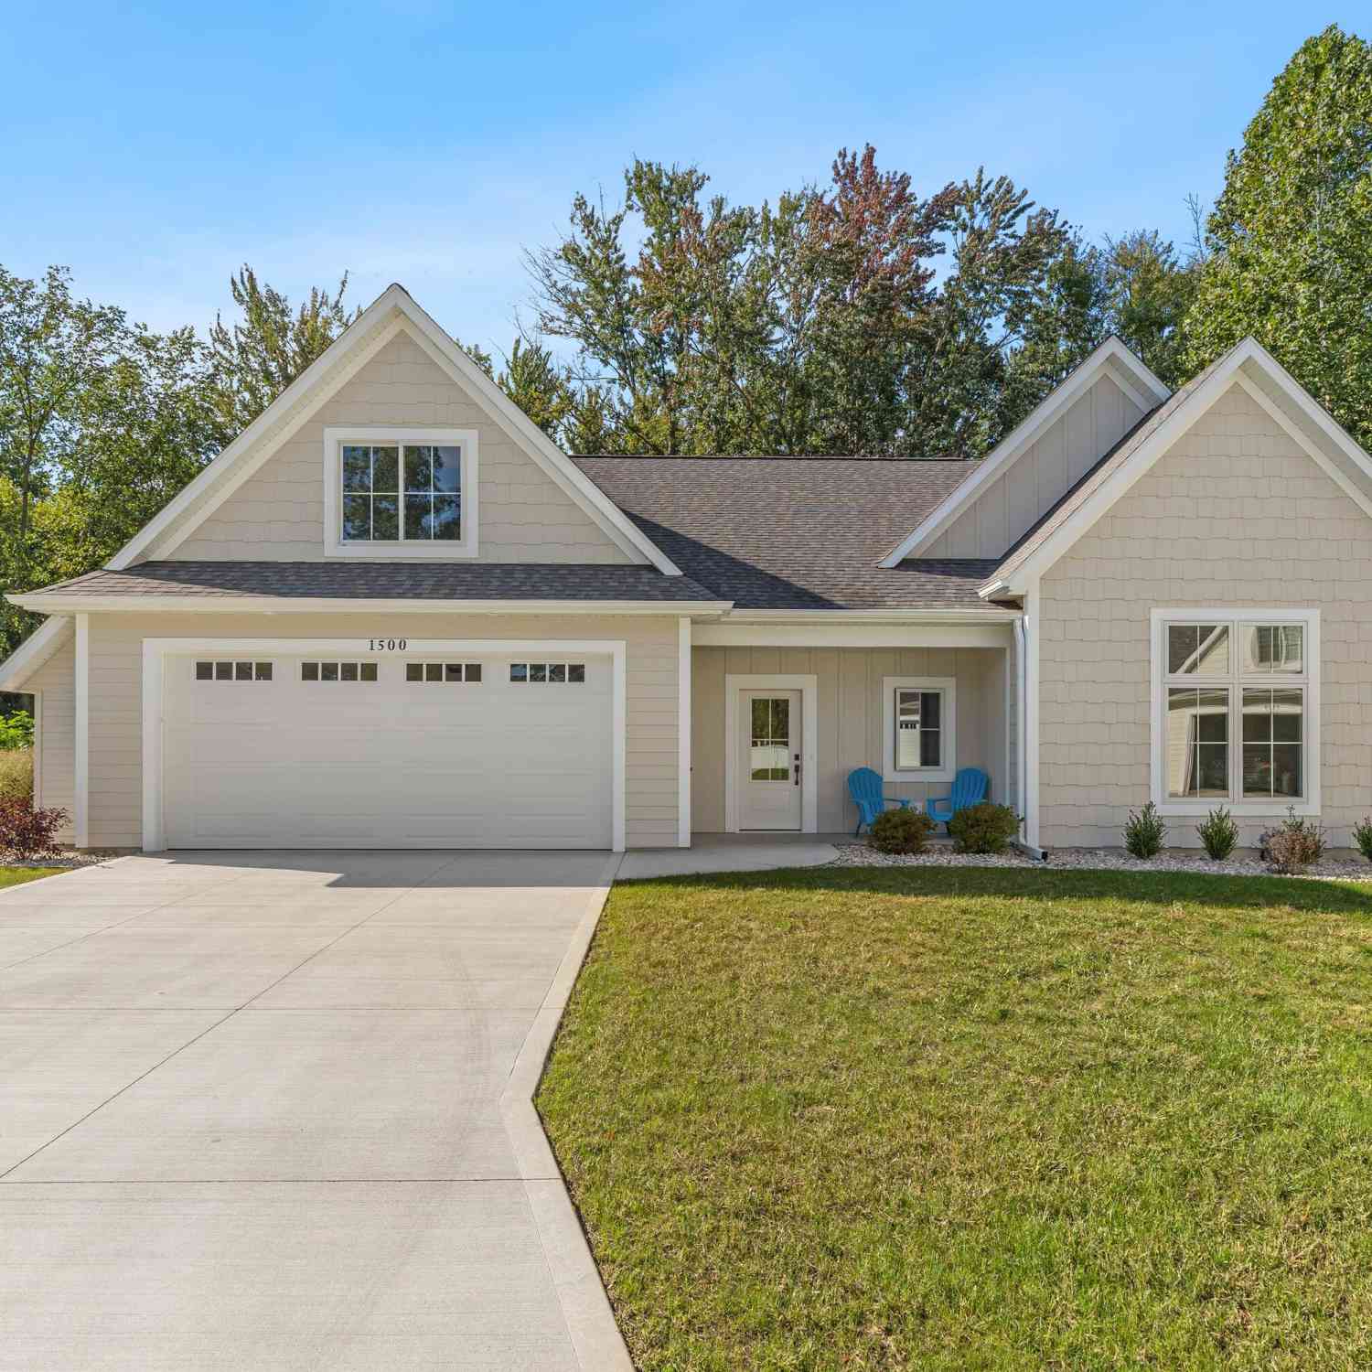



Verify Your Email
Please enter the 6-digit verification code
sent to your email address.
Verify Your Phone Number
Please enter the 6-digit verification code
sent to your mobile phone.