
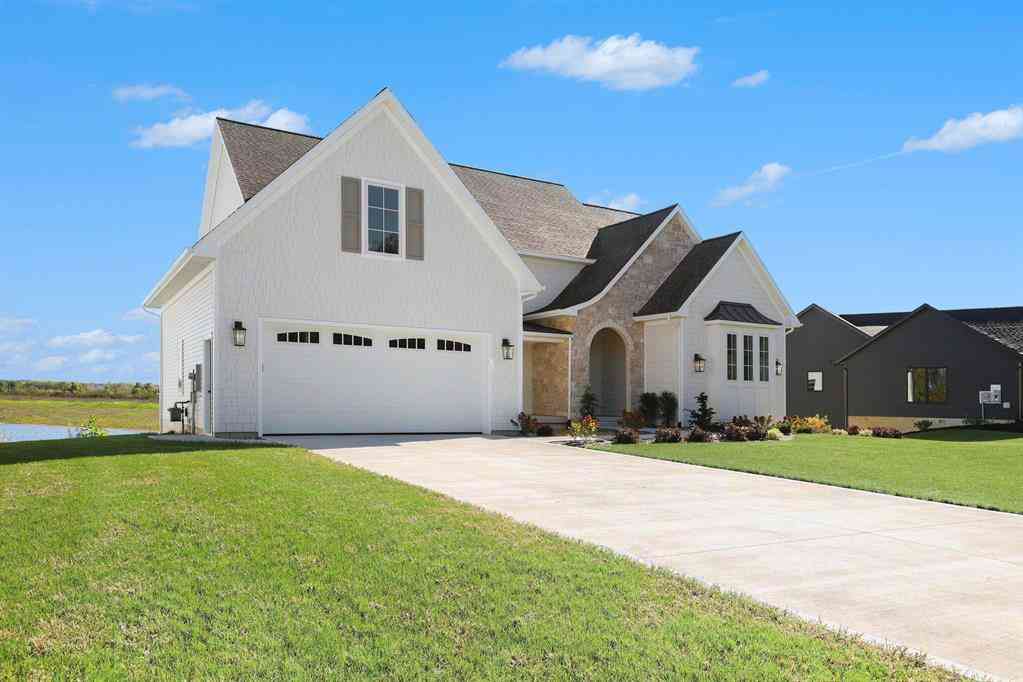
9260 28th Avenue
Jenison, Michigan 49428

 4
4
Bed
 2.5
2.5
Bath
 3,028
3,028Sqft
 0.32
0.32Acre(Lot)
Designer-owned lakefront home blending European traditional style, custom craftsmanship, and beautiful views of a private 24-acre lake. The great room features soaring 20-foot ceilings, exposed wood beams, a floor-to-ceiling stone fireplace, custom built-ins, and expansive sliding doors opening to outdoor living spaces. The chefs kitchen includes custom ceiling-height cabinetry, marble countertops and backsplash, integrated appliances, a custom plaster range hood, and a built-in breakfast nook. An adjoining scullery offers soapstone countertops, additional storage, with a custom wood arched pocket door. Distinctive architectural details include a barrel archway leading into the dining room with applied picture-frame molding and French doors opening to the covered front porch. The spaciou

 Property Details
 Map
Map
 Map
Map
What's Nearby
Nearby Areas
 Features
-
Bedroom Information
Total Bedrooms: 4Bathroom Information
Total Baths: 2.5 Full Baths: 2 Half Baths: 1 -
Room Information
Total Rooms: 3 Porches: Porch - Covered,Deck,Patio,Porch,Patio - CoveredInterior Features
Smoke Alarm,Cable Available,Carbon Monoxide Alarm(s),Security Alarm Roof: Shingle Basement Description: Partially Finished Fireplace: Yes Appliances: Dishwasher,Disposal,Dryer,Freezer,Microwave,Range/Stove,Refrigerator,Washer -
Heating & Cooling
Cooling: Central Air Heating: Forced Air Heating Fuel: Natural GasFireplace
Family Room,OtherWater Heater
Natural Gas
-
Building Information
Year Built: 2025 Building Stories: 2 Story Fireplace: Family Room,Other Construction: New Construction Roof: Shingle Foundation/Basement: Basement Architecture: Traditional -
Exterior Features
Construction: Stone,Vinyl -
Utility Features
Sewer: Sewer (Sewer-Sanitary) -
Water
Public (Municipal) Water Heat: Natural Gas
-
Lot Information
Lot Size: 0.32 Lot Features: Sprinkler(s) Waterfront: Dock Facilities Waterfront Description: Lake Front,Private Water Frontage,Lake/River Priv -
Property Information
SQ ft: 3028 Subdivision: Rivers Edge Estates Financing: Cash,Conventional
-
Listing Price Information
Original List Price: $2,500,000 -
Listing Information
Possession: Close Plus 30 Days Legal Description: LOT 15. RIVERS EDGE ESTATES NO 1
-
Tax Information
Annual Tax: $0 Parcel Number: 701404251015Terms/Deposits/Fees
Assoc Fee Freq: $Annually -
Possession
Close Plus 30 Days -
Legal Information
Legal Description: Section: LOT 15. RIVERS EDGE ESTATES NO 1
-
Parking Information
Has Garage: Yes Garage Description: Door Opener,Attached -
Multi-Unit Information
Road Frontage: Paved
-
School Information
School District: Jenison -
Fire Place Information
Fire Place: Yes Fire Place Location: Family Room,Other -
Utility Information
Water: Public (Municipal) Sewer: Sewer (Sewer-Sanitary)
How much is this property worth?
Curious about this home's true market value? Use our free Home Evaluation Tool to instantly get a personalized Comparative Market Analysis (CMA) report. Make smarter, data-driven decisions before you buy.

Nearby Home Value
| Address | Estimate | Bed | Bath | Sq. Ft | Lot Size |
|---|---|---|---|---|---|
| 7656 Hazel Drive, Jenison, MI, 49428 | $284,900 | 2 | 1 | 816 | 0.29 Acre |
| 7556 Terrace Lane, Jenison, MI, 49428 | $329,900 | 3 | 2 | 1,918 | 0.30 Acre |
| 1051 Robin Street, Jenison, MI, 49428 | $375,000 | 3 | 2 | 1,969 | 0.45 Acre |
| 1537 N Teal Waters Drive , Jenison, MI, 49428 | $189,900 | 3 | 2 | 1,800 | -- |
| 1537 N Teal Waters Drive, Jenison, MI, 49428 | $189,900 | 3 | 2 | 1,800 | -- |
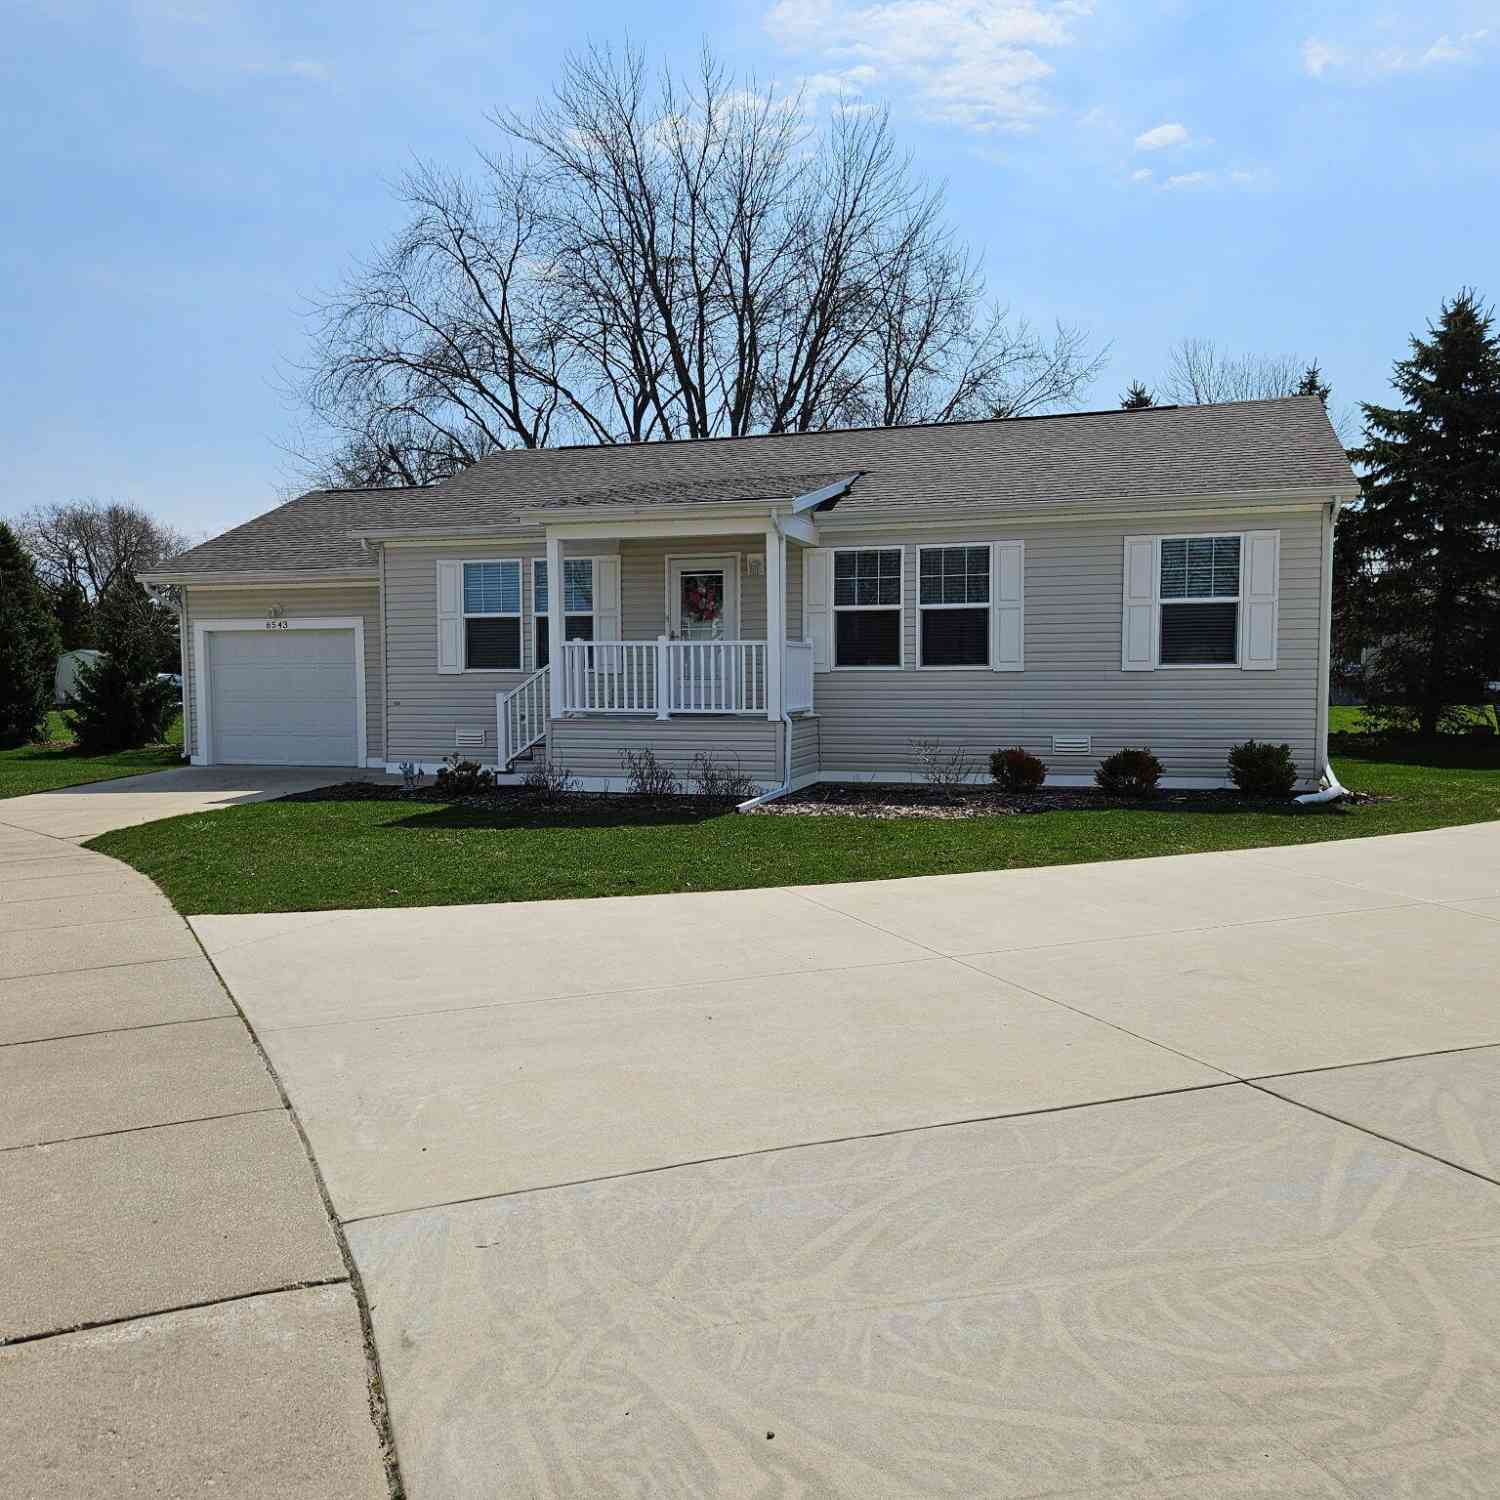
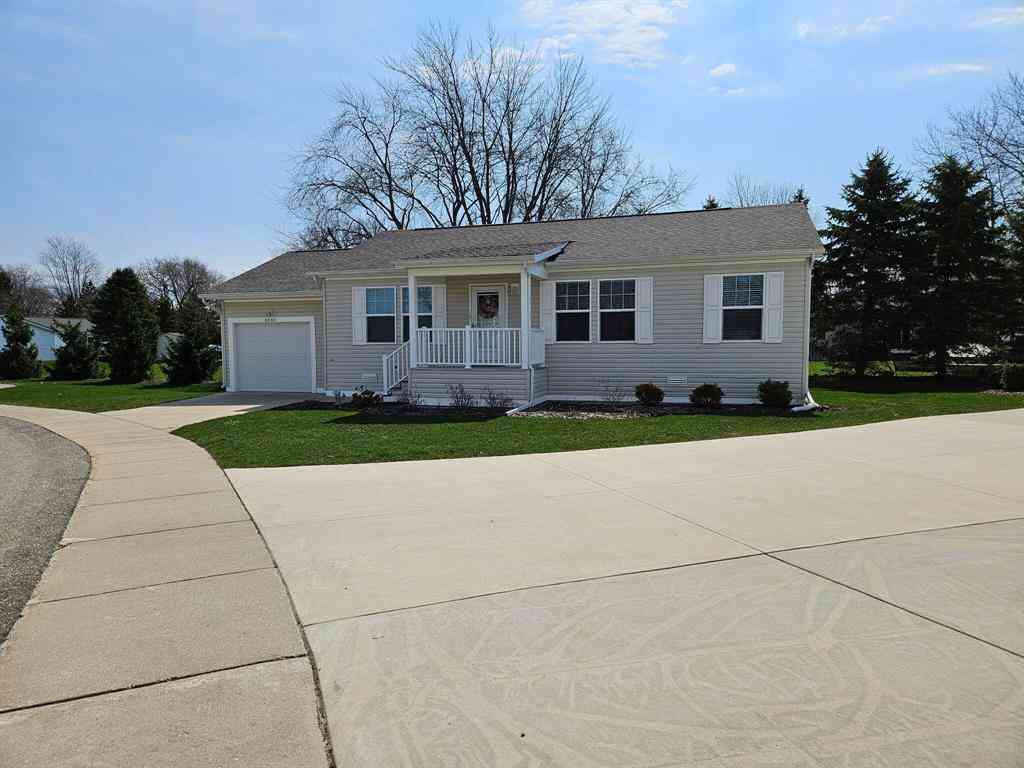
| 6543 W Meadowlark Drive , Jenison, MI, 49428 | $144,999 | 3 | 2 | 1,296 | -- |
| 6543 W Meadowlark Drive, Jenison, MI, 49428 | $139,900 | 3 | 2 | 1,296 | -- |
| 1511 Springbrook Drive, Jenison, MI, 49428 | $409,000 | 3 | 2 | 1,376 | 0.31 Acre |
| 7439 Eastlane Avenue, Jenison, MI, 49428 | $420,000 | 4 | 3 | 1,940 | 0.33 Acre |
| 2124 Rosewood Street , Jenison, MI, 49428 | $339,900 | 3 | 2 | 1,424 | 0.69 Acre |
Similar Homes To 9260 28th Avenue
Nearby For Sale
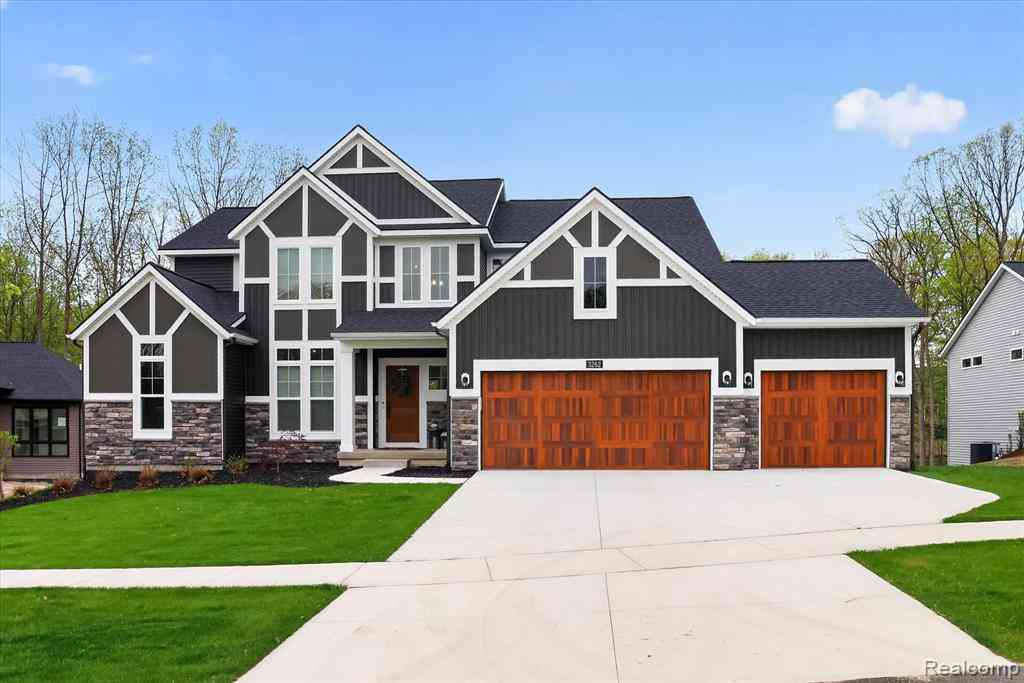
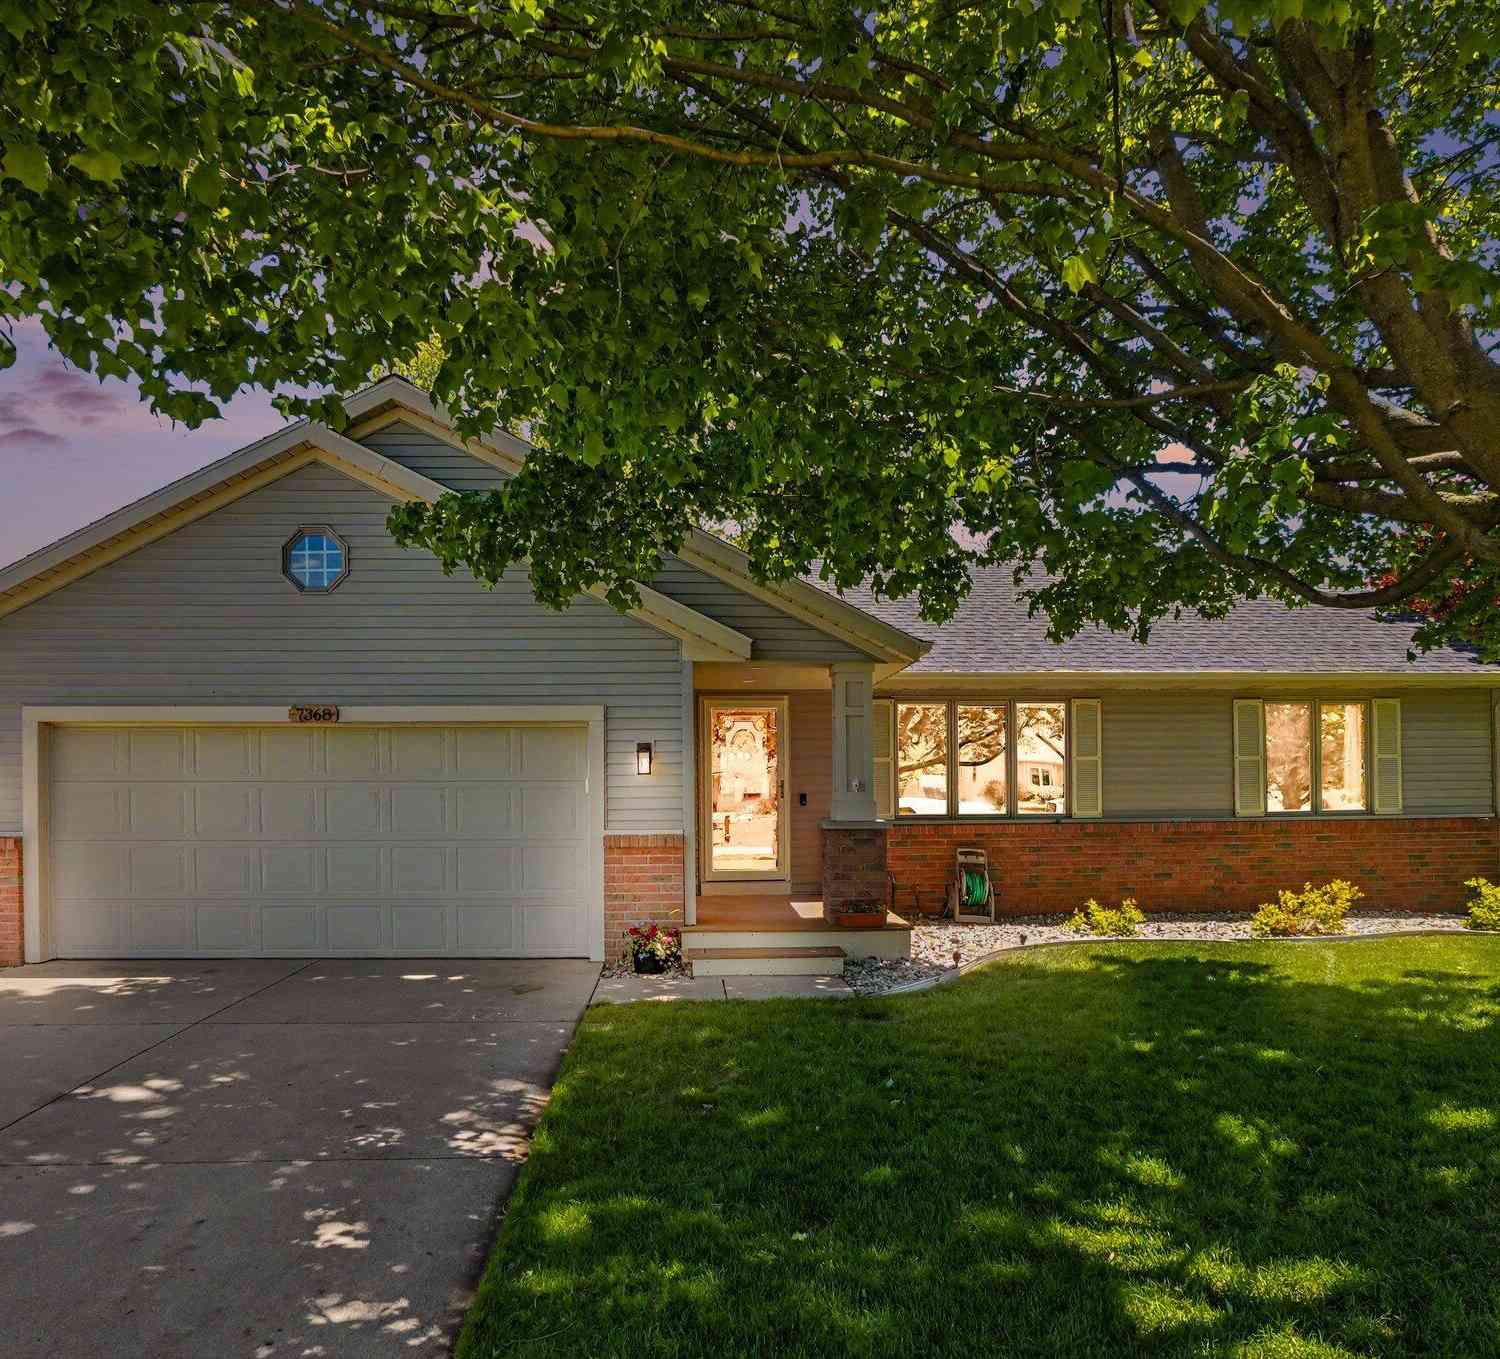

Disclosure: The accuracy of all information, regardless of source, is not guaranteed or warranted. All information should be independently verified. Any use of search facilities of data on the site, other than by a consumer looking to purchase real estate, is prohibited. IDX provided courtesy of Realcomp II Ltd., via ByOwner.com and REALCOMP, Copyright 2026 Realcomp II Ltd. Shareholders. REALTOR (R) licensed in the state of Michigan. The listing broker’s offer of compensation is made only to participants of the MLS where the listing is filed and to participants of any data share partner MLS.
ByOwner last updated this listing 10/07/2026 @ 10:36
More Cities with for Sale by Owner Homes
- Jenison Homes For Sale By Owner
- Hudsonville Homes For Sale By Owner
- Grandville Homes For Sale By Owner
- Wyoming Homes For Sale By Owner
- Allendale Homes For Sale By Owner
- Zeeland Homes For Sale By Owner
- Marne Homes For Sale By Owner
- Byron Center Homes For Sale By Owner
- Kentwood Homes For Sale By Owner
- Coopersville Homes For Sale By Owner
- Grand Rapids Homes For Sale By Owner
- Dorr Homes For Sale By Owner
- Comstock Park Homes For Sale By Owner
- West Olive Homes For Sale By Owner
- East Grand Rapids Homes For Sale By Owner
- Holland Homes For Sale By Owner
- Caledonia Homes For Sale By Owner
- Belmont Homes For Sale By Owner
- Hamilton Homes For Sale By Owner
- Nunica Homes For Sale By Owner
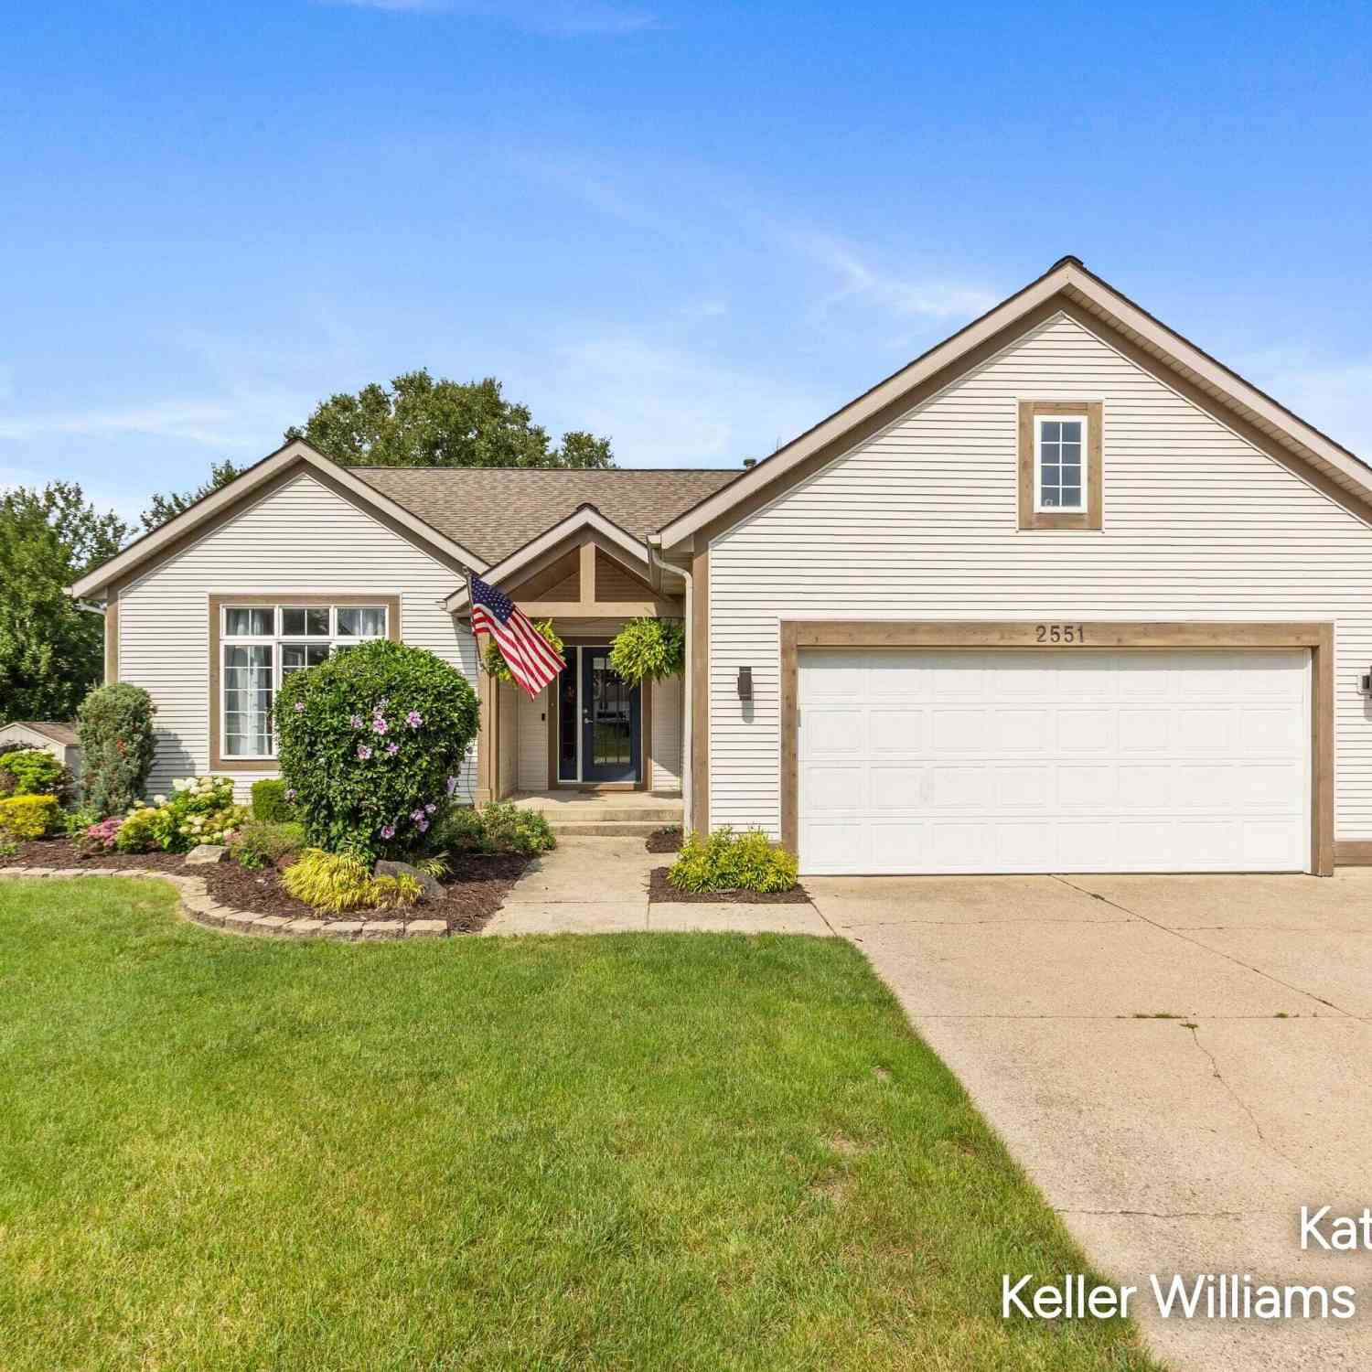
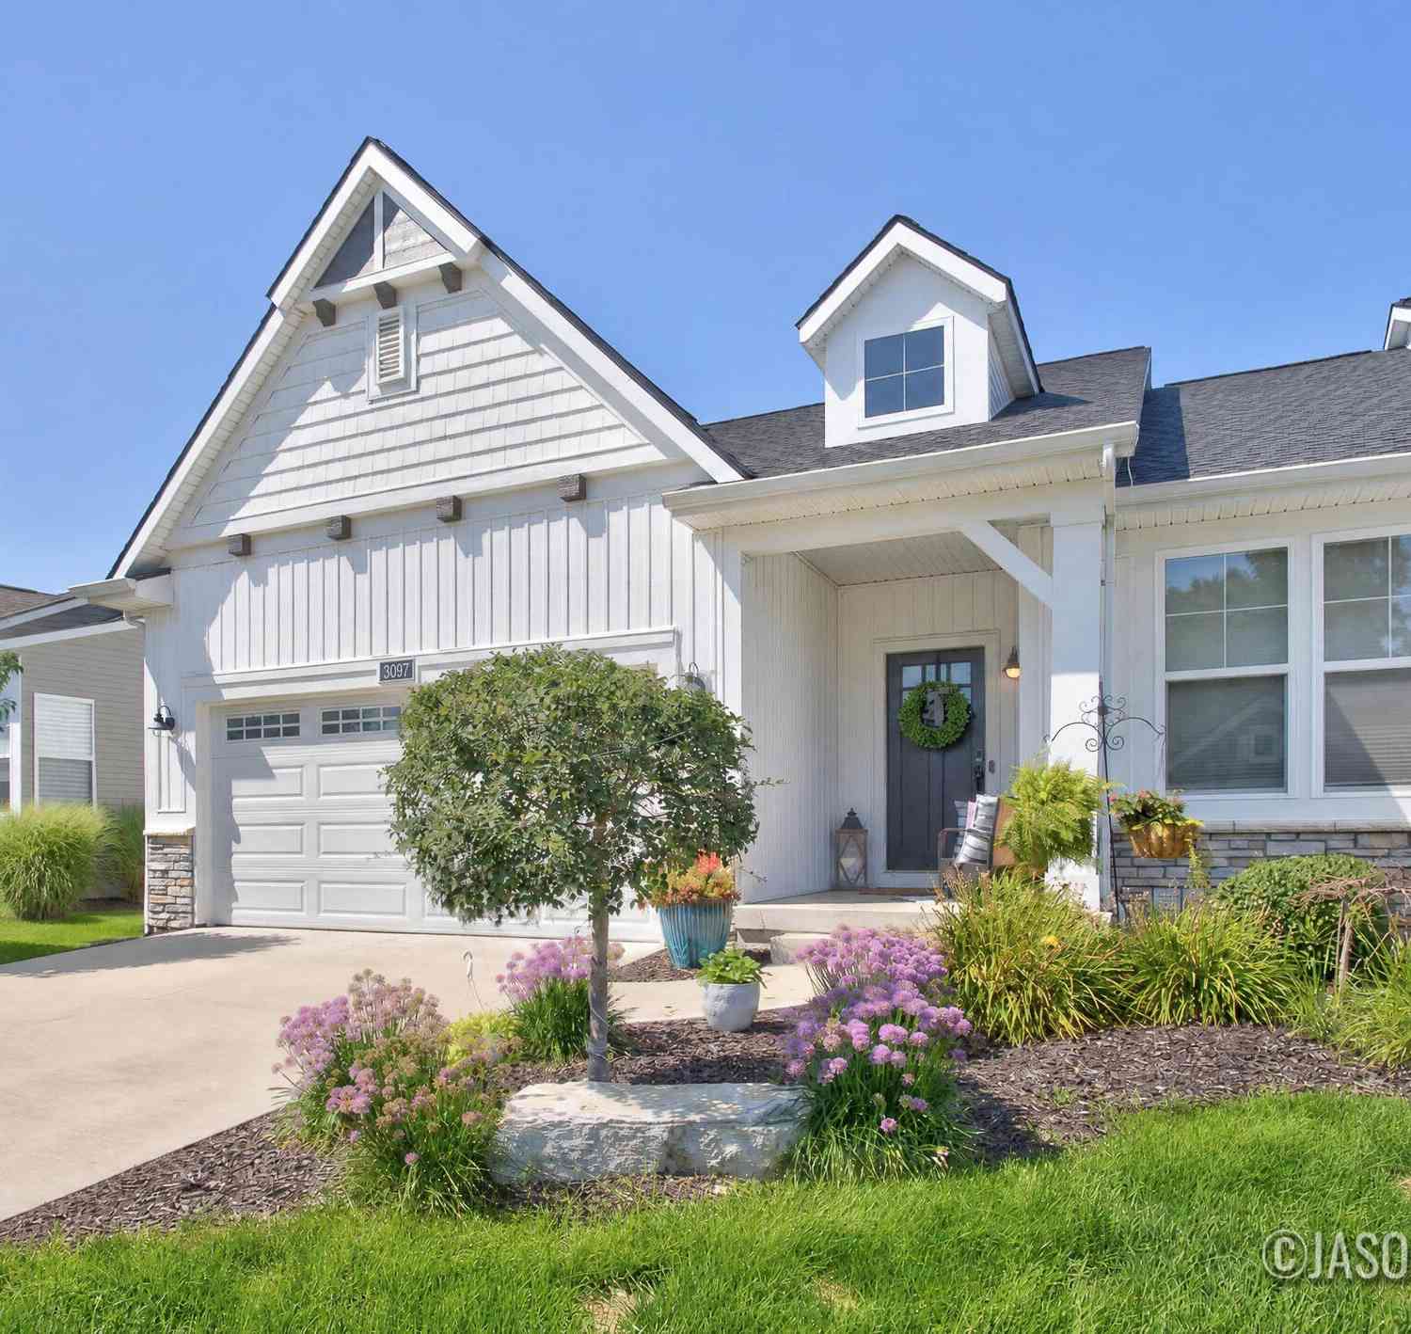
Homes around $1,250,000



Verify Your Email
Please enter the 6-digit verification code
sent to your email address.
Verify Your Phone Number
Please enter the 6-digit verification code
sent to your mobile phone.