

44 Sassafras Ridge
Jasper, GA 30143

 4
4
Bed
 6
6
Bath
 5,262
5,262Sqft
 1.60
1.60Acres(Lot)
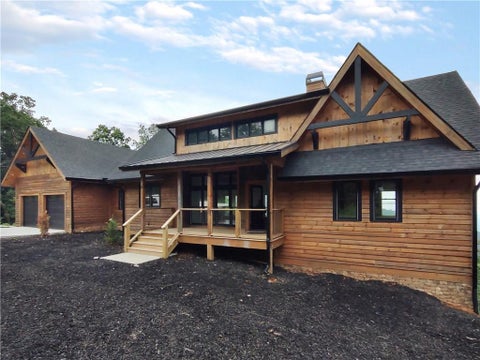
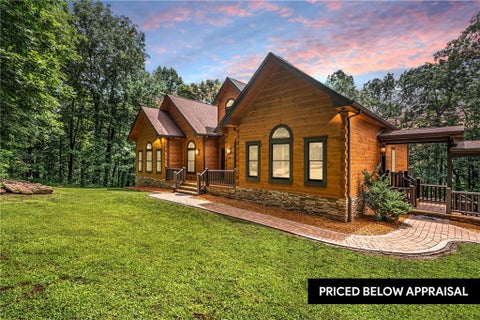
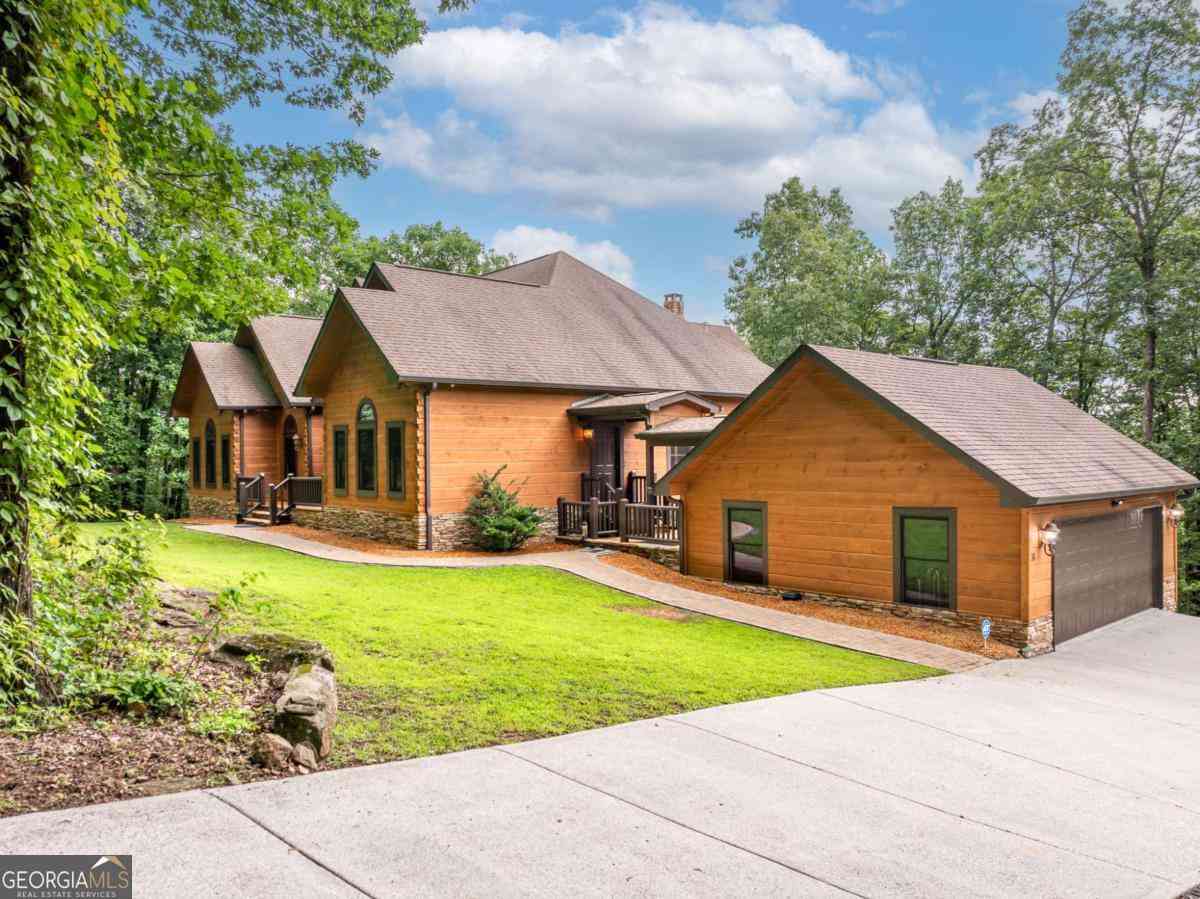
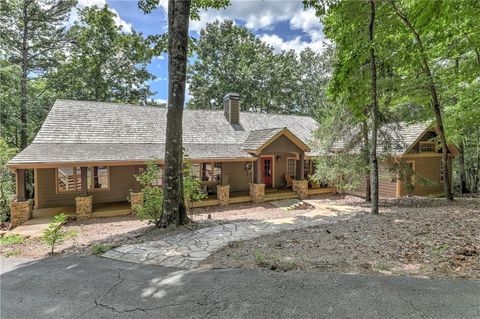
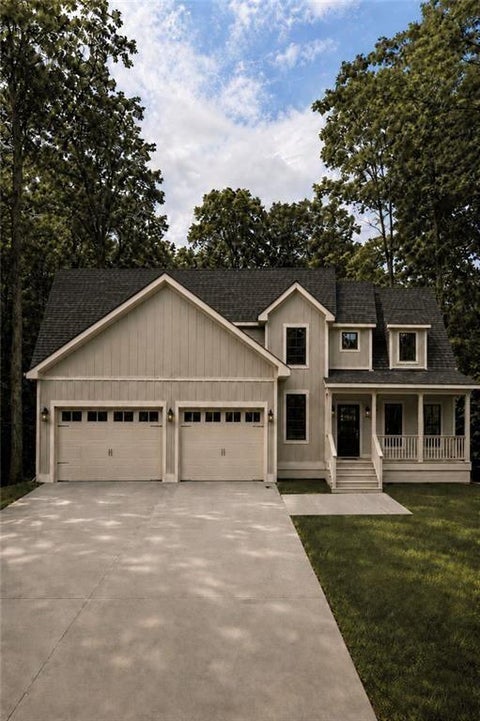
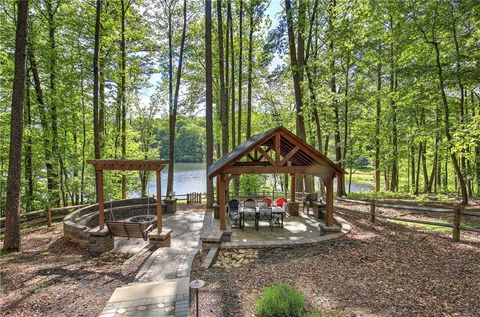
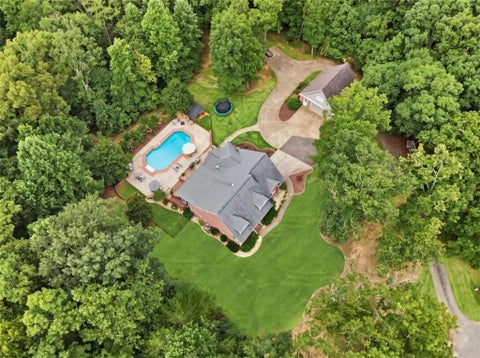
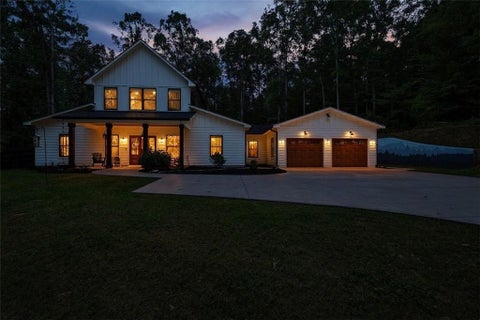
Experience the best of the Big Canoe lifestyle from this exceptional Chestnut Hill home, perfectly positioned to capture breathtaking panoramic mountain views. Walls of windows fill the home with natural light, while the soaring great room with a stacked stone fireplace flows seamlessly into the gourmet kitchen, dining area, and Eze Breeze screened porch with Trex decking, creating the perfect space for entertaining or simply enjoying the scenery. The spacious primary suite is conveniently located on the main level and features a sitting area /sunroom and spa inspired bath. Upstairs offers two private guest suites and a loft, while the finished bonus room above the detached garage is ideal for a home office, studio, gym, or media room. The terrace level includes a second fireside family

 Property Details
 Map
Map
 Map
Map
What's Nearby
Nearby Areas
 Features
-
Bedroom Information
Total beds: 4Bathroom Information
Total Baths: 6 Full Baths: 4 Half Baths: 2Room Information
Has Basement: Yes Basement: Daylight, Exterior Entry, Finished, Full, Other -
Flooring Information
Carpet, Ceramic Tile, Hardwood -
Roofing Information
Shingle -
Interior Features
Breakfast Bar, Pantry, Kitchen Island, Beamed Ceilings, Bookcases, Cathedral Ceiling(s), Crown Molding, Double Vanity, Recessed Lighting, Tray Ceiling(s), Vaulted Ceiling(s), Walk-In Closet(s), Other, Master Downstairs Roof: Shingle Appliances: Dishwasher, Double Oven, Dryer, Electric Cooktop, Electric Oven, Range Hood, Refrigerator Laundry Features: Laundry Room, Main Level, Sink Window Features: Double Pane Windows, Insulated Windows -
Heating & Cooling
Has Heating: Yes Heating: Central, Electric, Zoned Has Cooling: Yes Cooling: Attic Fan, Ceiling Fan(s), Central Air, Multi Units, Zoned
-
Building Information
Year Built: 2003 Building Area Total: 5584 Construction Materials: Concrete, Frame, HardiPlank Type Patio And Porch Features: Covered, Deck, Enclosed, Front Porch, Rear Porch, Screened, Side Porch Pool Features: None Private Pool: No View: Mountain(s), Trees/Woods Association Fee Frequency: Monthly -
Exterior Features
Exterior Features: Balcony, Garden, Private Entrance, Private Yard, Storage
-
Lot Information
Lot Dimensions: x Lot Size Acres: 1.6 Lot Size Source: Public Records Lot Description: Back Yard, Landscaped, Private, WoodedProperty Information
Subdivision: Big Canoe Source Property Type: Residential Property SubType: Single Family Residence Levels: Two Property Age: 23
-
Listing Price Information
Listing Price: $900000
-
Tax Information
Parcel Number: 024B 147 Tax Year: 2025 Annual Tax: $5991 Tax Legal Desc: LOT 2202 MCELROY MTN LL 304 LD 5-2
-
Parking Information
Covered, Driveway, Garage Door Opener, Garage Faces Side, Kitchen Level, StorageGarage Information
Has Garage: YesHomeowners Association InformationHas Association: Yes HOA: $400.00 Community Features: None
-
School Information
Elementary School: RobinsonJunior High School: Dawson CountySenior High School: Dawson County -
Utility Information
Cable Available, Electricity Available, Underground Utilities, Water Available -
Location Information
Direction: Enter at the North Gate: 7506 Wilderness Pkwy, Jasper. - Once there, put in 44 Sassafras Ridge, Jasper. **See private remarks** WaterSource: Public Security Features: Smoke Detector(s), Carbon Monoxide Detector(s), Fire Alarm, Security Gate, Security Guard
How much is this property worth?
Curious about this home's true market value? Use our free Home Evaluation Tool to instantly get a personalized Comparative Market Analysis (CMA) report. Make smarter, data-driven decisions before you buy.

Nearby Home Value
| Address | Estimate | Bed | Bath | Sq. Ft | Lot Size |
|---|---|---|---|---|---|
| 203 Rolling Meadow Trace, Jasper, GA, 30143 | $351,990 | 4 | 3 | 2,174 | -- |
| 211 Rolling Meadow Trace, Jasper, GA, 30143 | $364,990 | 5 | 3 | 2,361 | -- |
| 219 Rolling Meadow Trace, Jasper, GA, 30143 | $343,990 | 4 | 3 | 1,927 | -- |
| 26 Chestnut Oak Point, Jasper, GA, 30143 | $645,500 | 3 | 3 | 2,440 | 0.69 Acre |
| 24 Fern Creek Court, Jasper, GA, 30143 | $1,009,000 | 5 | 4 | 3,242 | 3.01 Acres |
| 44 Whisper Place, Jasper, GA, 30143 | $999,000 | 4 | 4 | -- | 0.74 Acre |
| 66 Meadowbrook Ridge, Jasper, GA, 30143 | $875,000 | 4 | 4 | 3,208 | 1.19 Acres |
| 1492 Mcelroy Mountain D.., Jasper, GA, 30143 | $1,395,000 | 7 | 4 | 7,000 | 0.59 Acre |
| 1492 Mcelroy Mountain D.., Jasper, GA, 30143 | $1,395,000 | 7 | 5 | -- | 0.59 Acre |
| 44 Sassafras Ridge, Jasper, GA, 30143 | $900,000 | 4 | 4 | 5,262 | 1.60 Acres |
Similar Homes To 44 Sassafras Ridge
Nearby For Sale


Listings on this website come from the FMLS IDX Compilation and may be held by brokerage firms other than the owner of this website. The listing brokerage is identified in any listing details. Information is deemed reliable but is not guaranteed. If you believe any FMLS listing contains material that infringes your copyrighted work, please (https://www.fmls.com/dmca.htm) to review our DMCA policy and learn how to submit a takedown request. © 2026 FMLS.
ByOwner last updated this listing 09/06/2026 @ 02:36
More Cities with for Sale by Owner Homes
- Jasper Homes For Sale By Owner
- Talking Rock Homes For Sale By Owner
- Waleska Homes For Sale By Owner
- Cherry Log Homes For Sale By Owner
- Big Canoe Homes For Sale By Owner
- Ball Ground Homes For Sale By Owner
- Marble Hill Homes For Sale By Owner
- Fairmount Homes For Sale By Owner
- Ranger Homes For Sale By Owner
- Canton Homes For Sale By Owner
- Rydal Homes For Sale By Owner
- East Ellijay Homes For Sale By Owner
- Ellijay Homes For Sale By Owner
- White Homes For Sale By Owner
- Holly Springs Homes For Sale By Owner
- Cartersville Homes For Sale By Owner
- Milton Homes For Sale By Owner
- Dawsonville Homes For Sale By Owner
- Woodstock Homes For Sale By Owner
- Calhoun Homes For Sale By Owner
Homes around $900,000







Verify Your Email
Please enter the 6-digit verification code
sent to your email address.
Verify Your Phone Number
Please enter the 6-digit verification code
sent to your mobile phone.