

20 Falcon Circle
Jasper, GA 30143

 4
4
Bed
 4
4
Bath
 3,175
3,175Sqft
 0.09
0.09Acre(Lot)
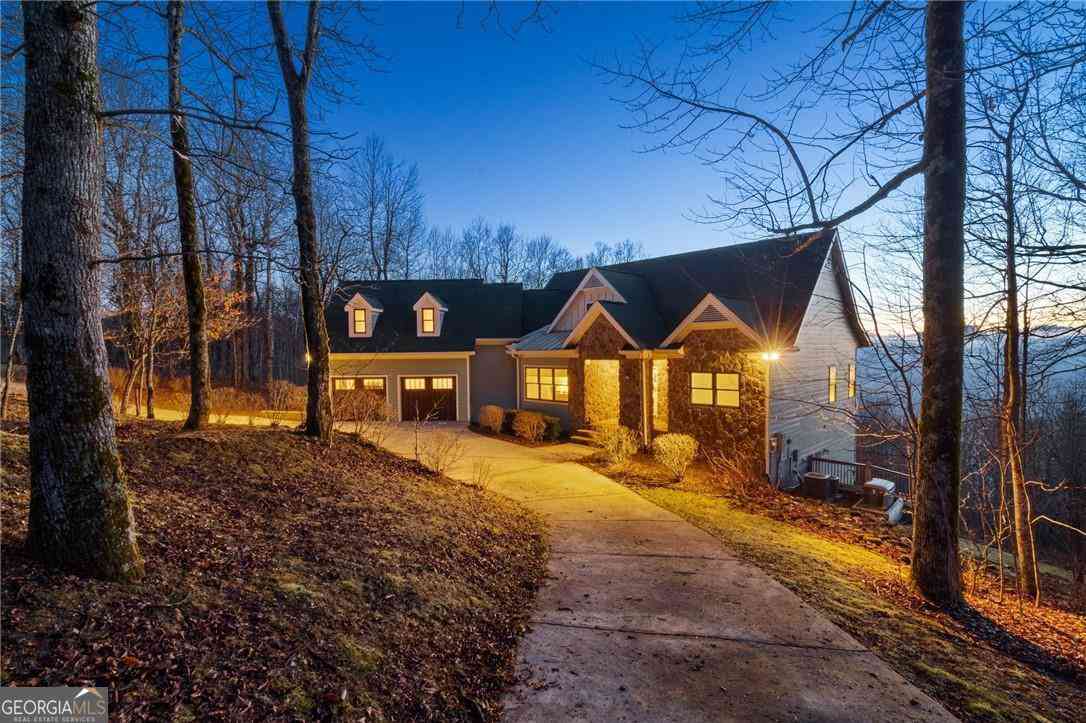
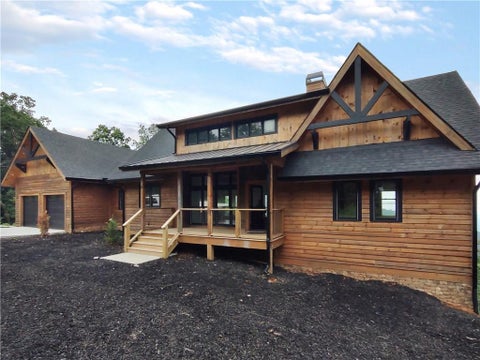
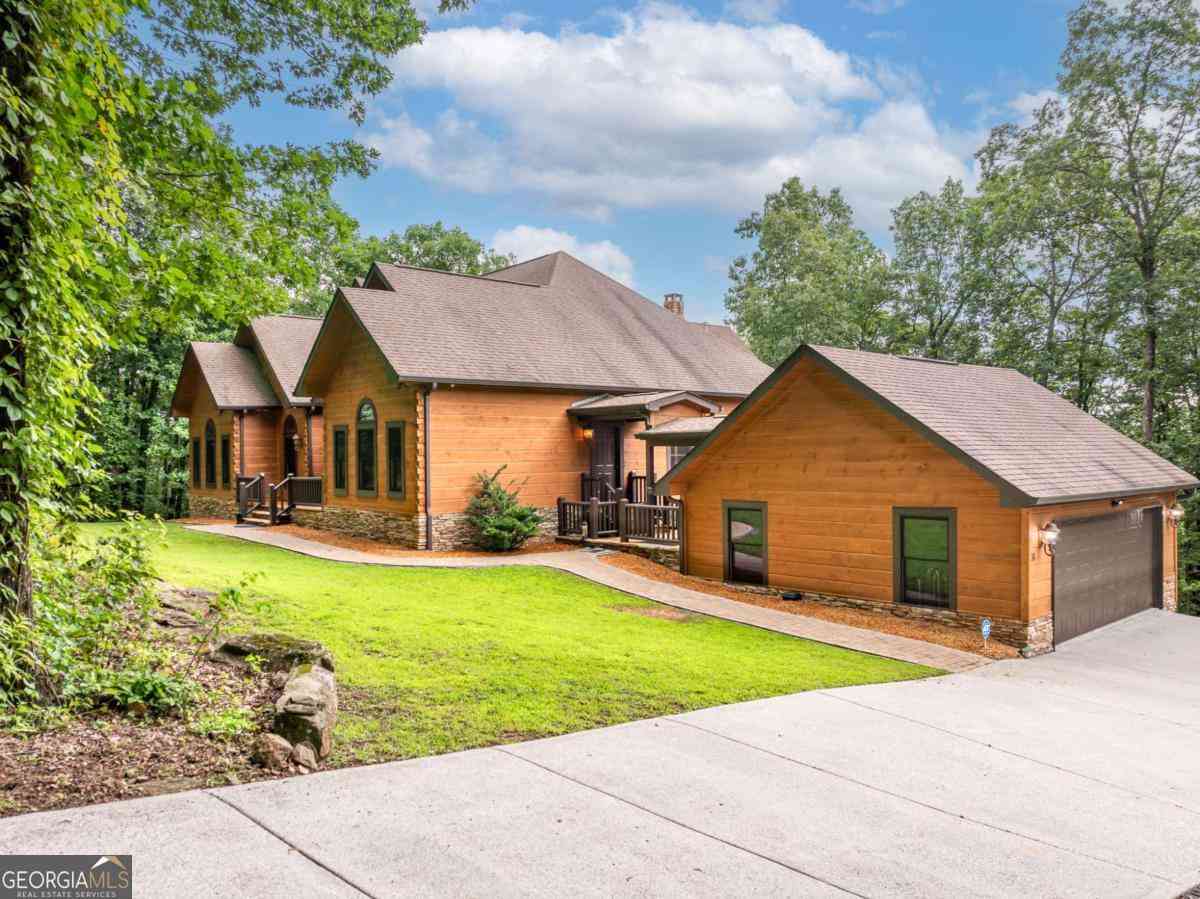
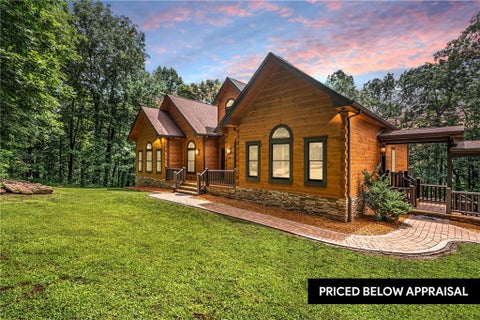
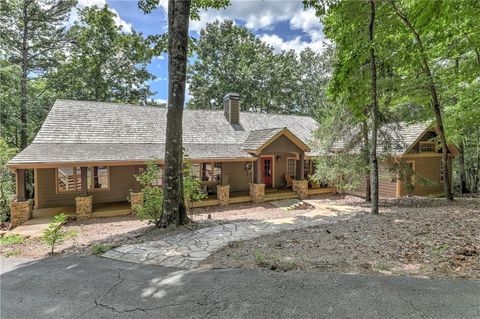
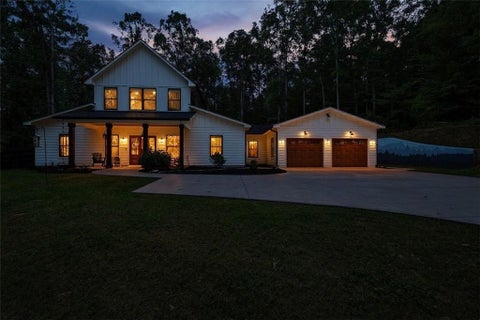
PRESALE NEW CONSTRUCTION OPPORTUNITY—LIMITED-TIME SELLER/BUILDER INCENTIVES MAY BE AVAILABLE. Ask about potential seller-paid financing options, rate buydown opportunities, closing cost assistance, and available upgrade packages. Welcome to 20 Falcon Circle, an exceptional new construction home offering approximately 3,175 square feet, 4 bedrooms, 3.5 bathrooms, two primary suites, two flexible living spaces, and a spacious 3-car garage—all within the private, gated mountain community of Big Canoe. Thoughtfully designed for modern living, entertaining, and multigenerational needs, this home combines an impressive layout with refined finishes and exceptional functionality. The desirable main-level primary suite offers comfort and convenience, while a second private primary suite upstairs

 Property Details
 Map
Map
 Map
Map
What's Nearby
Nearby Areas
 Features
-
Bedroom Information
Total beds: 4Bathroom Information
Total Baths: 4 Full Baths: 3 Half Baths: 1Room Information
Basement: None -
Flooring Information
Ceramic Tile, Carpet, Vinyl -
Roofing Information
Composition -
Interior Features
Pantry, Kitchen Island, Low Flow Plumbing Fixtures, Vaulted Ceiling(s), Walk-In Closet(s), Double Vanity, Master Downstairs Roof: Composition Appliances: Dishwasher, Disposal, Double Oven, Gas Cooktop, Range Hood, Microwave, Other Laundry Features: Laundry Room, Main Level, Other Window Features: Double Pane Windows -
Heating & Cooling
Has Heating: Yes Heating: Central Has Cooling: Yes Cooling: Ceiling Fan(s), Central Air, Electric
-
Building Information
Year Built: 2026 Building Area Total: 4241 Construction Materials: Brick, Frame, HardiPlank Type Patio And Porch Features: Front Porch, Deck Pool Features: None Private Pool: No View: Mountain(s) Association Fee Frequency: Monthly -
Exterior Features
Exterior Features: Garden, Rain Gutters, Other
-
Lot Information
Lot Dimensions: x Lot Size Acres: 0.092 Lot Size Source: Other Lot Description: OtherProperty Information
Subdivision: Big Canoe Source Property Type: Residential Property SubType: Single Family Residence Levels: Two Property Age: 0
-
Listing Price Information
Listing Price: $875000
-
Tax Information
Parcel Number: 023 061 Tax Lot: 3121 Tax Year: 2025 Annual Tax: $651 Tax Legal Desc: LT 3121 WET MTN
-
Parking Information
Parking Total: 6 GarageGarage Information
Has Garage: Yes Garage Space: 3Homeowners Association InformationHas Association: Yes Included Fees: Security HOA: $415.00 Community Features: Clubhouse, Fitness Center, Gated, Golf, Lake, Pool, Tennis Court(s)
-
School Information
Elementary School: RobinsonJunior High School: Dawson - OtherSenior High School: Dawson - Other -
Utility Information
Other -
Location Information
Direction: GPS WaterSource: Public Security Features: Carbon Monoxide Detector(s), Smoke Detector(s)
How much is this property worth?
Curious about this home's true market value? Use our free Home Evaluation Tool to instantly get a personalized Comparative Market Analysis (CMA) report. Make smarter, data-driven decisions before you buy.

Nearby Home Value
| Address | Estimate | Bed | Bath | Sq. Ft | Lot Size |
|---|---|---|---|---|---|
| 211 Rolling Meadow Trace, Jasper, GA, 30143 | $364,990 | 5 | 3 | 2,361 | -- |
| 7 Crossroad Circle, Jasper, GA, 30143 | $339,000 | 3 | 2 | 1,501 | 0.17 Acre |
| 219 Rolling Meadow Trace, Jasper, GA, 30143 | $343,990 | 4 | 3 | 1,927 | -- |
| 203 Rolling Meadow Trace, Jasper, GA, 30143 | $351,990 | 4 | 3 | 2,174 | -- |
| 26 Chestnut Oak Point, Jasper, GA, 30143 | $645,500 | 3 | 3 | 2,440 | 0.69 Acre |
| 24 Fern Creek Court, Jasper, GA, 30143 | $1,009,000 | 5 | 4 | 3,242 | 3.01 Acres |
| 44 Whisper Place, Jasper, GA, 30143 | $999,000 | 4 | 4 | -- | 0.74 Acre |
| 1492 Mcelroy Mountain D.., Jasper, GA, 30143 | $1,395,000 | 7 | 4 | 7,000 | 0.59 Acre |
| 1492 Mcelroy Mountain D.., Jasper, GA, 30143 | $1,395,000 | 7 | 5 | -- | 0.59 Acre |
| 44 Sassafras Ridge, Jasper, GA, 30143 | $900,000 | 4 | 4 | 5,262 | 1.60 Acres |
Similar Homes To 20 Falcon Circle
Nearby For Sale

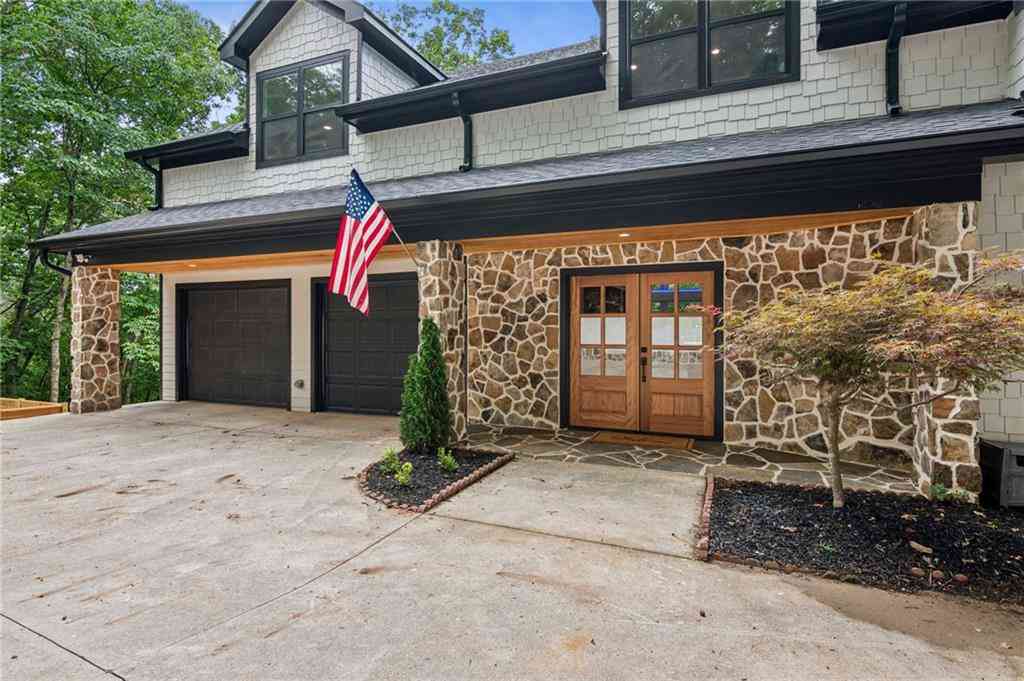

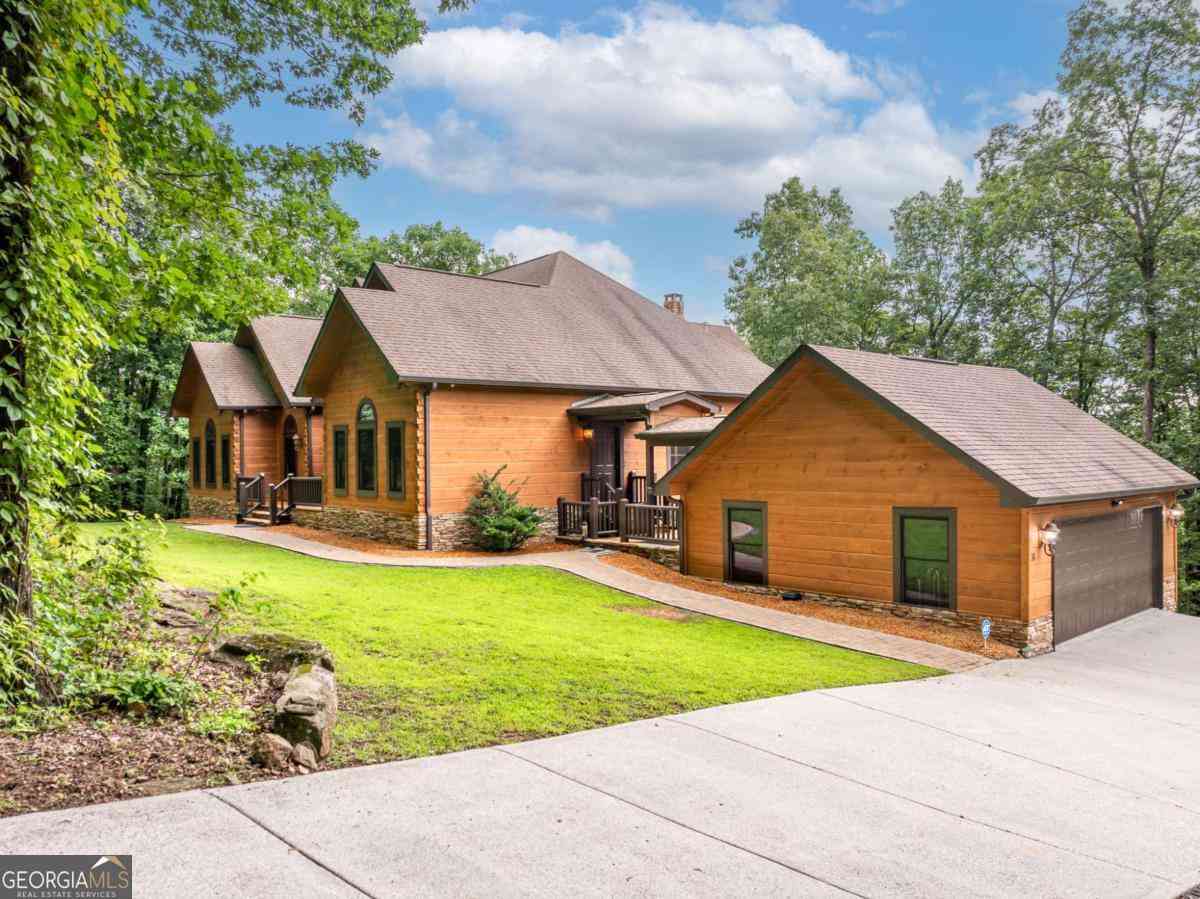
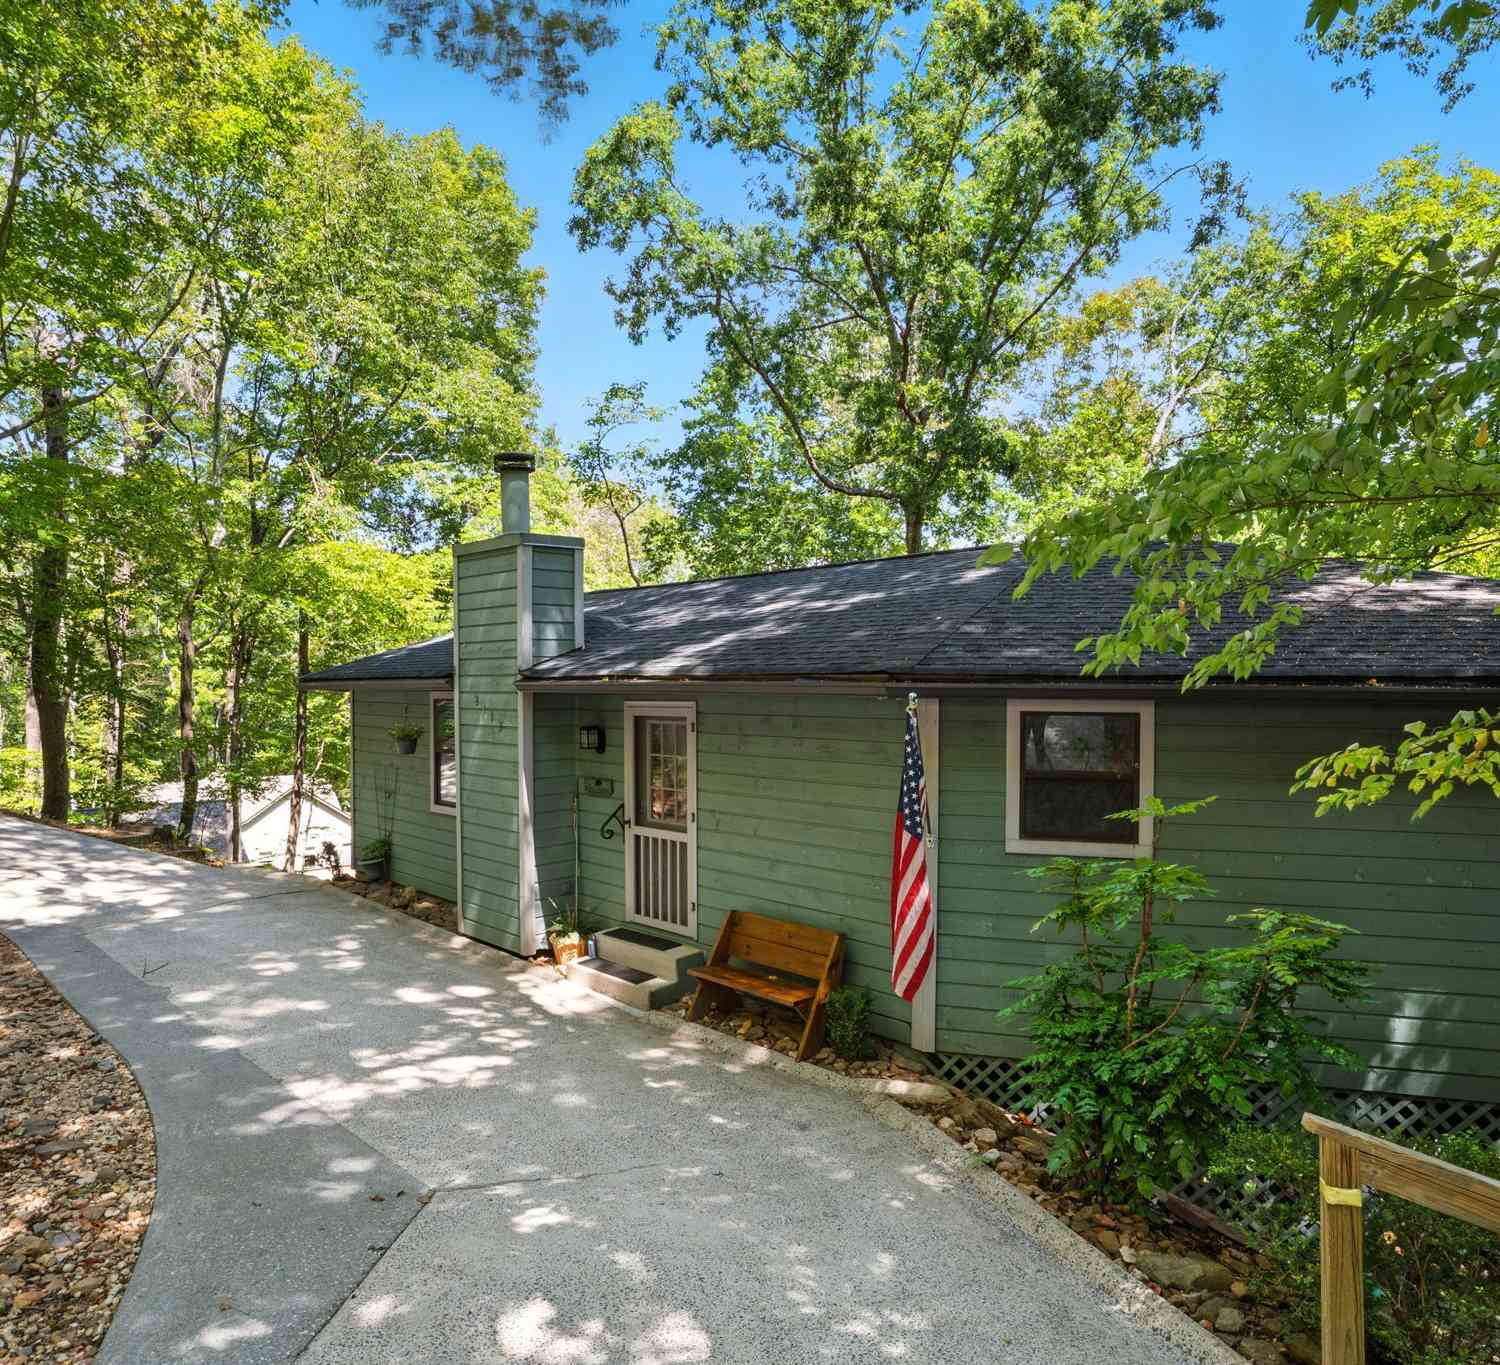
Listings on this website come from the FMLS IDX Compilation and may be held by brokerage firms other than the owner of this website. The listing brokerage is identified in any listing details. Information is deemed reliable but is not guaranteed. If you believe any FMLS listing contains material that infringes your copyrighted work, please (https://www.fmls.com/dmca.htm) to review our DMCA policy and learn how to submit a takedown request. © 2026 FMLS.
ByOwner last updated this listing 09/10/2026 @ 08:58
More Cities with for Sale by Owner Homes
- Jasper Homes For Sale By Owner
- Talking Rock Homes For Sale By Owner
- Waleska Homes For Sale By Owner
- Cherry Log Homes For Sale By Owner
- Big Canoe Homes For Sale By Owner
- Ball Ground Homes For Sale By Owner
- Marble Hill Homes For Sale By Owner
- Fairmount Homes For Sale By Owner
- Ranger Homes For Sale By Owner
- Canton Homes For Sale By Owner
- Rydal Homes For Sale By Owner
- East Ellijay Homes For Sale By Owner
- Ellijay Homes For Sale By Owner
- White Homes For Sale By Owner
- Holly Springs Homes For Sale By Owner
- Cartersville Homes For Sale By Owner
- Milton Homes For Sale By Owner
- Dawsonville Homes For Sale By Owner
- Woodstock Homes For Sale By Owner
- Calhoun Homes For Sale By Owner
Homes around $875,000






Verify Your Email
Please enter the 6-digit verification code
sent to your email address.
Verify Your Phone Number
Please enter the 6-digit verification code
sent to your mobile phone.