

20 Falcon Circle
Jasper, GA 30143

 4
4
Bed
 3
3
Bath
 3,175
3,175Sqft
 0.09
0.09Acre(Lot)
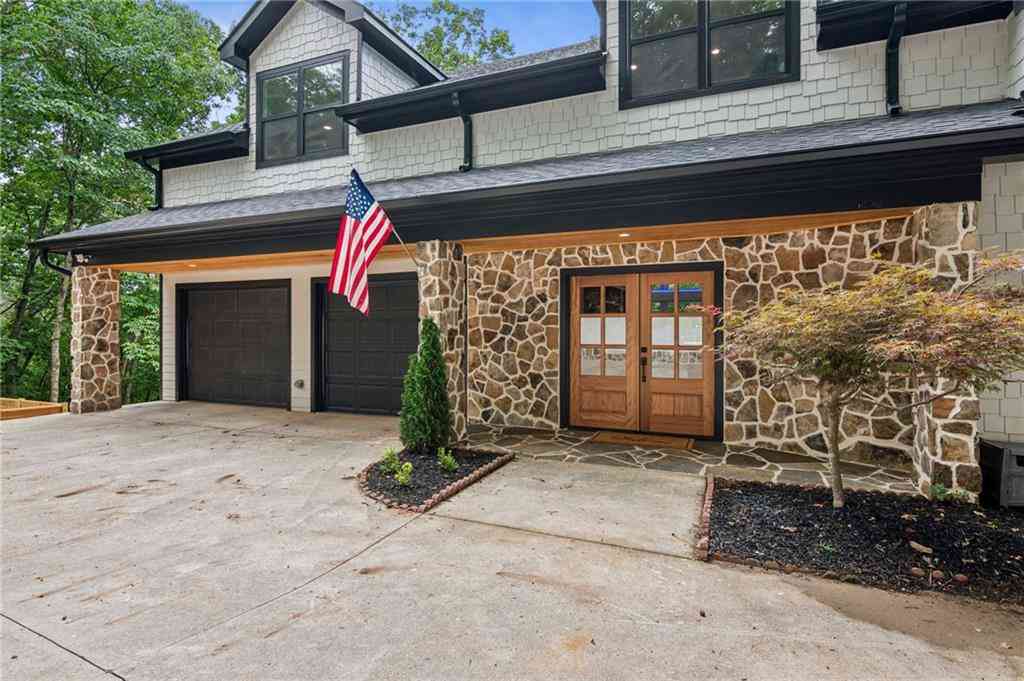
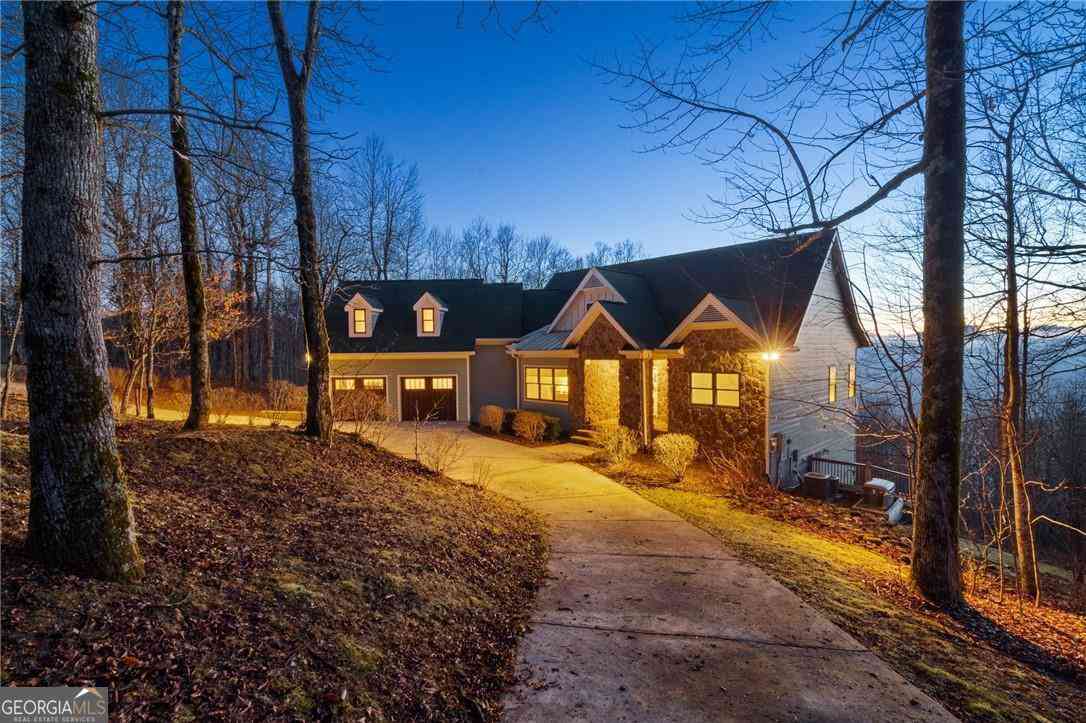
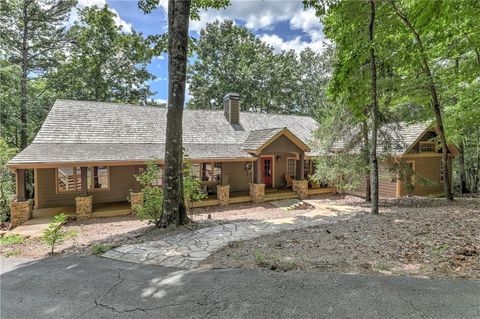
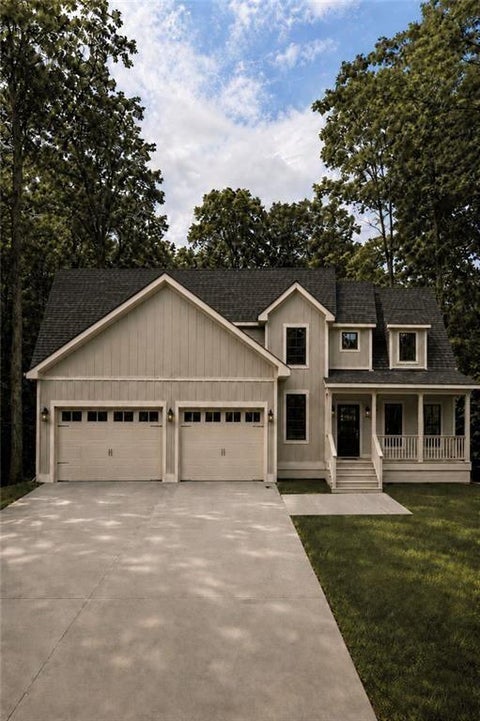
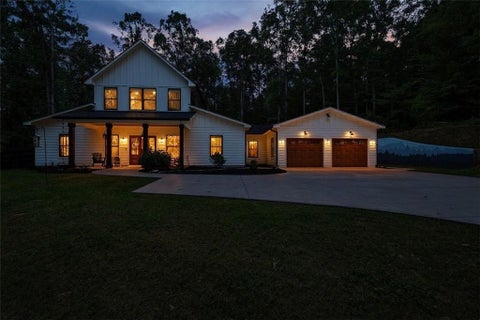
PRESALE NEW CONSTRUCTION OPPORTUNITY-LIMITED-TIME SELLER/BUILDER INCENTIVES MAY BE AVAILABLE. Ask about potential seller-paid financing options, rate buydown opportunities, closing cost assistance, and available upgrade packages. Welcome to 20 Falcon Circle, an exceptional new construction home offering approximately 3,175 square feet, 4 bedrooms, 3.5 bathrooms, two primary suites, two flexible living spaces, and a spacious 3-car garage-all within the private, gated mountain community of Big Canoe. Thoughtfully designed for modern living, entertaining, and multigenerational needs, this home combines an impressive layout with refined finishes and exceptional functionality. The desirable main-level primary suite offers comfort and convenience, while a second private primary suite upstairs

 Property Details
 Map
Map
 Map
Map
What's Nearby
Nearby Areas
 Features
-
Bedroom Information
Total Bedrooms: 4 Bedrooms On Upper Level: 3 Bedrooms On Lower Level: 0 Main Bedrooms: 1 Room Type: Bonus Room,Laundry,Office Window Features: Double Pane WindowsBathroom Information
Total Baths: 3 Full Baths: 3 Half Baths: 1 Full Baths Main: 1 Baths Full Lower: 0 Baths Full Upper: 2Water/Sewer
Water Source: Public Water BodyName: None Green Water Conservation: Low-Flow Fixtures Sewer: Septic Tank -
Kitchen Information
Kitchen: Kitchen Island,Walk-in Pantry,Solid Surface Counters Dining Room: Dining Rm/Living Rm Combo,Separate RoomInterior Features
Vaulted Ceiling(s),Walk-In Closet(s),Double Vanity,High Ceilings,Master On Main Level,Pulldown Attic Stairs Flooring: Carpet,Vinyl,TileAppliances
Dishwasher,Disposal,Double Oven,Cooktop,Stainless Steel Appliance(s),Microwave,OtherUtilities
Other -
Cooling Features
Ceiling Fan(s),Central Air,ElectricEnergy
Green Energy: Appliances,Thermostat,Windows Electric: 220 VoltsHeating Source
CentralFireplace
Number of Fireplaces: 1 Fireplace Features: Living Room
-
Building Information
Built Year: 2026 Roof Type: Composition Basement: None Common Walls: No Common Walls Levels: Two Property Age: 0 -
Exterior Features
Garden,OtherFoundation
BlockSecurity Features
Carbon Monoxide Detector(s),Smoke Detector(s) -
Laundry Features
In Mud Room,OtherPatio And Porch
DeckConstruction Materials
Brick,Press Board,OtherProperty Condition
New Construction,Under Construction
-
Lot Information
Lot Size (Acr): 0.092 Land Lot: 3121 Lot Size Source: Other Lot Features: Other -
Property Information
Property Type: Residential Property Sub Type: Single Family Residence Structure Type: House Subdivision: Big Canoe City: Jasper State: GA Directions: GPS Property Status: Active
-
Listing Price Information
Original List Price: $875,000
-
Tax Information
Annual Tax: $651 Tax Year: 2025 Tax Lot: 3121 -
Home Warranty
Home Warranty Paid: Yes
-
Parking Information
Parking: 6 Parking Features: Garage -
Homeowners Association Information
Association: Yes Annual Association Fee: 4980 Calculated Total Monthly Association Fees: 4980 Association Fee Includes: Security,Tennis,Swimming,Other Community Features: Clubhouse,Fitness Center,Gated,Golf,Lake,Pool,Tennis Court(s),Pickleball Court(s)
-
School Information
Elementary School: Robinson High School: Dawson Middle School: Dawson Source Neighborhood: Big Canoe
How much is this property worth?
Curious about this home's true market value? Use our free Home Evaluation Tool to instantly get a personalized Comparative Market Analysis (CMA) report. Make smarter, data-driven decisions before you buy.

Nearby Home Value
| Address | Estimate | Bed | Bath | Sq. Ft | Lot Size |
|---|---|---|---|---|---|
| 211 Rolling Meadow Trace, Jasper, GA, 30143 | $364,990 | 5 | 3 | 2,361 | -- |
| 7 Crossroad Circle, Jasper, GA, 30143 | $339,000 | 3 | 2 | 1,501 | 0.17 Acre |
| 219 Rolling Meadow Trace, Jasper, GA, 30143 | $343,990 | 4 | 3 | 1,927 | -- |
| 203 Rolling Meadow Trace, Jasper, GA, 30143 | $351,990 | 4 | 3 | 2,174 | -- |
| 26 Chestnut Oak Point, Jasper, GA, 30143 | $645,500 | 3 | 3 | 2,440 | 0.69 Acre |
| 24 Fern Creek Court, Jasper, GA, 30143 | $1,009,000 | 5 | 4 | 3,242 | 3.01 Acres |
| 44 Whisper Place, Jasper, GA, 30143 | $999,000 | 4 | 4 | -- | 0.74 Acre |
| 1492 Mcelroy Mountain D.., Jasper, GA, 30143 | $1,395,000 | 7 | 4 | 7,000 | 0.59 Acre |
| 1492 Mcelroy Mountain D.., Jasper, GA, 30143 | $1,395,000 | 7 | 5 | -- | 0.59 Acre |
| 44 Sassafras Ridge, Jasper, GA, 30143 | $900,000 | 4 | 4 | 5,262 | 1.60 Acres |
Similar Homes To 20 Falcon Circle
Nearby For Sale



The data relating to real estate for sale on this web site comes in part from the Broker Reciprocity Program of Georgia MLS. Real estate listings held by brokerage firms other than Byowner are marked with the Broker Reciprocity logo and detailed information about them includes the name of the listing brokers. Information deemed reliable but not guaranteed. Copyright 2026 Georgia MLS. All rights reserved.
ByOwner last updated this listing 09/10/2026 @ 08:00
More Cities with for Sale by Owner Homes
- Jasper Homes For Sale By Owner
- Talking Rock Homes For Sale By Owner
- Waleska Homes For Sale By Owner
- Cherry Log Homes For Sale By Owner
- Big Canoe Homes For Sale By Owner
- Ball Ground Homes For Sale By Owner
- Marble Hill Homes For Sale By Owner
- Fairmount Homes For Sale By Owner
- Ranger Homes For Sale By Owner
- Canton Homes For Sale By Owner
- Rydal Homes For Sale By Owner
- East Ellijay Homes For Sale By Owner
- Ellijay Homes For Sale By Owner
- White Homes For Sale By Owner
- Holly Springs Homes For Sale By Owner
- Cartersville Homes For Sale By Owner
- Milton Homes For Sale By Owner
- Dawsonville Homes For Sale By Owner
- Woodstock Homes For Sale By Owner
- Calhoun Homes For Sale By Owner
Homes around $875,000





Verify Your Email
Please enter the 6-digit verification code
sent to your email address.
Verify Your Phone Number
Please enter the 6-digit verification code
sent to your mobile phone.