
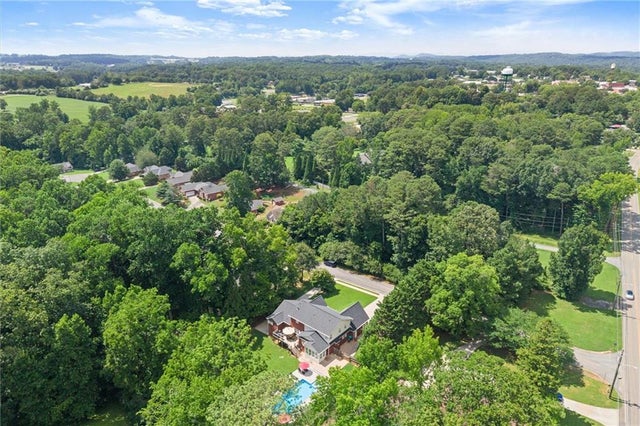
41 Connell Street
Jasper, GA 30143

 4
4
Bed
 4
4
Bath
 0.45
0.45Acre(Lot)
LOCATION!! 16x36' POOL with 3.5' to 9' diving depth on the deep end!! Pride of ownership shines here. TWO Primary Suites, one on main and one upstairs! Additional square footage is not accounted for in tax records. Just minutes to Roper Park, schools, area conveniences and more...Welcome to this beautiful 4 Bedroom, 3.5 Bath brick traditional with two oversized primary suites, **Tax records are incorrect on square footage, its is missing approximately 500 sq ft on the oversized primary suite addition!** Which features a spa bath on the main floor complete with dual closets and walks right out to a flex room with custom barn doors, perfect for a sitting room, office, gym, whatever you wish. Welcome to the best location, 41 Connell Street, in downtown Jasper, minutes from the schools, R

 Property Details
 Map
Map
 Map
Map
What's Nearby
Nearby Areas
 Features
-
Bedroom Information
Total beds: 4Bathroom Information
Total Baths: 4 Full Baths: 3 Half Baths: 1Room Information
Has Basement: Yes Basement: Partial, Unfinished, Walk-Out Access, Other -
Flooring Information
Carpet, Hardwood, Tile -
Roofing Information
Composition -
Interior Features
Eat-in Kitchen, Pantry, Kitchen Island, Crown Molding, Double Vanity, His and Hers Closets, Recessed Lighting, Walk-In Closet(s), Other, Master Downstairs Roof: Composition Appliances: Dishwasher, Disposal, Double Oven, Gas Cooktop, Microwave, Refrigerator Laundry Features: Laundry Room, Main Level Window Features: Double Pane Windows, Insulated Windows -
Heating & Cooling
Has Heating: Yes Heating: Forced Air, Zoned Has Cooling: Yes Cooling: Ceiling Fan(s), Central Air, Zoned
-
Building Information
Year Built: 2000 Building Area Total: 3597 Construction Materials: Vinyl Siding Patio And Porch Features: Deck, Front Porch, Patio Pool Features: Heated, In Ground, Private, Vinyl Private Pool: Yes View: Neighborhood, Pool -
Exterior Features
Exterior Features: Private Yard, Storage, Other
-
Lot Information
Lot Dimensions: x Lot Size Acres: 0.45 Lot Size Source: Public Records Lot Description: Back Yard, Front Yard, Level, OtherProperty Information
Subdivision: no HOA / bordered by Wally Stover Source Property Type: Residential Postal Code Plus 4: 1767 Property SubType: Single Family Residence Levels: Two Property Age: 26
-
Listing Price Information
Listing Price: $659000 Original Price: $674650
-
Tax Information
Parcel Number: JA12 092 001 Tax Year: 2025 Annual Tax: $3574 Tax Legal Desc: DIST13 LL17 0.45AC HOUSE
-
Parking Information
Parking Total: 8 Driveway, Garage, Garage Door Opener, Garage Faces Front, Kitchen LevelGarage Information
Has Garage: Yes Garage Space: 2
-
School Information
Elementary School: Harmony - PickensJunior High School: JasperSenior High School: Pickens -
Utility Information
Cable Available, Electricity Available, Natural Gas Available, Phone Available, Sewer Available, Underground Utilities, Water Available -
Location Information
Direction: GPS friendly WaterSource: Public Security Features: Smoke Detector(s)
How much is this property worth?
Curious about this home's true market value? Use our free Home Evaluation Tool to instantly get a personalized Comparative Market Analysis (CMA) report. Make smarter, data-driven decisions before you buy.

Nearby Home Value
| Address | Estimate | Bed | Bath | Sq. Ft | Lot Size |
|---|---|---|---|---|---|
| 211 Rolling Meadow Trace, Jasper, GA, 30143 | $364,990 | 5 | 3 | 2,361 | -- |
| 219 Rolling Meadow Trace, Jasper, GA, 30143 | $343,990 | 4 | 3 | 1,927 | -- |
| 203 Rolling Meadow Trace, Jasper, GA, 30143 | $351,990 | 4 | 3 | 2,174 | -- |
| 26 Chestnut Oak Point, Jasper, GA, 30143 | $645,500 | 3 | 3 | 2,440 | 0.69 Acre |
| 24 Fern Creek Court, Jasper, GA, 30143 | $1,009,000 | 5 | 4 | 3,242 | 3.01 Acres |
| 44 Whisper Place, Jasper, GA, 30143 | $999,000 | 4 | 4 | -- | 0.74 Acre |
| 66 Meadowbrook Ridge, Jasper, GA, 30143 | $875,000 | 4 | 4 | 3,208 | 1.19 Acres |
| 1492 Mcelroy Mountain D.., Jasper, GA, 30143 | $1,395,000 | 7 | 4 | 7,000 | 0.59 Acre |
| 1492 Mcelroy Mountain D.., Jasper, GA, 30143 | $1,395,000 | 7 | 5 | -- | 0.59 Acre |
| 44 Sassafras Ridge, Jasper, GA, 30143 | $900,000 | 4 | 4 | 5,262 | 1.60 Acres |
Similar Homes To 41 Connell Street
Nearby For Sale

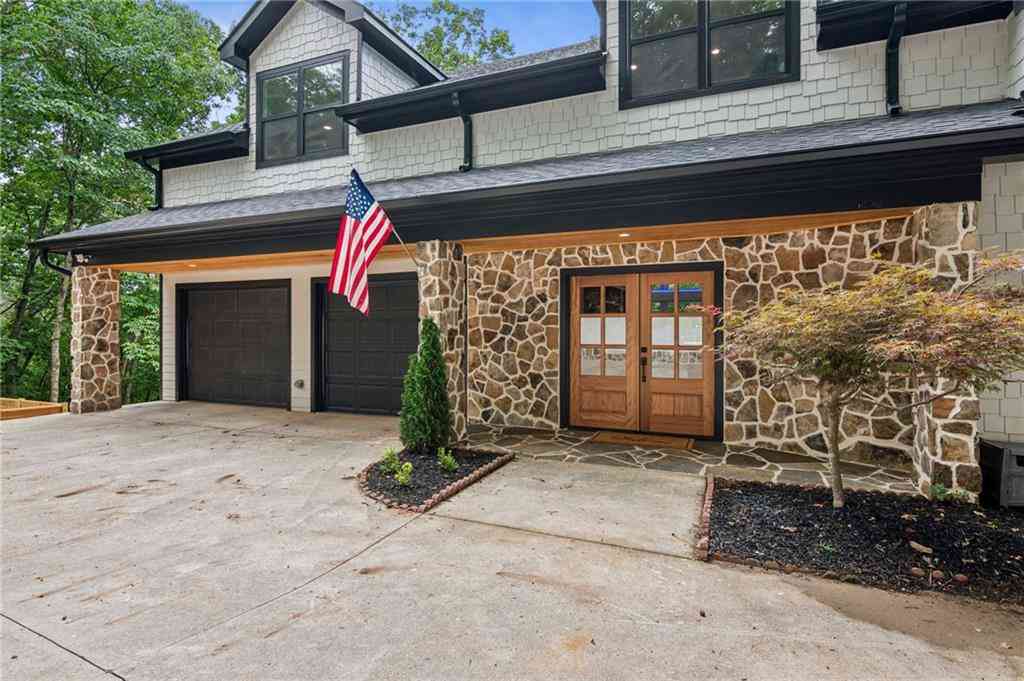


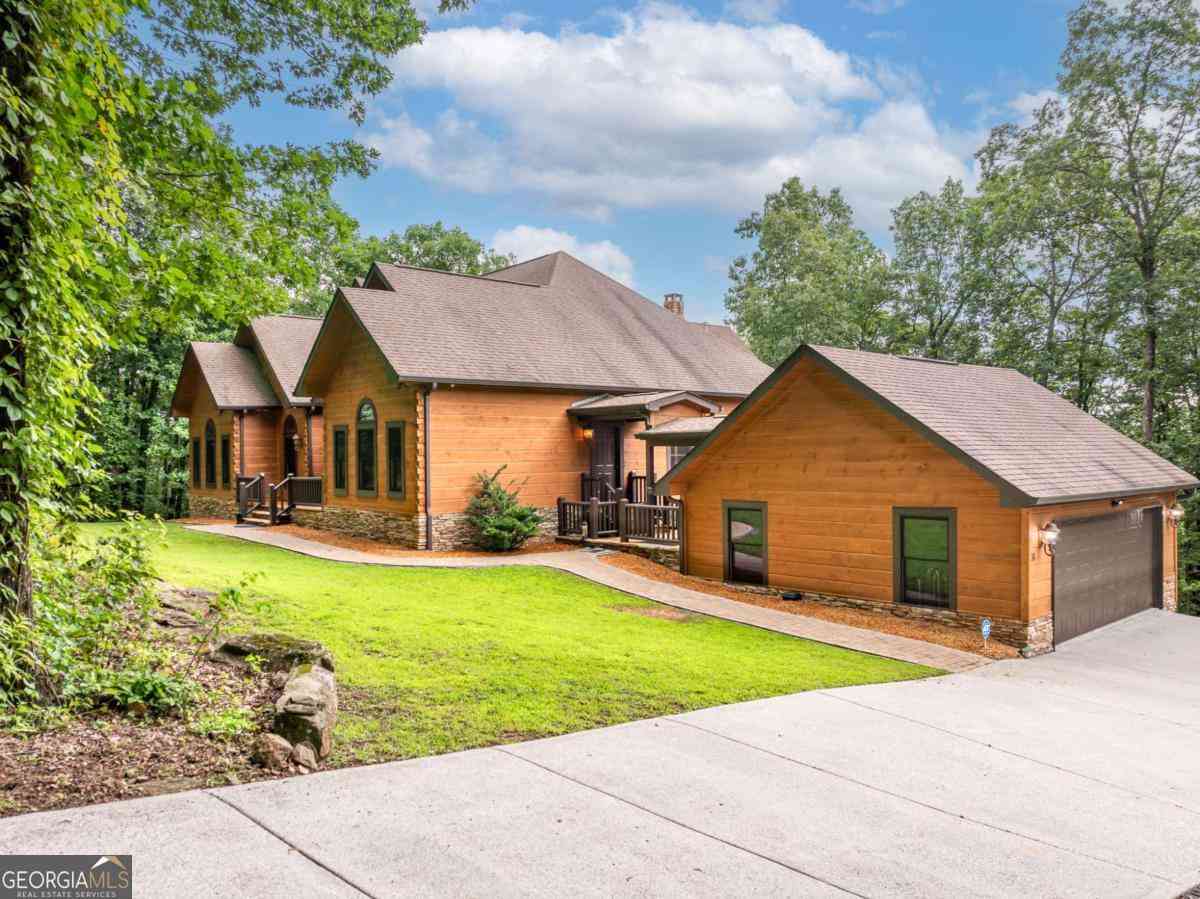
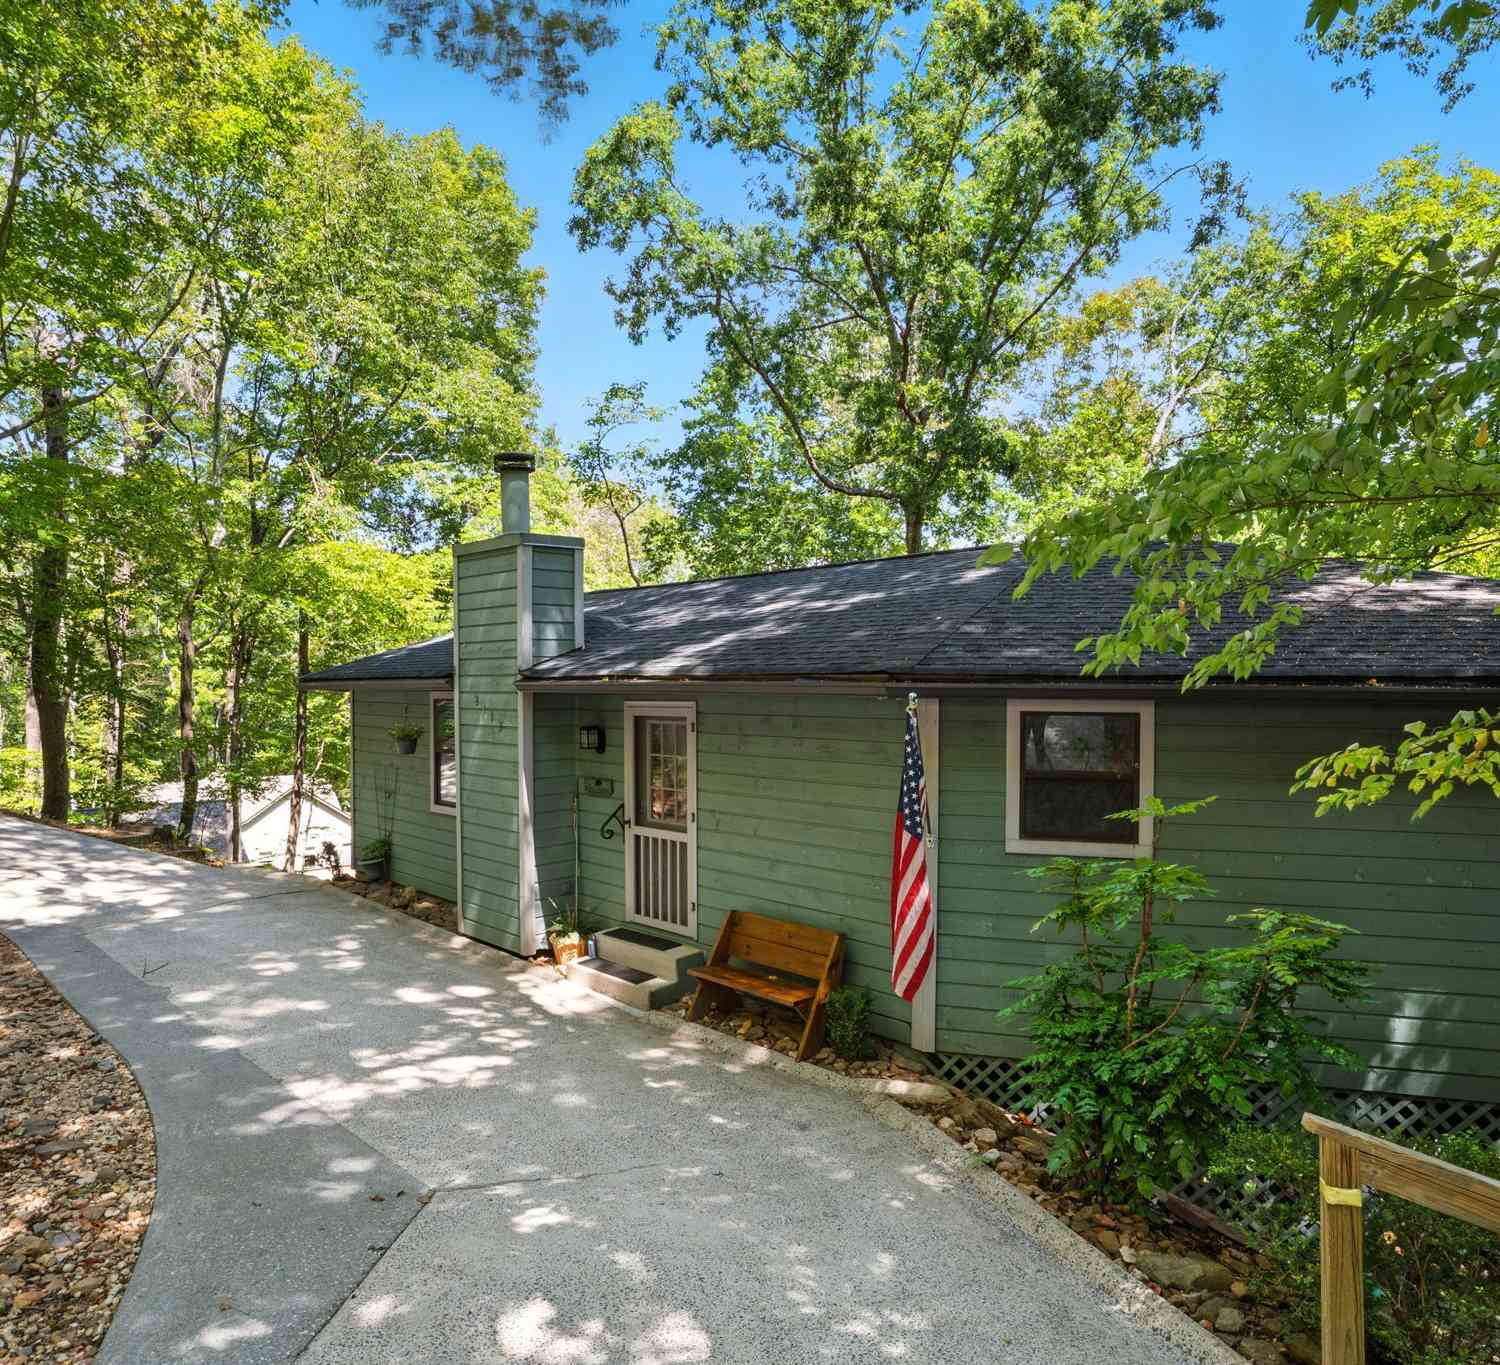
Listings on this website come from the FMLS IDX Compilation and may be held by brokerage firms other than the owner of this website. The listing brokerage is identified in any listing details. Information is deemed reliable but is not guaranteed. If you believe any FMLS listing contains material that infringes your copyrighted work, please (https://www.fmls.com/dmca.htm) to review our DMCA policy and learn how to submit a takedown request. © 2026 FMLS.
ByOwner last updated this listing 09/08/2026 @ 18:42
More Cities with for Sale by Owner Homes
- Jasper Homes For Sale By Owner
- Talking Rock Homes For Sale By Owner
- Waleska Homes For Sale By Owner
- Cherry Log Homes For Sale By Owner
- Big Canoe Homes For Sale By Owner
- Ball Ground Homes For Sale By Owner
- Marble Hill Homes For Sale By Owner
- Fairmount Homes For Sale By Owner
- Ranger Homes For Sale By Owner
- Canton Homes For Sale By Owner
- Rydal Homes For Sale By Owner
- East Ellijay Homes For Sale By Owner
- Ellijay Homes For Sale By Owner
- White Homes For Sale By Owner
- Holly Springs Homes For Sale By Owner
- Cartersville Homes For Sale By Owner
- Milton Homes For Sale By Owner
- Dawsonville Homes For Sale By Owner
- Woodstock Homes For Sale By Owner
- Calhoun Homes For Sale By Owner
Homes around $659,000












Verify Your Email
Please enter the 6-digit verification code
sent to your email address.
Verify Your Phone Number
Please enter the 6-digit verification code
sent to your mobile phone.