

30 Villa Vista #1
Jasper, GA 30143

 3
3
Bed
 3
3
Bath
 2,382
2,382Sqft
 0.08
0.08Acre(Lot)
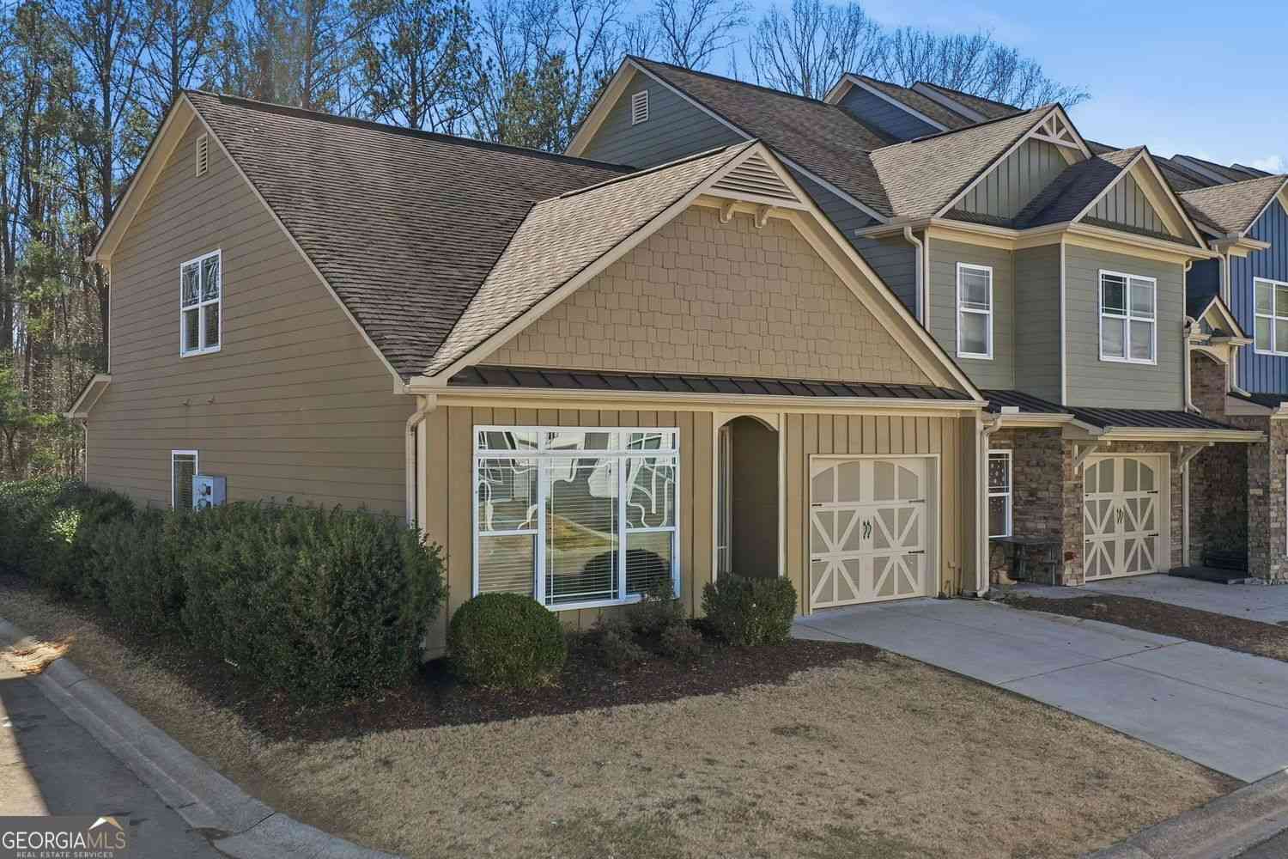
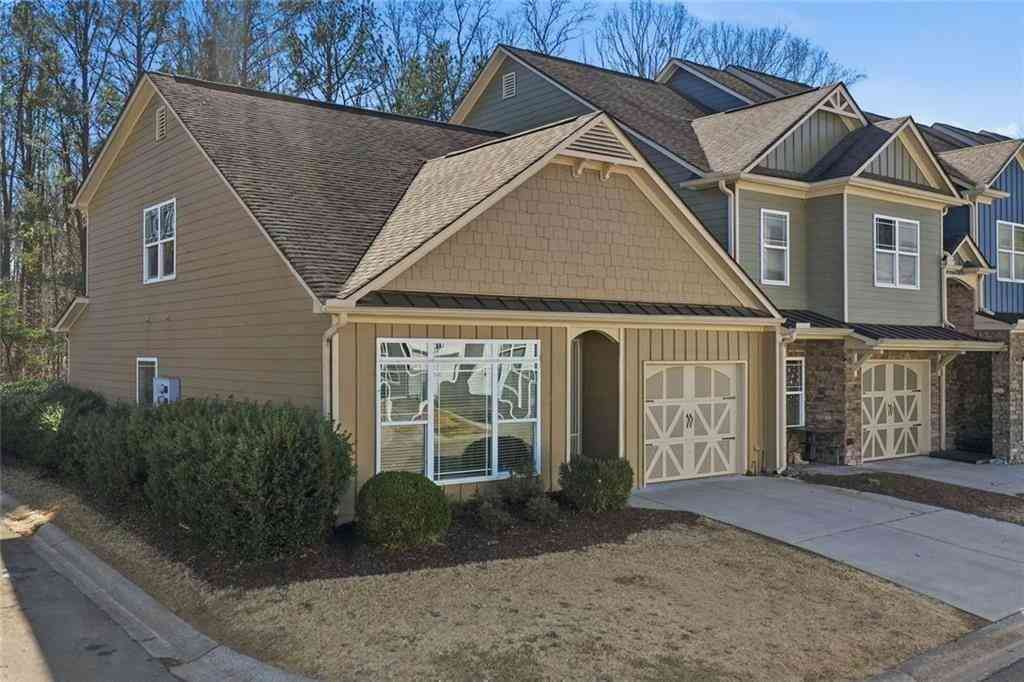
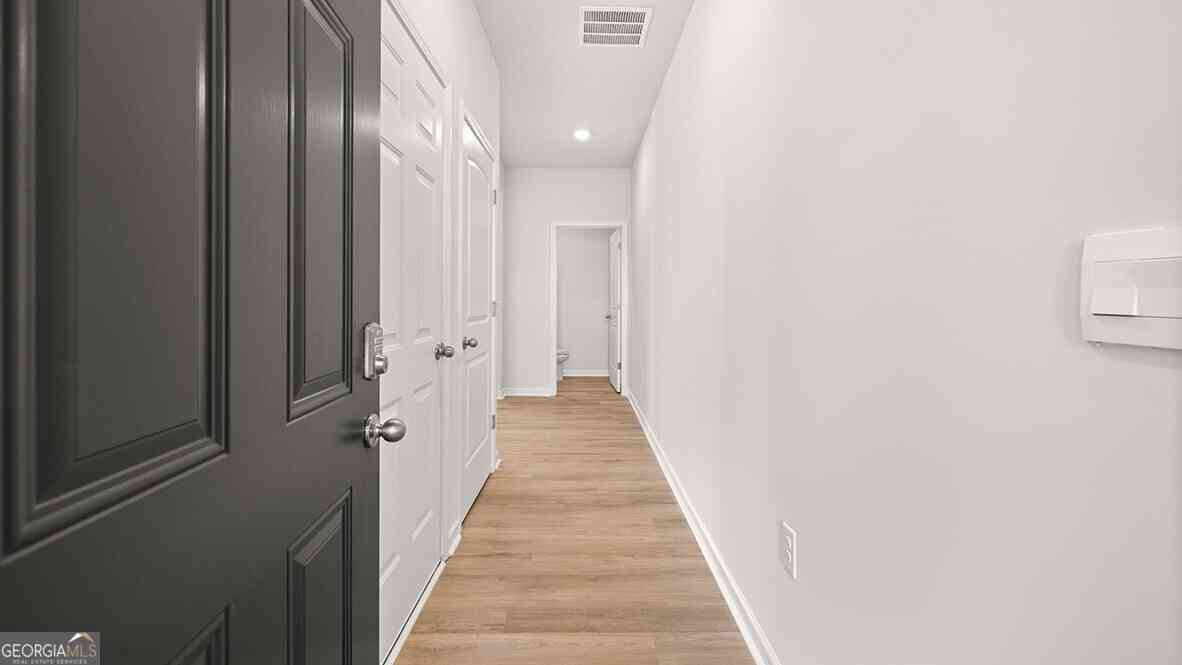
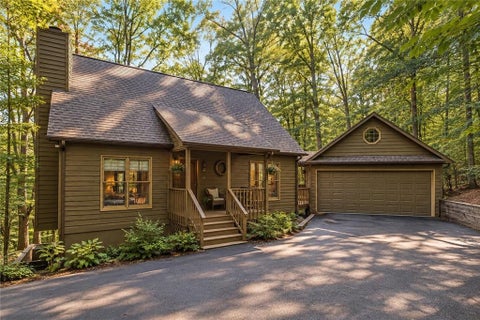
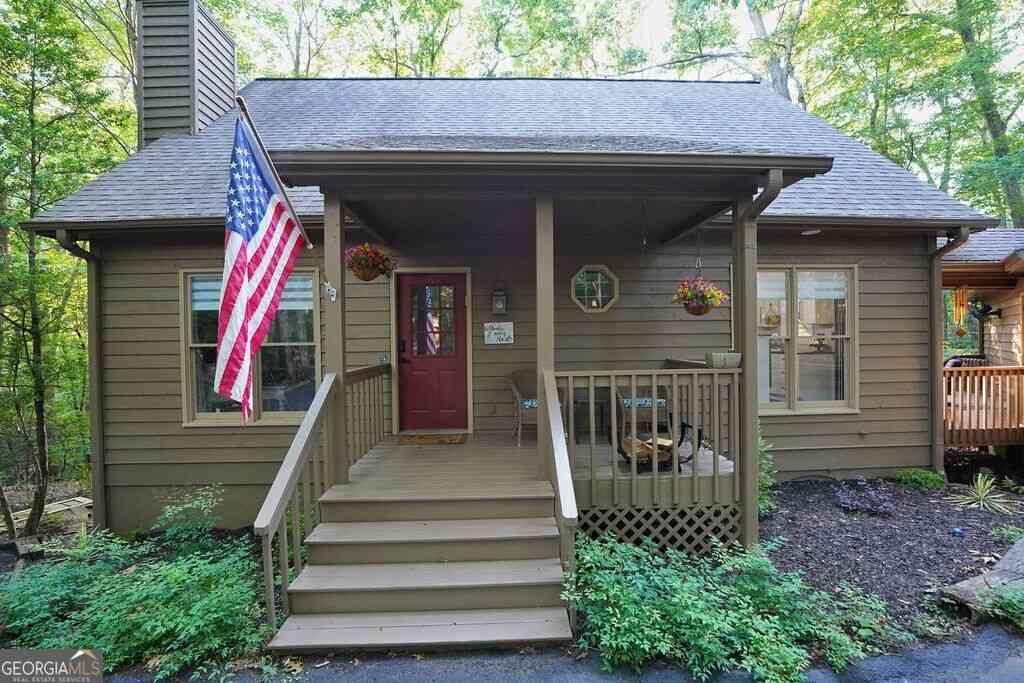
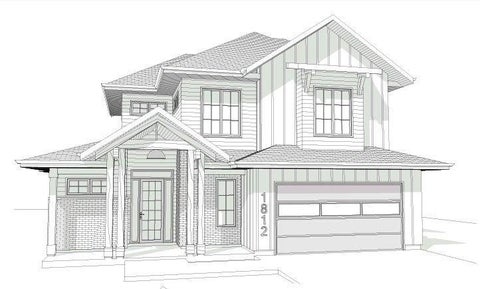
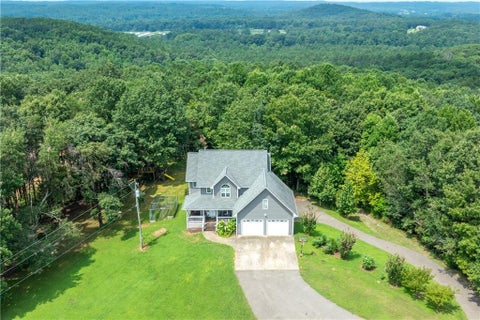
Imagine living in a beautiful Dogwood Cottage at The Village on Blackwell Creek, where nearly everything you need is located on the main floor. The 1,655-square-foot main level features an open floor plan. The great room includes a beautiful stone fireplace surrounded by built-in bookcases. The main floor also offers a spacious primary suite and a second bedroom with a private bathroom. The upper level adds 727 square feet and includes a large bedroom and full bathroom. There is also enough space for a home office, making this private area ideal for guests or a caregiver. Ten-foot ceilings give the home a bright and open feeling. Wide, 8-foot doors make it easy to move throughout the main level. Vaulted ceilings in some rooms add to the home's spacious feel. The well-equipped k

 Property Details
 Map
Map
 Map
Map
What's Nearby
Nearby Areas
 Features
-
Bedroom Information
Total Bedrooms: 3 Bedrooms On Upper Level: 1 Bedrooms On Lower Level: 0 Main Bedrooms: 2 Room Type: Foyer,Laundry Window Features: Double Pane WindowsBathroom Information
Total Baths: 3 Full Baths: 3 Half Baths: 0 Full Baths Main: 2 Baths Full Lower: 0 Baths Full Upper: 1Water/Sewer
Water Source: Public Water BodyName: NONE Sewer: Public Sewer -
Kitchen Information
Kitchen: Breakfast Bar,Kitchen Island,Pantry,Solid Surface Counters Dining Room: Dining Rm/Living Rm ComboInterior Features
Beamed Ceilings,Double Vanity,Master On Main Level,Split Bedroom Plan,Vaulted Ceiling(s),Walk-In Closet(s) Flooring: Carpet,Laminate,TileAppliances
Dishwasher,Microwave,Oven/Range (Combo),Tankless Water HeaterUtilities
Electricity Available,High Speed Internet,Phone Available,Propane,Sewer Available,Sewer Connected,Underground Utilities,Water Available -
Cooling Features
Ceiling Fan(s),Central Air,Electric,Heat PumpEnergy
Electric: 220 VoltsHeating Source
Central,Electric,Forced Air,Heat PumpFireplace
Number of Fireplaces: 1 Fireplace Features: Factory Built,Family Room,Gas Log
-
Building Information
Built Year: 2024 Roof Type: Composition Basement: None Common Walls: 2+ Common Walls,No One Above,No One Below Levels: One and One Half Property Age: 2 -
Foundation
SlabSecurity Features
Gated Community,Smoke Detector(s) -
Accessibility Features
Accessible Entrance,Accessible Full Bath,Accessible Hallway(s)Laundry Features
In KitchenConstruction Materials
Concrete,StoneProperty Condition
New Construction
-
Lot Information
Lot Size (Acr): 0.08 Land Lot: 55 Lot Size Source: Other Lot Features: Level,Private -
Property Information
Property Type: Residential Property Sub Type: Townhouse Structure Type: Garden/Patio Home Subdivision: The Village on Blackwell Creek City: Jasper State: GA Directions: The Village on Blackwell Creek is located on Steve Tate Rd in Marble Hill, GA 30148 between the two entrance gate to Big Canoe. Use GPS and go to 2625 Steve Highway, Marble Hill, GA 30148. Villa Vista drive is the first left as you enter the community. Property Status: Active
-
Listing Price Information
Original List Price: $619,900
-
Tax Information
Annual Tax: $500 Tax Year: 2023 Tax Lot: 30 -
Home Warranty
Home Warranty Paid: Yes
-
Parking Information
Parking: 2 Parking Features: Garage,Garage Door Opener -
Homeowners Association Information
Association: Yes Annual Association Fee: 5400 Calculated Total Monthly Association Fees: 5400 Association Fee Includes: Insurance,Maintenance Exterior,Maintenance Grounds,Reserve Fund,Trash Community Features: Gated,Park,Retirement Community
-
School Information
Elementary School: Other High School: Pickens Middle School: Other Source Neighborhood: The Village on Blackwell Creek
How much is this property worth?
Curious about this home's true market value? Use our free Home Evaluation Tool to instantly get a personalized Comparative Market Analysis (CMA) report. Make smarter, data-driven decisions before you buy.

Nearby Home Value
| Address | Estimate | Bed | Bath | Sq. Ft | Lot Size |
|---|---|---|---|---|---|
| 95 Pepperbush Way, Jasper, GA, 30143 | $315,990 | 3 | 3 | -- | 0.06 Acre |
| 105 Pepperbush Way, Jasper, GA, 30143 | $318,990 | 3 | 3 | -- | 0.06 Acre |
| 69 Pepperbush Way, Jasper, GA, 30143 | $328,990 | 4 | 3 | -- | 0.06 Acre |
| 79 Pepperbush Way, Jasper, GA, 30143 | $315,990 | 3 | 3 | -- | 0.06 Acre |
| 85 Pepperbush Way, Jasper, GA, 30143 | $315,990 | 3 | 3 | -- | 0.06 Acre |
| 260 Deerberry Drive, Jasper, GA, 30143 | $299,990 | 3 | 3 | -- | 0.06 Acre |
| 91 Pepperbush Way, Jasper, GA, 30143 | $315,990 | 3 | 3 | -- | 0.06 Acre |
| 75 Pepperbush Way, Jasper, GA, 30143 | $315,990 | 3 | 3 | -- | 0.06 Acre |
| 99 Pepperbush Way, Jasper, GA, 30143 | $315,990 | 3 | 3 | -- | 0.06 Acre |
| 364 Summit View #7, Jasper, GA, 30143 | $295,155 | 3 | 3 | 1,713 | -- |
Similar Townhouse To 30 Villa Vista #1
Nearby For Sale

The data relating to real estate for sale on this web site comes in part from the Broker Reciprocity Program of Georgia MLS. Real estate listings held by brokerage firms other than Byowner are marked with the Broker Reciprocity logo and detailed information about them includes the name of the listing brokers. Information deemed reliable but not guaranteed. Copyright 2026 Georgia MLS. All rights reserved.
ByOwner last updated this listing 10/09/2026 @ 21:38
More Cities with for Sale by Owner Homes
- Jasper Homes For Sale By Owner
- Talking Rock Homes For Sale By Owner
- Waleska Homes For Sale By Owner
- Cherry Log Homes For Sale By Owner
- Big Canoe Homes For Sale By Owner
- Ball Ground Homes For Sale By Owner
- Marble Hill Homes For Sale By Owner
- Fairmount Homes For Sale By Owner
- Ranger Homes For Sale By Owner
- Canton Homes For Sale By Owner
- Rydal Homes For Sale By Owner
- East Ellijay Homes For Sale By Owner
- Ellijay Homes For Sale By Owner
- White Homes For Sale By Owner
- Holly Springs Homes For Sale By Owner
- Cartersville Homes For Sale By Owner
- Milton Homes For Sale By Owner
- Dawsonville Homes For Sale By Owner
- Woodstock Homes For Sale By Owner
- Calhoun Homes For Sale By Owner
Homes around $619,900








Verify Your Email
Please enter the 6-digit verification code
sent to your email address.
Verify Your Phone Number
Please enter the 6-digit verification code
sent to your mobile phone.