

271 Big Sky Lane
Jasper, GA 30143

 4
4
Bed
 4
4
Bath
 2,874
2,874Sqft
 10.86
10.86Acres(Lot)
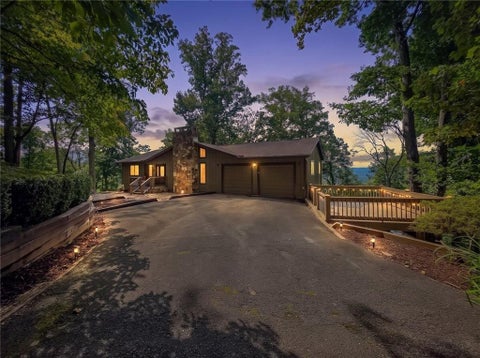
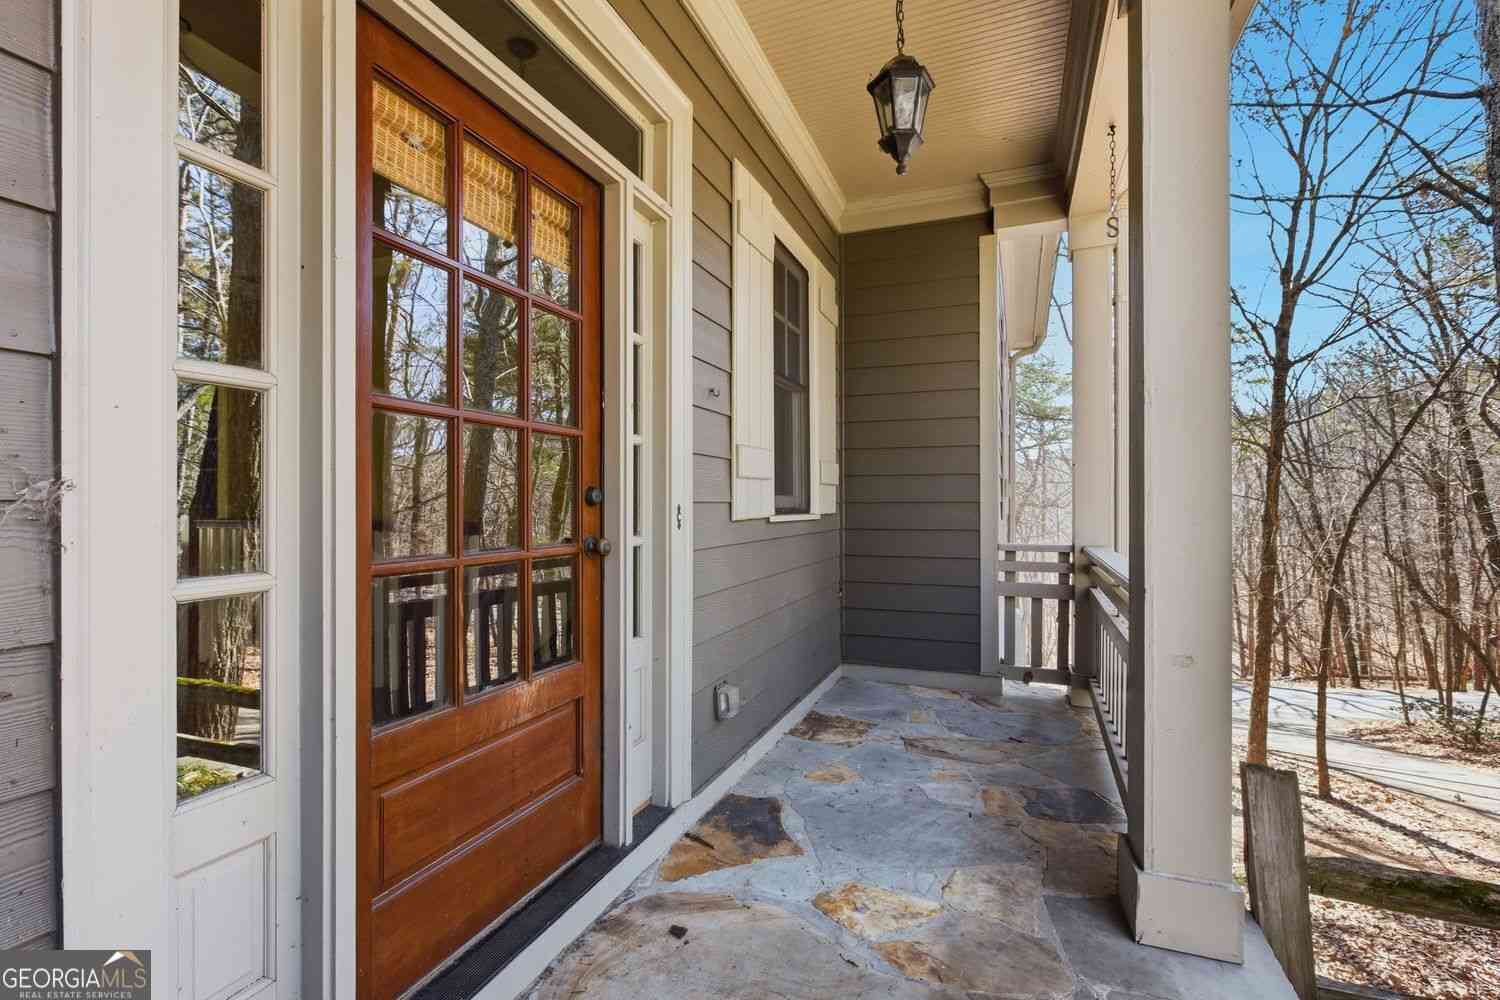
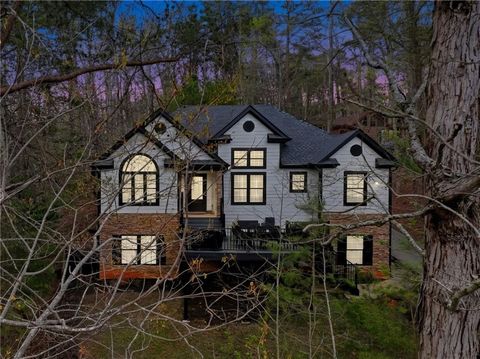
BACK ON MARKET DUE TO BUYERS' PROPERTY NOT SELLING AND NO FAULT OF SELLERS! Nestled on 10.86 beautiful, usable acres, this spacious 4-bedroom, 4.5-bath home offers the perfect blend of comfort, functionality, and peaceful country living. Surrounded by nature, you'll enjoy a private setting complete with mature fruit trees, thriving fig bushes, and a hunting blind tucked behind the home. Inside, you'll find hardwood floors throughout the main level and an open-concept floor plan where the living room flows seamlessly into the well-appointed kitchen featuring stainless steel appliances, a pantry, and plenty of workspace. A separate dining room provides the perfect space for family meals and entertaining, while the 2-car attached garage on the kitchen level adds everyday convenience. Upstairs

 Property Details
 Map
Map
 Map
Map
What's Nearby
Nearby Areas
 Features
-
Bedroom Information
Total Bedrooms: 4 Bedrooms On Upper Level: 4 Bedrooms On Lower Level: 0 Main Bedrooms: 0 Room Type: Other Window Features: Double Pane WindowsBathroom Information
Total Baths: 4 Full Baths: 4 Half Baths: 1 Full Baths Main: 0 Baths Full Lower: 1 Baths Full Upper: 3Water/Sewer
Water Source: Well Sewer: Septic Tank -
Kitchen Information
Kitchen: Pantry,Walk-in Pantry Dining Room: Separate RoomInterior Features
Double Vanity,Pulldown Attic Stairs,Split Foyer,Two Story Foyer,Walk-In Closet(s),Whirlpool Bath Flooring: Carpet,HardwoodAppliances
Cooktop,Dishwasher,Microwave,Refrigerator,Tankless Water HeaterUtilities
Cable Available,High Speed Internet,Phone Available,Propane,Water Available -
Cooling Features
Ceiling Fan(s),Central Air,ElectricHeating Source
PropaneFireplace
Number of Fireplaces: 1 Fireplace Features: Living Room
-
Building Information
Built Year: 2000 Roof Type: Composition Basement: Bath/Stubbed,Partially Finished,Unfinished Common Walls: No Common Walls Levels: Two Property Age: 26 -
Exterior Features
Garden -
Laundry Features
Other,Upper LevelPatio And Porch
DeckConstruction Materials
Concrete,OtherProperty Condition
Resale
-
Lot Information
Lot Size (Acr): 10.86 Land Lot: 4 Lot Size Source: Owner Lot Features: Level,Sloped -
Property Information
Property Type: Residential Property Sub Type: Single Family Residence Structure Type: House Subdivision: None City: Jasper State: GA Directions: From Hwy 515, Take Hwy 53 W towards Hill City for 3.1 miles. Turn left onto Hill City Rd. Go 2.4 miles and turn right onto Mullinax Rd, right again to stay on Mullinax Rd, then left onto Gibson Trail. Turn right and the destination, 271 Big Sky Ln, Jasper, GA 30143, will be on the left. SIP Property Status: Price Change
-
Listing Price Information
Original List Price: $639,000
-
Tax Information
Annual Tax: $4120.19 Tax Year: 2024 -
Home Warranty
Home Warranty Paid: No
-
Parking Information
Parking: 3 Parking Features: Attached,Garage,Kitchen Level -
Homeowners Association Information
Association: No Annual Association Fee: 0 Calculated Total Monthly Association Fees: 0 Association Fee Includes: None Community Features: None
-
School Information
Elementary School: Hill City High School: Pickens Middle School: Pickens Source Neighborhood: None
How much is this property worth?
Curious about this home's true market value? Use our free Home Evaluation Tool to instantly get a personalized Comparative Market Analysis (CMA) report. Make smarter, data-driven decisions before you buy.

Nearby Home Value
| Address | Estimate | Bed | Bath | Sq. Ft | Lot Size |
|---|---|---|---|---|---|
| 203 Rolling Meadow Trace, Jasper, GA, 30143 | $351,990 | 4 | 3 | 2,174 | -- |
| 219 Rolling Meadow Trace, Jasper, GA, 30143 | $343,990 | 4 | 3 | 1,927 | -- |
| 211 Rolling Meadow Trace, Jasper, GA, 30143 | $364,990 | 5 | 3 | 2,361 | -- |
| 26 Chestnut Oak Point, Jasper, GA, 30143 | $645,500 | 3 | 3 | 2,440 | 0.69 Acre |
| 24 Fern Creek Court, Jasper, GA, 30143 | $1,009,000 | 5 | 4 | 3,242 | 3.01 Acres |
| 44 Whisper Place, Jasper, GA, 30143 | $999,000 | 4 | 4 | -- | 0.74 Acre |
| 66 Meadowbrook Ridge, Jasper, GA, 30143 | $875,000 | 4 | 4 | 3,208 | 1.19 Acres |
| 1492 Mcelroy Mountain D.., Jasper, GA, 30143 | $1,395,000 | 7 | 4 | 7,000 | 0.59 Acre |
| 1492 Mcelroy Mountain D.., Jasper, GA, 30143 | $1,395,000 | 7 | 5 | -- | 0.59 Acre |
| 44 Sassafras Ridge, Jasper, GA, 30143 | $900,000 | 4 | 4 | 5,262 | 1.60 Acres |
Similar Homes To 271 Big Sky Lane
Nearby For Sale

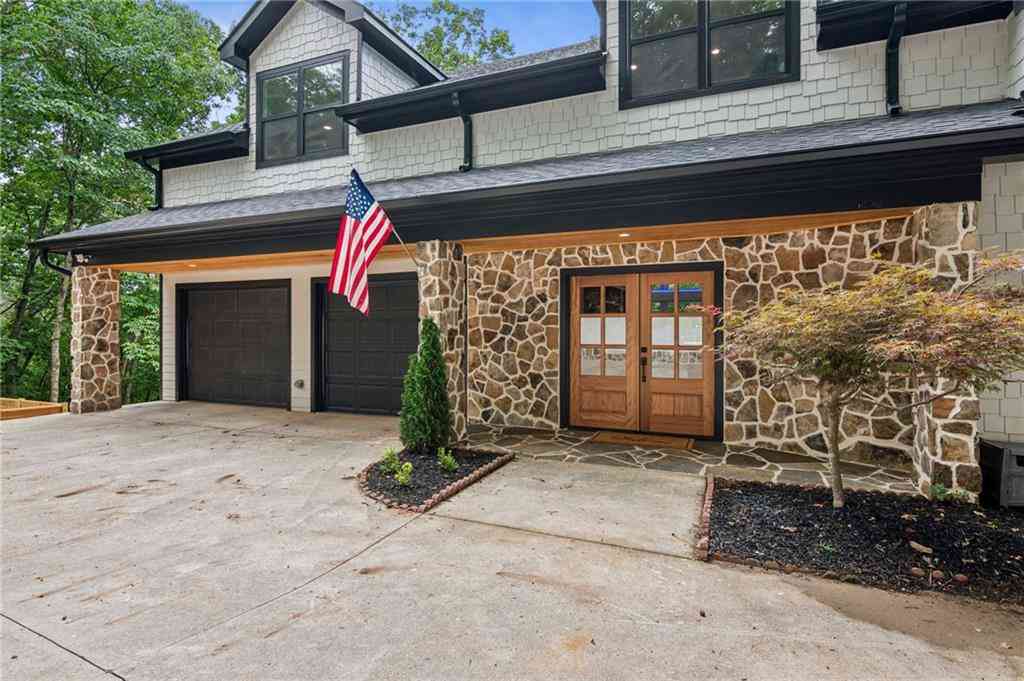

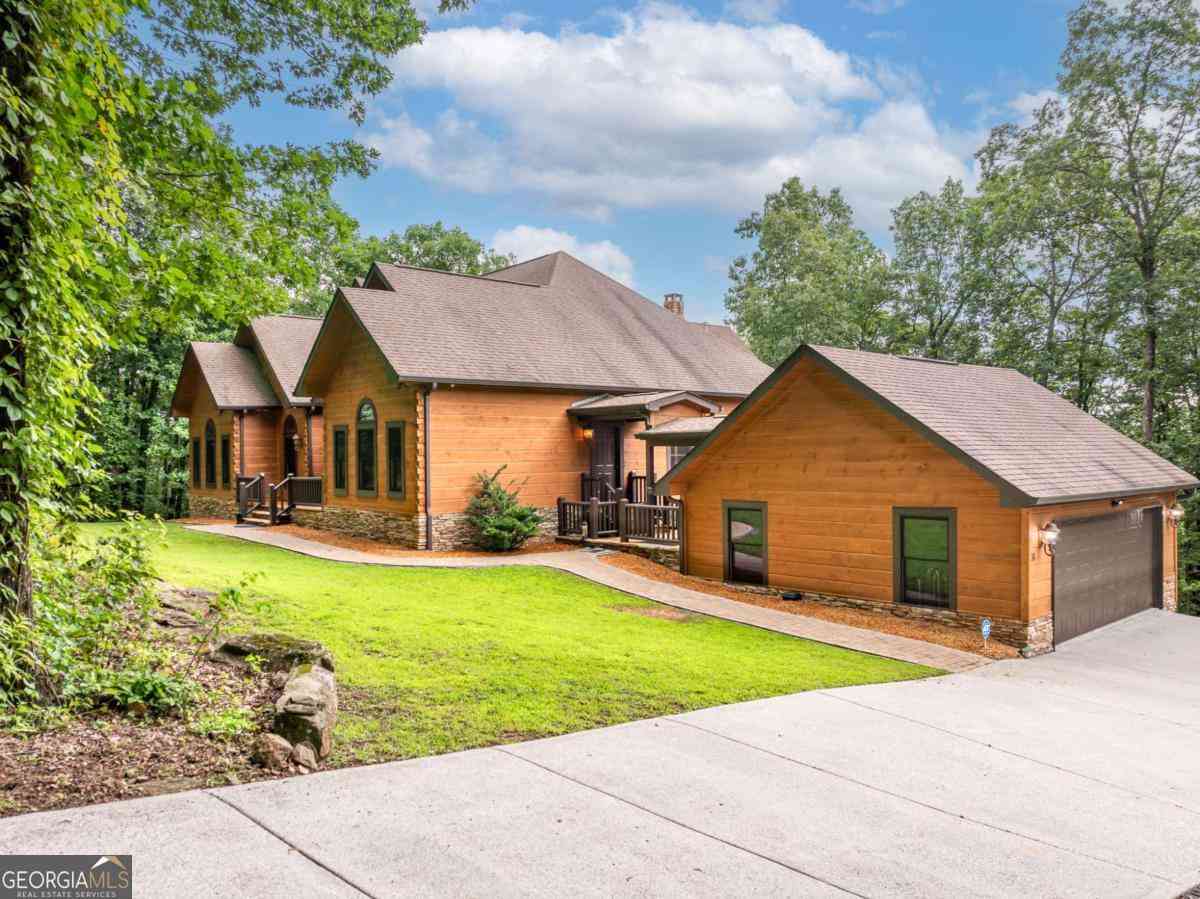
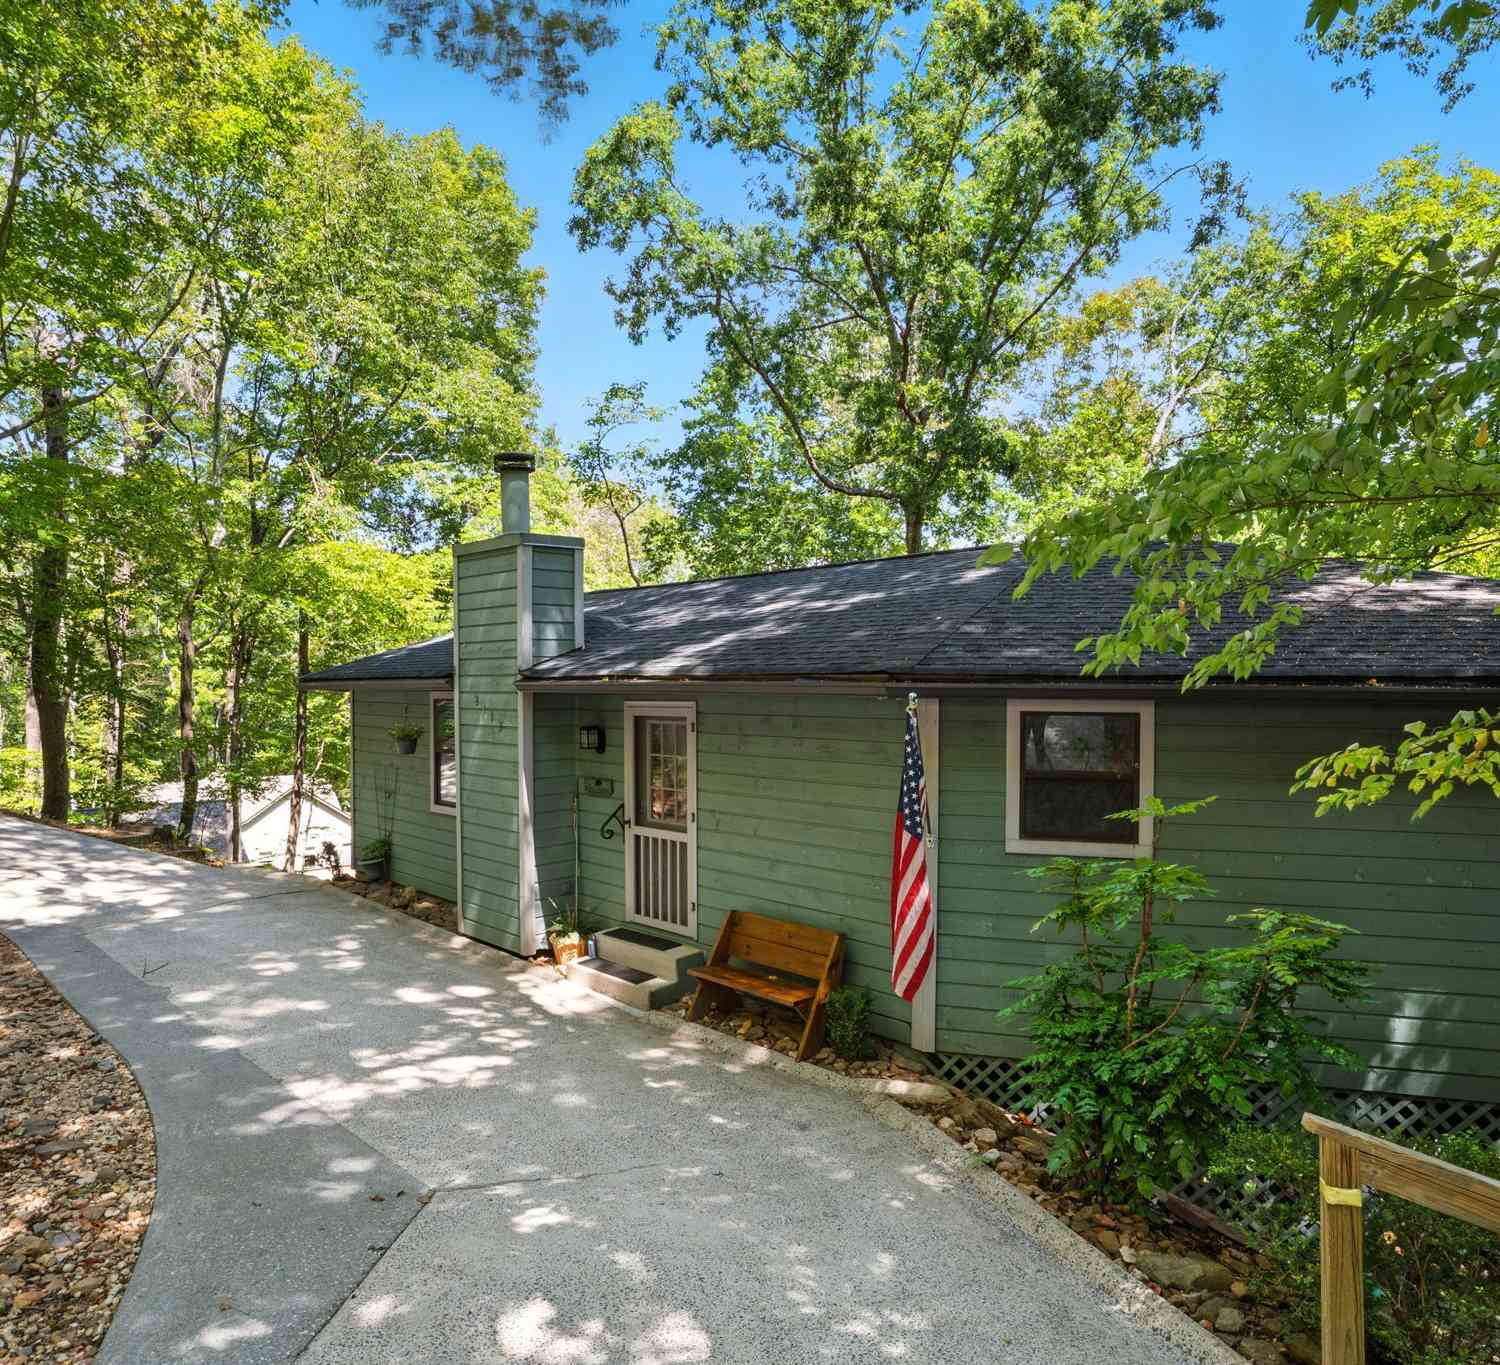

The data relating to real estate for sale on this web site comes in part from the Broker Reciprocity Program of Georgia MLS. Real estate listings held by brokerage firms other than Byowner are marked with the Broker Reciprocity logo and detailed information about them includes the name of the listing brokers. Information deemed reliable but not guaranteed. Copyright 2026 Georgia MLS. All rights reserved.
ByOwner last updated this listing 09/15/2026 @ 01:31
More Cities with for Sale by Owner Homes
- Jasper Homes For Sale By Owner
- Talking Rock Homes For Sale By Owner
- Waleska Homes For Sale By Owner
- Cherry Log Homes For Sale By Owner
- Big Canoe Homes For Sale By Owner
- Ball Ground Homes For Sale By Owner
- Marble Hill Homes For Sale By Owner
- Fairmount Homes For Sale By Owner
- Ranger Homes For Sale By Owner
- Canton Homes For Sale By Owner
- Rydal Homes For Sale By Owner
- East Ellijay Homes For Sale By Owner
- Ellijay Homes For Sale By Owner
- White Homes For Sale By Owner
- Holly Springs Homes For Sale By Owner
- Cartersville Homes For Sale By Owner
- Milton Homes For Sale By Owner
- Dawsonville Homes For Sale By Owner
- Woodstock Homes For Sale By Owner
- Calhoun Homes For Sale By Owner
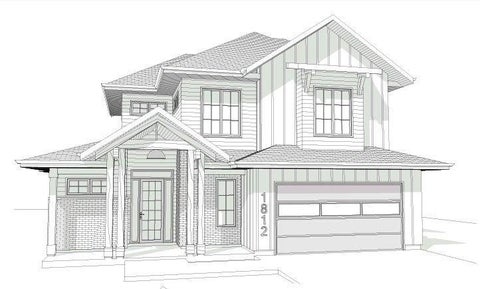
Homes around $639,000











Verify Your Email
Please enter the 6-digit verification code
sent to your email address.
Verify Your Phone Number
Please enter the 6-digit verification code
sent to your mobile phone.