

111 Hillcrest Drive
Irvine, CA 92603

 6
6
Bed
 5
5
Bath
 5,956
5,956Sqft
 0.32
0.32Acre(Lot)
One of Turtle Rock’s most extraordinary and private lots, this custom estate captures breathtaking panoramic views stretching from city lights and rolling hills to the Pacific Ocean. Situated on a rare expansive double lot with no adjacent homes, this exceptional residence offers unmatched privacy, tranquility, and a truly one-of-a-kind setting. With only the rarely used community pool behind the property, with 270° view from mountains to ocean, This elegantly designed home has been completely remodeled with the highest quality wood, stones, wainscoting, molding, custom built-ins and the finest craftsmanship The home has 6 bedrooms, 4.5 baths, an additional bonus suite with a kitchenette and 3-car garage. Soaring ceilings lead to formal living with fireplace; gourmet kitchen hosts 2 large

 Property Details
 Map
Map
 Map
Map
What's Nearby
Nearby Areas
 Features
-
Bedroom Information
Total beds: 6Bathroom Information
Total Baths: 5 Full Baths: 4 Half Baths: 1Flooring Information
Stone, Wood -
Interior Features
BreakfastBar, Balcony, CrownMolding, SeparateFormalDiningRoom, Furnished, HighCeilings, InLawFloorplan, Pantry, StoneCounters, RecessedLighting, SunkenLivingRoom, BedroomOnMainLevel, WalkInClosetsAppliances: SixBurnerStove, BuiltInRange, DoubleOven, Dishwasher, MicrowaveLaundry Features: LaundryRoom -
Heating & Cooling
Has Heating: Yes Heating: Central Has Cooling: Yes Cooling: CentralAir, Zoned
-
Building Information
Year Built: 1987Stories: 2Patio And Porch Features: DeckPool Features: Community, AssociationPrivate Pool: NoView: CityLights, Hills, Neighborhood, Ocean, PanoramicAssociation Fee Frequency: Monthly
-
Lot Information
Main Square Feet: 0.32 Lot Size Acres: 0.32 Lot Size Source: Assessor Lot Size Square Feet: 13,939 Lot Description: TwoToFiveUnitsAcre,BackYard,CornerLot,LandscapedProperty Information
Subdivision: Crest - Standard Pacific (CS) Source Property Type: Residential Property SubType: Single Family Residence Levels: Two Property Age: 39
-
Listing Price Information
Listing Price: $6250000Cash, CashToNewLoan, Conventional
-
Tax Information
Parcel Number: 46362138 Tax Lot: 53
-
Parking Information
Parking Total: 3Garage Information
Has Garage: Yes Has Attached Garage: Yes Garage Space: 3Homeowners Association Information
Has Association: YesHOA: $438.00Association Amenities: Pool, SpaHotTubCommunity Features: Hiking, Park, Sidewalks, Pool
-
School Information
Elementary School: Junior High School: Senior High School: University -
Utility Information
CableAvailable, ElectricityConnected, NaturalGasConnected, WaterConnected -
Location Information
Direction: Turtle Rock Drive to Ridgeline Drive right to Hillcrest, house is on the left WaterSource: Public
How much is this property worth?
Curious about this home's true market value? Use our free Home Evaluation Tool to instantly get a personalized Comparative Market Analysis (CMA) report. Make smarter, data-driven decisions before you buy.

Nearby Home Value
| Address | Estimate | Bed | Bath | Sq. Ft | Lot Size |
|---|---|---|---|---|---|
| 107 Lattice, Irvine, CA, 92603 | $3,088,000 | 4 | 5 | 2,982 | 4,861 Sqft |
| 108 Ambiance, Irvine, CA, 92603 | $3,850,000 | 4 | 4 | 3,698 | 6,393 Sqft |
| 525 Luminous, Irvine, CA, 92603 | $4,188,000 | 4 | 4 | 3,117 | 8,407 Sqft |
| 101 Tall Oak, Irvine, CA, 92603 | $1,399,000 | 3 | 3 | 1,869 | 71,975 Sqft |
| 152 Treehouse, Irvine, CA, 92603 | $2,999,000 | 5 | 5 | 3,109 | 4,993 Sqft |
| 51 Echo, Irvine, CA, 92603 | $15,999,999 | 7 | 13 | 15,024 | 39,901 Sqft |
| 98 Canyon Crk, Irvine, CA, 92603 | $13,990,000 | 7 | 10 | 9,713 | 33,541 Sqft |
| 40 Echo Glen, Irvine, CA, 92603 | $16,880,000 | 6 | 7 | 10,168 | 34,195 Sqft |
| 58 Canyon Creek, Irvine, CA, 92603 | $10,495,000 | 4 | 6 | 6,000 | 22,651 Sqft |
| 27 Vernal, Irvine, CA, 92603 | $7,580,000 | 5 | 6 | 4,960 | 14,610 Sqft |
Similar Homes To 111 Hillcrest Drive
Nearby For Sale


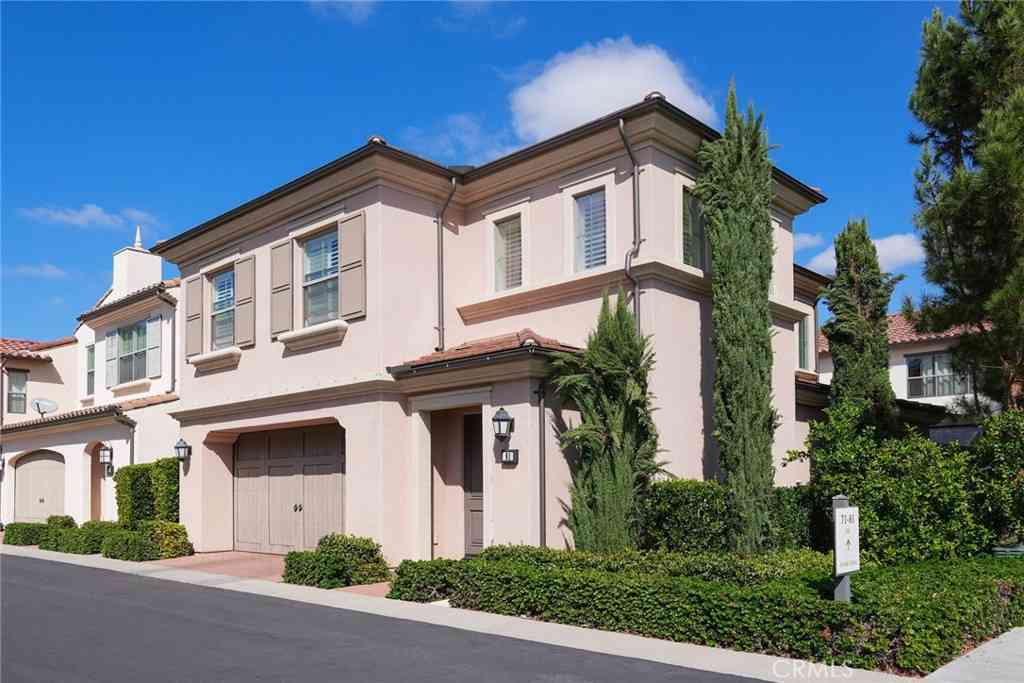

The information being provided by Miami Association of REALTORS® is for the consumer's personal, non-commercial use. Any information relating to real estate for sale referenced on this web site comes from the Internet Data Exchange (IDX) program of the Miami Association of REALTORS®. The accuracy of all information is deemed reliable but not guaranteed and should be personally verified through personal inspection by and/or with the appropriate professionals. The data contained herein is copyrighted by Miami Association of REALTORS® and is protected by all applicable copyright laws. Any unauthorized dissemination of this information is in violation of copyright laws and is strictly prohibited. Copyright 2026 Miami Association of REALTORS®. All rights reserved.
ByOwner last updated this listing 09/06/2026 @ 08:52
More Cities with for Sale by Owner Homes
- Irvine Homes For Sale By Owner
- Tustin Homes For Sale By Owner
- Santa Ana Homes For Sale By Owner
- Orange Homes For Sale By Owner
- Villa Park Homes For Sale By Owner
- Silverado Homes For Sale By Owner
- Lake Forest Homes For Sale By Owner
- Anaheim Hills Homes For Sale By Owner
- Laguna Woods Homes For Sale By Owner
- Newport Beach Homes For Sale By Owner
- Laguna Hills Homes For Sale By Owner
- Mission Viejo Homes For Sale By Owner
- Costa Mesa Homes For Sale By Owner
- Trabuco Canyon Homes For Sale By Owner
- Fountain Valley Homes For Sale By Owner
- Rancho Santa Margarita Homes For Sale By Owner
- Garden Grove Homes For Sale By Owner
- Placentia Homes For Sale By Owner
- Yorba Linda Homes For Sale By Owner
- Newport Coast Homes For Sale By Owner
Homes around $6,250,000


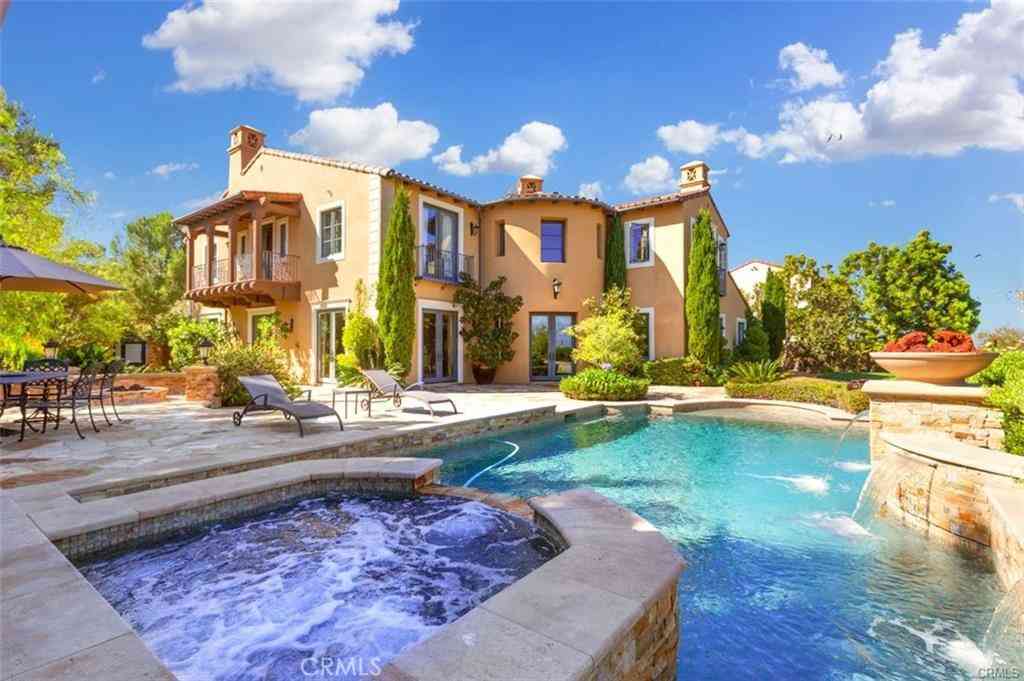



Verify Your Email
Please enter the 6-digit verification code
sent to your email address.
Verify Your Phone Number
Please enter the 6-digit verification code
sent to your mobile phone.