

58 Canyon Creek
Irvine, CA 92603

 4
4
Bed
 6
6
Bath
 6,000
6,000Sqft
22,651Sqft(Lot)
Overlooking the rolling landscape of Shady Canyon, with golf course views woven in, this beautifully composed European-inspired residence pairs timeless architecture with the ease of California living. Its recently reimagined grounds create an especially memorable arrival, where mature olive trees, meandering gravel paths, sculpted Mediterranean plantings and warm stonework lend the property the character of an established Italian garden. Just beyond the entry, a direct sightline through the interiors reveals the vistas of Shady Canyon, a view that becomes an integral part of the residence throughout. Designed to live predominantly as a single-level home, the 4 bedroom, 6 bath residence unfolds around a central courtyard that draws natural light into the interiors. Stone and wide-plan

 Property Details
 Map
Map
 Map
Map
What's Nearby
Nearby Areas
 Features
-
Bedroom Information
Total beds: 4Bathroom Information
Total Baths: 6 Full Baths: 4 Half Baths: 2Flooring Information
Stone, Wood -
Interior Features
BeamedCeilings, BreakfastBar, BuiltInFeatures, Balcony, BreakfastArea, SeparateFormalDiningRoom, Pantry, StoneCounters, RecessedLighting, EntranceFoyer, MainLevelPrimary, PrimarySuite, WalkInPantry, WalkInClosetsAppliances: SixBurnerStove, Barbecue, DoubleOven, Dishwasher, Freezer, Disposal, GasOven, GasRange, Refrigerator, RangeHood, WarmingDrawerLaundry Features: LaundryRoom -
Heating & Cooling
Has Heating: Yes Heating: ForcedAir Has Cooling: Yes Cooling: CentralAir
-
Building Information
Year Built: 2005Stories: 2Pool Features: Private, AssociationPrivate Pool: YesView: Canyon, GolfCourse, HillsAssociation Fee Frequency: Monthly -
Exterior Features
Exterior Features: Barbecue
-
Lot Information
Main Square Feet: 22651 Lot Size Acres: 0.52 Lot Size Source: Assessor Lot Size Square Feet: 22,651 Lot Description: BackYard,FrontYard,LandscapedProperty Information
Subdivision: Shady Canyon Custom (SHDC) Source Property Type: Residential Postal Code Plus 4: 0419 Property SubType: Single Family Residence Levels: Two Property Age: 21
-
Listing Price Information
Listing Price: $10495000Cash, CashToNewLoan
-
Tax Information
Parcel Number: 48114320 Tax Lot: 65
-
Virtual Tour
Parking Information
Parking Total: 3 DirectAccess, Driveway, ElectricGate, GarageGarage Information
Has Garage: Yes Has Attached Garage: Yes Garage Space: 3Homeowners Association Information
Has Association: YesHOA: $850.00Association Amenities: SportCourt, MaintenanceGrounds, OutdoorCookingArea, Barbecue, Playground, Pickleball, Pool, RecreationRoom, Guard, SpaHotTub, Security, TennisCourts, TrailsCommunity Features: PreservePublicLand
-
School Information
Elementary School: Bonita Canyon Junior High School: Rancho San Joaquin Senior High School: University -
Location Information
Direction: Shady Canyon Drive to Canyon Creek WaterSource: Public Security Features: GatedWithGuard,TwentyFourHourSecurity,SmokeDetectors
How much is this property worth?
Curious about this home's true market value? Use our free Home Evaluation Tool to instantly get a personalized Comparative Market Analysis (CMA) report. Make smarter, data-driven decisions before you buy.

Nearby Home Value
| Address | Estimate | Bed | Bath | Sq. Ft | Lot Size |
|---|---|---|---|---|---|
| 107 Lattice, Irvine, CA, 92603 | $3,088,000 | 4 | 5 | 2,982 | 4,861 Sqft |
| 108 Ambiance, Irvine, CA, 92603 | $3,850,000 | 4 | 4 | 3,698 | 6,393 Sqft |
| 525 Luminous, Irvine, CA, 92603 | $4,188,000 | 4 | 4 | 3,117 | 8,407 Sqft |
| 101 Tall Oak, Irvine, CA, 92603 | $1,399,000 | 3 | 3 | 1,869 | 71,975 Sqft |
| 152 Treehouse, Irvine, CA, 92603 | $2,999,000 | 5 | 5 | 3,109 | 4,993 Sqft |
| 51 Echo, Irvine, CA, 92603 | $15,999,999 | 7 | 13 | 15,024 | 39,901 Sqft |
| 98 Canyon Crk, Irvine, CA, 92603 | $13,990,000 | 7 | 10 | 9,713 | 33,541 Sqft |
| 40 Echo Glen, Irvine, CA, 92603 | $16,880,000 | 6 | 7 | 10,168 | 34,195 Sqft |
| 27 Vernal, Irvine, CA, 92603 | $7,580,000 | 5 | 6 | 4,960 | 14,610 Sqft |
| 40 Morning View, Irvine, CA, 92603 | $2,280,000 | 3 | 2 | 2,036 | 5,000 Sqft |
Similar Homes To 58 Canyon Creek
Nearby For Sale



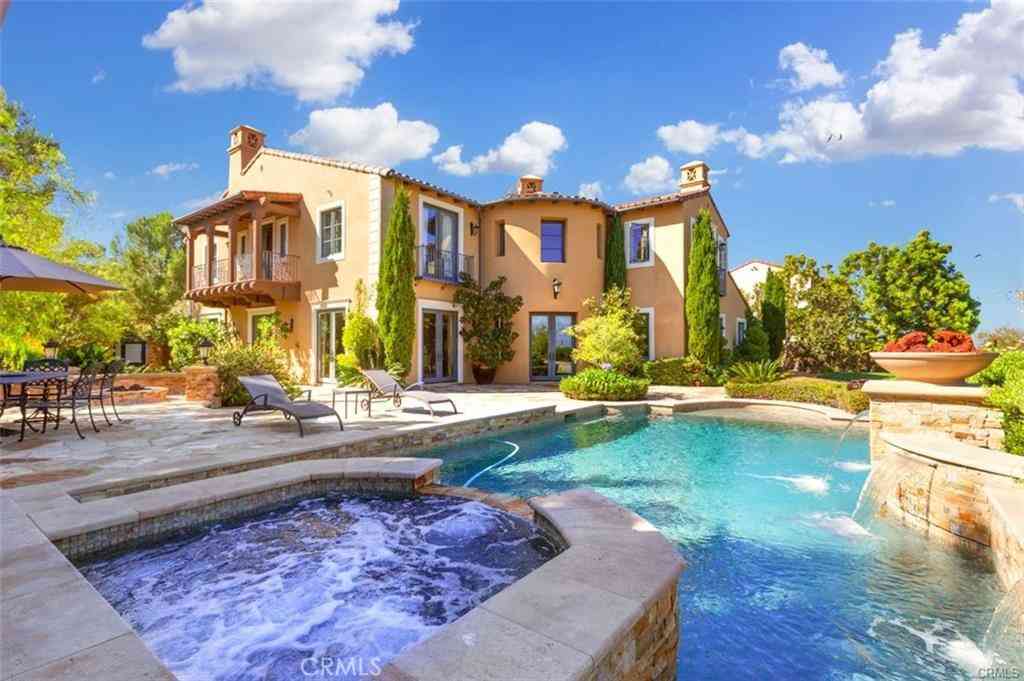
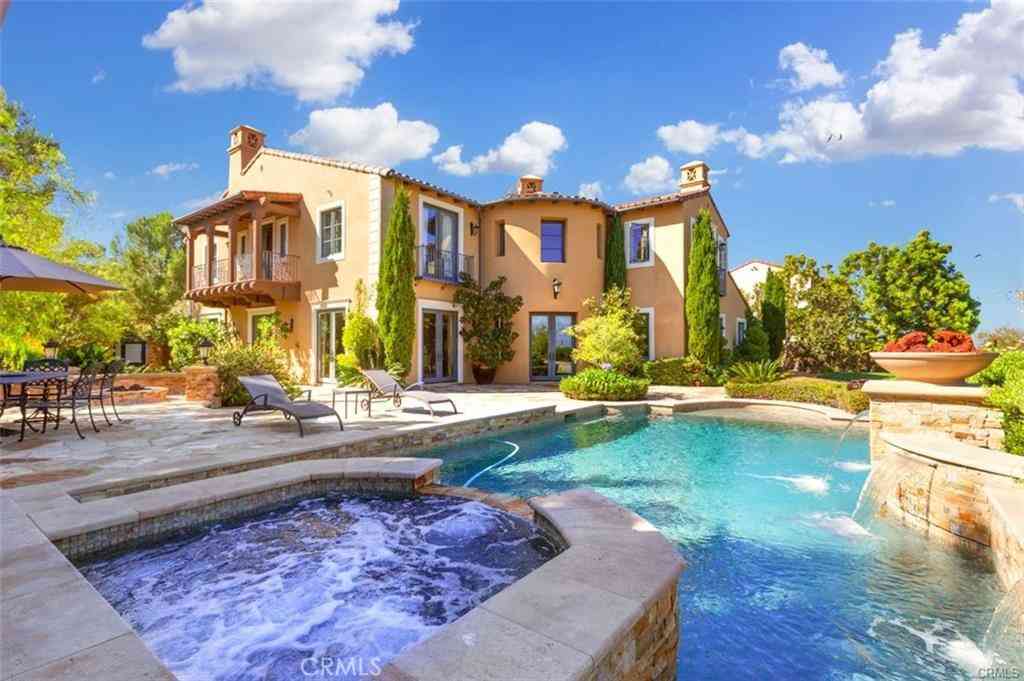
The information being provided by Miami Association of REALTORS® is for the consumer's personal, non-commercial use. Any information relating to real estate for sale referenced on this web site comes from the Internet Data Exchange (IDX) program of the Miami Association of REALTORS®. The accuracy of all information is deemed reliable but not guaranteed and should be personally verified through personal inspection by and/or with the appropriate professionals. The data contained herein is copyrighted by Miami Association of REALTORS® and is protected by all applicable copyright laws. Any unauthorized dissemination of this information is in violation of copyright laws and is strictly prohibited. Copyright 2026 Miami Association of REALTORS®. All rights reserved.
ByOwner last updated this listing 09/04/2026 @ 18:18
More Cities with for Sale by Owner Homes
- Irvine Homes For Sale By Owner
- Tustin Homes For Sale By Owner
- Santa Ana Homes For Sale By Owner
- Orange Homes For Sale By Owner
- Villa Park Homes For Sale By Owner
- Silverado Homes For Sale By Owner
- Lake Forest Homes For Sale By Owner
- Anaheim Hills Homes For Sale By Owner
- Laguna Woods Homes For Sale By Owner
- Newport Beach Homes For Sale By Owner
- Laguna Hills Homes For Sale By Owner
- Mission Viejo Homes For Sale By Owner
- Costa Mesa Homes For Sale By Owner
- Trabuco Canyon Homes For Sale By Owner
- Fountain Valley Homes For Sale By Owner
- Rancho Santa Margarita Homes For Sale By Owner
- Garden Grove Homes For Sale By Owner
- Placentia Homes For Sale By Owner
- Yorba Linda Homes For Sale By Owner
- Newport Coast Homes For Sale By Owner
Homes around $10,495,000





Verify Your Email
Please enter the 6-digit verification code
sent to your email address.
Verify Your Phone Number
Please enter the 6-digit verification code
sent to your mobile phone.