

115 Candleglow
Irvine, CA 92602

 5
5
Bed
 6
6
Bath
 4,522
4,522Sqft
6,900Sqft(Lot)
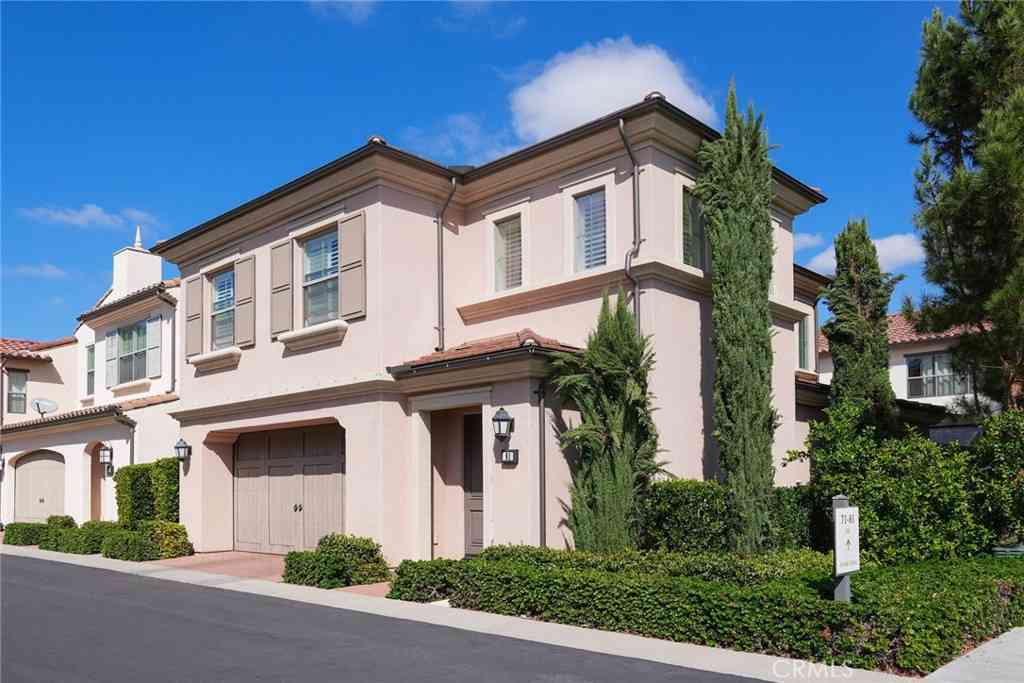
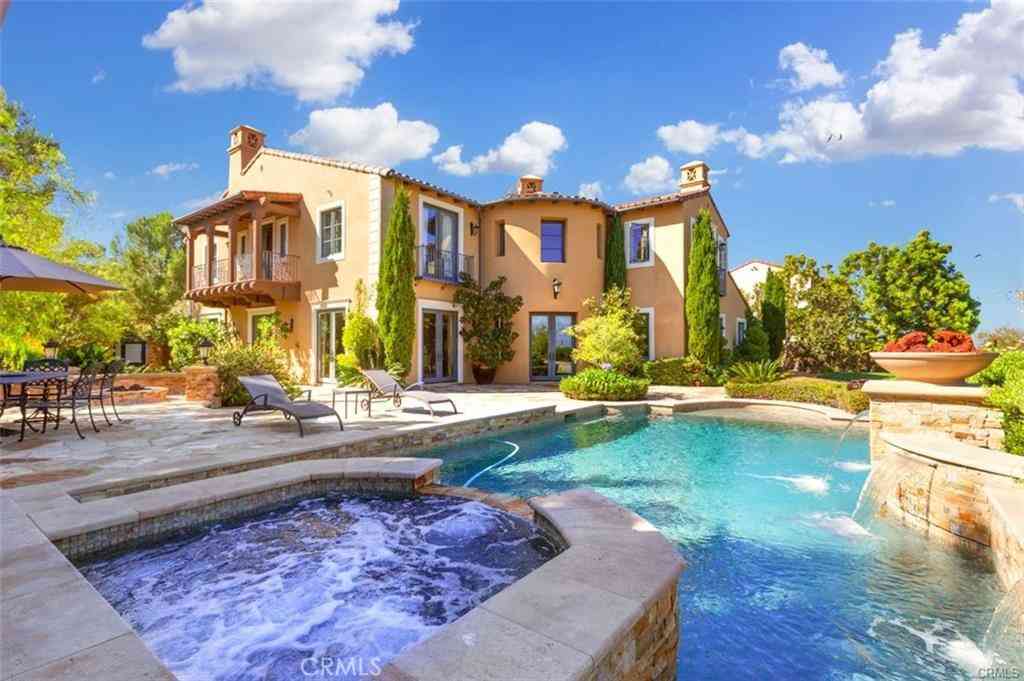
YouTube 3D Matterport provide Virtual Tour, Please check link Welcome to an elegant Irvine residence tucked within the prestigious, 24-hour guard-gated community of Orchard Hills. This highly upgraded home offers approximately 4,522 square feet of refined living space, 5 bedrooms, 5.5 bathrooms, and a 3-car garage on a 6,900 square-foot lot built in 2016 The open-concept floor plan is designed for seamless entertaining. A gourmet chef’s kitchen anchors the main level with a six-burner Wolf range, built-in refrigerator, and an oversized eat-at granite island that opens to the bright family room and dining area. Expansive folding/sliding doors create a flawless indoor-outdoor flow to a private entertainer’s patio with built-in BBQs and ample space for al fresco dining. The main

 Property Details
 Open House
- 09/13 5 PM-8 PM
 Map
Map
 Map
Map
What's Nearby
Nearby Areas
Features
-
Bedroom Information
Total beds: 5Bathroom Information
Total Baths: 6 Full Baths: 5 Half Baths: 1Flooring Information
Carpet, Tile, Wood -
Interior Features
BreakfastBar, BuiltInFeatures, Balcony, OpenFloorplan, Pantry, RecessedLighting, Storage, WiredForData, WiredForSound, BedroomOnMainLevel, Loft, WalkInPantry, WalkInClosetsAppliances: SixBurnerStove, BuiltInRange, Barbecue, DoubleOven, Dishwasher, Freezer, Disposal, GasRange, IndoorGrill, Microwave, Refrigerator, RangeHood, TanklessWaterHeater, Dryer, WasherLaundry Features: LaundryRoom, UpperLevel -
Heating & Cooling
Has Heating: Yes Heating: ForcedAir, Zoned Has Cooling: Yes Cooling: CentralAir, Dual, Zoned
-
Building Information
Year Built: 2016Stories: 2Patio And Porch Features: ArizonaRoom, CoveredPool Features: Community, AssociationPrivate Pool: NoView: NoneAssociation Fee Frequency: Monthly -
Exterior Features
Exterior Features: FirePit
-
Lot Information
Main Square Feet: 6900 Lot Size Acres: 0.1584 Lot Size Source: Assessor Lot Size Square Feet: 6,900 Lot Description: BackYard,FrontYardProperty Information
Subdivision: Amelia (OHAME) Source Property Type: Residential Postal Code Plus 4: 1819 Property SubType: Single Family Residence Levels: Two Property Age: 10
-
Listing Price Information
Listing Price: $4320000Exchange1031
-
Tax Information
Parcel Number: 52728124 Tax Lot: 40
-
Virtual Tour
Parking Information
Parking Total: 3 DoorSingle, GarageFacesFront, Garage, GarageDoorOpenerGarage Information
Has Garage: Yes Has Attached Garage: Yes Garage Space: 3Homeowners Association Information
Has Association: YesHOA: $385.00Association Amenities: Clubhouse, SportCourt, Pool, SpaHotTub, TennisCourtsCommunity Features: Curbs, StreetLights, Sidewalks, Gated, Pool
-
School Information
Elementary School: Junior High School: Orchard Hills Senior High School: Beckman -
Utility Information
CableConnected, ElectricityConnected, NaturalGasConnected, PhoneConnected, SewerConnected, WaterConnected -
Location Information
Direction: 5 fwy, exit Culver (North), left on Furrow, left on Lowridge, left on Treasure, right on Candleglow WaterSource: Public Security Features: GatedCommunity
How much is this property worth?
Curious about this home's true market value? Use our free Home Evaluation Tool to instantly get a personalized Comparative Market Analysis (CMA) report. Make smarter, data-driven decisions before you buy.

Nearby Home Value
| Address | Estimate | Bed | Bath | Sq. Ft | Lot Size |
|---|---|---|---|---|---|
| 149 Somera, Irvine, CA, 92602 | $3,380,000 | 4 | 3 | 3,200 | 3,896 Sqft |
| 142 Sabbia, Irvine, CA, 92602 | $2,998,000 | 4 | 4 | 3,349 | 5,131 Sqft |
| 179 Somera, Irvine, CA, 92602 | $4,280,000 | 4 | 3 | 3,024 | 6,868 Sqft |
| 218 Evaroad, Irvine, CA, 92602 | $2,998,000 | 4 | 3 | 3,175 | 4,201 Sqft |
| 128 Roscomare, Irvine, CA, 92602 | $4,399,000 | 4 | 5 | 3,361 | 4,389 Sqft |
| 112 Green Rdg, Irvine, CA, 92602 | $3,980,000 | 5 | 6 | 3,543 | 4,250 Sqft |
| 115 Green Rdg, Irvine, CA, 92602 | $3,899,990 | 4 | 5 | 3,320 | 5,205 Sqft |
| 137 Prestigo, Irvine, CA, 92602 | $5,680,000 | 4 | 4 | 3,554 | 5,585 Sqft |
| 425 Narcissus, Irvine, CA, 92602 | $5,953,000 | 5 | 6 | 4,608 | 6,212 Sqft |
| 441 Narcissus, Irvine, CA, 92602 | $5,329,000 | 5 | 6 | 4,354 | 6,439 Sqft |
Similar Homes To 115 Candleglow
Nearby For Sale



The information being provided by Miami Association of REALTORS® is for the consumer's personal, non-commercial use. Any information relating to real estate for sale referenced on this web site comes from the Internet Data Exchange (IDX) program of the Miami Association of REALTORS®. The accuracy of all information is deemed reliable but not guaranteed and should be personally verified through personal inspection by and/or with the appropriate professionals. The data contained herein is copyrighted by Miami Association of REALTORS® and is protected by all applicable copyright laws. Any unauthorized dissemination of this information is in violation of copyright laws and is strictly prohibited. Copyright 2026 Miami Association of REALTORS®. All rights reserved.
ByOwner last updated this listing 09/13/2026 @ 10:25
More Cities with for Sale by Owner Homes
- Irvine Homes For Sale By Owner
- Tustin Homes For Sale By Owner
- Santa Ana Homes For Sale By Owner
- Orange Homes For Sale By Owner
- Villa Park Homes For Sale By Owner
- Silverado Homes For Sale By Owner
- Lake Forest Homes For Sale By Owner
- Anaheim Hills Homes For Sale By Owner
- Laguna Woods Homes For Sale By Owner
- Newport Beach Homes For Sale By Owner
- Laguna Hills Homes For Sale By Owner
- Mission Viejo Homes For Sale By Owner
- Costa Mesa Homes For Sale By Owner
- Trabuco Canyon Homes For Sale By Owner
- Fountain Valley Homes For Sale By Owner
- Rancho Santa Margarita Homes For Sale By Owner
- Garden Grove Homes For Sale By Owner
- Placentia Homes For Sale By Owner
- Yorba Linda Homes For Sale By Owner
- Newport Coast Homes For Sale By Owner
Homes around $4,320,000



Verify Your Email
Please enter the 6-digit verification code
sent to your email address.
Verify Your Phone Number
Please enter the 6-digit verification code
sent to your mobile phone.