

14 Lonestar
Irvine, CA 92602

 4
4
Bed
 5
5
Bath
 4,081
4,081Sqft
6,192Sqft(Lot)
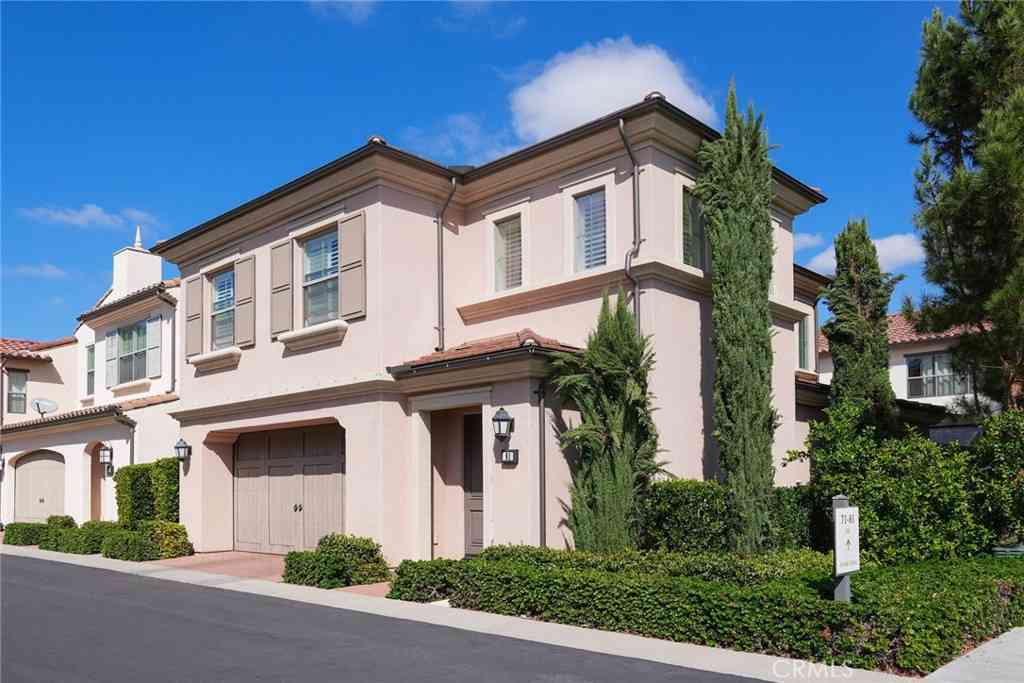
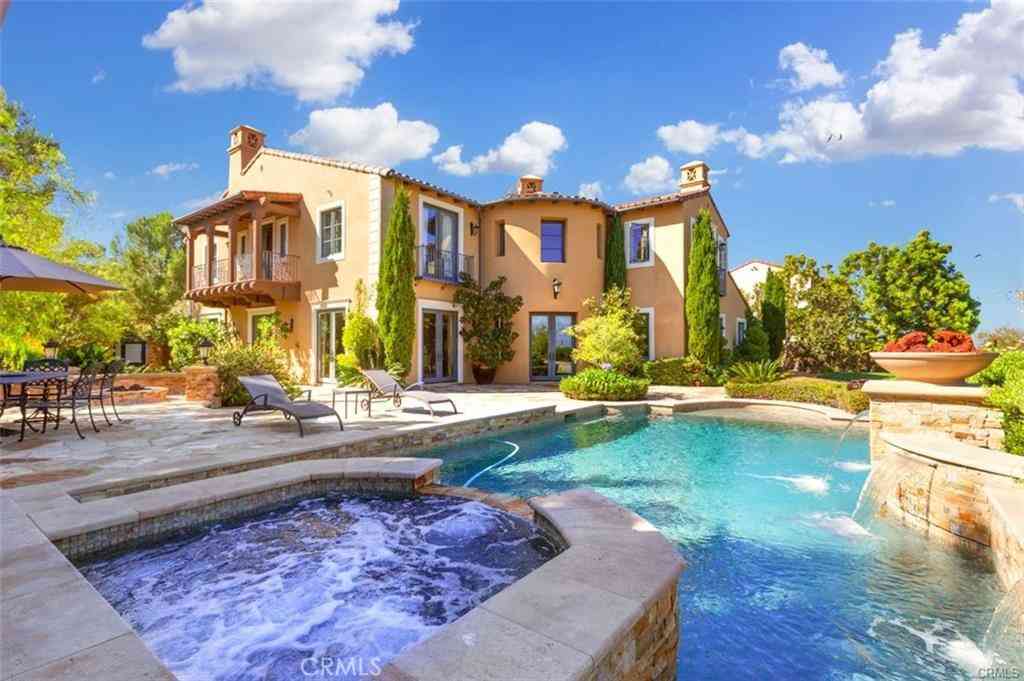
Gorgeous MODEL-LIKE TUSCAN ESTATE located in the prestigious guard-gated community of The Groves at Orchard Hills in Irvine. Situated on a premium CORNER LOT with no home on one side, this exceptional residence offers privacy, luxury upgrades, and an unbeatable location just a short walk to Orchard Hills School and resort-style HOA amenities. Showcasing over $250K in upgrades, including 17 OWNED SOLAR PANELS, this stunning home welcomes you with a grand foyer, soaring ceilings, elegant tile flooring, and beautiful wood ceiling beams adding warmth and architectural character. Designed for luxurious INDOOR/OUTDOOR LIVING, the expansive OPEN CONCEPT FLOORPLAN features stacked dual accordion doors connecting the Great Room and Dining Room to the serene backyard. The CHEF-INSPIRED GOURMET KITCH

 Property Details
 Map
Map
 Map
Map
What's Nearby
Nearby Areas
 Features
-
Bedroom Information
Total beds: 4Bathroom Information
Total Baths: 5 Full Baths: 4 Half Baths: 1Roofing Information
TileFlooring Information
Tile, Wood -
Interior Features
BreakfastBar, Balcony, BreakfastArea, SeparateFormalDiningRoom, HighCeilings, InLawFloorplan, LivingRoomDeckAttached, OpenFloorplan, Pantry, QuartzCounters, RecessedLighting, WiredForSound, BedroomOnMainLevel, EntranceFoyer, Loft, MainLevelPrimary, PrimarySuite, WalkInPantry, WalkInClosetsRoof: TileAppliances: SixBurnerStove, BuiltInRange, DoubleOven, Dishwasher, GasCooktop, Disposal, GasOven, GasRange, HotWaterCirculator, Microwave, Refrigerator, RangeHood, TanklessWaterHeaterLaundry Features: WasherHookup, GasDryerHookup, Inside, LaundryRoom, UpperLevelWindow Features: DoublePaneWindows, Drapes, PlantationShutters -
Heating & Cooling
Has Heating: Yes Heating: Central Has Cooling: Yes Cooling: CentralAir, Dual
-
Building Information
Year Built: 2015Construction Materials: Drywall, ConcreteStories: 2Patio And Porch Features: Covered, FrontPorch, Open, Patio, Stone, WrapAroundPool Features: Community, InGround, Lap, AssociationPrivate Pool: NoView: Mountains, NeighborhoodAssociation Fee Frequency: Monthly -
Exterior Features
Exterior Features: Lighting, RainGutters
-
Lot Information
Main Square Feet: 6192 Lot Size Acres: 0.1421 Lot Size Source: Assessor Lot Size Square Feet: 6,192 Lot Description: BackYard,CloseToClubhouse,CornerLot,FrontYard,Landscaped,Level,RectangularLot,SprinklerSystem,StreetLevel,YardProperty Information
Subdivision: Vicenza (OHVIC) Source Property Type: Residential Property SubType: Single Family Residence Direction Faces: North Levels: Two Property Age: 11
-
Listing Price Information
Listing Price: $3898000Original Price: $3998000Cash, CashToNewLoan, Exchange1031
-
Tax Information
Parcel Number: 52708220 Tax Lot: 65
-
Virtual Tour
Parking Information
Parking Total: 2 DirectAccess, DrivewayLevel, DoorSingle, Driveway, GarageFacesFront, Garage, GarageDoorOpener, SideBySideGarage Information
Has Garage: Yes Has Attached Garage: Yes Garage Space: 2Homeowners Association Information
Has Association: YesHOA: $398.00Association Amenities: Clubhouse, ControlledAccess, SportCourt, FirePit, MaintenanceGrounds, MeetingRoom, Management, MeetingBanquetPartyRoom, OutdoorCookingArea, Barbecue, PicnicArea, Playground, Pickleball, Pool, PetsAllowed, Guard, SpaHotTub, Security, TennisCourts, TrailsCommunity Features: Biking, Curbs, Gutters, Park, StormDrains, StreetLights, Suburban, Sidewalks, Gated, Pool
-
School Information
Elementary School: Junior High School: Orchard Hills Senior High School: Beckman -
Utility Information
CableAvailable, ElectricityAvailable, PhoneAvailable, SewerConnected, WaterAvailable -
Location Information
Direction: Cross Streets: Lonestar and Clear Night WaterSource: Public Security Features: CarbonMonoxideDetectors,FireDetectionSystem,FireSprinklerSystem,GatedWithGuard,GatedCommunity,GatedWithAttendant,TwentyFourHourSecurity,SmokeDetectors,SecurityGuard,SecurityLights
How much is this property worth?
Curious about this home's true market value? Use our free Home Evaluation Tool to instantly get a personalized Comparative Market Analysis (CMA) report. Make smarter, data-driven decisions before you buy.

Nearby Home Value
| Address | Estimate | Bed | Bath | Sq. Ft | Lot Size |
|---|---|---|---|---|---|
| 149 Somera, Irvine, CA, 92602 | $3,380,000 | 4 | 3 | 3,200 | 3,896 Sqft |
| 142 Sabbia, Irvine, CA, 92602 | $2,998,000 | 4 | 4 | 3,349 | 5,131 Sqft |
| 179 Somera, Irvine, CA, 92602 | $4,280,000 | 4 | 3 | 3,024 | 6,868 Sqft |
| 218 Evaroad, Irvine, CA, 92602 | $2,998,000 | 4 | 3 | 3,175 | 4,201 Sqft |
| 128 Roscomare, Irvine, CA, 92602 | $4,399,000 | 4 | 5 | 3,361 | 4,389 Sqft |
| 112 Green Rdg, Irvine, CA, 92602 | $3,980,000 | 5 | 6 | 3,543 | 4,250 Sqft |
| 115 Green Rdg, Irvine, CA, 92602 | $3,899,990 | 4 | 5 | 3,320 | 5,205 Sqft |
| 139 Prestigo, Irvine, CA, 92602 | $4,999,000 | 4 | 5 | 3,598 | 6,000 Sqft |
| 137 Prestigo, Irvine, CA, 92602 | $5,680,000 | 4 | 4 | 3,554 | 5,585 Sqft |
| 441 Narcissus, Irvine, CA, 92602 | $5,329,000 | 5 | 6 | 4,354 | 6,439 Sqft |
Similar Homes To 14 Lonestar
Nearby For Sale



The information being provided by Miami Association of REALTORS® is for the consumer's personal, non-commercial use. Any information relating to real estate for sale referenced on this web site comes from the Internet Data Exchange (IDX) program of the Miami Association of REALTORS®. The accuracy of all information is deemed reliable but not guaranteed and should be personally verified through personal inspection by and/or with the appropriate professionals. The data contained herein is copyrighted by Miami Association of REALTORS® and is protected by all applicable copyright laws. Any unauthorized dissemination of this information is in violation of copyright laws and is strictly prohibited. Copyright 2026 Miami Association of REALTORS®. All rights reserved.
ByOwner last updated this listing 09/09/2026 @ 09:38
More Cities with for Sale by Owner Homes
- Irvine Homes For Sale By Owner
- Tustin Homes For Sale By Owner
- Santa Ana Homes For Sale By Owner
- Orange Homes For Sale By Owner
- Villa Park Homes For Sale By Owner
- Silverado Homes For Sale By Owner
- Lake Forest Homes For Sale By Owner
- Anaheim Hills Homes For Sale By Owner
- Laguna Woods Homes For Sale By Owner
- Newport Beach Homes For Sale By Owner
- Laguna Hills Homes For Sale By Owner
- Mission Viejo Homes For Sale By Owner
- Costa Mesa Homes For Sale By Owner
- Trabuco Canyon Homes For Sale By Owner
- Fountain Valley Homes For Sale By Owner
- Rancho Santa Margarita Homes For Sale By Owner
- Garden Grove Homes For Sale By Owner
- Placentia Homes For Sale By Owner
- Yorba Linda Homes For Sale By Owner
- Newport Coast Homes For Sale By Owner
Homes around $3,898,000



Verify Your Email
Please enter the 6-digit verification code
sent to your email address.
Verify Your Phone Number
Please enter the 6-digit verification code
sent to your mobile phone.