

112 Green Rdg
Irvine, CA 92602

 5
5
Bed
 6
6
Bath
 3,543
3,543Sqft
4,250Sqft(Lot)
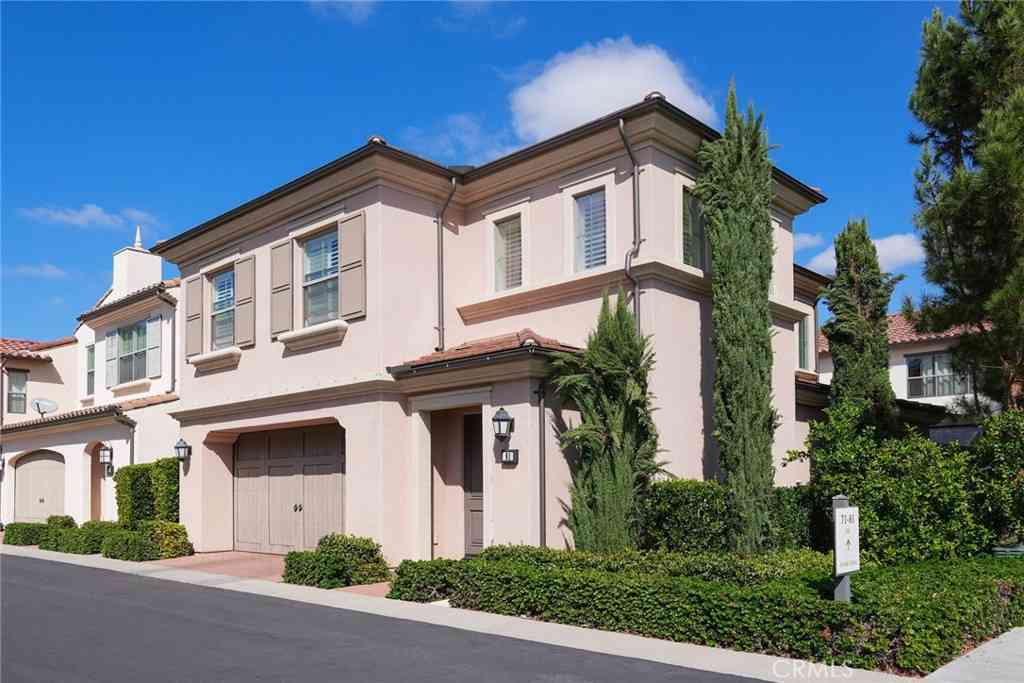
Presenting the only south-facing master suite home (5 bedroom suites, open great/family room plus 1 flexible room) in Orchard Hills Reserve’s coveted Ravello Collection—featuring Irvine Company’s largest floor plan. This 3,543 sq. ft. residence on a 4,250 sq. ft. lot combines timeless elegance with state-of-the-art energy efficiency. Interior & Layout • Five spacious en-suite bedrooms, each with private bath • Spa-inspired master retreat with soaking tub, custom walk-in shower, and expansive walk-in closet • Downstairs suite ideal for guests or multi-generational living • Dramatic 21-foot great room with ceiling reinforced for statement chandelier • One flexible room with in-wall French sliding doors—perfect for an office, piano room, or gym • Gas fireplace and main-level powder room Premi

 Property Details
 Open House
- 09/06 4 PM-7 PM
 Map
Map
 Map
Map
What's Nearby
Nearby Areas
Features
-
Bedroom Information
Total beds: 5Bathroom Information
Total Baths: 6 Full Baths: 5 Half Baths: 1Roofing Information
ClayFlooring Information
Laminate -
Interior Features
BreakfastBar, BuiltInFeatures, TrayCeilings, CeilingFans, SeparateFormalDiningRoom, EatInKitchen, HighCeilings, InLawFloorplan, OpenFloorplan, Pantry, QuartzCounters, RecessedLighting, Storage, SmartHome, TwoStoryCeilings, WiredForData, BedroomOnMainLevel, InstantHotWater, PrimarySuite, WalkInPantry, WalkInClosetsRoof: ClayAppliances: SixBurnerStove, BuiltInRange, Barbecue, ConvectionOven, DoubleOven, Dishwasher, GasCooktop, Disposal, GasOven, GasRange, GasWaterHeater, HighEfficiencyWaterHeater, IceMaker, Microwave, Refrigerator, RangeHood, SelfCleaningOven, WaterSoftener, TanklessWaterHeater, VentedExhaustFan, WaterToRefrigeratorLaundry Features: WasherHookup, ElectricDryerHookup, GasDryerHookup, LaundryRoom, UpperLevelWindow Features: DoublePaneWindows, Drapes, EnergyStarQualifiedWindows, Screens, TintedWindows -
Heating & Cooling
Has Heating: Yes Heating: Central, EnergyStarQualifiedEquipment, ForcedAir, Fireplaces, HighEfficiency, NaturalGas, Zoned Has Cooling: Yes Cooling: CentralAir, Dual, Electric, EnergyStarQualifiedEquipment, HighEfficiency, WholeHouseFan, Zoned, AtticFan
-
Building Information
Year Built: 2022Construction Materials: StoneVeneer, StuccoStories: 2Pool Features: Community, Fenced, Filtered, Heated, InGround, Lap, SaltWater, AssociationPrivate Pool: NoView: NeighborhoodAssociation Fee Frequency: Monthly
-
Lot Information
Lot Dimensions: 4250 Main Square Feet: 4250 Lot Size Acres: 0.0976 Lot Size Source: Builder Lot Size Square Feet: 4,250 Lot Description: BackYard,CloseToClubhouse,DripIrrigationBubblers,FrontYard,SprinklersInRear,SprinklersInFront,Level,RectangularLot,SprinklersTimer,SprinklerSystem,SlopedUpProperty Information
Subdivision: Ravello Source Property Type: Residential Property SubType: Single Family Residence Direction Faces: North Levels: Two Property Age: 4
-
Listing Price Information
Listing Price: $3980000Cash, CashToNewLoan, Conventional
-
Tax Information
Parcel Number: 52748140 Tax Lot: 19
-
Virtual Tour
Parking Information
Parking Total: 2 Concrete, DoorSingle, Driveway, GarageFacesFront, Garage, Gated, Guarded, OffStreet, PrivateGarage Information
Has Garage: Yes Has Attached Garage: Yes Garage Space: 2Homeowners Association Information
Has Association: YesHOA: $359.00Association Amenities: Clubhouse, ControlledAccess, SportCourt, MaintenanceGrounds, MeetingRoom, MeetingBanquetPartyRoom, MaintenanceFrontYard, OutdoorCookingArea, Barbecue, PicnicArea, Playground, Pool, Guard, SpaHotTub, Security, TrailsCommunity Features: Biking, Curbs, Foothills, Hiking, Lake, Mountainous, StormDrains, StreetLights, Sidewalks, Gated, Pool
-
School Information
Elementary School: Canyon View Junior High School: Sierra Vista Senior High School: Northwood -
Utility Information
CableConnected, ElectricityConnected, NaturalGasConnected, SewerConnected, WaterConnected -
Location Information
Direction: Portola Pkwy to Orchard Hills Dr to Ridge Gate to Prestigo to Green Ridge WaterSource: Public Security Features: Prewired,ClosedCircuitCameras,CarbonMonoxideDetectors,FireDetectionSystem,Firewalls,FireRatedDrywall,FireSprinklerSystem,SecurityGate,GatedWithGuard,GatedCommunity,GatedWithAttendant,TwentyFourHourSecurity,KeyCardEntry,ResidentManager,SmokeDetectors,SecurityGuard,SecurityLights
How much is this property worth?
Curious about this home's true market value? Use our free Home Evaluation Tool to instantly get a personalized Comparative Market Analysis (CMA) report. Make smarter, data-driven decisions before you buy.

Nearby Home Value
| Address | Estimate | Bed | Bath | Sq. Ft | Lot Size |
|---|---|---|---|---|---|
| 149 Somera, Irvine, CA, 92602 | $3,380,000 | 4 | 3 | 3,200 | 3,896 Sqft |
| 142 Sabbia, Irvine, CA, 92602 | $2,998,000 | 4 | 4 | 3,349 | 5,131 Sqft |
| 179 Somera, Irvine, CA, 92602 | $4,280,000 | 4 | 3 | 3,024 | 6,868 Sqft |
| 218 Evaroad, Irvine, CA, 92602 | $2,998,000 | 4 | 3 | 3,175 | 4,201 Sqft |
| 128 Roscomare, Irvine, CA, 92602 | $4,399,000 | 4 | 5 | 3,361 | 4,389 Sqft |
| 115 Green Rdg, Irvine, CA, 92602 | $3,899,990 | 4 | 5 | 3,320 | 5,205 Sqft |
| 139 Prestigo, Irvine, CA, 92602 | $4,999,000 | 4 | 5 | 3,598 | 6,000 Sqft |
| 137 Prestigo, Irvine, CA, 92602 | $5,680,000 | 4 | 4 | 3,554 | 5,585 Sqft |
| 425 Narcissus, Irvine, CA, 92602 | $5,953,000 | 5 | 6 | 4,608 | 6,212 Sqft |
| 441 Narcissus, Irvine, CA, 92602 | $5,329,000 | 5 | 6 | 4,354 | 6,439 Sqft |
Similar Homes To 112 Green Rdg
Nearby For Sale



The information being provided by Miami Association of REALTORS® is for the consumer's personal, non-commercial use. Any information relating to real estate for sale referenced on this web site comes from the Internet Data Exchange (IDX) program of the Miami Association of REALTORS®. The accuracy of all information is deemed reliable but not guaranteed and should be personally verified through personal inspection by and/or with the appropriate professionals. The data contained herein is copyrighted by Miami Association of REALTORS® and is protected by all applicable copyright laws. Any unauthorized dissemination of this information is in violation of copyright laws and is strictly prohibited. Copyright 2026 Miami Association of REALTORS®. All rights reserved.
ByOwner last updated this listing 09/05/2026 @ 22:39
More Cities with for Sale by Owner Homes
- Irvine Homes For Sale By Owner
- Tustin Homes For Sale By Owner
- Santa Ana Homes For Sale By Owner
- Orange Homes For Sale By Owner
- Villa Park Homes For Sale By Owner
- Silverado Homes For Sale By Owner
- Lake Forest Homes For Sale By Owner
- Anaheim Hills Homes For Sale By Owner
- Laguna Woods Homes For Sale By Owner
- Newport Beach Homes For Sale By Owner
- Laguna Hills Homes For Sale By Owner
- Mission Viejo Homes For Sale By Owner
- Costa Mesa Homes For Sale By Owner
- Trabuco Canyon Homes For Sale By Owner
- Fountain Valley Homes For Sale By Owner
- Rancho Santa Margarita Homes For Sale By Owner
- Garden Grove Homes For Sale By Owner
- Placentia Homes For Sale By Owner
- Yorba Linda Homes For Sale By Owner
- Newport Coast Homes For Sale By Owner
Homes around $3,980,000



Verify Your Email
Please enter the 6-digit verification code
sent to your email address.
Verify Your Phone Number
Please enter the 6-digit verification code
sent to your mobile phone.