
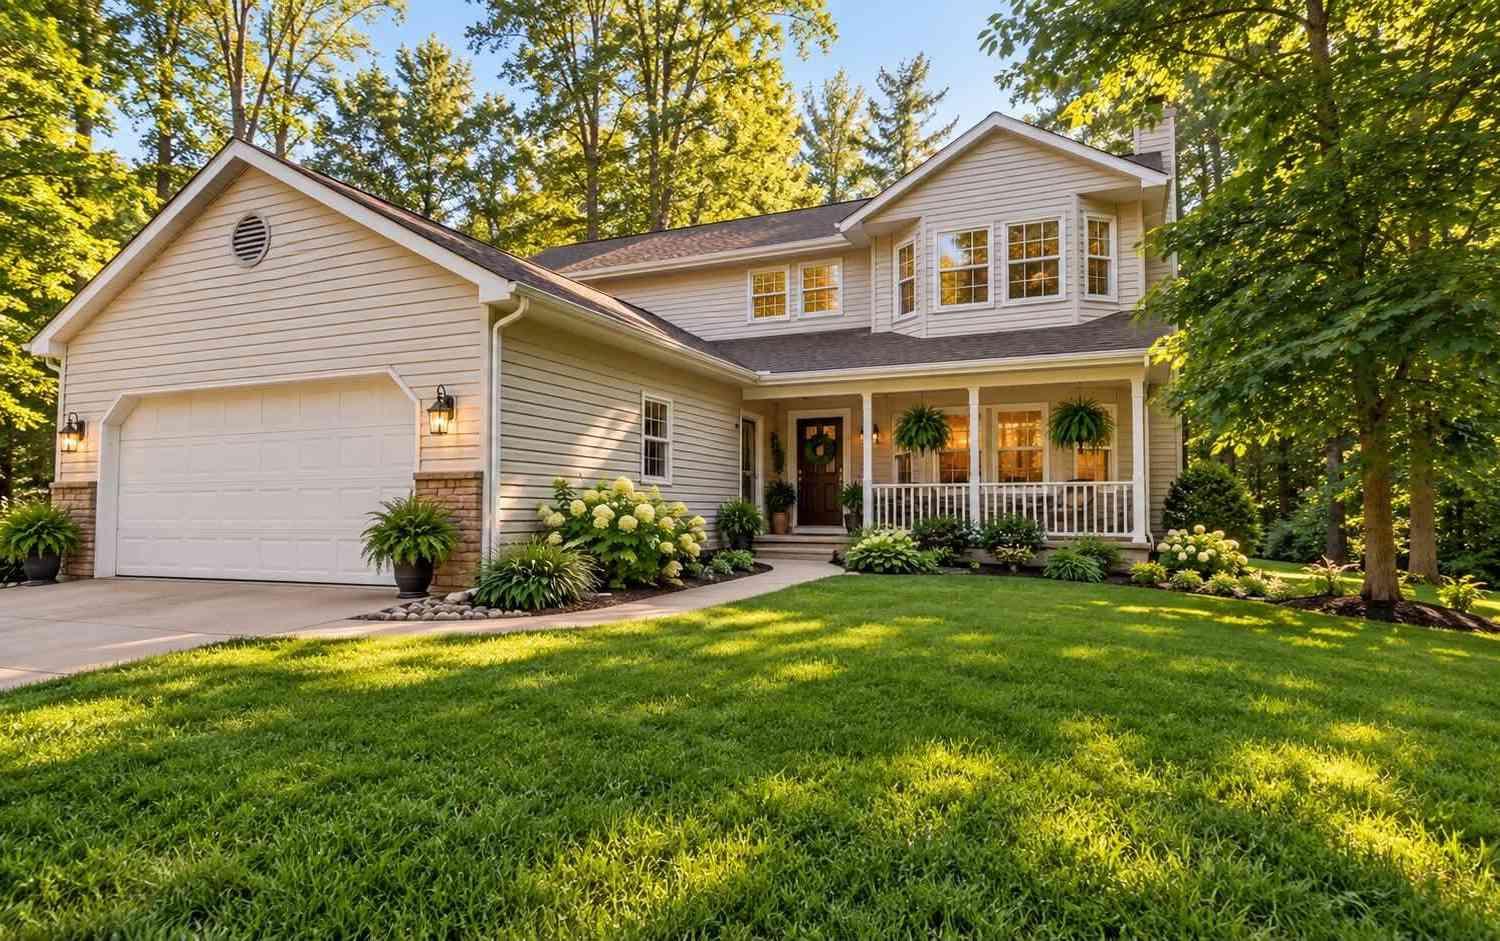
7660 56th Ave
Hudsonville, MI 49426

 4
4
Bed
 3
3
Bath
 2,388
2,388Sqft
 1.84
1.84Acres(Lot)
2 ACRES + HEATED POLE BARN + NEARLY 3,000 SQ. FT. IN HUDSONVILLE! If you've been waiting for space, privacy, and a property with possibilities, this is it. This 4-bedroom, 2.5-bath home features a heated 30x40 pole barn—ideal for a workshop, toys, equipment, vehicles, or extra storage. Inside, enjoy a spacious living room with fieldstone gas fireplace, 3 seasons room, stainless appliances, pantry, snack bar, main-floor laundry, and a primary suite with walk-in closet and private bath. The finished lower level offers a rec room, fireplace, bedroom, storage, and walkout to the patio. Outside, enjoy beautiful landscaping, garden space, multiple outdoor living areas, and a huge backyard. Acreage and outbuildings in Hudsonville are hard to find—come see the possibilities this property offers!
 Property Details
 Map
Map
 Map
Map
What's Nearby
Nearby Areas
 Features
-
Bedroom Information
Total Bedrooms: 4 Window Feature: Low-Emissivity Windows, Screens, Insulated Windows, Window TreatmentsBathroom Information
Total Baths: 3 Full Baths: 2 Half Baths: 1Water/Sewer
Sewer: Septic TankRoom Information
Other Rooms: 8 -
Flooring Information
Carpet, Laminate -
Roofing Information
Composition -
Interior Features
Broadband, Central Vacuum, Garage Door Opener, Eat-in Kitchen, Pantry Roof: Composition Appliances: Dishwasher, Disposal, Microwave, Oven, Range, Refrigerator Laundry Features: Main Level -
Heating & Cooling
Heating: Forced Air Cooling: Attic Fan, Central Air WaterSource: Well -
Fireplace
Fireplace: Yes Number of Fireplaces: 1 Fireplace Features: 1
-
Building Information
Year Built: 1992 Construction Materials: Aluminum Siding, Stone Basement: Full, Walk-Out Access Roof: Composition -
Exterior Features
Porch: 3 Season Room, Deck, Patio -
Road Types
Paved -
Laundry Features
Main LevelPatio And Porch
3 Season Room, Deck, Patio
-
Lot Information
Lot Dimensions: 168 x 477 Lot Description: Level, Wooded Lot Size Area: 1.84 Acres Lot Square Feet: 80,150 Stories: 2 Main Square Feet: 2388Property Information
Property Type: Residential Sub Type: Single Family Residence Style: Traditional SQ ft (Living Area): 2,388 Construction Materials: Aluminum Siding, Stone Property Age: 34
-
Listing Price Information
Listing Id: 26052100 ist Price: $524,900 List Price Tot SqFt: $220 Listing Terms Cash, FHA, VA Loan, Conventional -
Listing Information
Possession: Close Plus 30 Days
-
Tax Information
Parcel Number: 70-13-13-100-038 Annual Tax: $4,354 Tax Year: 2026 Taxes: PART OF NW 1/4 COM N 01D 17M 40S W 320 FT FROM W 1/4 COR, TH N 01D 17M 40S W 168.44 FT, S 89D 56M 33S E 477.34 FT, S 01D 17M 40S E 167.96 FT, TH W 477.33 FT TO BEG. SEC 13 T6N R14W 1.84A
-
Parking Information
# of Garage Spaces: 2 Has Garage: Yes Attached Garage: Yes Attached
-
School Information
Senior High School District: Hudsonville -
Utility Information
Natural Gas Available, Electricity Available, Cable Available, Phone Connected, Natural Gas Connected, Cable Connected -
Location Information
Direction: Baldwin St. to N on 56th Ave
How much is this property worth?
Curious about this home's true market value? Use our free Home Evaluation Tool to instantly get a personalized Comparative Market Analysis (CMA) report. Make smarter, data-driven decisions before you buy.

Nearby Home Value
| Address | Estimate | Bed | Bath | Sq. Ft | Lot Size |
|---|---|---|---|---|---|
| 5842 Julie Street, Hudsonville, MI, 49426 | $649,900 | 5 | 5 | 3,369 | 0.43 Acre |
| 1507 Joseph Lane, Hudsonville, MI, 49426 | $450,000 | 4 | 3 | 2,687 | 0.37 Acre |
| 1694 Round Barn Drive, Hudsonville, MI, 49426 | $599,900 | 4 | 3 | 2,415 | 0.41 Acre |
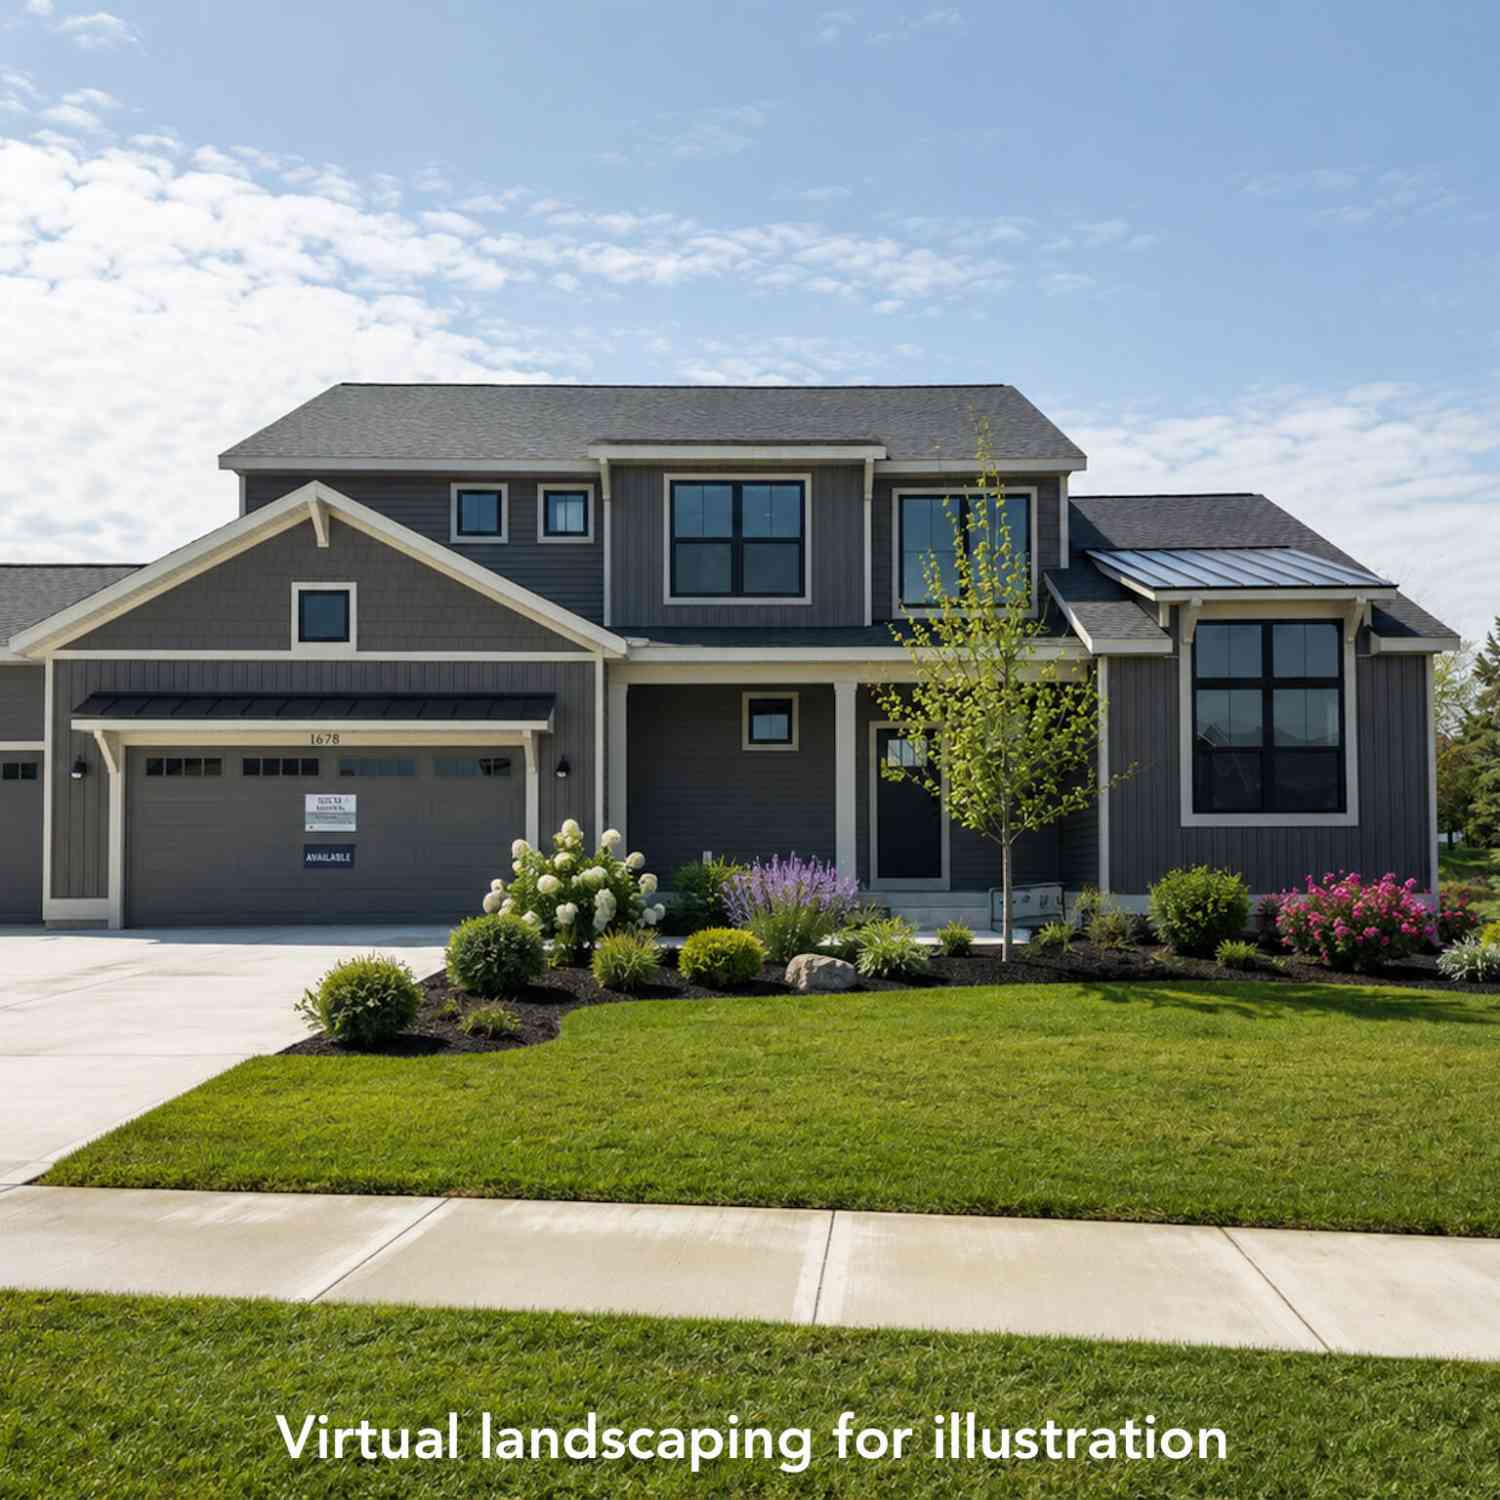
| 1678 Round Barn Drive, Hudsonville, MI, 49426 | $649,900 | 4 | 3 | 2,606 | 0.37 Acre |
| 5828 16th Avenue, Hudsonville, MI, 49426 | $799,900 | 5 | 5 | 4,892 | 0.36 Acre |
| 3221 Rocaway Drive, Hudsonville, MI, 49426 | $579,000 | 3 | 3 | 2,870 | 0.43 Acre |
| 1791 Ericridge Drive, Hudsonville, MI, 49426 | $460,000 | 4 | 3 | 2,500 | 0.34 Acre |
| 1936 Red Barn Drive, Hudsonville, MI, 49426 | $835,000 | 5 | 5 | 4,385 | 0.37 Acre |
| 2141 Granite Street, Hudsonville, MI, 49426 | $115,000 | 3 | 2 | 1,980 | -- |
| 2058 Waler Drive, Hudsonville, MI, 49426 | $399,900 | 3 | 2 | 2,131 | 0.41 Acre |
Similar Homes To 7660 56th Ave
Nearby For Sale




ByOwner last updated this listing 10/03/2026 @ 13:02
More Cities with for Sale by Owner Homes
- Hudsonville Homes For Sale By Owner
- Jenison Homes For Sale By Owner
- Zeeland Homes For Sale By Owner
- Grandville Homes For Sale By Owner
- Allendale Homes For Sale By Owner
- Wyoming Homes For Sale By Owner
- Byron Center Homes For Sale By Owner
- Marne Homes For Sale By Owner
- Dorr Homes For Sale By Owner
- West Olive Homes For Sale By Owner
- Kentwood Homes For Sale By Owner
- Holland Homes For Sale By Owner
- Coopersville Homes For Sale By Owner
- Hamilton Homes For Sale By Owner
- Grand Rapids Homes For Sale By Owner
- Comstock Park Homes For Sale By Owner
- Nunica Homes For Sale By Owner
- Caledonia Homes For Sale By Owner
- East Grand Rapids Homes For Sale By Owner
- Conklin Homes For Sale By Owner
Homes around $524,900





Verify Your Email
Please enter the 6-digit verification code
sent to your email address.
Verify Your Phone Number
Please enter the 6-digit verification code
sent to your mobile phone.