

5828 16th Avenue
Hudsonville, MI 49426

 5
5
Bed
 5
5
Bath
 4,892
4,892Sqft
 0.36
0.36Acre(Lot)
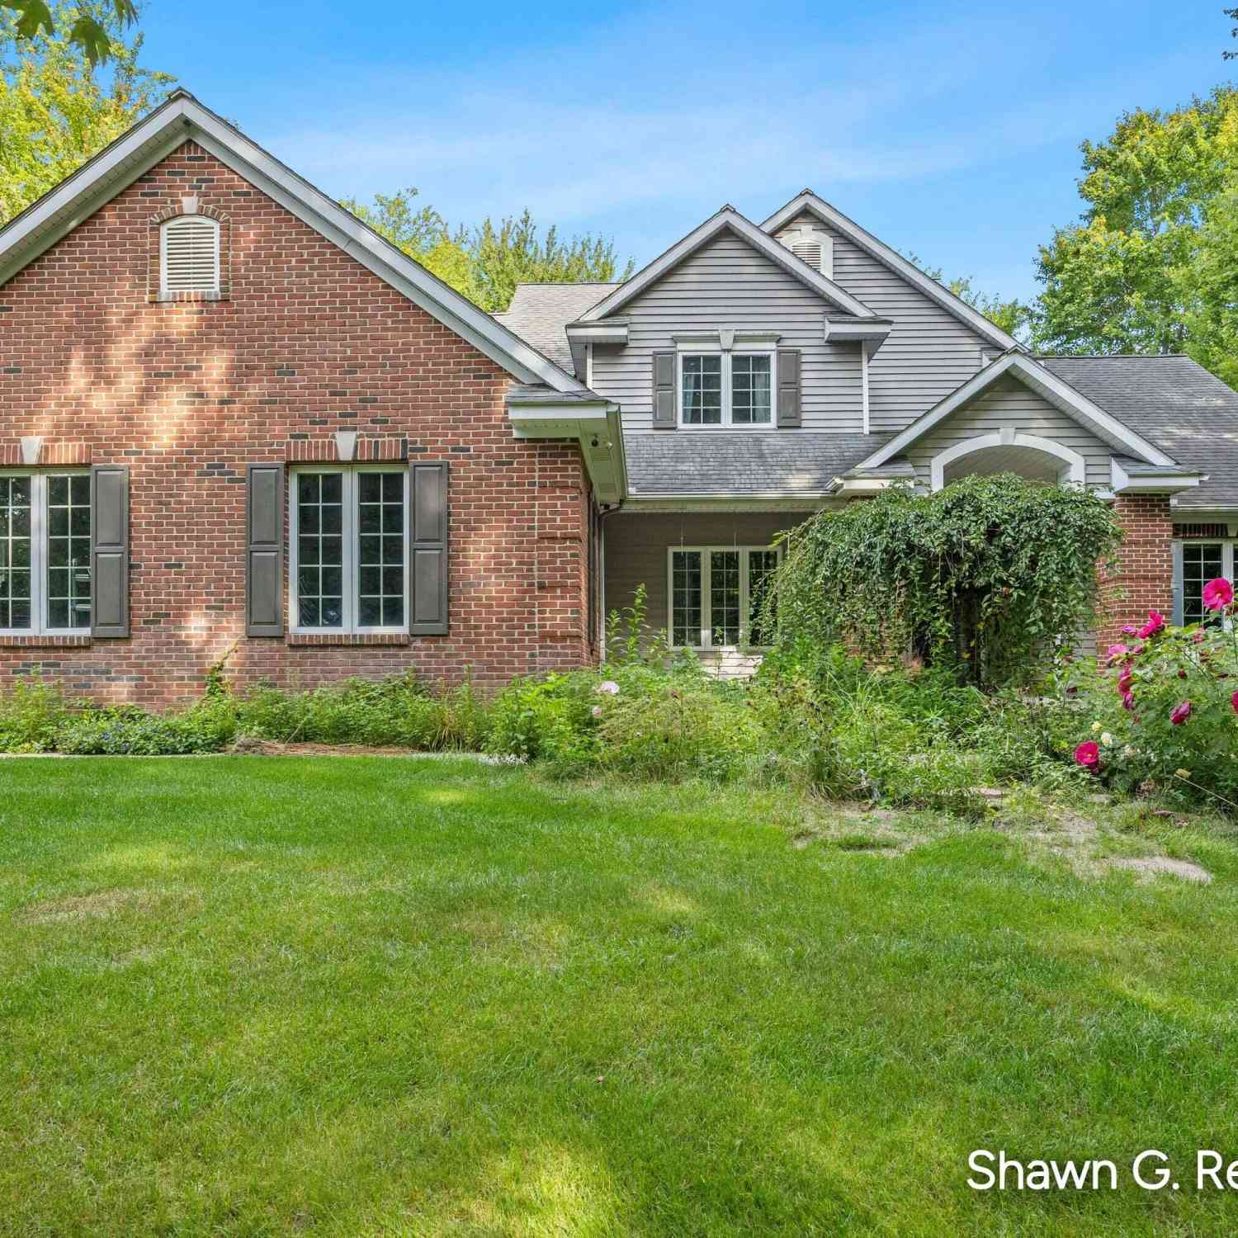
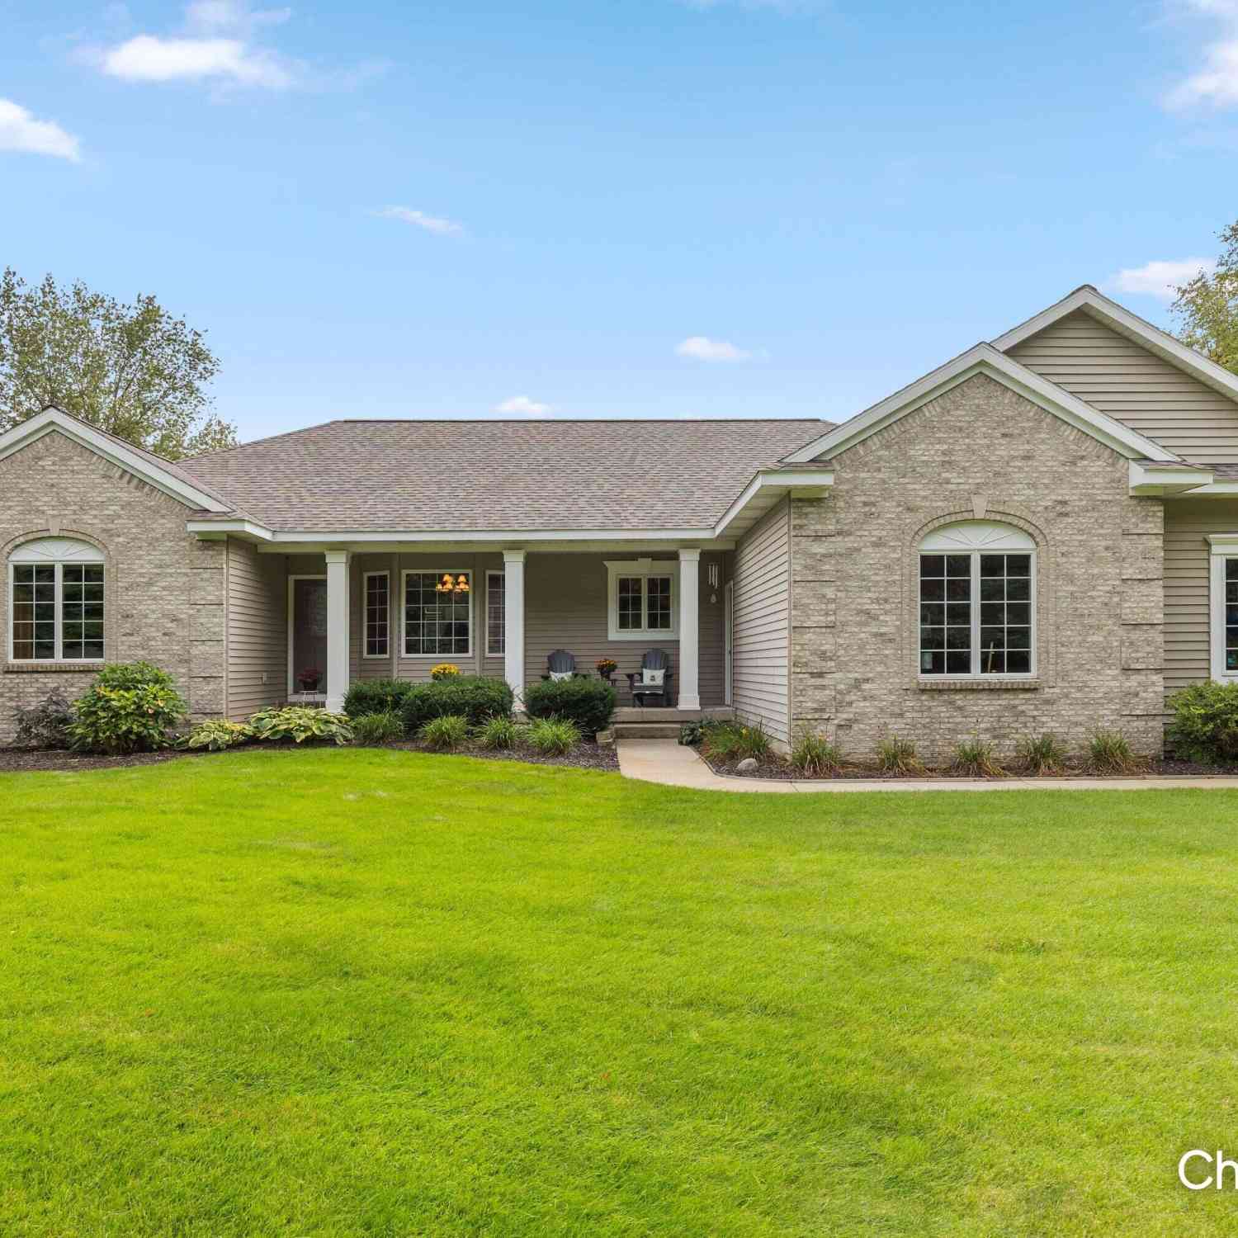
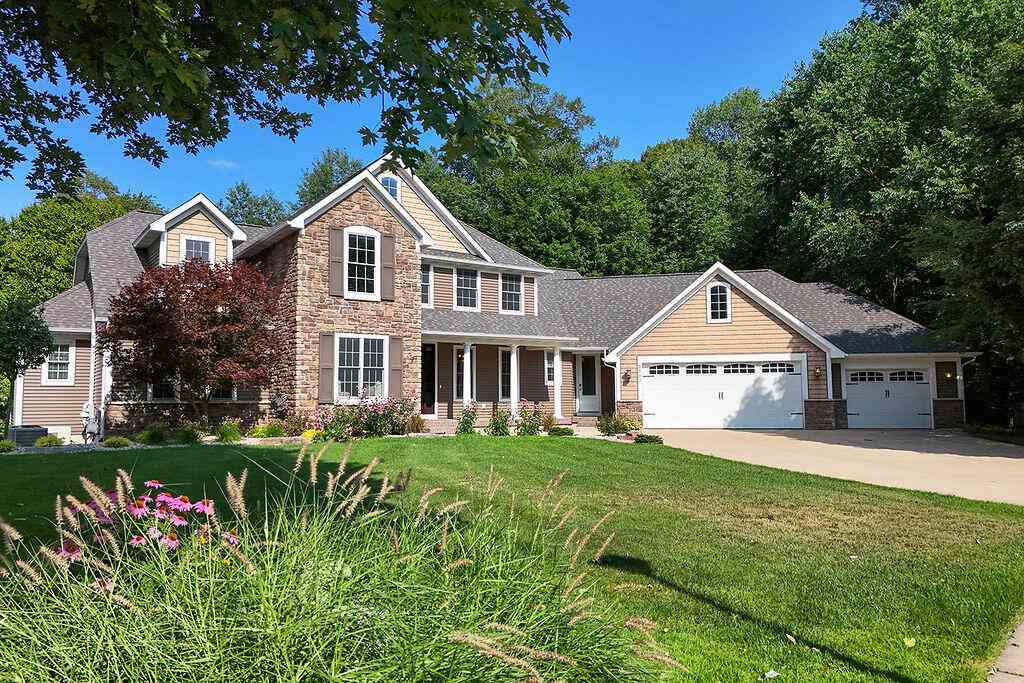
Location, location, location! Golf course living and the Georgetown Shores lifestyle come together in one incredible setting. Start your morning watching the sunrise from the back patio overlooking Hole 4 at Glen Eagle Golf Club, spend the afternoon boating on Georgetown Shores, then come home to nearly 4,900 finished square feet built for living, entertaining and actually enjoying where you live. This custom-built home offers 5 bedrooms, 3 full and 2 half baths, with 3 bedrooms on the main level and 2 more in the finished lower level. New flooring, updated lighting, newer appliances and fresh finishes make this one truly move-in ready. The beautifully renovated primary bath brings a little luxury with Italian tile, fog-free LED vanity mirrors and no-clean shower glass where soap scum will

 Property Details
 Map
Map
 Map
Map
What's Nearby
Nearby Areas
 Features
-
Bedroom Information
Total Bedrooms: 5 Window Feature: Window TreatmentsBathroom Information
Total Baths: 5 Full Baths: 3 Half Baths: 2Water/Sewer
Water BodyName: Georgetown Shores Lk Sewer: PublicRoom Information
Other Rooms: 11 -
Flooring Information
Vinyl -
Roofing Information
Composition -
Interior Features
Ceiling Fan(s), Garage Door Opener, Wet Bar, Center Island, Eat-in Kitchen, Pantry Roof: Composition Appliances: Bar Fridge, Dishwasher, Microwave, Range, Refrigerator Laundry Features: Laundry Room, Main Level -
Heating & Cooling
Heating: Forced Air Cooling: Central Air WaterSource: Public -
Fireplace
Fireplace: Yes Number of Fireplaces: 1 Fireplace Features: 1
-
Building Information
Year Built: 2004 Construction Materials: Stone, Vinyl Siding Basement: Daylight, Walk-Out Access Roof: Composition -
Exterior Features
Porch: Deck, Patio -
Road Types
Paved -
Laundry Features
Laundry Room, Main LevelPatio And Porch
Deck, Patio
-
Lot Information
Lot Dimensions: 104 x 150 Lot Size Area: 0.36 Acres Lot Square Feet: 15,594 Waterfront: Lake Stories: 1 Main Square Feet: 4892Property Information
Property Type: Residential Sub Type: Single Family Residence Style: Ranch SQ ft (Living Area): 4,892 Subdivision: Georgetown Shores Source Neighborhood: Georgetown Shores Construction Materials: Stone, Vinyl Siding Property Age: 22
-
Listing Price Information
Listing Id: 26051974 ist Price: $799,900 List Price Tot SqFt: $164 Listing Terms Cash, Conventional -
Listing Information
Possession: See Remarks
-
Tax Information
Parcel Number: 70-14-27-498-012 Annual Tax: $7,870 Tax Year: 2026 Taxes: LOT 48. GEORGETOWN SHORES
-
Parking Information
# of Garage Spaces: 2 Has Garage: Yes Attached Garage: Yes Garage Faces Side, Garage Door Opener, AttachedHomeowners Association Information
Association YN: Yes Included Fees: Other Included Amenities: Beach Area, Boat Launch HOA: $430.00 Annually Association Fee Frequency: Annually
-
School Information
Senior High School District: Hudsonville -
Utility Information
Natural Gas Connected, High-Speed Internet -
Location Information
Direction: 44th St to 14th Ave, S to Ponstein, W to 16th Ave, N to home
How much is this property worth?
Curious about this home's true market value? Use our free Home Evaluation Tool to instantly get a personalized Comparative Market Analysis (CMA) report. Make smarter, data-driven decisions before you buy.

Nearby Home Value
| Address | Estimate | Bed | Bath | Sq. Ft | Lot Size |
|---|---|---|---|---|---|
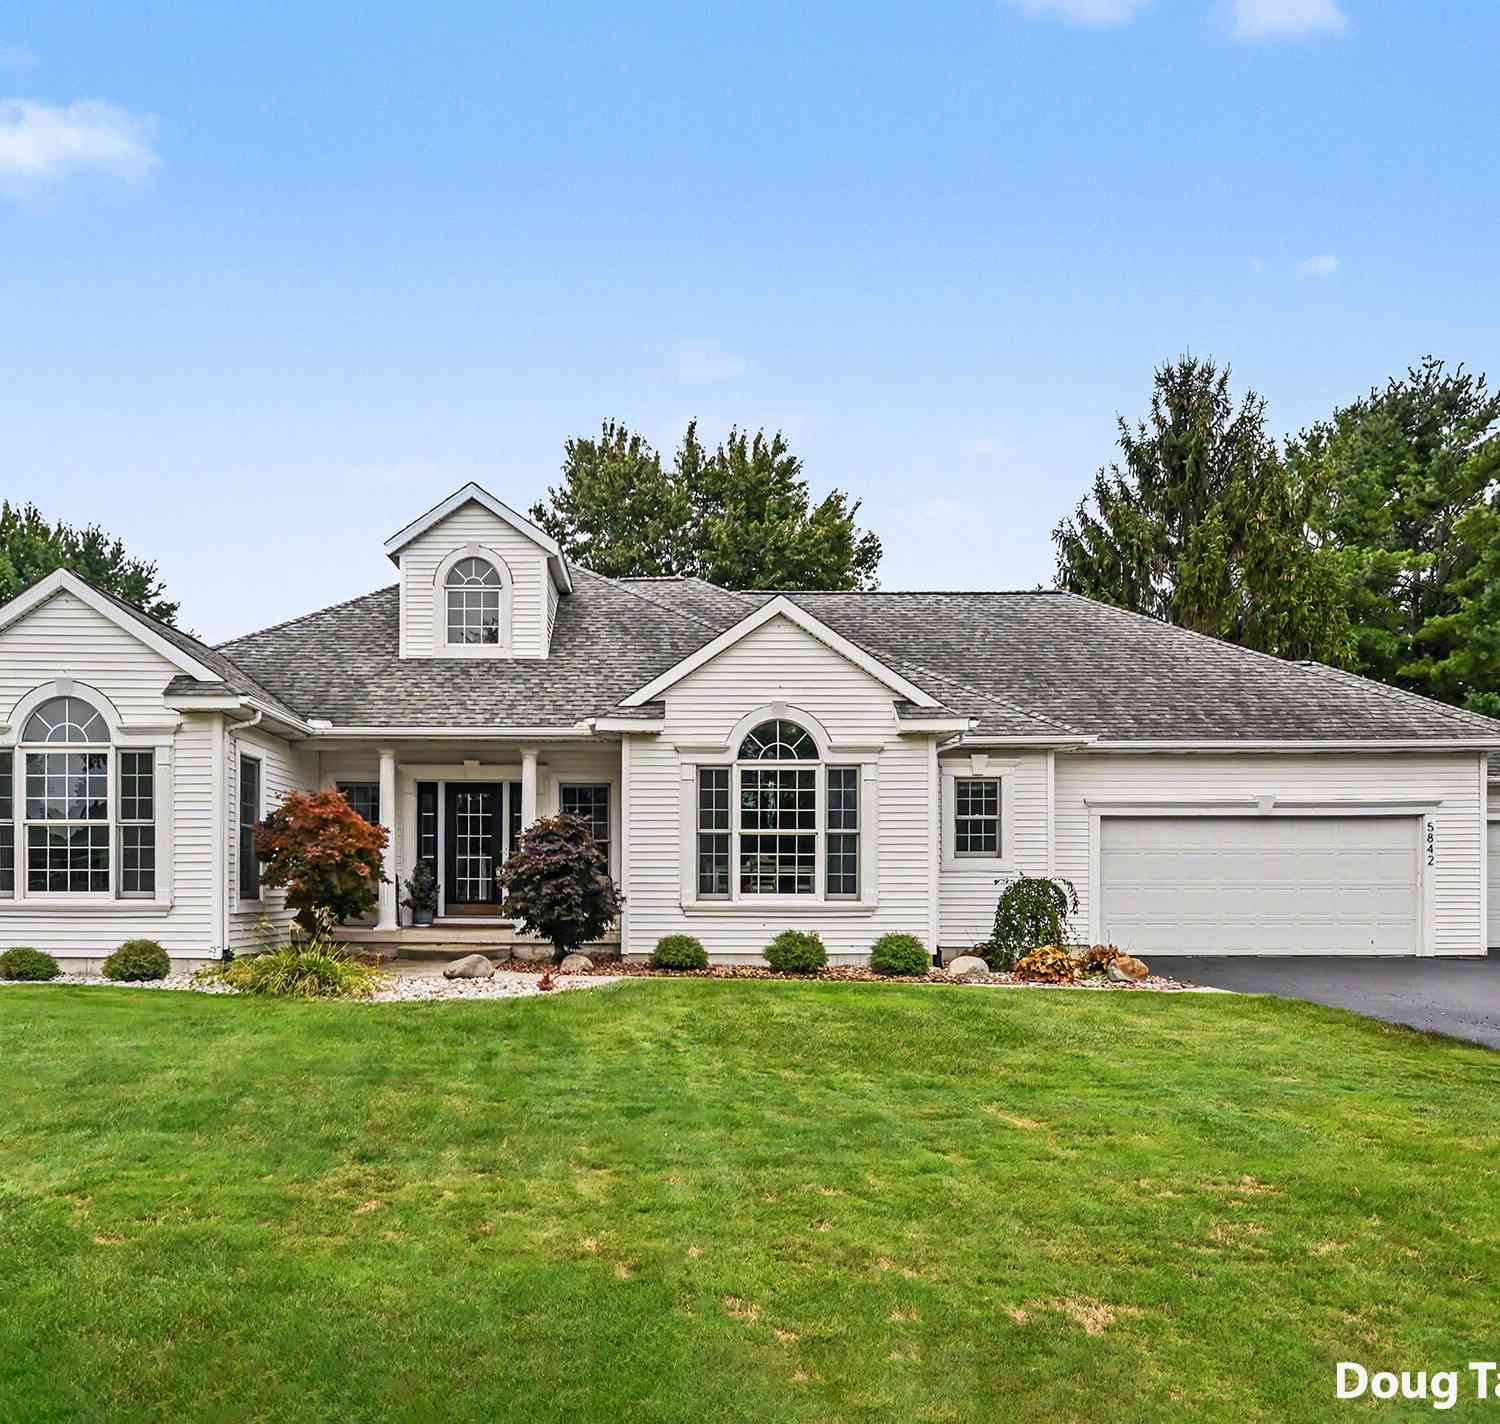
| 5842 Julie Street, Hudsonville, MI, 49426 | $649,900 | 5 | 5 | 3,369 | 0.43 Acre |
| 1507 Joseph Lane, Hudsonville, MI, 49426 | $450,000 | 4 | 3 | 2,687 | 0.37 Acre |
| 1694 Round Barn Drive, Hudsonville, MI, 49426 | $599,900 | 4 | 3 | 2,415 | 0.41 Acre |
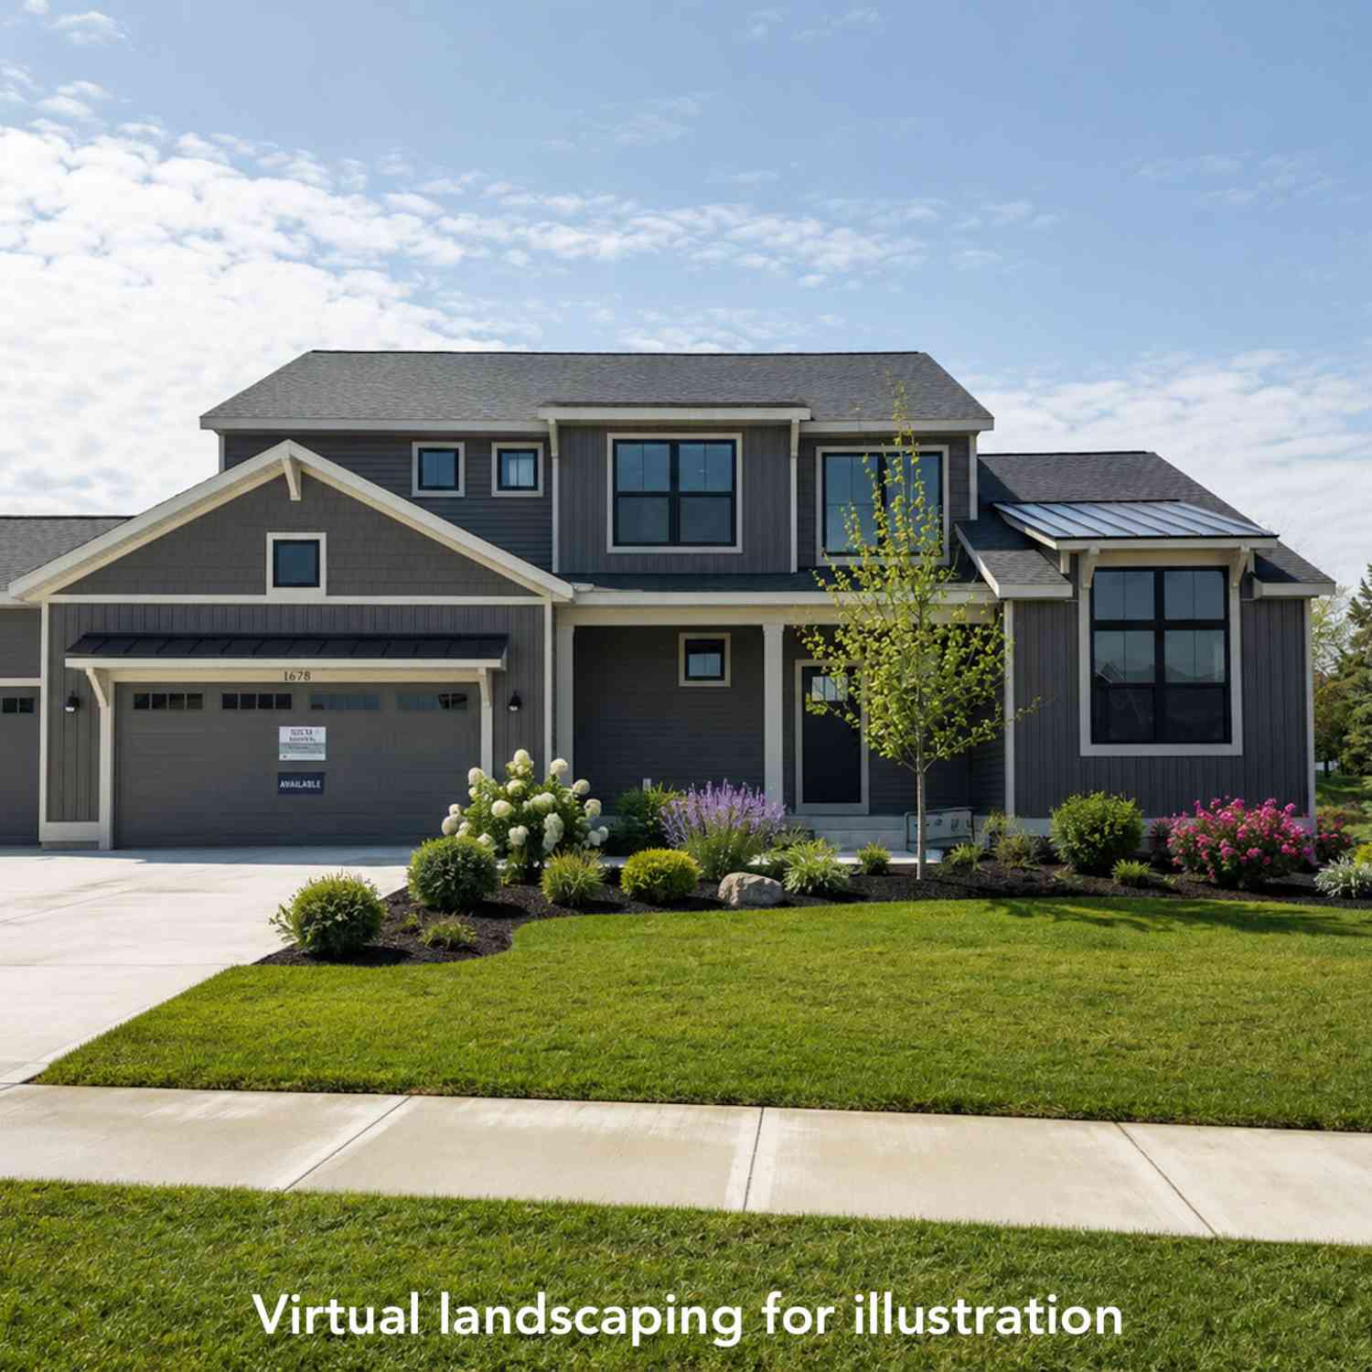
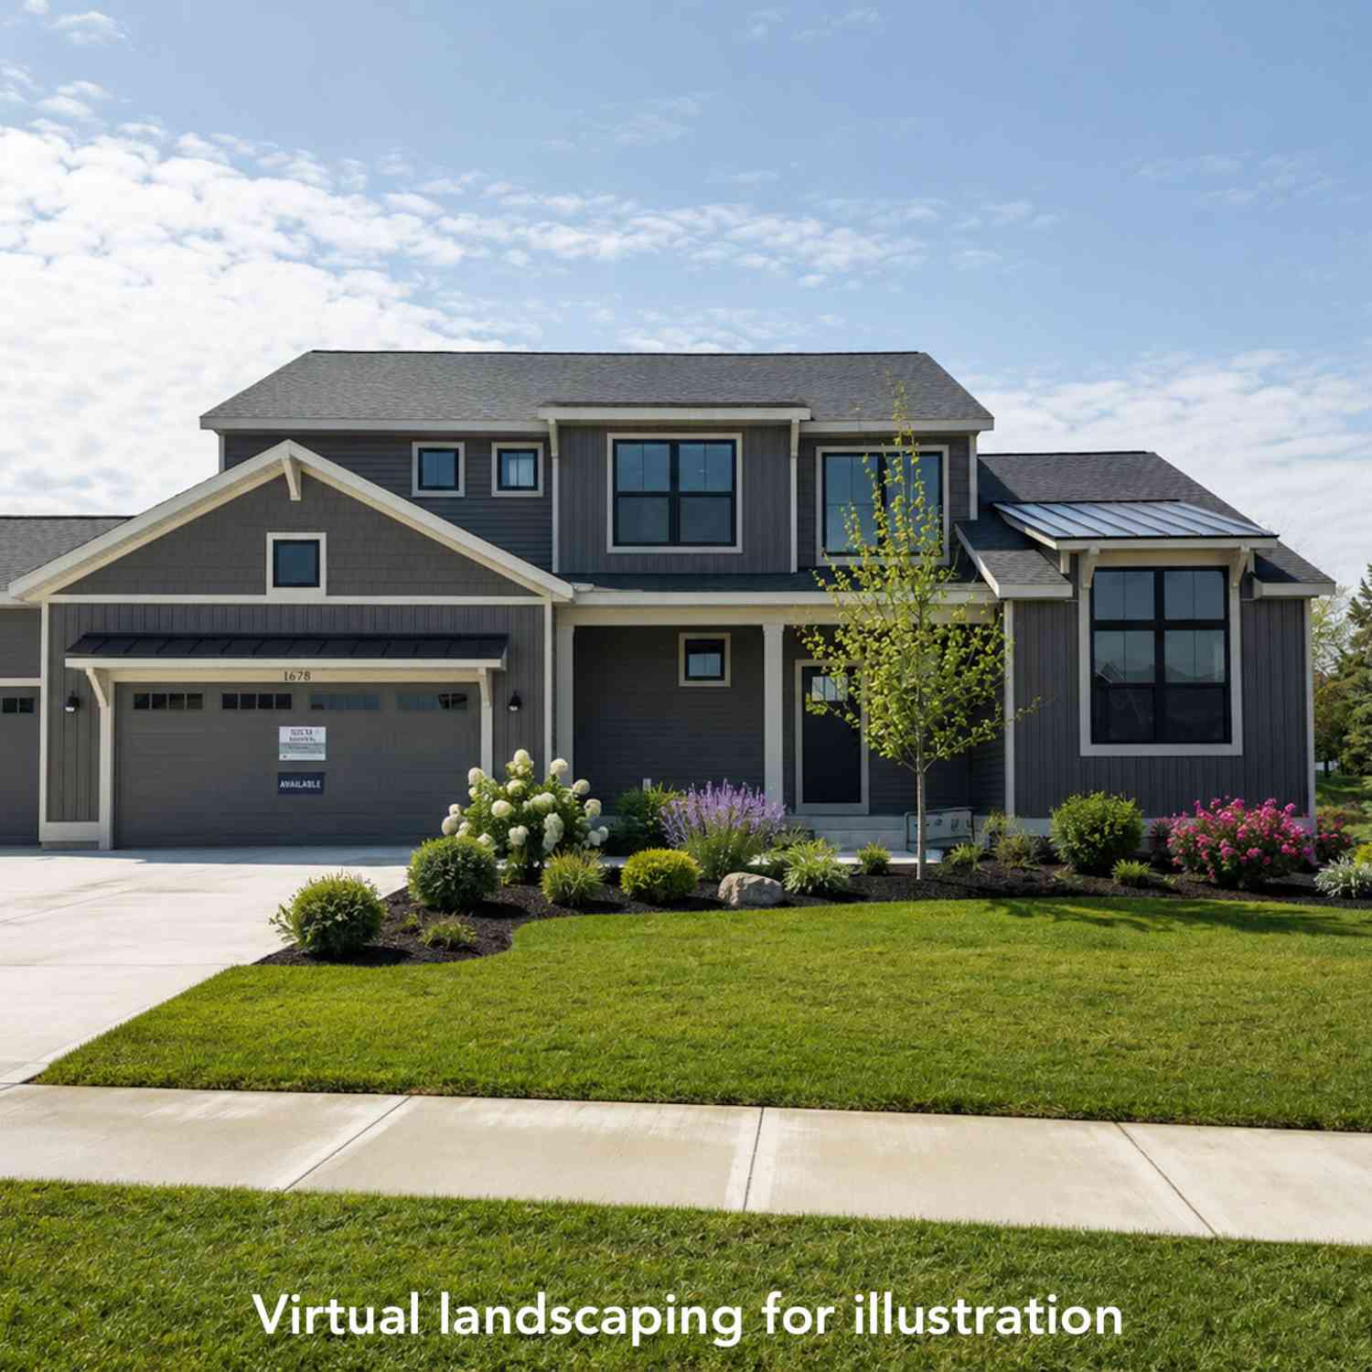
| 1678 Round Barn Drive, Hudsonville, MI, 49426 | $649,900 | 4 | 3 | 2,606 | 0.37 Acre |
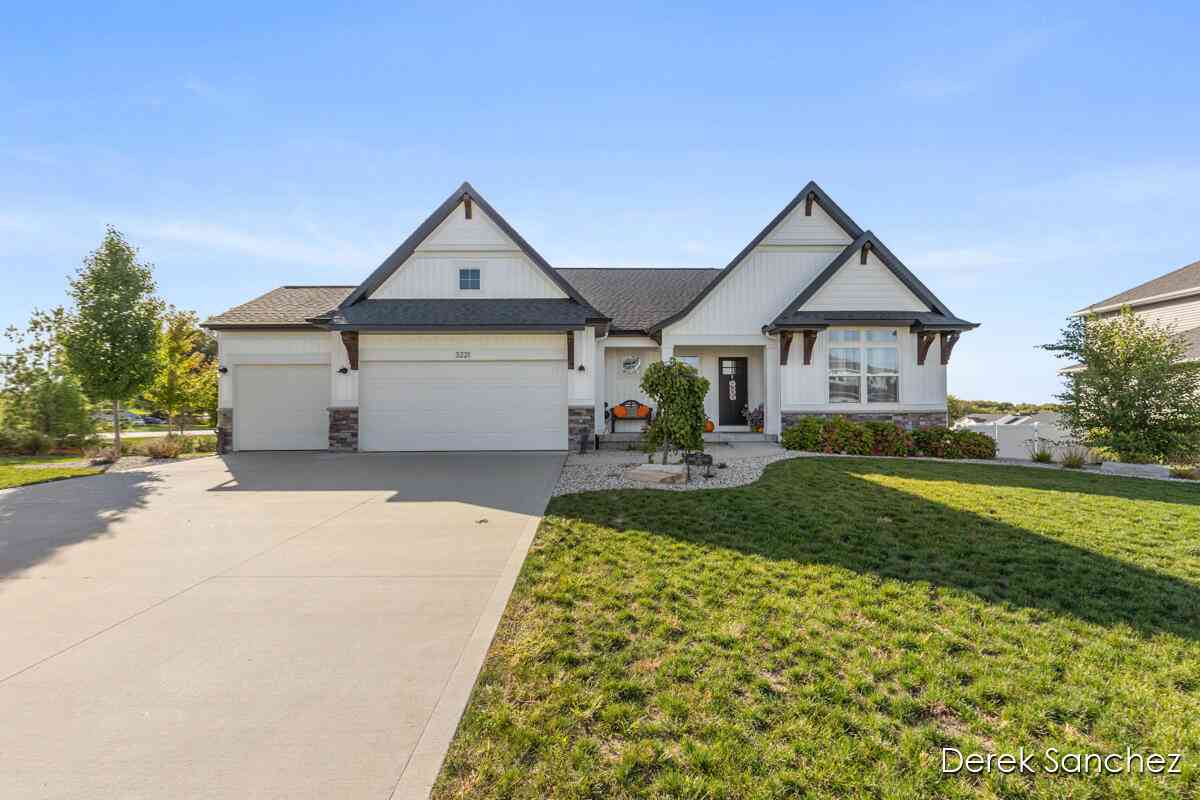
| 3221 Rocaway Drive, Hudsonville, MI, 49426 | $579,000 | 3 | 3 | 2,870 | 0.43 Acre |
| 1791 Ericridge Drive, Hudsonville, MI, 49426 | $460,000 | 4 | 3 | 2,500 | 0.34 Acre |
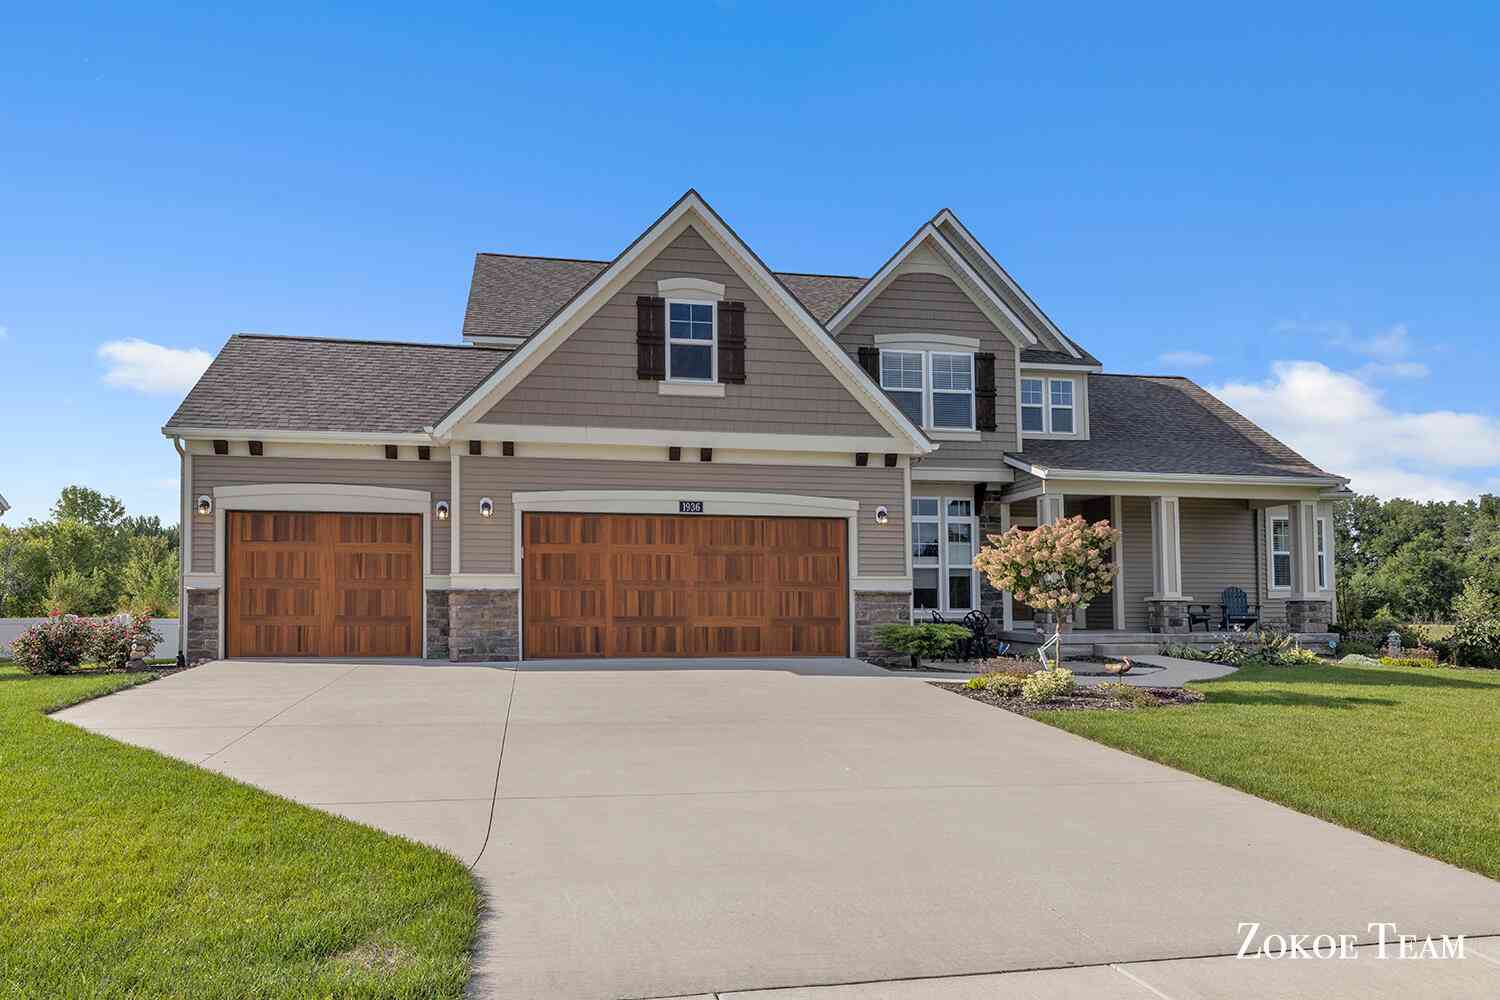
| 1936 Red Barn Drive, Hudsonville, MI, 49426 | $835,000 | 5 | 5 | 4,385 | 0.37 Acre |
| 2141 Granite Street, Hudsonville, MI, 49426 | $115,000 | 3 | 2 | 1,980 | -- |
| 2058 Waler Drive, Hudsonville, MI, 49426 | $399,900 | 3 | 2 | 2,131 | 0.41 Acre |
| 2864 Dornick Drive, Hudsonville, MI, 49426 | $99,999 | 3 | 2 | 1,072 | 0.11 Acre |
Similar Homes To 5828 16th Avenue
Nearby For Sale




ByOwner last updated this listing 10/03/2026 @ 13:36
More Cities with for Sale by Owner Homes
- Hudsonville Homes For Sale By Owner
- Jenison Homes For Sale By Owner
- Zeeland Homes For Sale By Owner
- Grandville Homes For Sale By Owner
- Allendale Homes For Sale By Owner
- Wyoming Homes For Sale By Owner
- Byron Center Homes For Sale By Owner
- Marne Homes For Sale By Owner
- Dorr Homes For Sale By Owner
- West Olive Homes For Sale By Owner
- Kentwood Homes For Sale By Owner
- Holland Homes For Sale By Owner
- Coopersville Homes For Sale By Owner
- Hamilton Homes For Sale By Owner
- Grand Rapids Homes For Sale By Owner
- Comstock Park Homes For Sale By Owner
- Nunica Homes For Sale By Owner
- Caledonia Homes For Sale By Owner
- East Grand Rapids Homes For Sale By Owner
- Conklin Homes For Sale By Owner
Homes around $799,900







Verify Your Email
Please enter the 6-digit verification code
sent to your email address.
Verify Your Phone Number
Please enter the 6-digit verification code
sent to your mobile phone.