
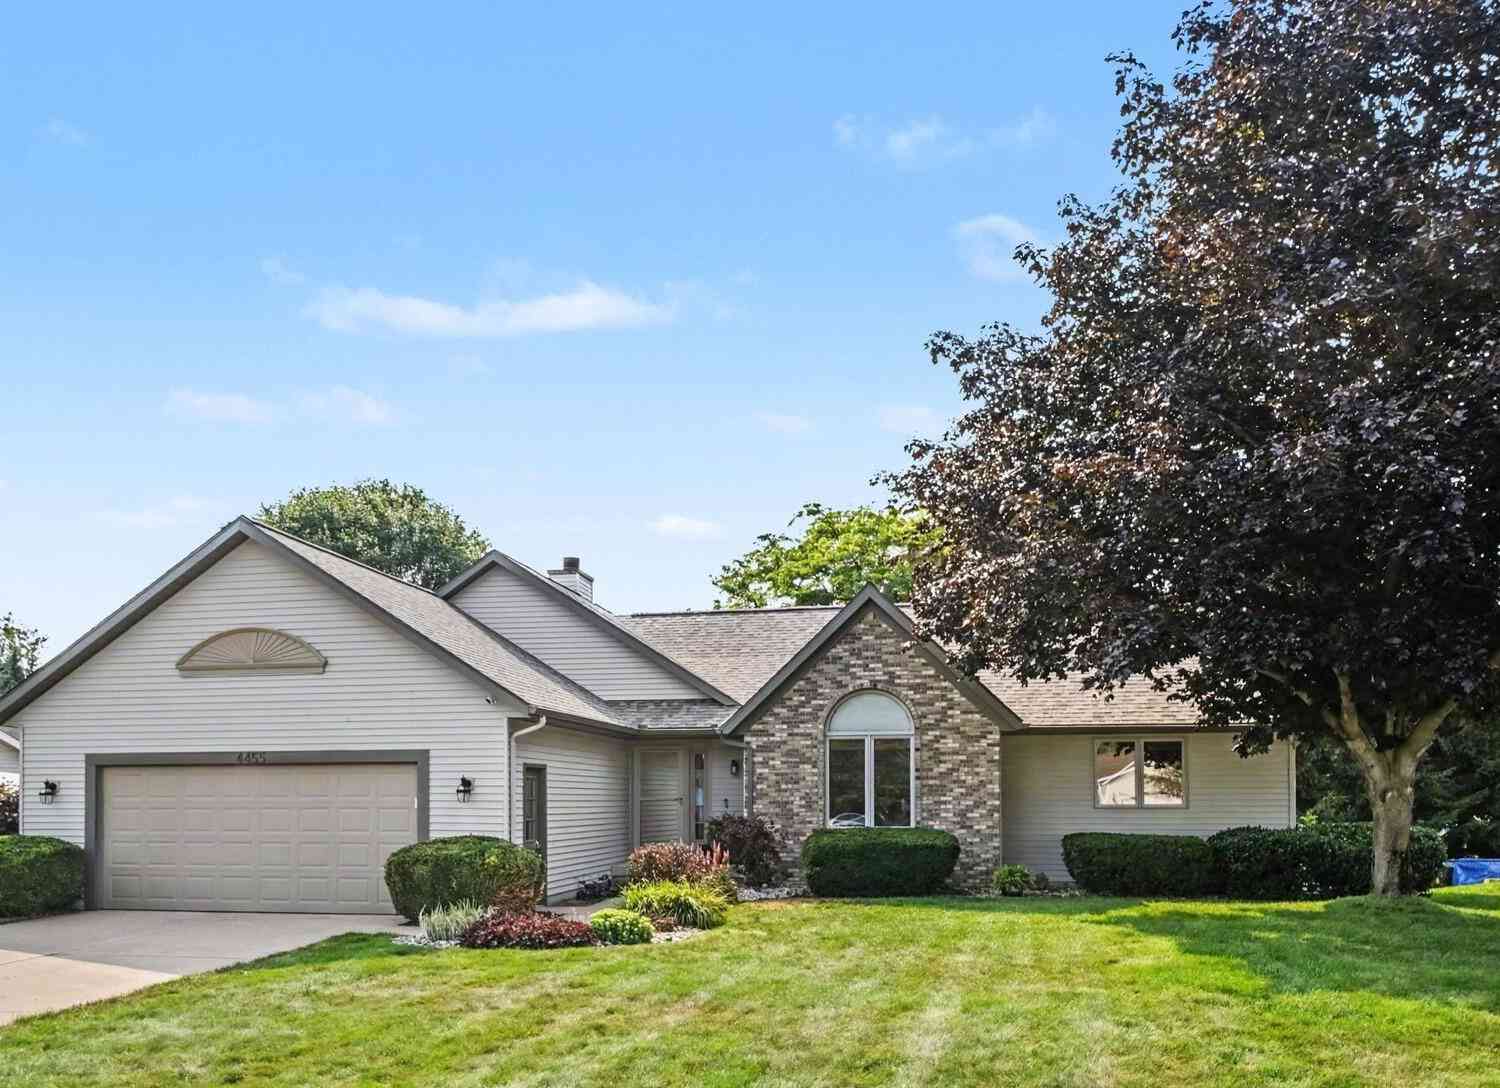
4455 Bridgeville Court
Hudsonville, MI 49426

 5
5
Bed
 4
4
Bath
 2,325
2,325Sqft
 0.31
0.31Acre(Lot)
*OFFERS due 8/4 at 4pm Beautifully maintained inside and out - 5 bedroom, 3.5 bath Ranch on quiet cul- de- sac in Hudsonville School District. BRAND NEW ROOF -50 year warranty on shingles! Main Floor: Bright living room with fireplace & Vaulted ceiling. Kitchen features ceiling height cabinets, Cambria quartz counters w/transferrable warranty, new refrigerator, R/O system at sink. Dining area opens to deck and spacious yard. Owners suite with shower, whirlpool tub, WIC. easily accommodates king bed. 2 more bedrooms (1 w/French doors used as office) 2nd full bath. Main floor half bath and Laundry (washer, dryer less than 1yr old) Spacious Lower Level offers Family Room with Shade Shop blinds, 2 more bedrooms ,3rd full bath. Storage with plenty of shelving, locked storage area. Security s

 Property Details
 Map
Map
 Map
Map
What's Nearby
Nearby Areas
 Features
-
Bedroom Information
Total Bedrooms: 5 Window Feature: Screens, Window TreatmentsBathroom Information
Total Baths: 4 Full Baths: 3 Half Baths: 1Water/Sewer
Sewer: PublicRoom Information
Other Rooms: 3 -
Flooring Information
Carpet, Ceramic Tile, Wood -
Roofing Information
Asphalt -
Interior Features
Ceiling Fan(s), Garage Door Opener, Center Island Roof: Asphalt Appliances: Dishwasher, Disposal, Dryer, Microwave, Range, Refrigerator, Washer, Water Softener Owned Laundry Features: Main Level -
Heating & Cooling
Heating: Forced Air Cooling: Central Air WaterSource: Public -
Fireplace
Fireplace: Yes Number of Fireplaces: 1 Fireplace Features: 1
-
Building Information
Year Built: 1993 Construction Materials: Stone, Vinyl Siding Security System: Security System Basement: Daylight Roof: Asphalt -
Exterior Features
Porch: Deck -
Road Types
Paved -
Laundry Features
Main LevelPatio And Porch
Deck
-
Lot Information
Lot Dimensions: 91.50 *147.58 Lot Size Area: 0.31 Acres Lot Square Feet: 13,504 Stories: 1 Main Square Feet: 2325Property Information
Property Type: Residential Sub Type: Single Family Residence Style: Ranch SQ ft (Living Area): 2,325 Construction Materials: Stone, Vinyl Siding Property Age: 33
-
Listing Price Information
Listing Id: 26039629 ist Price: $459,000 List Price Tot SqFt: $197 Listing Terms Cash, FHA, VA Loan, Conventional -
Listing Information
Possession: Close Plus 30 Days, Negotiable
-
Tax Information
Parcel Number: 70-14-19-147-006 Annual Tax: $3,319 Tax Year: 2026 Taxes: LOT 193. CHATEAU WEST NO 7
-
Parking Information
# of Garage Spaces: 2 Has Garage: Yes Attached Garage: Yes Garage Faces Front, Attached
-
School Information
Senior High School District: Hudsonville -
Utility Information
Natural Gas Available, Phone Connected, Natural Gas Connected, Storm Sewer, High-Speed Internet -
Location Information
Direction: From Baldwin -S on Woodside * L Hidden Forest *R Glen Hollow *L Youngtown*L Sable*L Bridgeville Ct
How much is this property worth?
Curious about this home's true market value? Use our free Home Evaluation Tool to instantly get a personalized Comparative Market Analysis (CMA) report. Make smarter, data-driven decisions before you buy.

Nearby Home Value
| Address | Estimate | Bed | Bath | Sq. Ft | Lot Size |
|---|---|---|---|---|---|
| 5842 Julie Street, Hudsonville, MI, 49426 | $665,000 | 5 | 5 | 3,369 | 3,369 SqFt |
| 1507 Joseph Lane, Hudsonville, MI, 49426 | $525,000 | 4 | 3 | 2,687 | 2,687 SqFt |
| 1554 Ponstein Drive, Hudsonville, MI, 49426 | $629,900 | 4 | 4 | 3,152 | 3,152 SqFt |
| 1710 Round Barn Drive, Hudsonville, MI, 49426 | $669,900 | 4 | 3 | 2,913 | 2,913 SqFt |
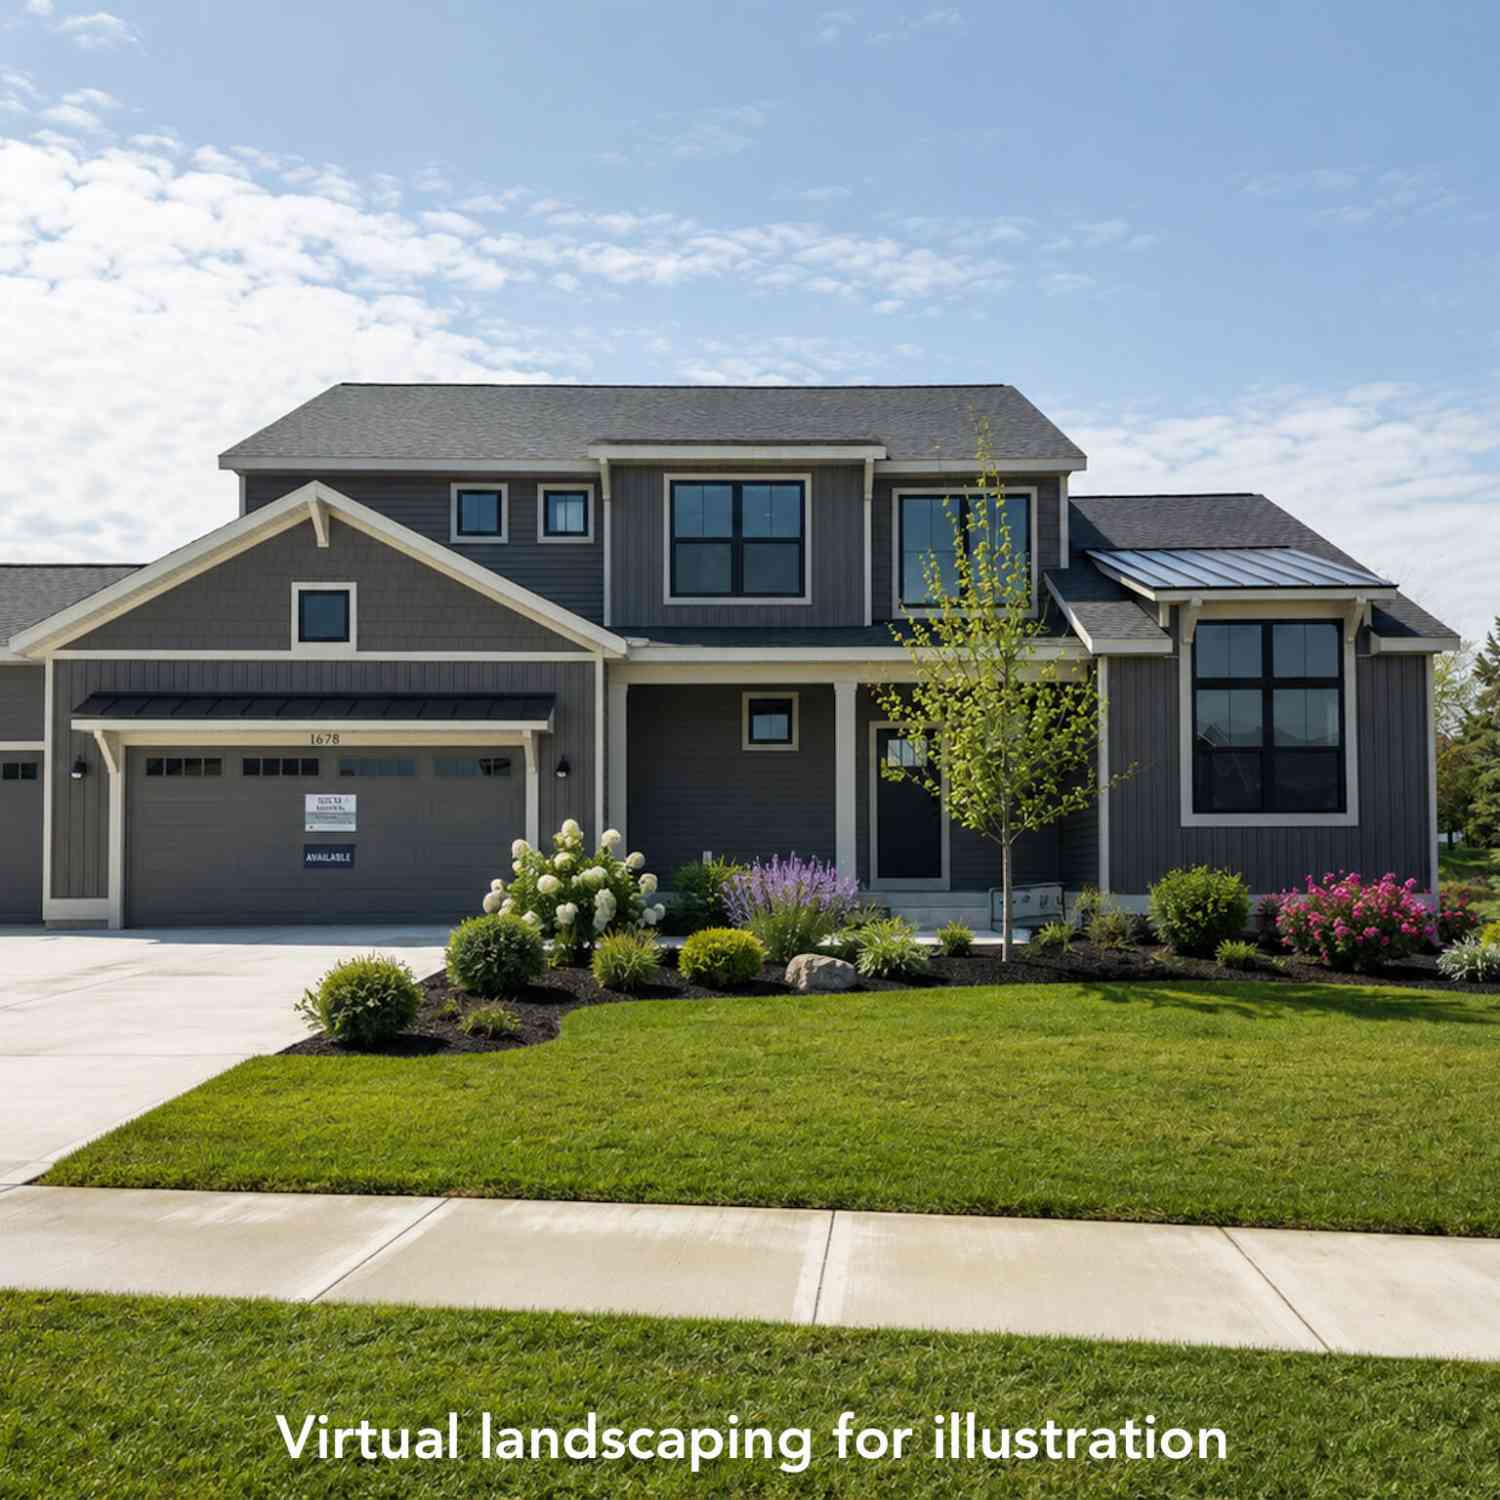
| 1678 Round Barn Drive, Hudsonville, MI, 49426 | $659,900 | 4 | 3 | 2,606 | 2,606 SqFt |
| 1852 Round Barn Drive, Hudsonville, MI, 49426 | $629,900 | 4 | 3 | 2,408 | 2,408 SqFt |
| 3221 Rocaway Drive, Hudsonville, MI, 49426 | $599,000 | 3 | 3 | 2,870 | 2,870 SqFt |
| 1705 N Bay Drive, Hudsonville, MI, 49426 | $675,000 | 6 | 4 | 3,527 | 3,527 SqFt |
| 3123 Journey Drive, Hudsonville, MI, 49426 | $1,449,000 | 5 | 6 | 4,352 | 4,352 SqFt |
| 2014 Orlov Drive, Hudsonville, MI, 49426 | $465,000 | 4 | 3 | 2,266 | 2,266 SqFt |
Similar Homes To 4455 Bridgeville Court
Nearby For Sale




ByOwner last updated this listing 08/02/2026 @ 02:48
More Cities with for Sale by Owner Homes
- Hudsonville Homes For Sale By Owner
- Jenison Homes For Sale By Owner
- Zeeland Homes For Sale By Owner
- Grandville Homes For Sale By Owner
- Allendale Homes For Sale By Owner
- Wyoming Homes For Sale By Owner
- Byron Center Homes For Sale By Owner
- Marne Homes For Sale By Owner
- Dorr Homes For Sale By Owner
- West Olive Homes For Sale By Owner
- Kentwood Homes For Sale By Owner
- Holland Homes For Sale By Owner
- Coopersville Homes For Sale By Owner
- Hamilton Homes For Sale By Owner
- Grand Rapids Homes For Sale By Owner
- Comstock Park Homes For Sale By Owner
- Nunica Homes For Sale By Owner
- Caledonia Homes For Sale By Owner
- East Grand Rapids Homes For Sale By Owner
- Conklin Homes For Sale By Owner
Homes around $459,000



Verify Your Email
Please enter the 6-digit verification code
sent to your email address.