
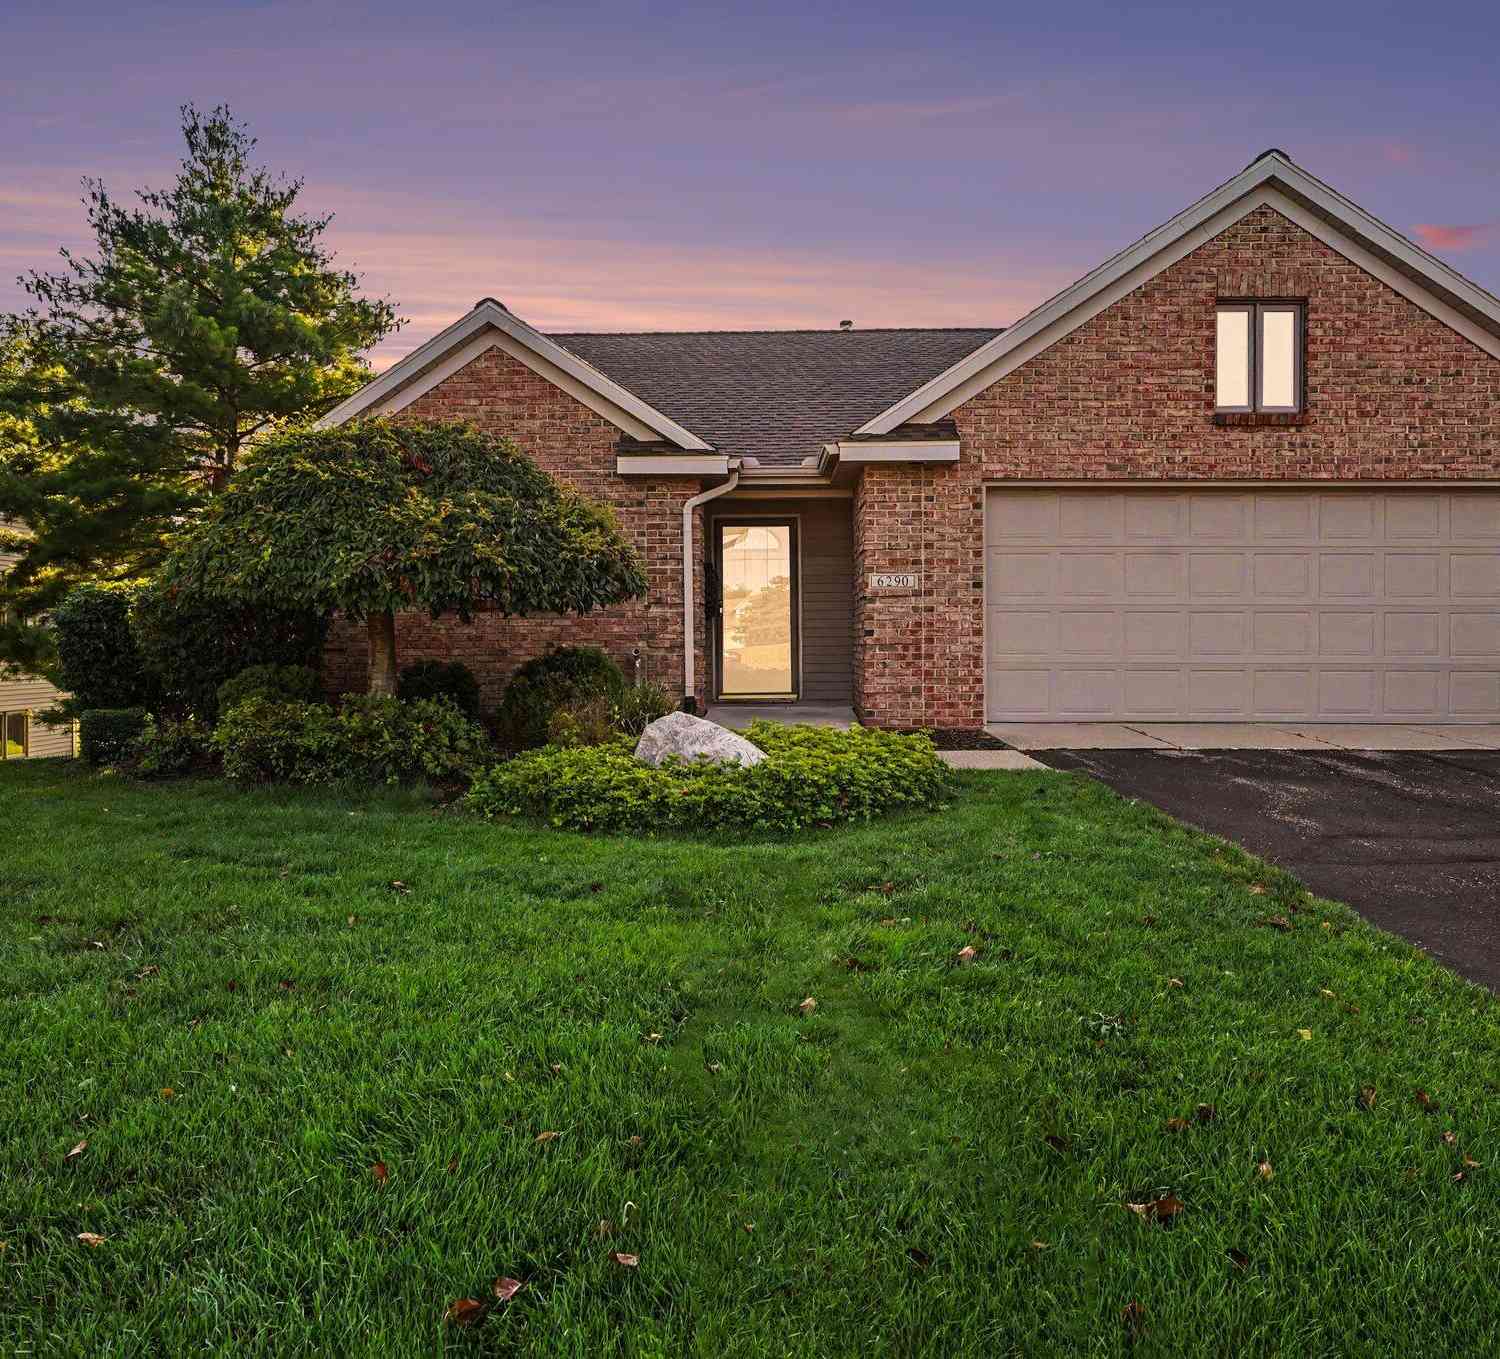
6290 S Gentry Court #24
Hudsonville, MI 49426

 2
2
Bed
 3
3
Bath
 2,508
2,508Sqft
 0.35
0.35Acre(Lot)
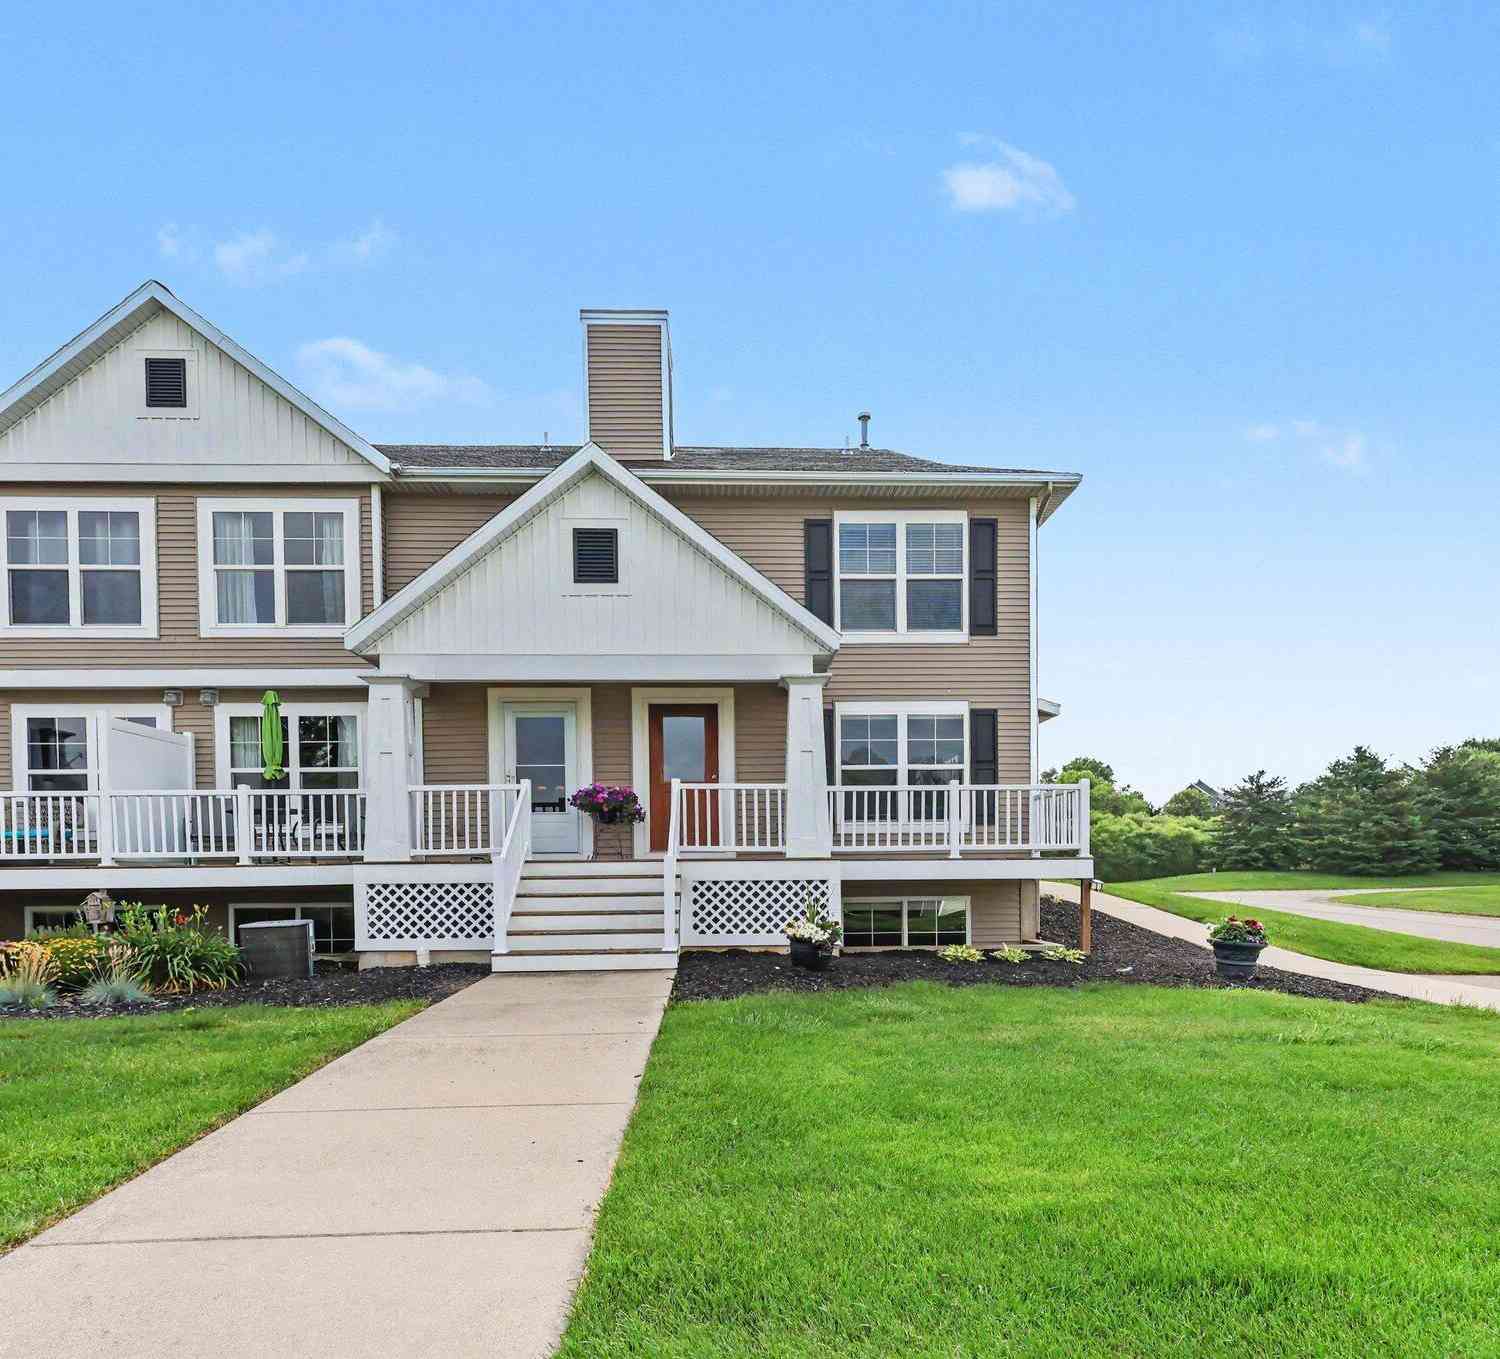
Welcome to 6290 Gentry Ct a very sharp & well cared for home. This condo overlooks the water with a couple fountains making it a very tranquil setting. This unit is handicap accessible with flat entrances and an open floor plan. The four seasons sun room has a great view of the water and leads right to the deck giving you the option of being inside or outside while enjoying this peaceful setting. This home features a primary suite with a large walk in closet and oversized bathroom with dual vanities plus a separate shower & soaking tub. The main floor includes a laundry room, half bath, and open floor plan creating great flow through out the main floor living space. The lower level boasts a cozy fireplace, a walkout door to a 12 x 12 patio, and a built in kitchenette area, as well as a fle

 Property Details
 Map
Map
 Map
Map
What's Nearby
Nearby Areas
 Features
-
Bedroom Information
Total Bedrooms: 2 Window Feature: Window TreatmentsBathroom Information
Total Baths: 3 Full Baths: 2 Half Baths: 1Water/Sewer
Water BodyName: 2 Ponds Sewer: PublicRoom Information
Other Rooms: 6 -
Flooring Information
Carpet, Laminate, Tile -
Roofing Information
Shingle -
Interior Features
Ceiling Fan(s), Wet Bar Roof: Shingle Appliances: Bar Fridge, Dishwasher, Dryer, Microwave, Oven, Range, Refrigerator, Washer Laundry Features: Laundry Room -
Heating & Cooling
Heating: Forced Air Cooling: Central Air Water front: Yes WaterSource: Public -
Fireplace
Fireplace: Yes Number of Fireplaces: 1 Fireplace Features: 1
-
Building Information
Year Built: 1996 Construction Materials: Brick, Vinyl Siding Security System: Smoke Detector(s) Basement: Walk-Out Access Roof: Shingle -
Exterior Features
Porch: 3 Season Room, Deck, Patio -
Road Types
Paved -
Accessibility Features
Accessible M Flr Half Bath, Accessible Mn Flr Bedroom, Accessible Mn Flr Full Bath, Low Threshold Shower, Accessible EntranceLaundry Features
Laundry RoomPatio And Porch
3 Season Room, Deck, Patio
-
Lot Information
Lot Size Area: 0.35 Acres Lot Square Feet: 15,246 Waterfront: Pond Stories: 1 Main Square Feet: 2508Property Information
Property Type: Residential Sub Type: Condominium Style: Ranch SQ ft (Living Area): 2,508 Construction Materials: Brick, Vinyl Siding Property Age: 30
-
Listing Price Information
Listing Id: 26039301 ist Price: $380,000 List Price Tot SqFt: $152 Listing Terms Cash, FHA, Conventional -
Listing Information
Possession: Close Of Escrow
-
Tax Information
Parcel Number: 70-14-27-230-024 Annual Tax: $3,971 Tax Year: 2025 Taxes: UNIT 24. MEADOWS EAST, AS AMENDED, MASTER DEED RECORDED IN OTTAWA COUNTY REGISTER OF DEEDS LIBER 1990 PAGES 569-624, CONDOMINIUM SUBDIVISION PLAN NO. 177. SEC 27 T6N R13W
-
Virtual Tour
Parking Information
# of Garage Spaces: 2 Has Garage: Yes Attached Garage: Yes AttachedHomeowners Association Information
Association YN: Yes Included Fees: Water, Trash, Snow Removal, Sewer, Lawn/Yard Care, Cable/Satellite HOA: $325.00 Monthly Association Fee Frequency: Monthly
-
School Information
Senior High School District: Jenison
How much is this property worth?
Curious about this home's true market value? Use our free Home Evaluation Tool to instantly get a personalized Comparative Market Analysis (CMA) report. Make smarter, data-driven decisions before you buy.

Nearby Home Value
| Address | Estimate | Bed | Bath | Sq. Ft | Lot Size |
|---|---|---|---|---|---|
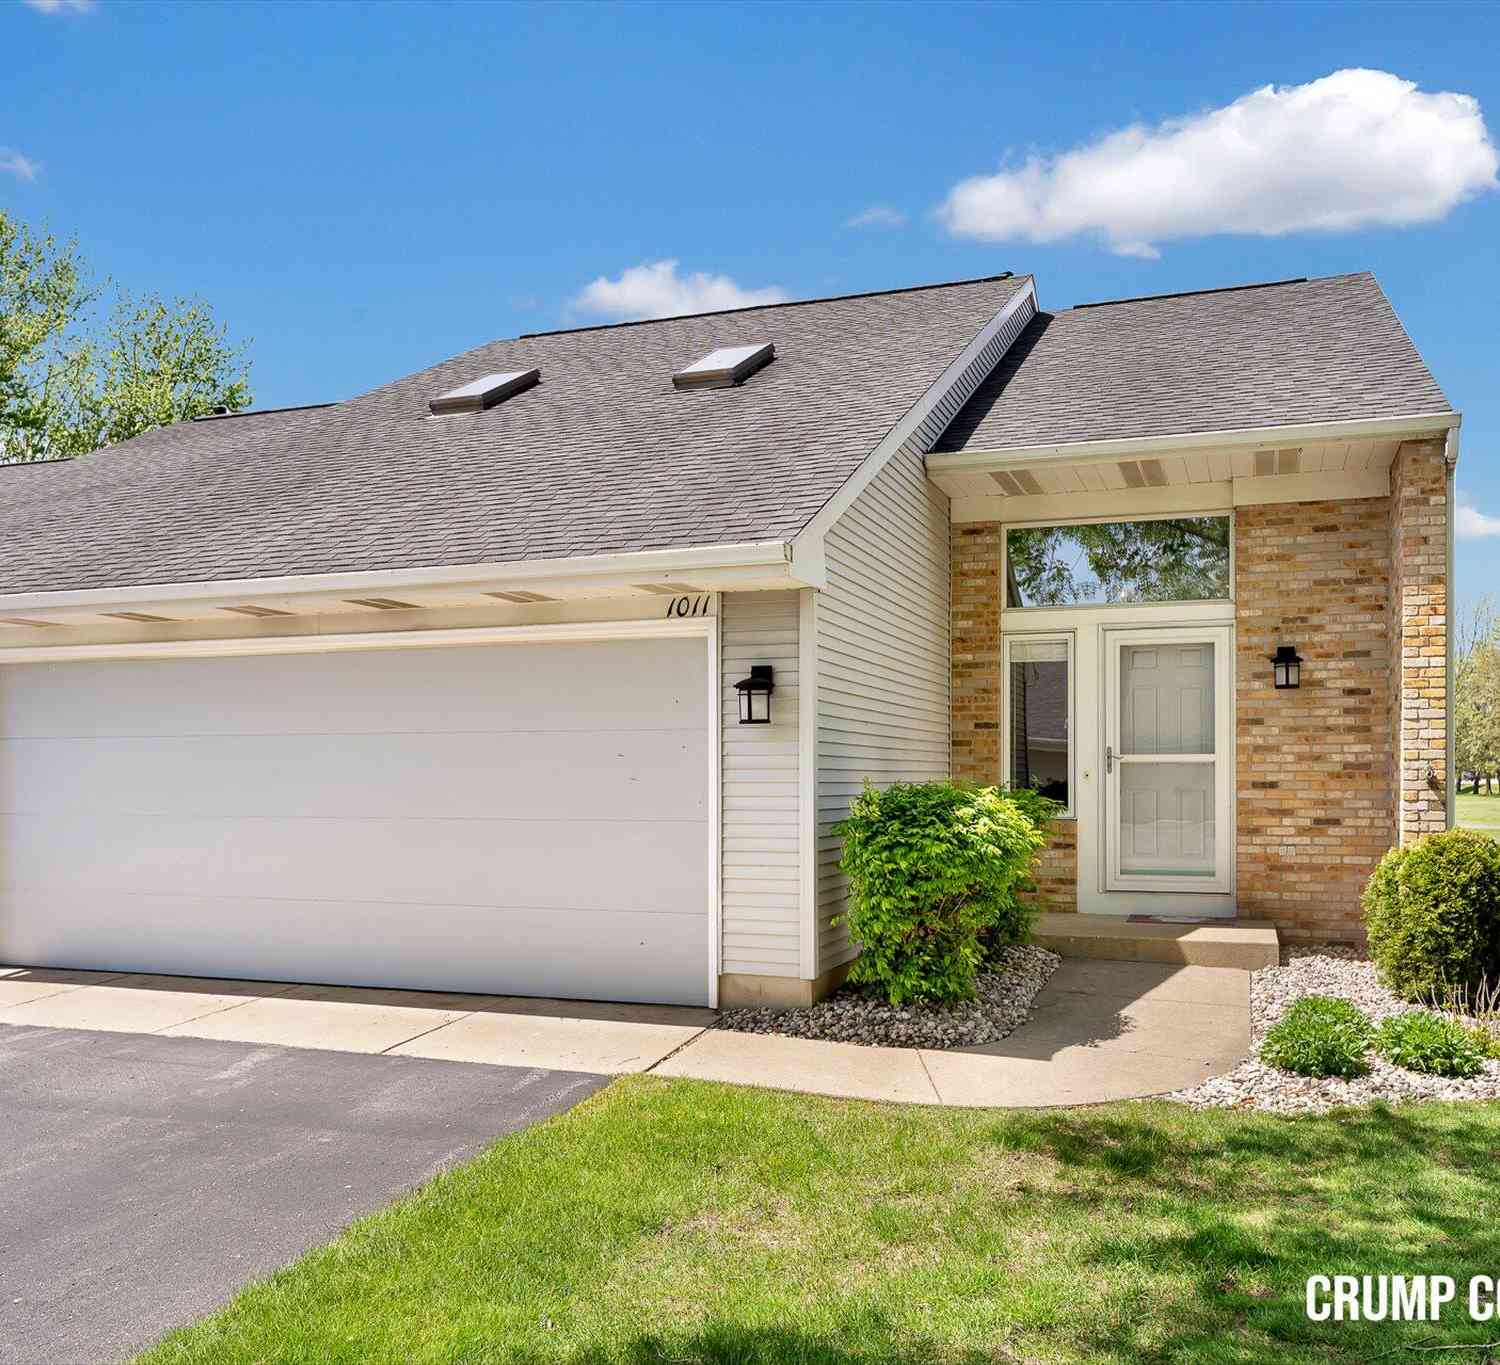
| 1011 Fairfield Drive, Hudsonville, MI, 49426 | $335,000 | 2 | 2 | 1,819 | 1,819 SqFt |
| 2153 Perennial Drive, Hudsonville, MI, 49426 | $539,900 | 3 | 3 | 2,294 | 2,294 SqFt |
| 2889 S Wentward Court, Hudsonville, MI, 49426 | $259,900 | 2 | 2 | 1,892 | 1,892 SqFt |
| 3641 Andover Lane, Hudsonville, MI, 49426 | $345,000 | 3 | 3 | 1,833 | 1,833 SqFt |
| 3657 Andover Lane #24, Hudsonville, MI, 49426 | $349,900 | 3 | 3 | 2,099 | 2,099 SqFt |
| 5154 Ridge Court, Hudsonville, MI, 49426 | $224,900 | 1 | 2 | 1,730 | 1,730 SqFt |
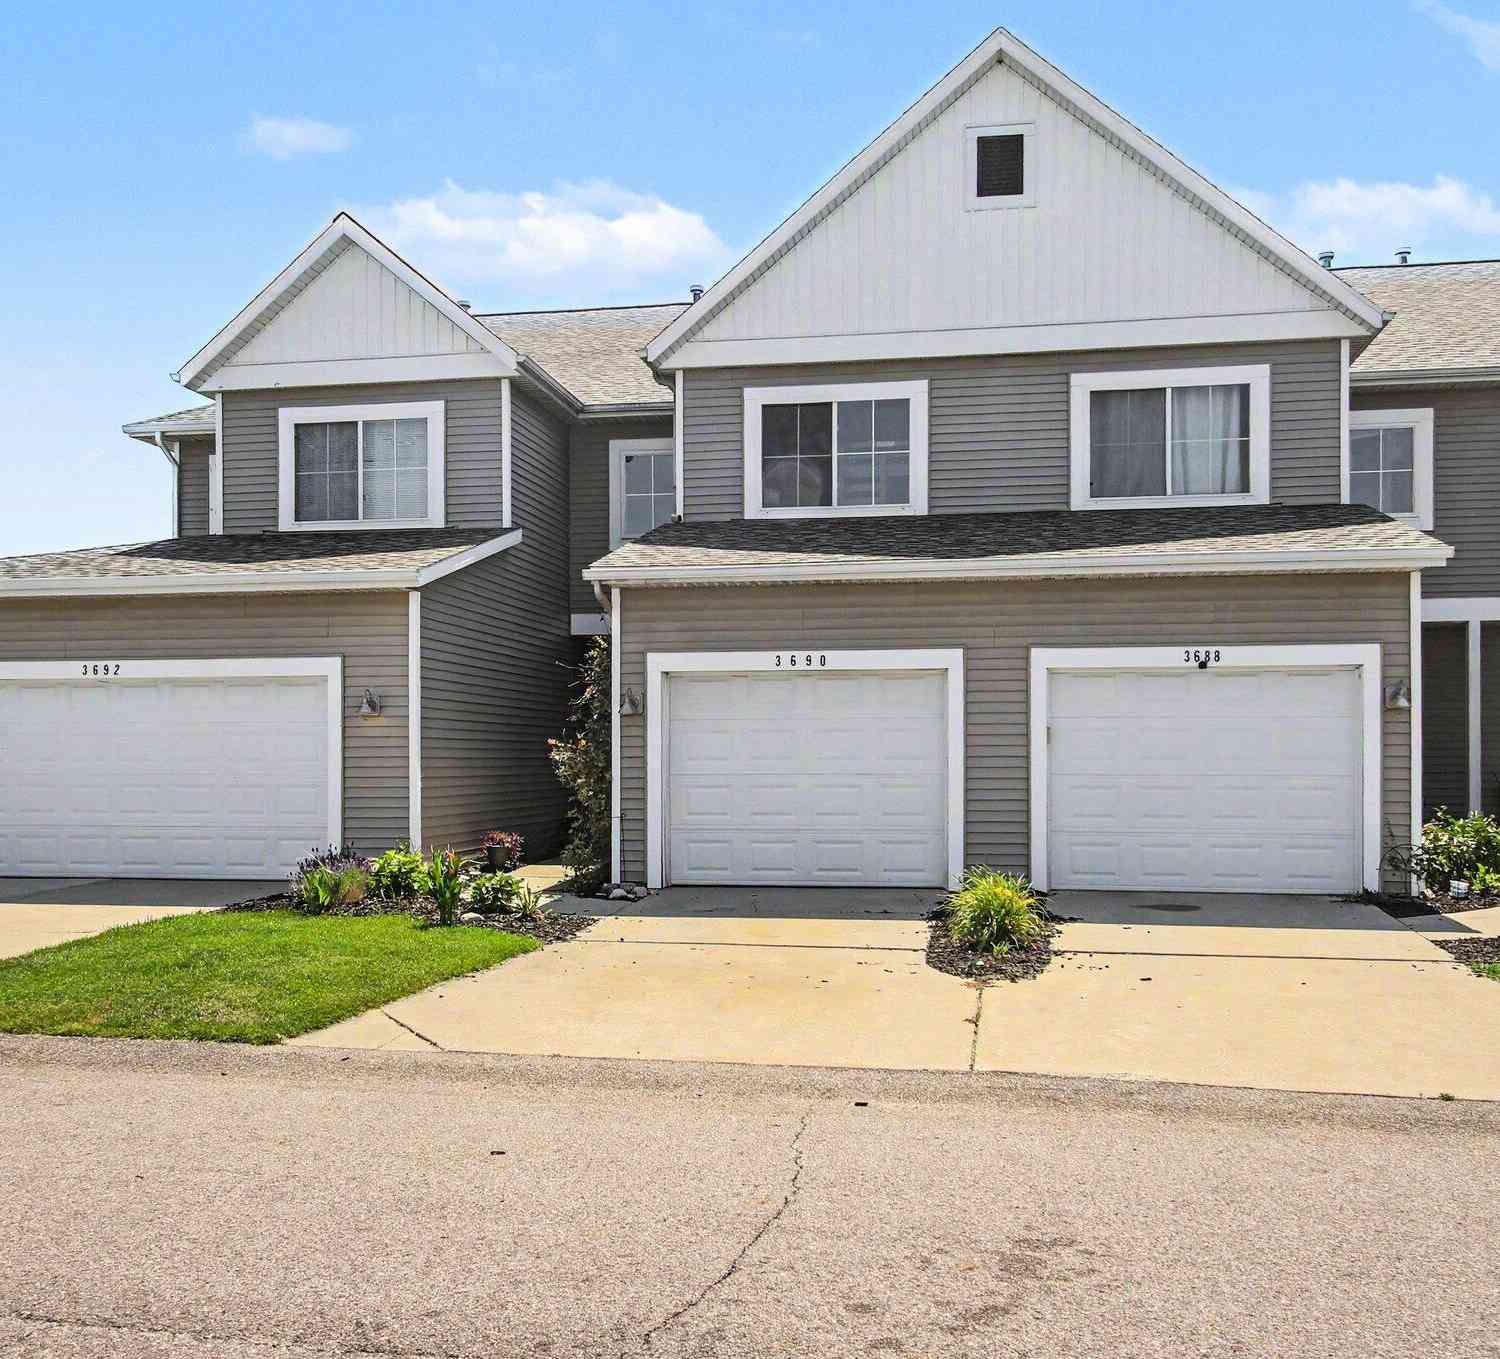
| 3690 Oxford Court, Hudsonville, MI, 49426 | $325,900 | 3 | 3 | 1,655 | 1,655 SqFt |
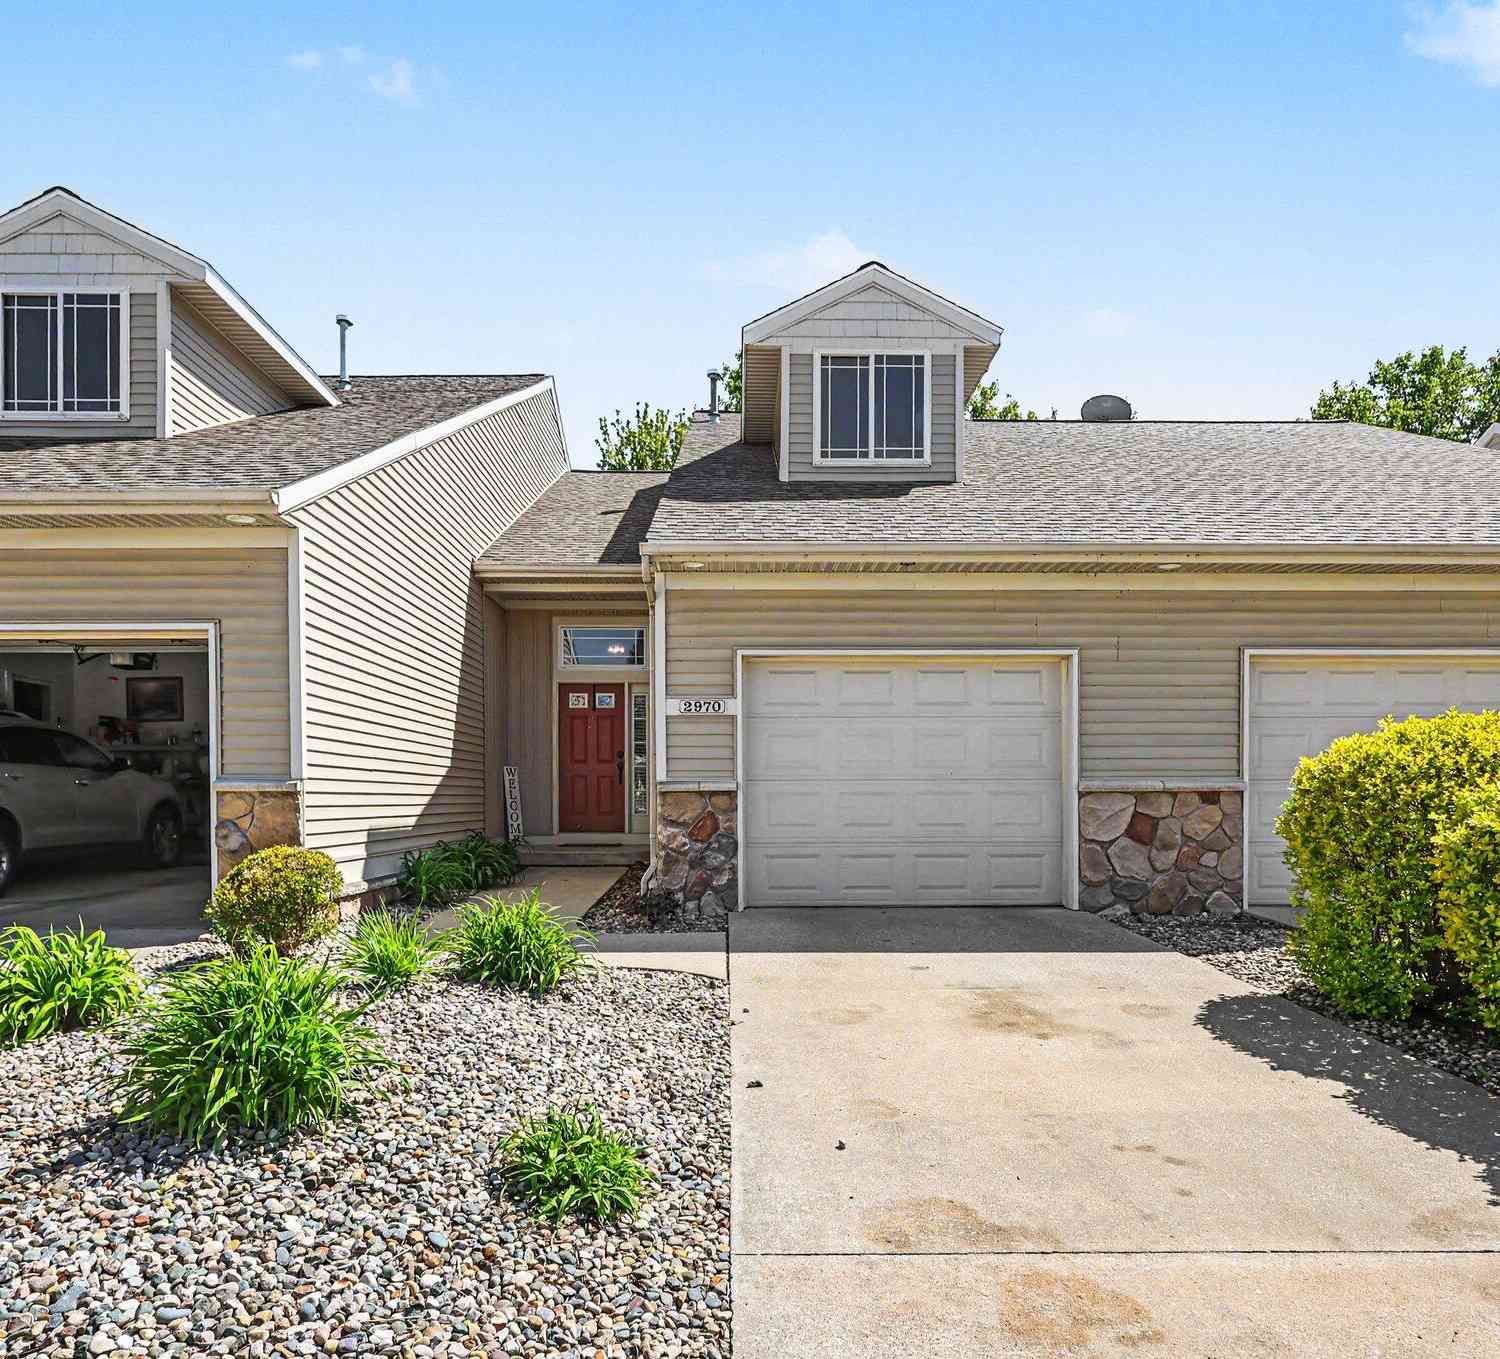
| 2970 Pebblestone Drive .., Hudsonville, MI, 49426 | $269,900 | 2 | 2 | 1,131 | 1,131 SqFt |
| 6315 Blendon Woods Driv.., Hudsonville, MI, 49426 | $563,500 | 4 | 3 | 1,691 | 1,691 SqFt |
| 5127 Blendon Meadow Cir.., Hudsonville, MI, 49426 | $478,500 | 3 | 3 | 2,185 | 2,185 SqFt |
Similar Condos To 6290 S Gentry Court #24
Nearby For Sale
ByOwner last updated this listing 08/02/2026 @ 02:53
More Cities with for Sale by Owner Homes
- Hudsonville Homes For Sale By Owner
- Jenison Homes For Sale By Owner
- Zeeland Homes For Sale By Owner
- Grandville Homes For Sale By Owner
- Allendale Homes For Sale By Owner
- Wyoming Homes For Sale By Owner
- Byron Center Homes For Sale By Owner
- Marne Homes For Sale By Owner
- Dorr Homes For Sale By Owner
- West Olive Homes For Sale By Owner
- Kentwood Homes For Sale By Owner
- Holland Homes For Sale By Owner
- Coopersville Homes For Sale By Owner
- Hamilton Homes For Sale By Owner
- Grand Rapids Homes For Sale By Owner
- Comstock Park Homes For Sale By Owner
- Nunica Homes For Sale By Owner
- Caledonia Homes For Sale By Owner
- East Grand Rapids Homes For Sale By Owner
- Conklin Homes For Sale By Owner
Homes around $380,000



Verify Your Email
Please enter the 6-digit verification code
sent to your email address.