
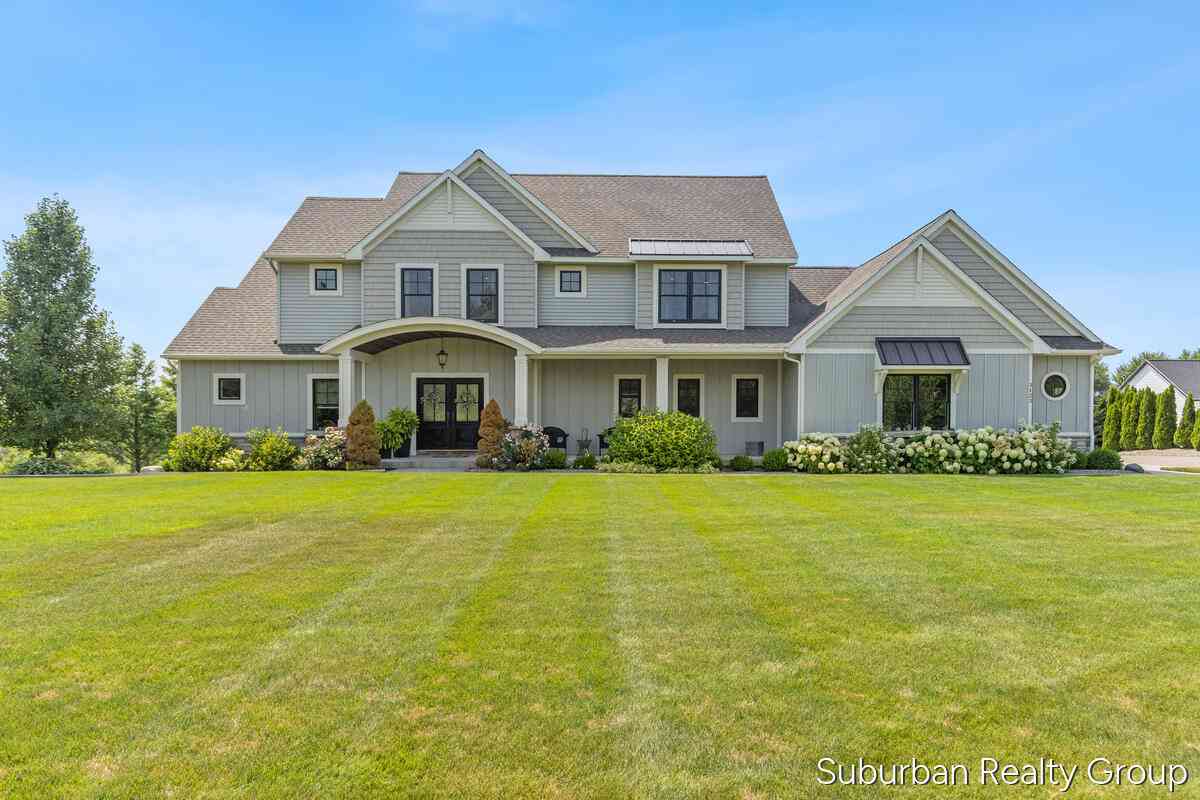
3123 Journey Drive
Hudsonville, MI 49426

 5
5
Bed
 6
6
Bath
 4,352
4,352Sqft
 1.60
1.60Acres(Lot)
Experience luxury living and endless recreation in this exceptional two-story home. Thoughtfully designed for both everyday comfort and entertaining with a blend of elegance and functionality. You'll find custom cabinetry, a large center island, and an open layout in the kitchen that flows seamlessly into the dining, living room, and outdoor patio. The spacious primary suite provides a private retreat with a spa-like bathroom offering dual shower heads and a generous walk-in closet. Upstairs you'll find spacious bedrooms with privacy and function. While the basement offers plenty of room for entertaining with it's own wet bar and plenty of space for games. For outdoor living, enjoy your own backyard oasis with your very own inground pool, spacious patio, and peaceful views. While the he

 Property Details
 Map
Map
 Map
Map
What's Nearby
Nearby Areas
 Features
-
Bedroom Information
Total Bedrooms: 5 Window Feature: Insulated WindowsBathroom Information
Total Baths: 6 Full Baths: 4 Half Baths: 2Water/Sewer
Water BodyName: Private Pond Sewer: Septic TankRoom Information
Other Rooms: 8 -
Flooring Information
Carpet, Ceramic Tile, Laminate -
Roofing Information
Shingle -
Interior Features
Ceiling Fan(s), Garage Door Opener, Wet Bar, Center Island, Pantry Roof: Shingle Appliances: Bar Fridge, Built-In Gas Oven, Dishwasher, Disposal, Dryer, Microwave, Refrigerator, Washer Laundry Features: Laundry Room, Sink -
Heating & Cooling
Heating: Forced Air Cooling: Central Air Water front: Yes WaterSource: Well -
Fireplace
Fireplace: Yes Number of Fireplaces: 1 Fireplace Features: 1
-
Building Information
Year Built: 2018 Construction Materials: Brick, HardiPlank Type, Vinyl Siding Security System: Smoke Detector(s) Basement: Daylight, Walk-Out Access Roof: Shingle -
Exterior Features
Porch: Covered, Patio, Porch(es) -
Pool Information
In Ground -
Road Types
PavedPrivate Road -
Pool Features
In GroundLaundry Features
Laundry Room, SinkPatio And Porch
Covered, Patio, Porch(es)
-
Lot Information
Lot Dimensions: irregular - 250x420ish Lot Size Area: 1.6 Acres Lot Square Feet: 69,696 Waterfront: Pond Stories: 2 Main Square Feet: 4352Property Information
Property Type: Residential Sub Type: Single Family Residence Style: Craftsman SQ ft (Living Area): 4,352 MLS Area Minor: Grand Rapids - G Construction Materials: Brick, HardiPlank Type, Vinyl Siding Property Age: 8
-
Listing Price Information
Listing Id: 26036528 ist Price: $1,419,000 List Price Tot SqFt: $326 Listing Terms Cash, VA Loan, Conventional -
Listing Information
Possession: Close Plus 30 Days
-
Tax Information
Parcel Number: 70-18-15-200-074 Annual Tax: $11,842 Tax Year: 2025 Taxes: Lengthy legal. Contact Listing Agent for a copy
-
Parking Information
# of Garage Spaces: 3 Has Garage: Yes Attached Garage: Yes Garage Faces Side, Garage Door Opener, AttachedHomeowners Association Information
Association YN: Yes Included Fees: Other, Snow Removal HOA: $300.00 Annually Association Fee Frequency: Annually
-
School Information
Senior High School District: Hudsonville -
Utility Information
Natural Gas Connected -
Location Information
Direction: M6 to 8th avenue exit and head south to Riley st., head west on Riley until Journey avenue and turn left to property
How much is this property worth?
Curious about this home's true market value? Use our free Home Evaluation Tool to instantly get a personalized Comparative Market Analysis (CMA) report. Make smarter, data-driven decisions before you buy.

Nearby Home Value
| Address | Estimate | Bed | Bath | Sq. Ft | Lot Size |
|---|---|---|---|---|---|
| 990 Riley Street, Hudsonville, MI, 49426 | $969,900 | 4 | 3 | 3,420 | 7 Acres |
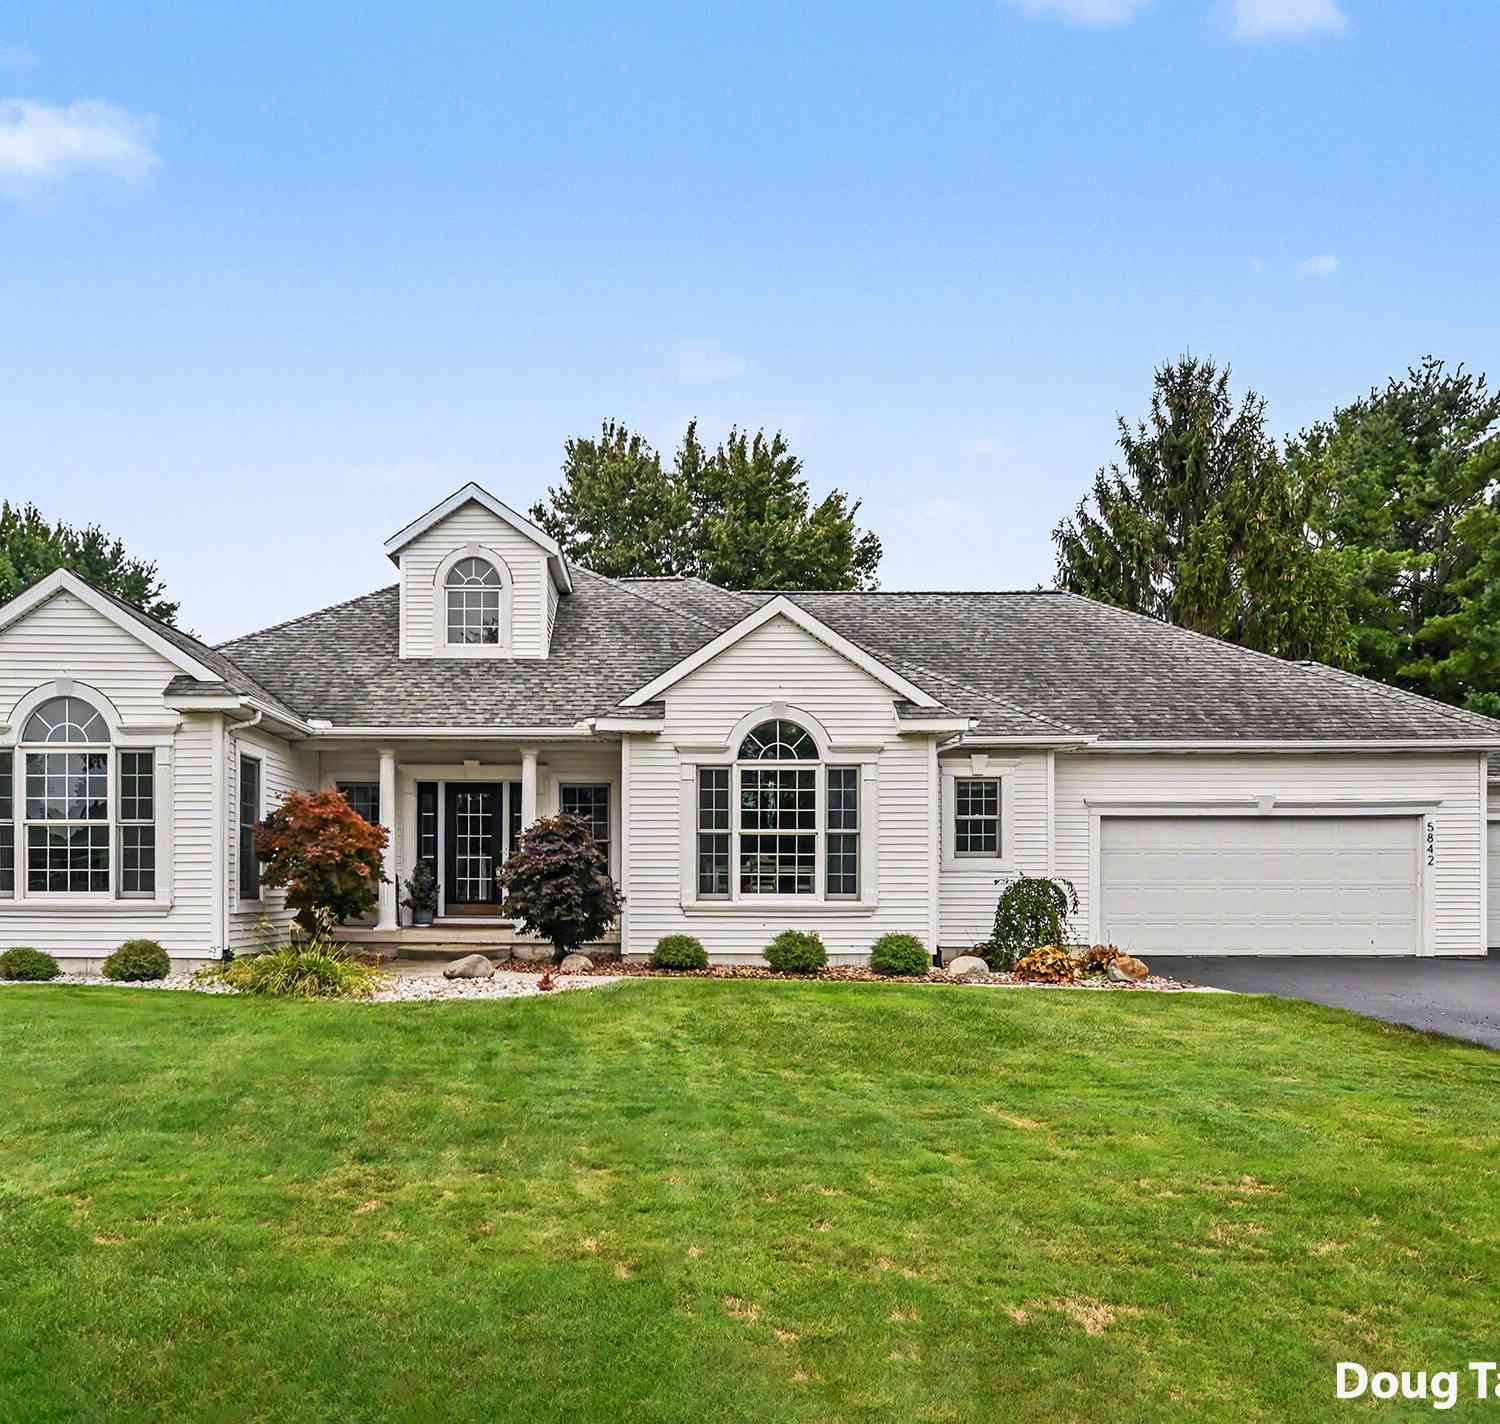
| 5842 Julie Street, Hudsonville, MI, 49426 | $649,900 | 5 | 5 | 3,369 | 0.43 Acre |
| 1507 Joseph Lane, Hudsonville, MI, 49426 | $450,000 | 4 | 3 | 2,687 | 0.37 Acre |
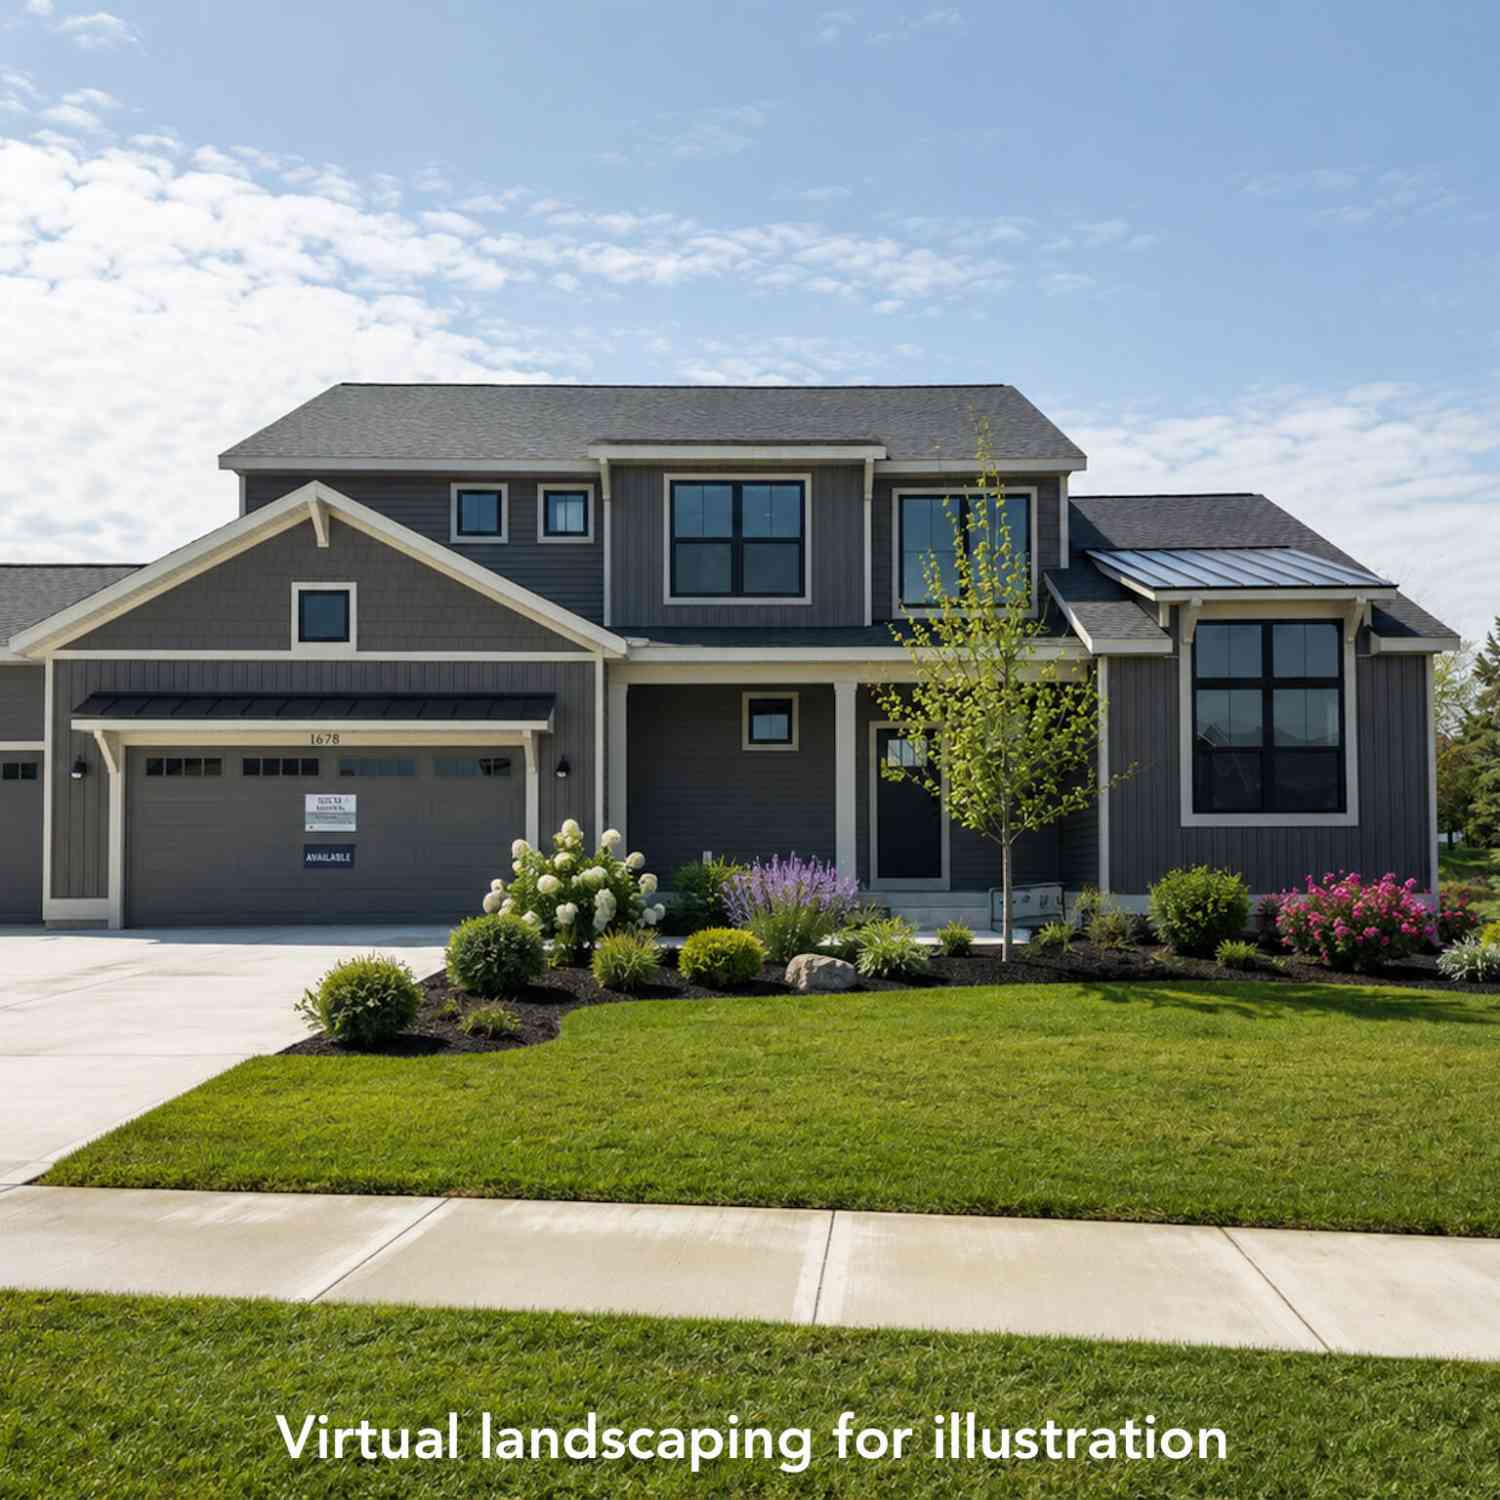
| 1678 Round Barn Drive, Hudsonville, MI, 49426 | $657,900 | 4 | 3 | 2,606 | 0.37 Acre |
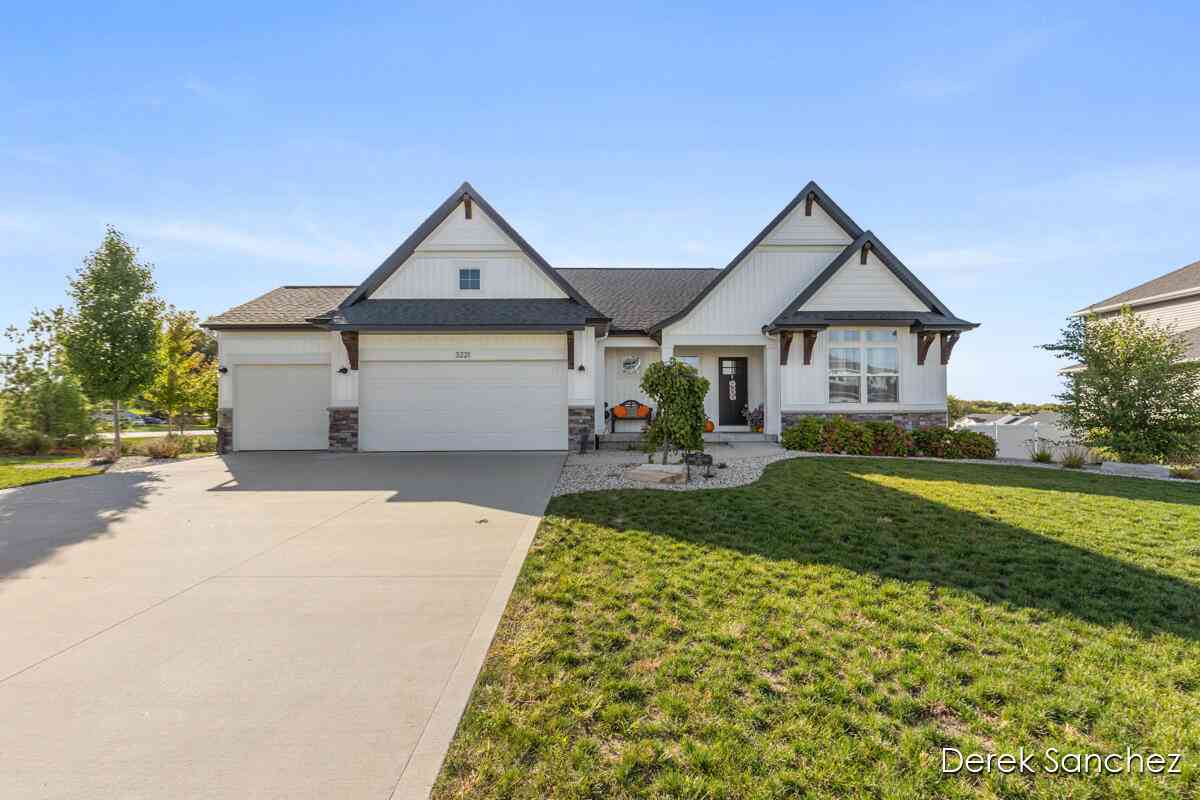
| 3221 Rocaway Drive, Hudsonville, MI, 49426 | $599,000 | 3 | 3 | 2,870 | 0.43 Acre |
| 2141 Granite Street, Hudsonville, MI, 49426 | $115,000 | 3 | 2 | 1,980 | -- |
| 2864 Dornick Drive, Hudsonville, MI, 49426 | $99,999 | 3 | 2 | 1,072 | 0.11 Acre |
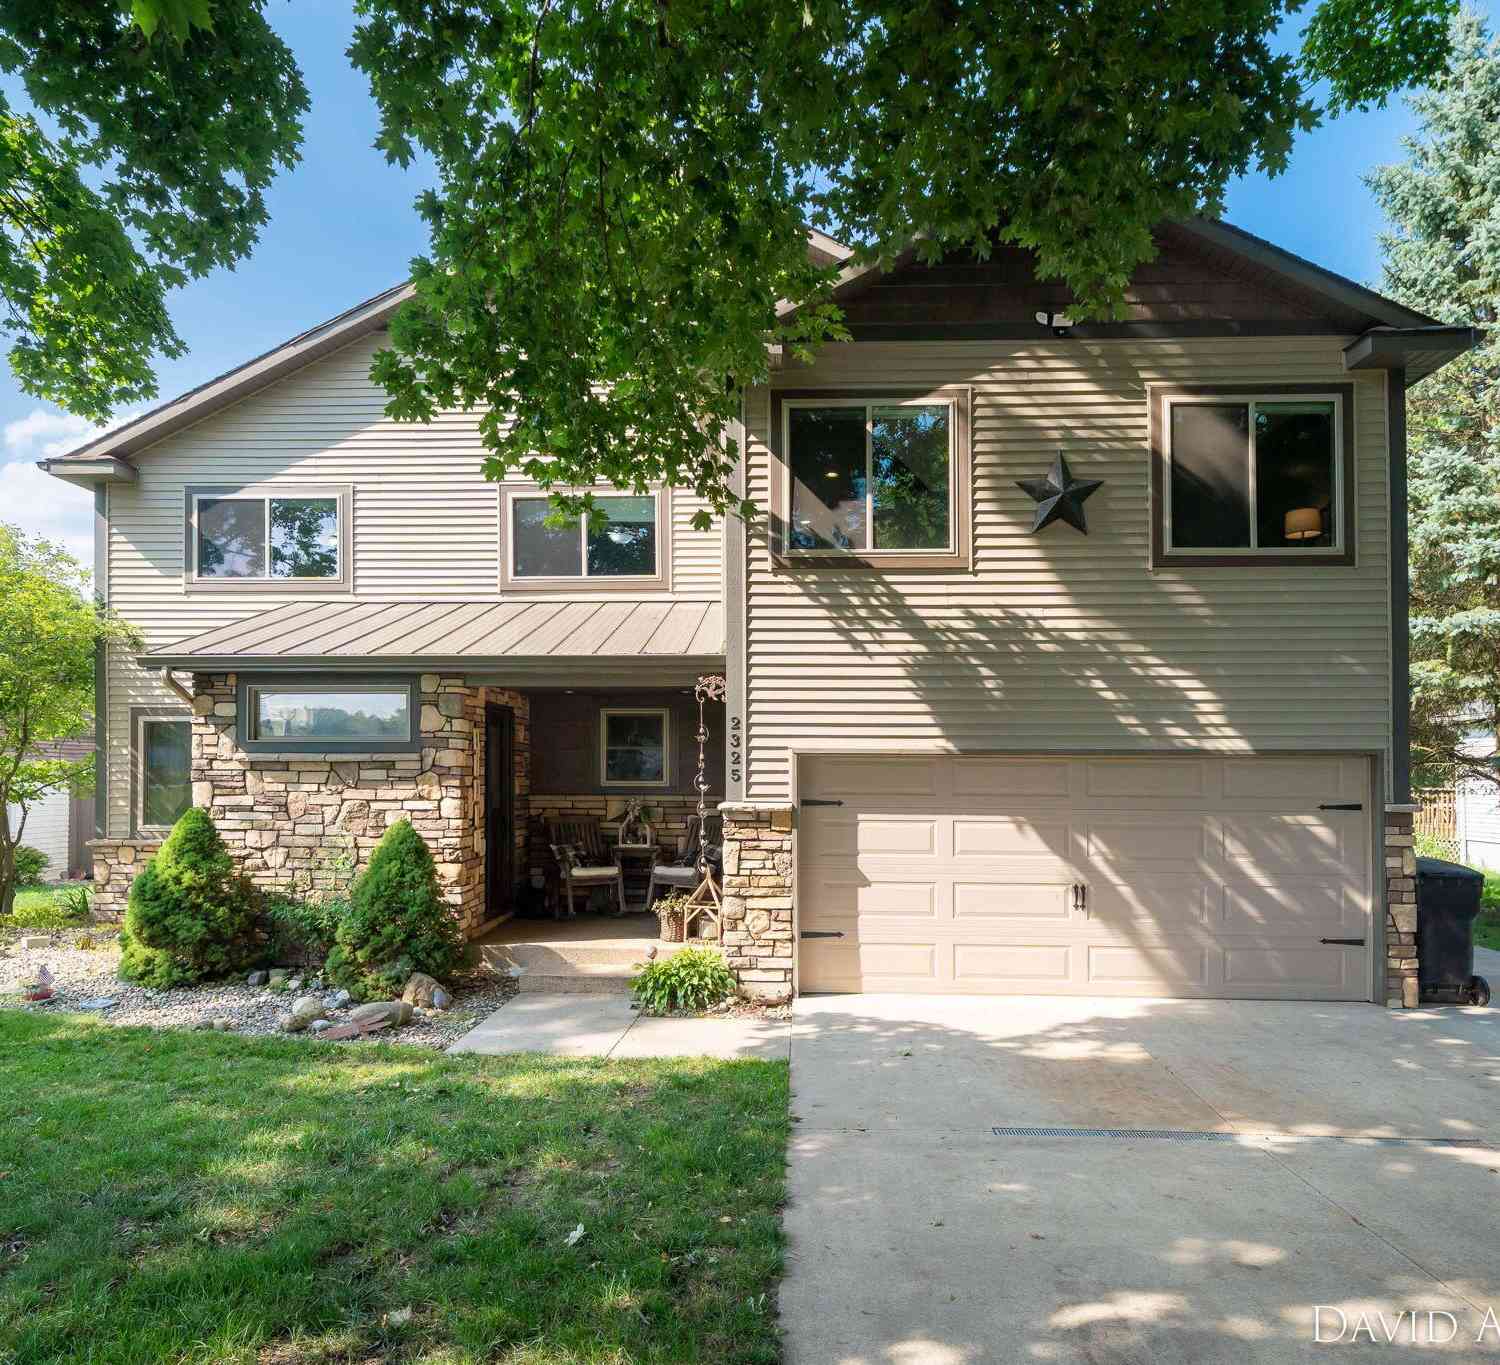
| 2325 Riley Court, Hudsonville, MI, 49426 | $599,900 | 4 | 4 | 3,158 | 0.56 Acre |
| 2333 Riley Court, Hudsonville, MI, 49426 | $329,900 | 3 | 2 | 1,506 | 0.31 Acre |
| 2650 Ulysses Court, Hudsonville, MI, 49426 | $45,000 | 2 | 1 | 752 | -- |
Similar Homes To 3123 Journey Drive
Nearby For Sale




ByOwner last updated this listing 09/10/2026 @ 03:05
More Cities with for Sale by Owner Homes
- Hudsonville Homes For Sale By Owner
- Jenison Homes For Sale By Owner
- Zeeland Homes For Sale By Owner
- Grandville Homes For Sale By Owner
- Allendale Homes For Sale By Owner
- Wyoming Homes For Sale By Owner
- Byron Center Homes For Sale By Owner
- Marne Homes For Sale By Owner
- Dorr Homes For Sale By Owner
- West Olive Homes For Sale By Owner
- Kentwood Homes For Sale By Owner
- Holland Homes For Sale By Owner
- Coopersville Homes For Sale By Owner
- Hamilton Homes For Sale By Owner
- Grand Rapids Homes For Sale By Owner
- Comstock Park Homes For Sale By Owner
- Nunica Homes For Sale By Owner
- Caledonia Homes For Sale By Owner
- East Grand Rapids Homes For Sale By Owner
- Conklin Homes For Sale By Owner
Homes around $1,419,000



Verify Your Email
Please enter the 6-digit verification code
sent to your email address.
Verify Your Phone Number
Please enter the 6-digit verification code
sent to your mobile phone.