
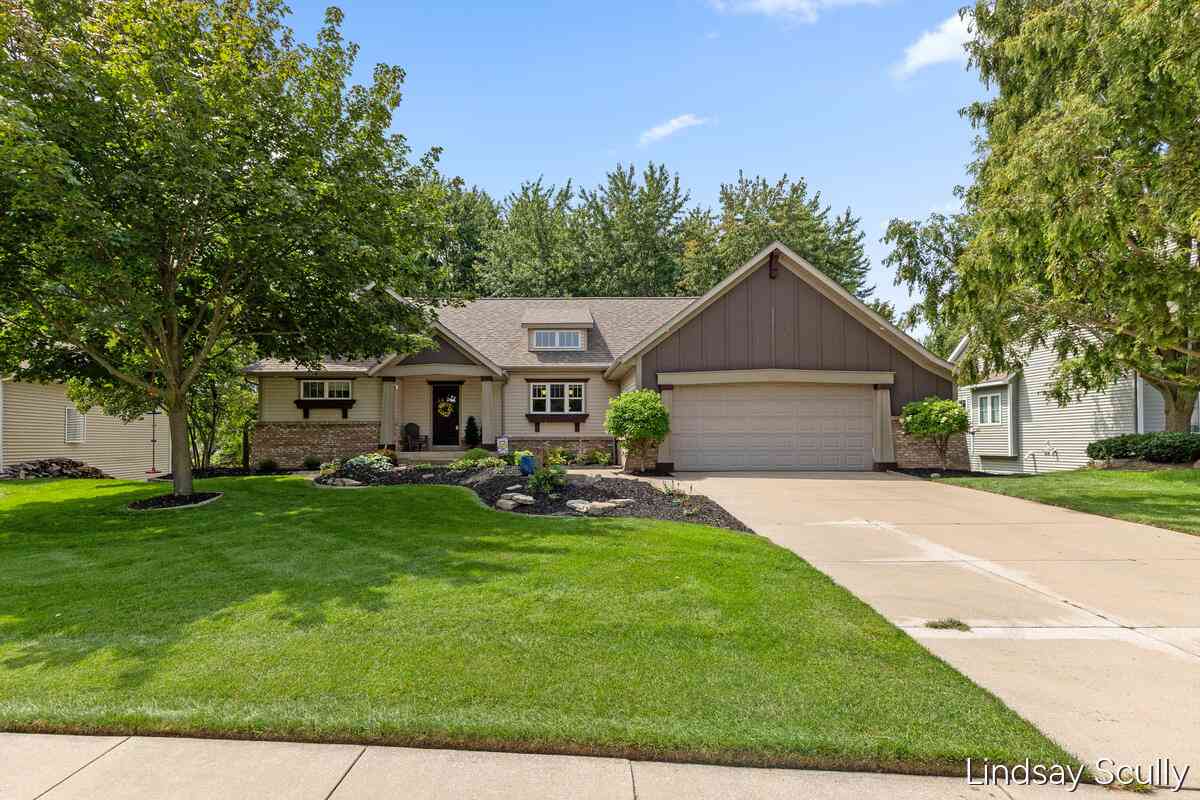
7889 Meadowood Drive
Hudsonville, MI 49426

 4
4
Bed
 3
3
Bath
 2,937
2,937Sqft
 0.49
0.49Acre(Lot)
Tucked into a welcoming neighborhood with sidewalks yet surrounded by the quiet beauty of nature, this four-bedroom, three full bath home offers a rare sense of space and serenity on .49 acres. Beyond the backyard, mature trees create a peaceful retreat leading to a gently flowing creek creating the perfect setting for evenings around the firepit, afternoons spent exploring, and childhood adventures building tree forts beneath the trees. This home will offer peace of mind for years to come with all the major mechanicals having just been replaced including a new roof, furnace, and central air in 2025, a water heater installed in 2018, and a sump pump with battery backup. Inside, the open and inviting floor plan features vaulted ceilings, large windows for natural light, maple laminate floor

 Property Details
 Map
Map
 Map
Map
What's Nearby
Nearby Areas
 Features
-
Bedroom Information
Total Bedrooms: 4 Window Feature: Low-Emissivity Windows, Insulated Windows, Window TreatmentsBathroom Information
Total Baths: 3 Full Baths: 3Water/Sewer
Water BodyName: Buck Creek Sewer: PublicRoom Information
Other Rooms: 8 -
Flooring Information
Carpet, Laminate -
Roofing Information
Composition -
Interior Features
Garage Door Opener, Wet Bar, Center Island, Pantry Roof: Composition Appliances: Dishwasher, Disposal, Dryer, Microwave, Oven, Range, Refrigerator, Washer Laundry Features: Gas Dryer Hookup, Laundry Room, Main Level -
Heating & Cooling
Heating: Forced Air Cooling: Central Air Water front: Yes WaterSource: Public -
Fireplace
Fireplace: Yes Number of Fireplaces: 1 Fireplace Features: 1
-
Building Information
Year Built: 2006 Construction Materials: Brick, HardiPlank Type, Vinyl Siding, Wood Siding Basement: Daylight, Walk-Out Access Roof: Composition -
Exterior Features
Porch: Patio, Porch(es) -
Road Types
Paved -
Laundry Features
Gas Dryer Hookup, Laundry Room, Main LevelPatio And Porch
Patio, Porch(es)
-
Lot Information
Lot Dimensions: 90.69 X 235.3 Lot Description: Level, Sidewalk, Wooded Lot Size Area: 0.49 Acres Lot Square Feet: 20,367 Waterfront: Stream/Creek Stories: 1 Main Square Feet: 2937Property Information
Property Type: Residential Sub Type: Single Family Residence Style: Ranch SQ ft (Living Area): 2,937 Subdivision: Hidden Meadow Source Neighborhood: Hidden Meadow Construction Materials: Brick, HardiPlank Type, Vinyl Siding, Wood Siding Property Age: 20
-
Listing Price Information
Listing Id: 26043846 ist Price: $595,000 List Price Tot SqFt: $203 Listing Terms Cash, Conventional -
Listing Information
Possession: Close Of Escrow
-
Tax Information
Parcel Number: 70-14-18-126-012 Annual Tax: $6,590 Tax Year: 2026 Taxes: LOT 46 HIDDEN MEADOW NO. 2
-
Parking Information
# of Garage Spaces: 2.5 Has Garage: Yes Attached Garage: Yes Garage Faces Front, AttachedHomeowners Association Information
Association YN: Yes Included Fees: Other HOA: $250.00 Annually Association Fee Frequency: Annually
-
School Information
Elementary School: Georgetown Elementary SchoolElementary School District:Junior High School: Baldwin Street Middle SchoolSenior High School: Hudsonville High SchoolSenior High School District: Hudsonville -
Utility Information
Natural Gas Connected -
Location Information
Direction: Baldwin to 42nd Ave, north to Meadowood Drive, west to property address.
How much is this property worth?
Curious about this home's true market value? Use our free Home Evaluation Tool to instantly get a personalized Comparative Market Analysis (CMA) report. Make smarter, data-driven decisions before you buy.

Nearby Home Value
| Address | Estimate | Bed | Bath | Sq. Ft | Lot Size |
|---|---|---|---|---|---|
| 990 Riley Street, Hudsonville, MI, 49426 | $989,000 | 4 | 3 | 3,420 | 3,420 SqFt |
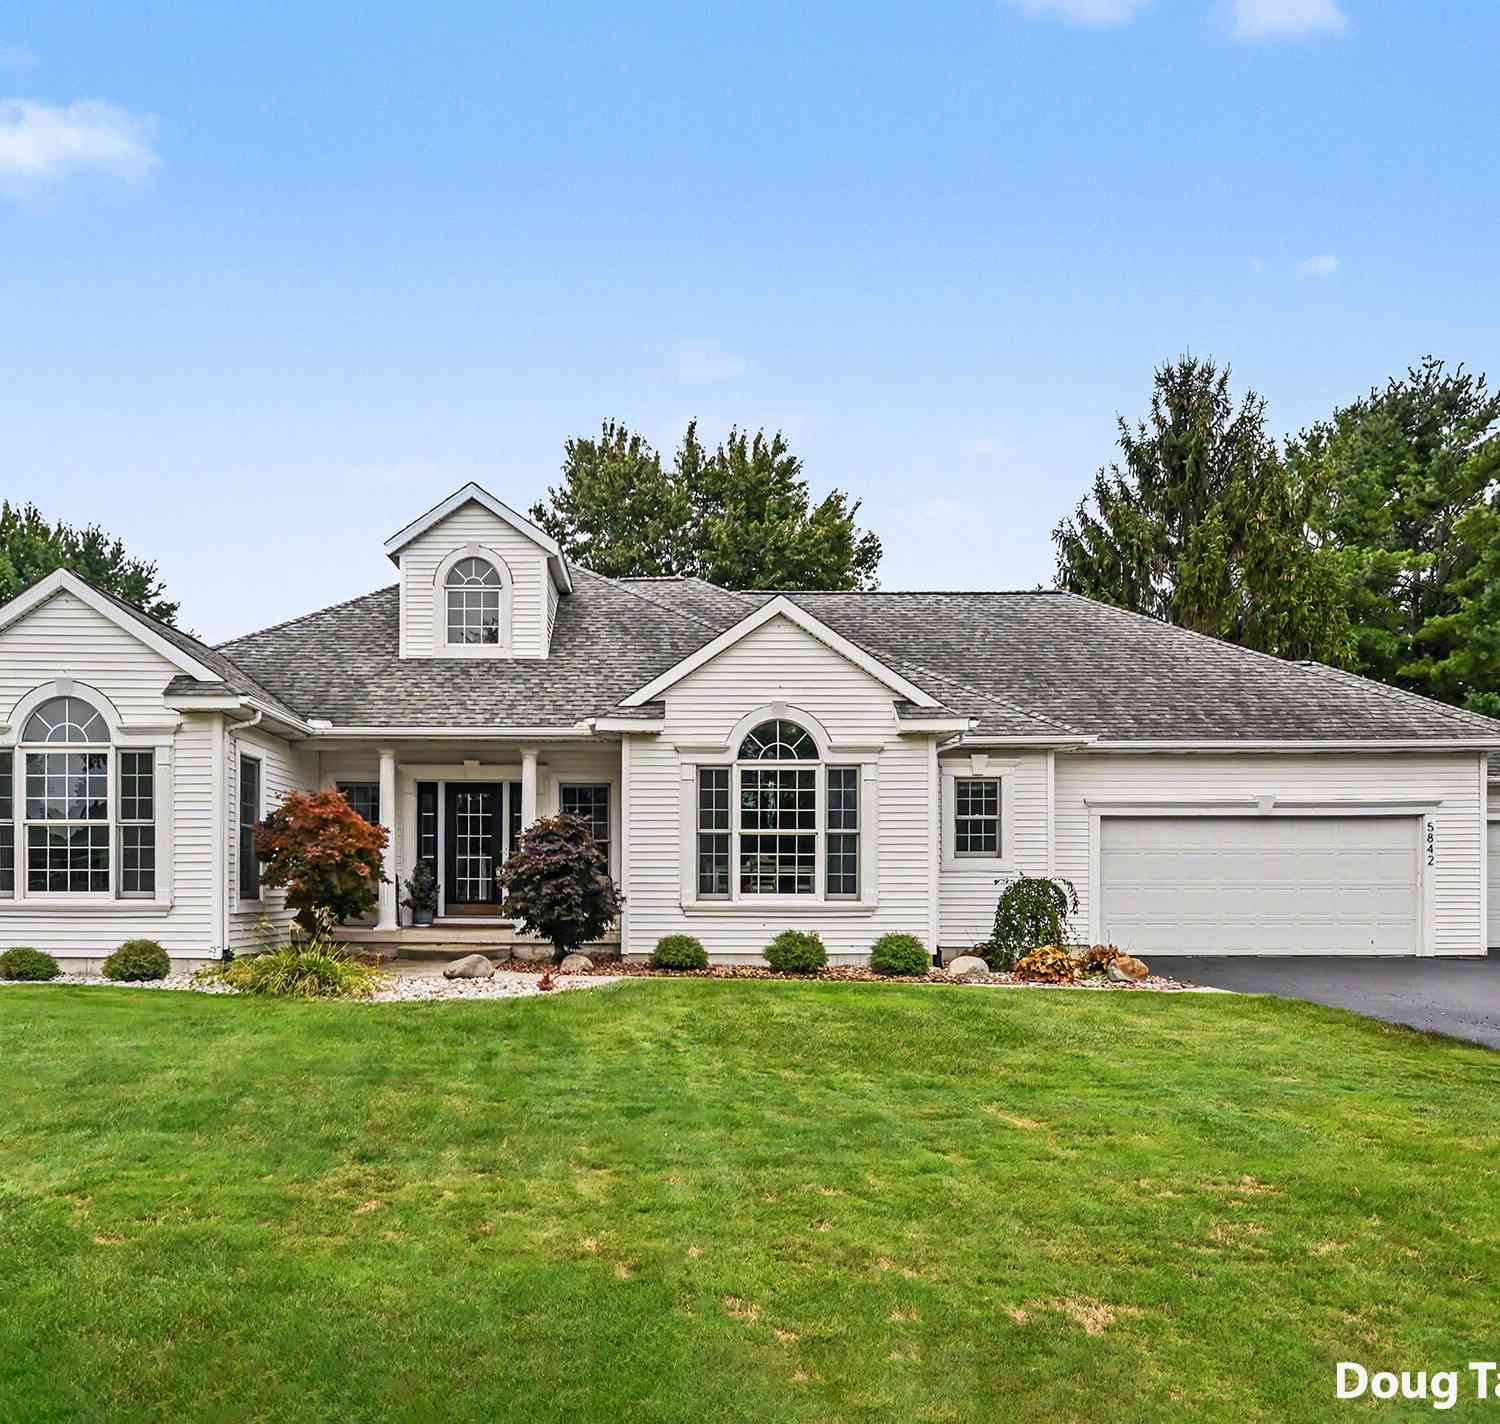
| 5842 Julie Street, Hudsonville, MI, 49426 | $649,900 | 5 | 5 | 3,369 | 3,369 SqFt |
| 1507 Joseph Lane, Hudsonville, MI, 49426 | $499,900 | 4 | 3 | 2,687 | 2,687 SqFt |
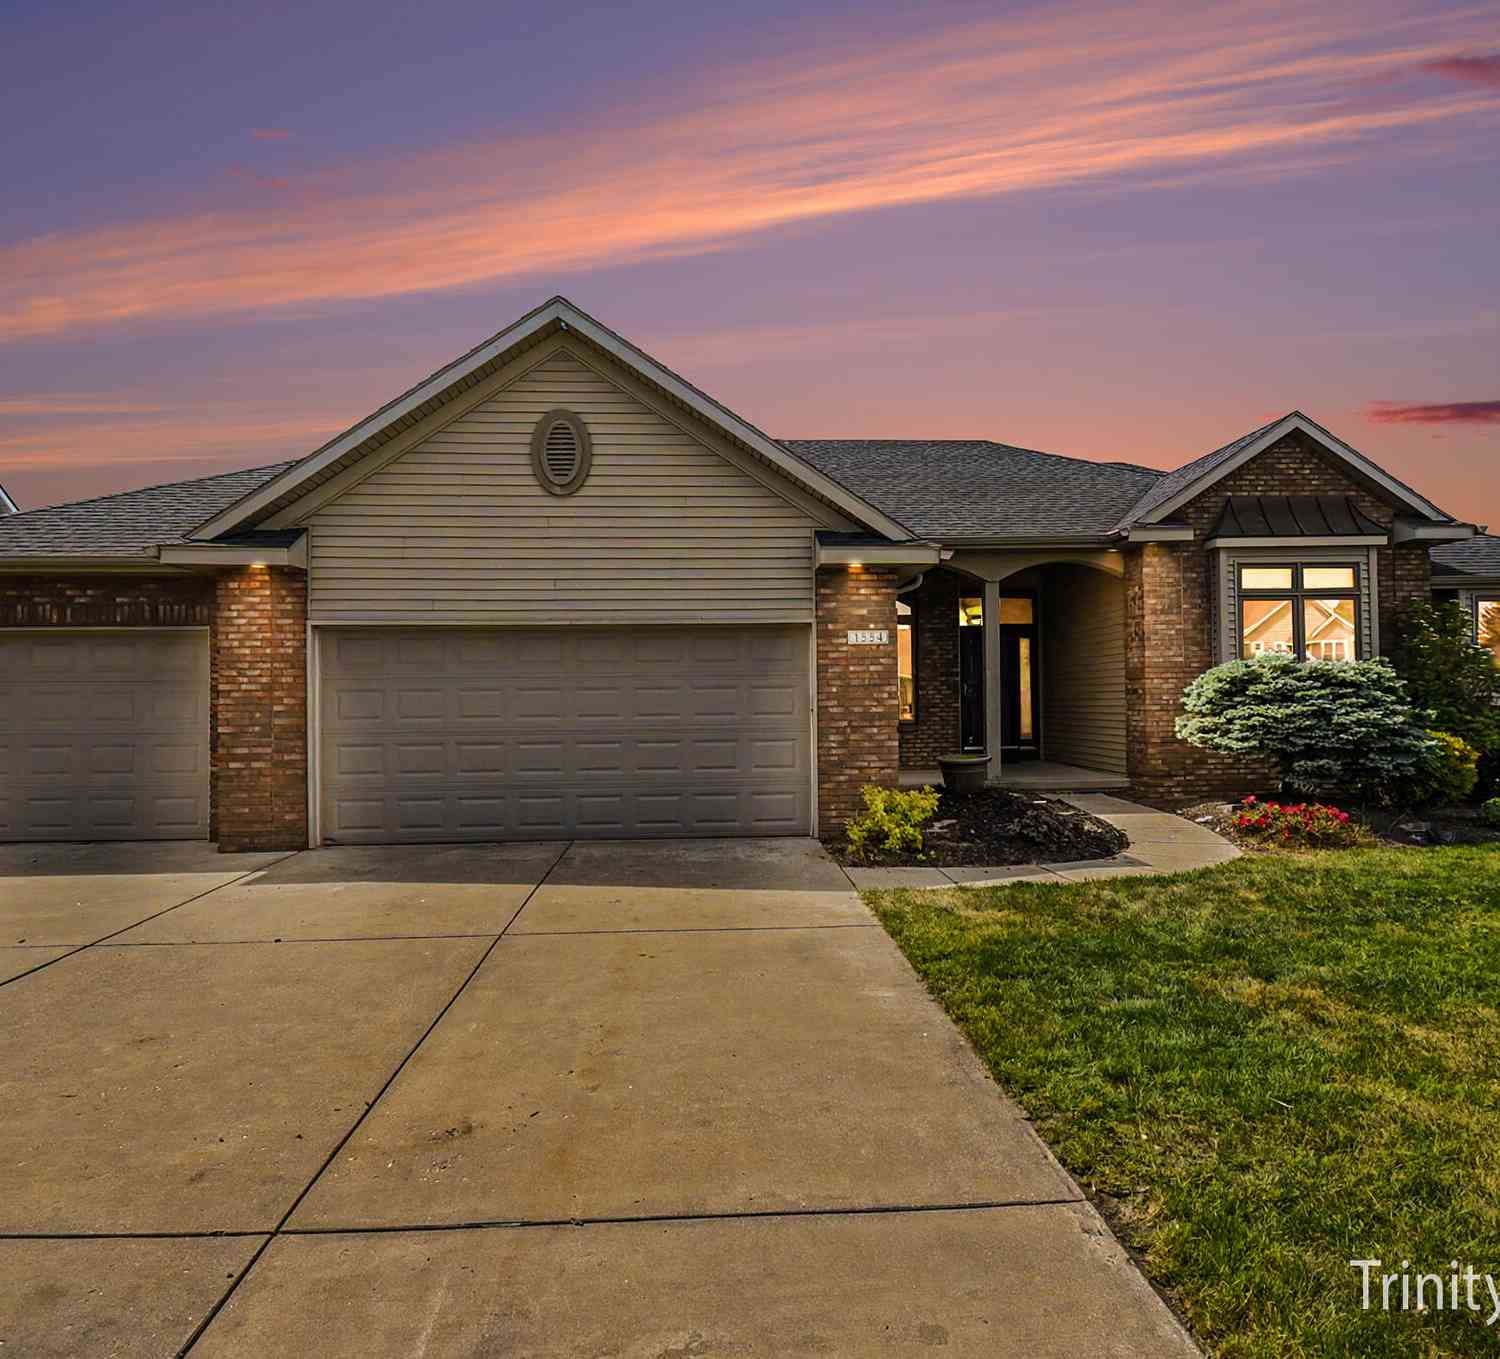
| 1554 Ponstein Drive, Hudsonville, MI, 49426 | $619,900 | 4 | 4 | 3,152 | 3,152 SqFt |
| 1710 Round Barn Drive, Hudsonville, MI, 49426 | $669,900 | 4 | 3 | 2,913 | 2,913 SqFt |
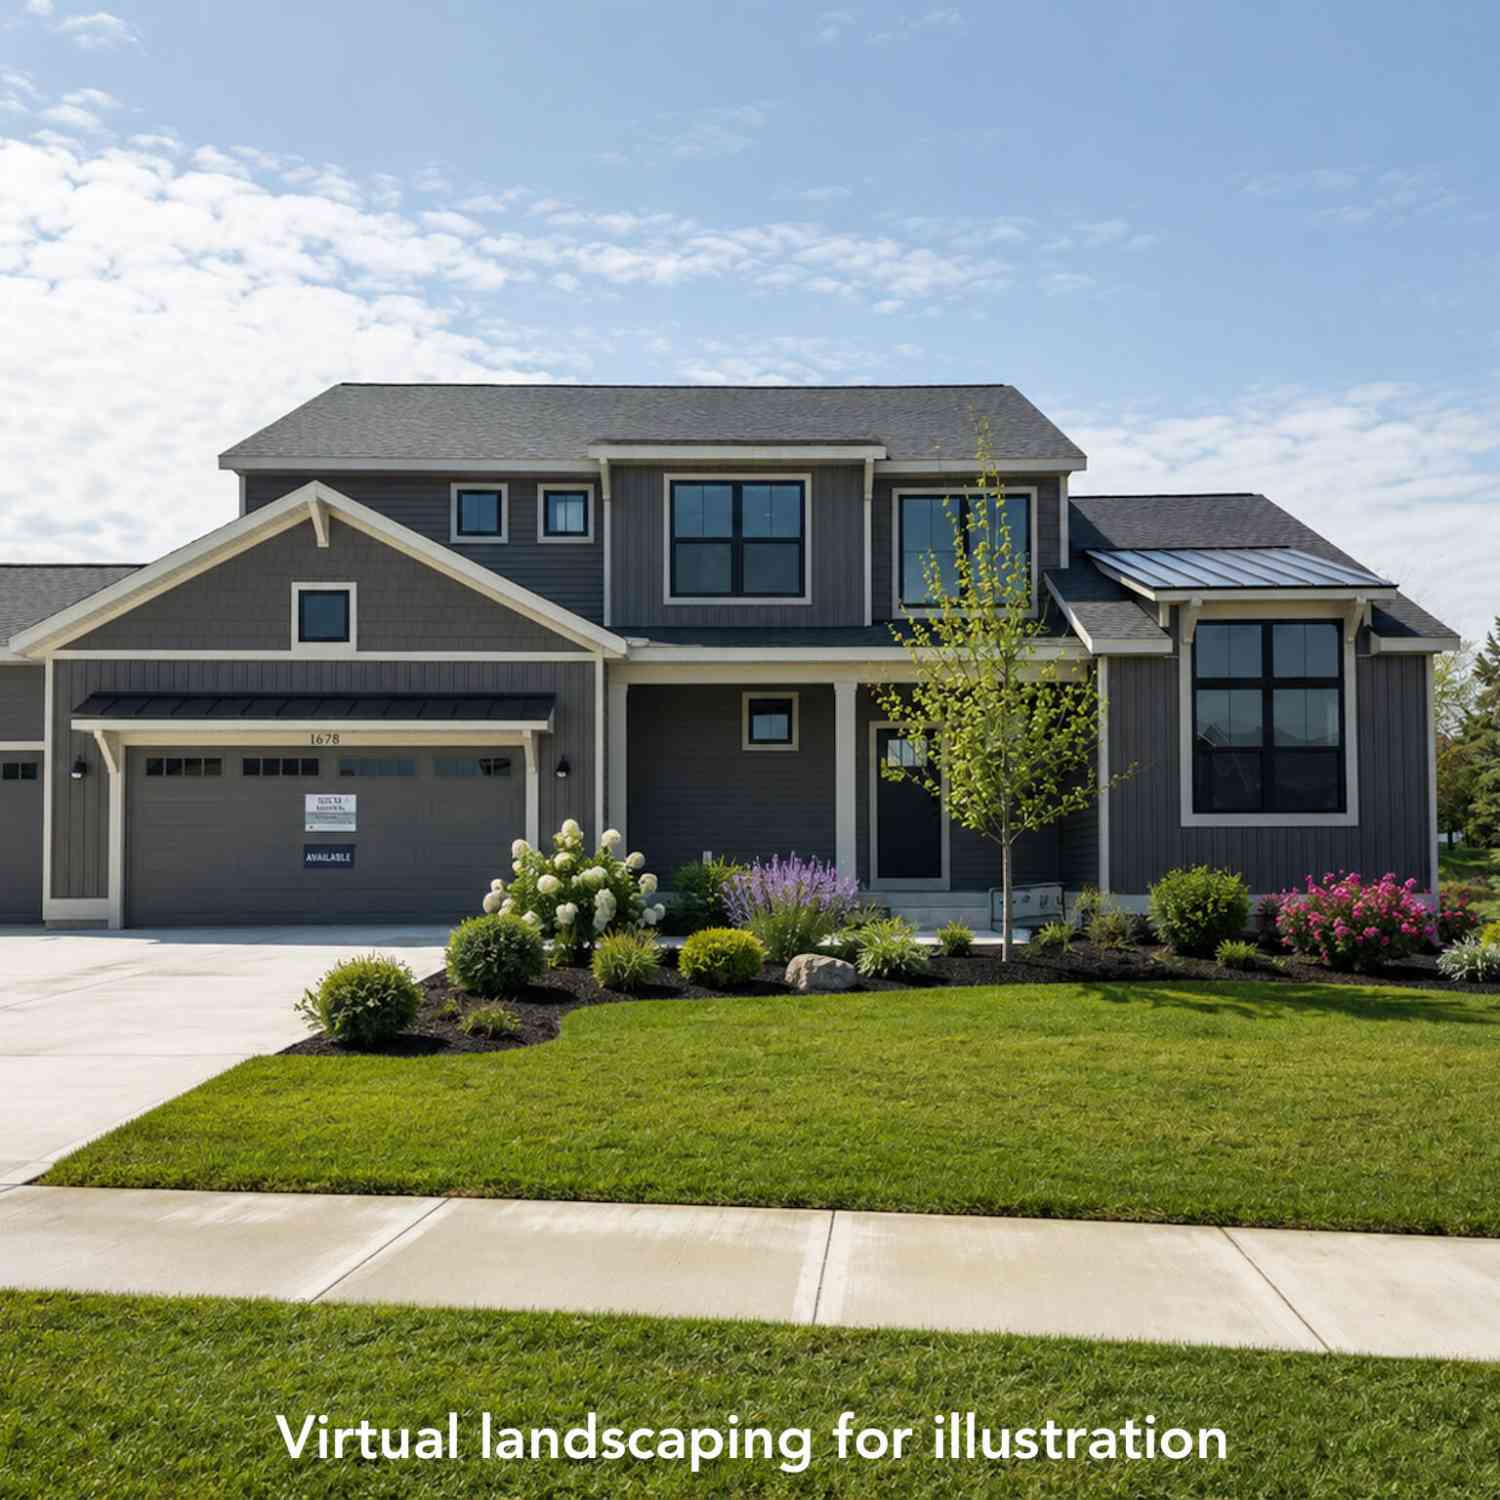
| 1678 Round Barn Drive, Hudsonville, MI, 49426 | $657,900 | 4 | 3 | 2,606 | 2,606 SqFt |
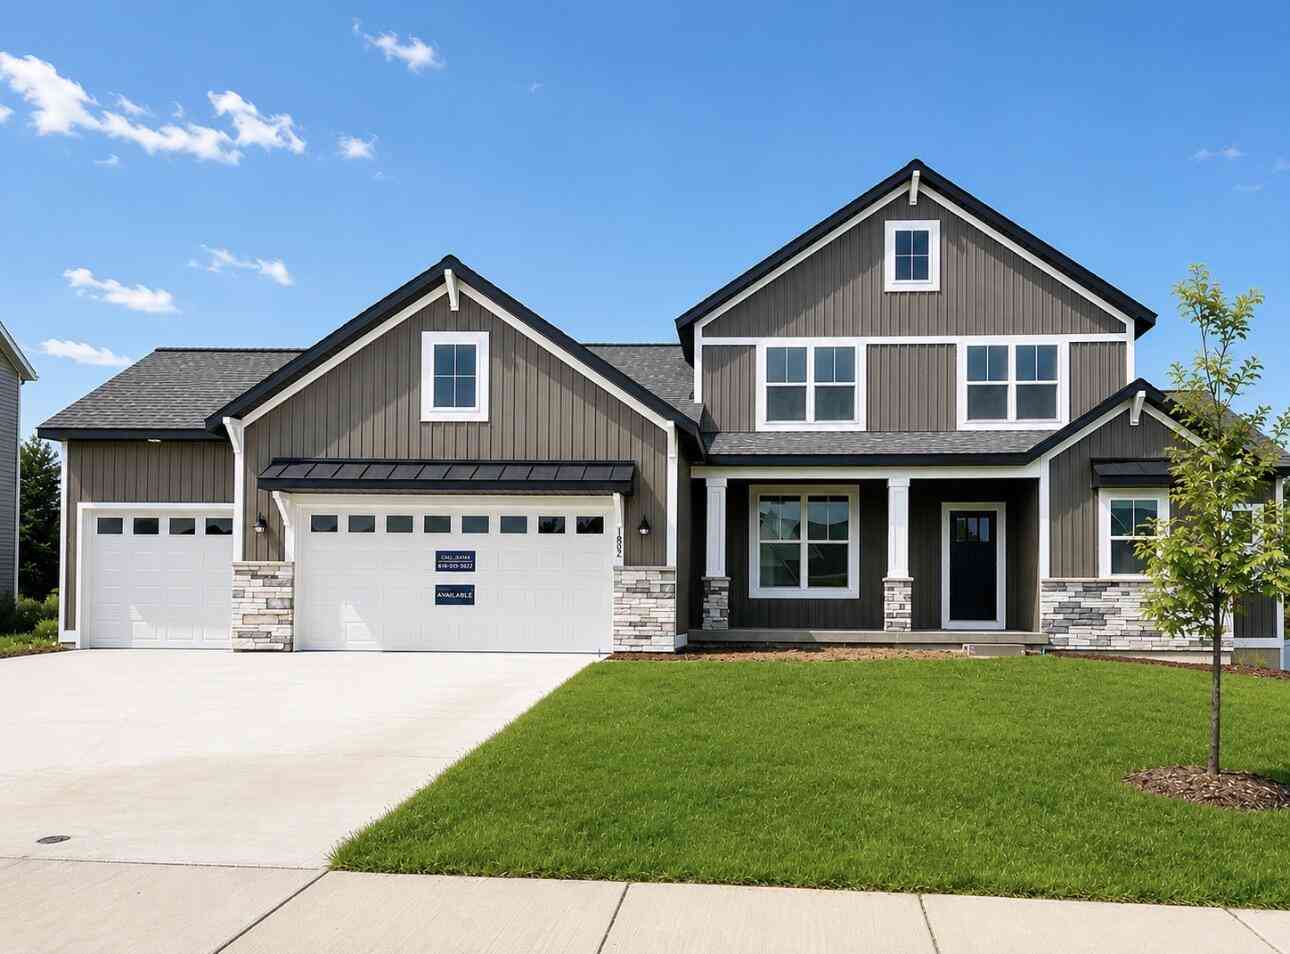
| 1852 Round Barn Drive, Hudsonville, MI, 49426 | $629,900 | 4 | 3 | 2,408 | 2,408 SqFt |
| 3221 Rocaway Drive, Hudsonville, MI, 49426 | $599,000 | 3 | 3 | 2,870 | 2,870 SqFt |
| 3123 Journey Drive, Hudsonville, MI, 49426 | $1,419,000 | 5 | 6 | 4,352 | 4,352 SqFt |
| 1936 Red Barn Drive, Hudsonville, MI, 49426 | $835,000 | 5 | 5 | 4,385 | 4,385 SqFt |
Similar Homes To 7889 Meadowood Drive
Nearby For Sale




ByOwner last updated this listing 08/21/2026 @ 06:16
More Cities with for Sale by Owner Homes
- Hudsonville Homes For Sale By Owner
- Jenison Homes For Sale By Owner
- Zeeland Homes For Sale By Owner
- Grandville Homes For Sale By Owner
- Allendale Homes For Sale By Owner
- Wyoming Homes For Sale By Owner
- Byron Center Homes For Sale By Owner
- Marne Homes For Sale By Owner
- Dorr Homes For Sale By Owner
- West Olive Homes For Sale By Owner
- Kentwood Homes For Sale By Owner
- Holland Homes For Sale By Owner
- Coopersville Homes For Sale By Owner
- Hamilton Homes For Sale By Owner
- Grand Rapids Homes For Sale By Owner
- Comstock Park Homes For Sale By Owner
- Nunica Homes For Sale By Owner
- Caledonia Homes For Sale By Owner
- East Grand Rapids Homes For Sale By Owner
- Conklin Homes For Sale By Owner
Homes around $595,000



Verify Your Email
Please enter the 6-digit verification code
sent to your email address.