
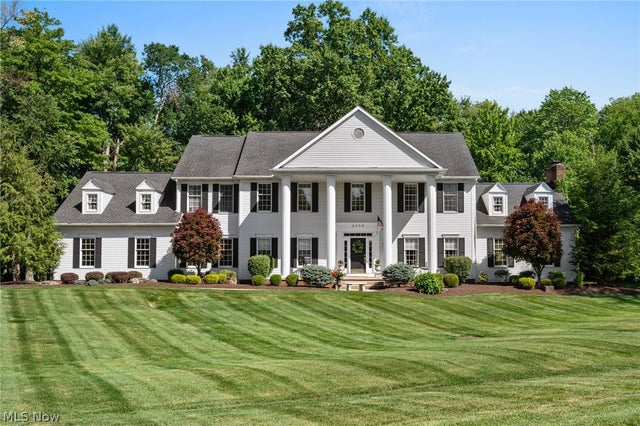
6559 Hammontree Drive
Hudson, OH 44236

 4
4
Bed
 5
5
Bath
 5,512
5,512Sqft
 1.10
1.10Acres(Lot)
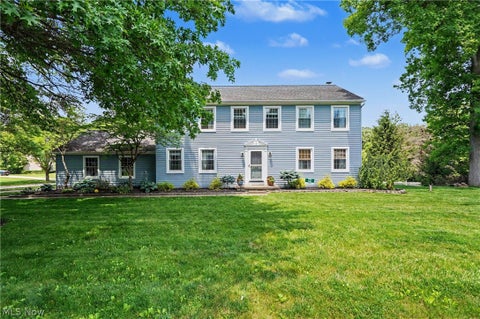
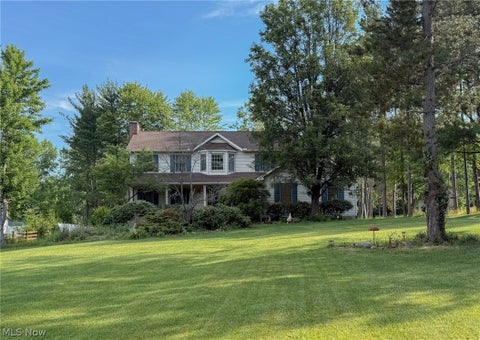
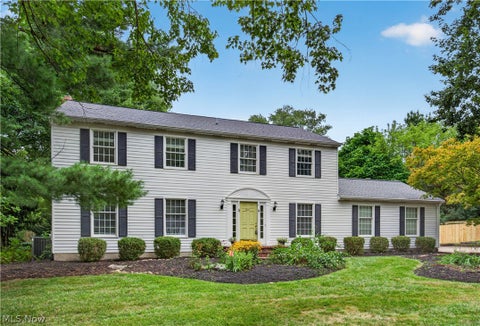
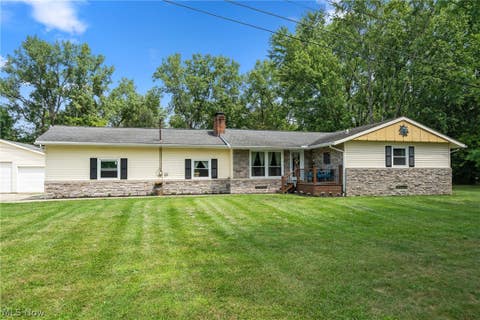
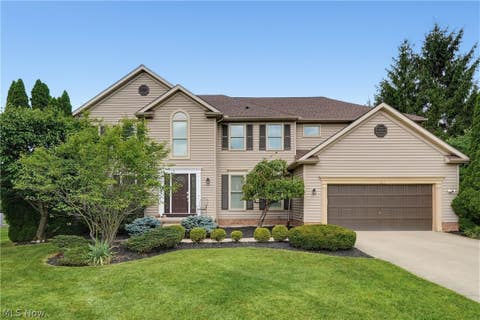
Tucked away on a beautifully landscaped 1.1-acre wooded lot in the highly sought-after Canterbury on the Lakes, this timeless Colonial offers a rare combination of elegance, privacy, and everyday comfort. A grand two-story foyer welcomes you into thoughtfully designed living spaces where natural light, timeless finishes, and effortless flow create a home equally suited for entertaining and quiet evenings at home. The formal living and dining rooms provide classic spaces for gathering, while the beautifully appointed kitchen features granite countertops, stainless steel appliances, generous prep space, and picturesque views of the private backyard. The adjoining vaulted family room is filled with natural light from a charming bay window and centered around a warm fireplace, creating an invi

 Property Details
 Map
Map
 Map
Map
What's Nearby
Nearby Areas
 Features
-
Bedroom Information
Total beds: 4Bathroom Information
Total Baths: 5 Full Baths: 4 Half Baths: 1Room Information
Rooms Total: 10 Has Basement: Yes Basement: Full, Partially Finished, Storage Space, Sump Pump -
Roofing Information
Asphalt, Fiberglass -
Interior Features
Vaulted Ceiling(s), Wet Bar, Built-in Features, Crown Molding, Double Vanity, Entrance Foyer, Eat-in Kitchen, Granite Counters, Kitchen Island, Open Floorplan, Pantry, Soaking Tub, Walk-In Closet(s) Roof: Asphalt, Fiberglass Appliances: Dryer, Dishwasher, Disposal, Microwave, Range, Refrigerator, Washer, Oven Laundry Features: Main Level, Laundry Room -
Heating & Cooling
Has Heating: Yes Heating: Natural Gas, Forced Air Has Cooling: Yes Cooling: Central Air
-
Building Information
Year Built: 1991 Construction Materials: Brick, Vinyl Siding Stories: 2 Patio And Porch Features: Front Porch, Patio Private Pool: No View: Trees/Woods Association Fee Frequency: Annually -
Exterior Features
Exterior Features: Fire Pit, Lighting, Private Yard
-
Lot Information
Main Square Feet: 1.1 Acres Lot Size Acres: 1.1 Lot Size Source: Public Records Lot Description: Corner Lot, Private, WoodedProperty Information
Subdivision: Canterbury On Lakes Source Property Type: Residential Property SubType: Single Family Residence Direction Faces: Northwest Levels: Three Or More, Two Property Age: 35
-
Listing Price Information
Listing Price: $1050000
-
Tax Information
Parcel Number: 3006445 Tax Year: 2025 Annual Tax: $12676.54 Tax Legal Desc: CANTERBURY ON THE LAKES PHASE 1C LOT 54 ALL
-
Parking Information
Attached, GarageGarage Information
Has Garage: Yes Has Attached Garage: Yes Garage Space: 3Homeowners Association InformationHas Association: Yes Included Fees: Trash HOA: $510.00
-
Location Information
Direction: From Streetsboro St turn right onto Hollis Blvd, left onto Dunbarton Dr, turn right onto Hammontree Dr. WaterSource: Public Security Features: Security System, Carbon Monoxide Detector(s), Smoke Detector(s)
How much is this property worth?
Curious about this home's true market value? Use our free Home Evaluation Tool to instantly get a personalized Comparative Market Analysis (CMA) report. Make smarter, data-driven decisions before you buy.

Nearby Home Value
| Address | Estimate | Bed | Bath | Sq. Ft | Lot Size |
|---|---|---|---|---|---|
| 7941 Megan Meadow Drive, Hudson, OH, 44236 | $699,900 | 8 | 5 | 5,455 | 5,455 SqFt |
| 2919 Pine Trails Circle, Hudson, OH, 44236 | $569,900 | 4 | 3 | 3,337 | 3,337 SqFt |
| 1801 Carver Lane, Hudson, OH, 44236 | $499,900 | 4 | 3 | 2,952 | 2,952 SqFt |
| 77 Parmelee Drive, Hudson, OH, 44236 | $899,000 | 4 | 3 | 3,052 | 3,052 SqFt |
| 7785 Salem Drive, Hudson, OH, 44236 | $675,000 | 4 | 3 | 2,954 | 2,954 SqFt |
| 85 Maple Drive, Hudson, OH, 44236 | $539,900 | 4 | 2 | 2,372 | 2,372 SqFt |
| 186 S Main Street, Hudson, OH, 44236 | $457,000 | 4 | 3 | 2,129 | 2,129 SqFt |
| 6170 Nicholson Drive, Hudson, OH, 44236 | $599,900 | 4 | 5 | 3,997 | 3,997 SqFt |
| 6000 Pine Ridge Trail, Hudson, OH, 44236 | $1,599,000 | 4 | 5 | -- | |
| 613 Barlow Road, Hudson, OH, 44236 | $675,000 | 3 | 2 | 1,701 | 1,701 SqFt |
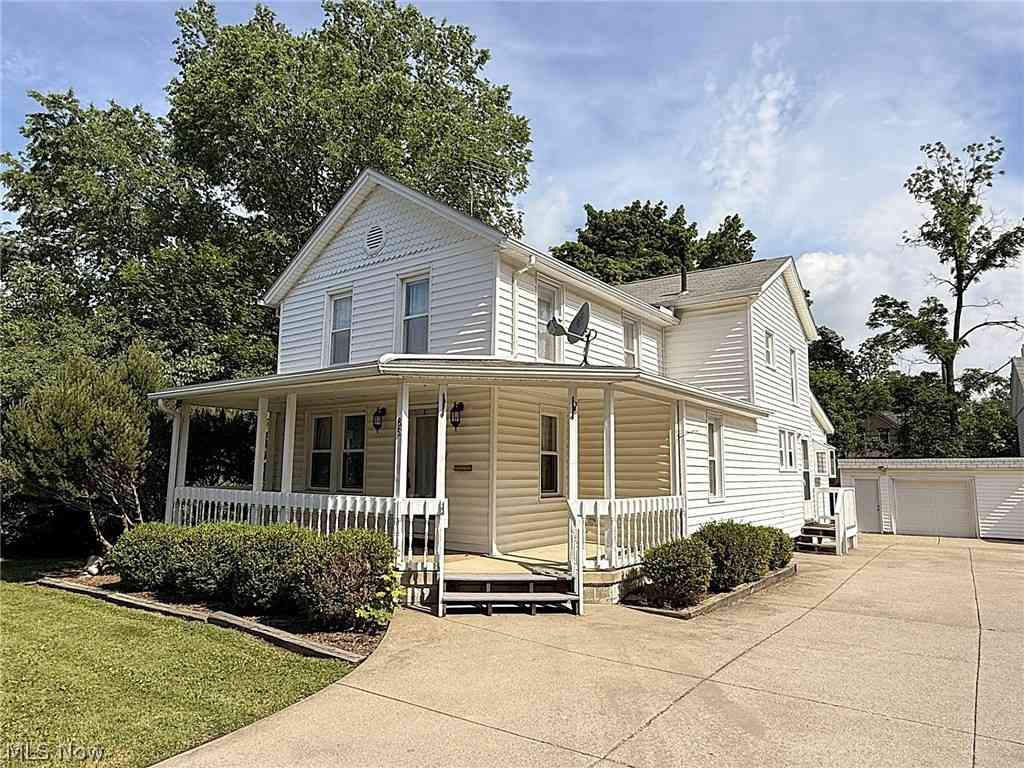
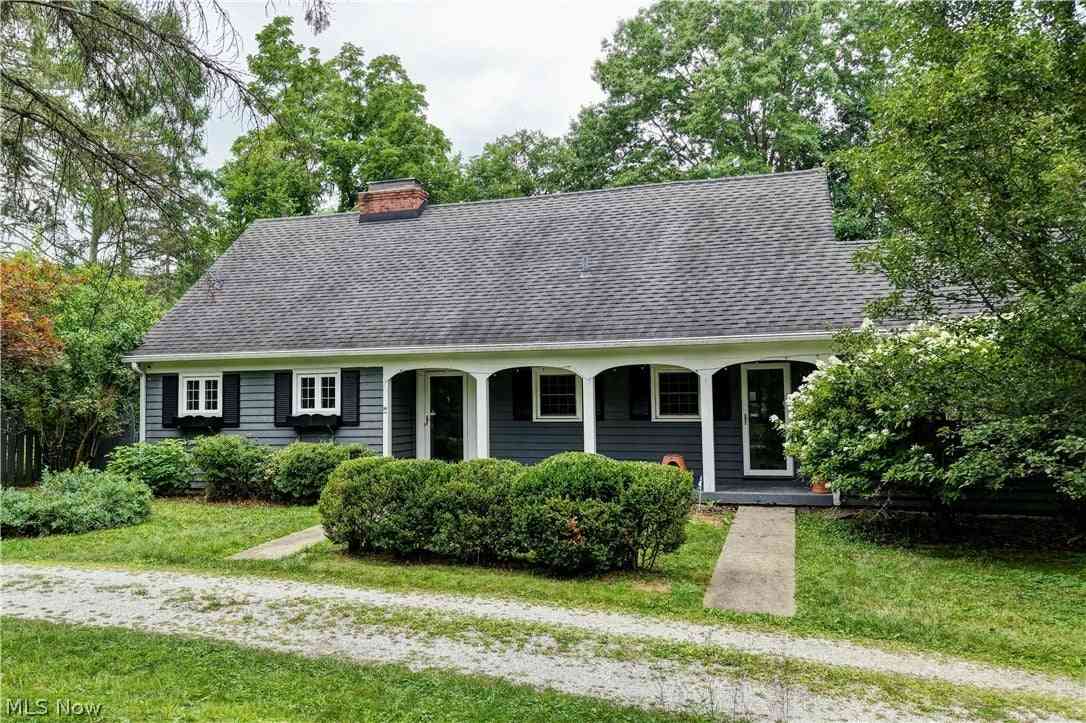
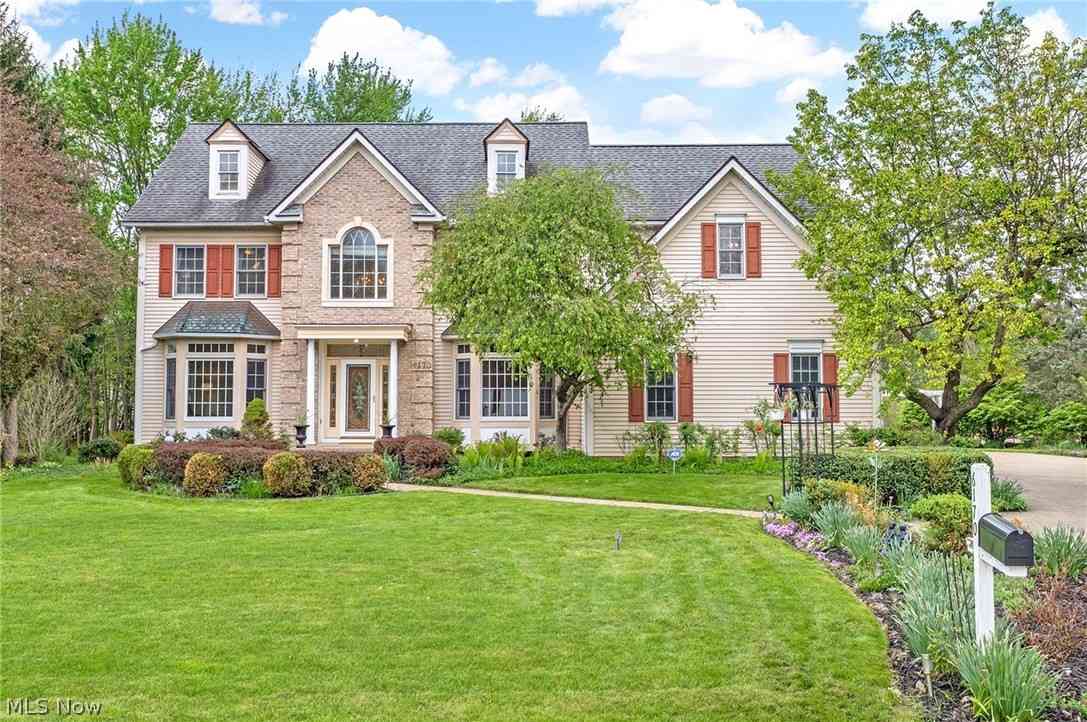
Similar Homes To 6559 Hammontree Drive
Nearby For Sale
The data relating to real estate for sale on this website comes in part from the Internet Data Exchange program of MLS Now. Real estate listings are marked with the Internet Data Exchange logo and detailed information about them includes the name of the listing broker(s). Information Deemed Reliable But Not Guaranteed.
ByOwner last updated this listing 08/17/2026 @ 18:23
More Cities with for Sale by Owner Homes
- Hudson Homes For Sale By Owner
- Peninsula Homes For Sale By Owner
- Macedonia Homes For Sale By Owner
- Twinsburg Homes For Sale By Owner
- Stow Homes For Sale By Owner
- Streetsboro Homes For Sale By Owner
- Cuyahoga Falls Homes For Sale By Owner
- Munroe Falls Homes For Sale By Owner
- Brecksville Homes For Sale By Owner
- Aurora Homes For Sale By Owner
- Richfield Homes For Sale By Owner
- Bath Homes For Sale By Owner
- Bedford Homes For Sale By Owner
- Solon Homes For Sale By Owner
- Kent Homes For Sale By Owner
- Broadview Heights Homes For Sale By Owner
- Tallmadge Homes For Sale By Owner
- Maple Heights Homes For Sale By Owner
- Chagrin Falls Homes For Sale By Owner
- Fairlawn Homes For Sale By Owner
Homes around $1,050,000








Verify Your Email
Please enter the 6-digit verification code
sent to your email address.