
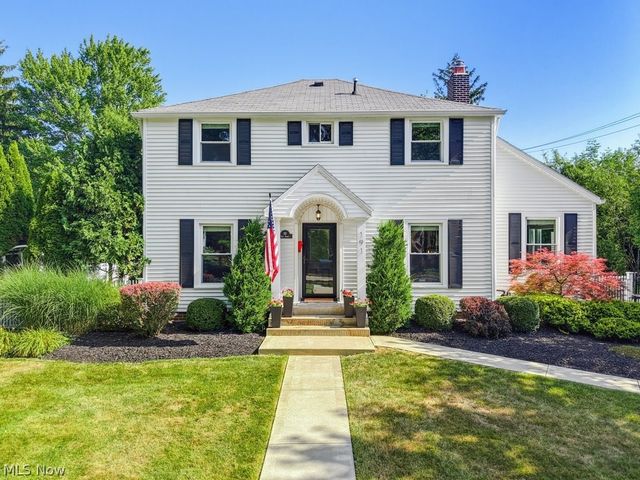
191 Elm Street
Hudson, OH 44236

 4
4
Bed
 3
3
Bath
 2,644
2,644Sqft
 0.38
0.38Acre(Lot)
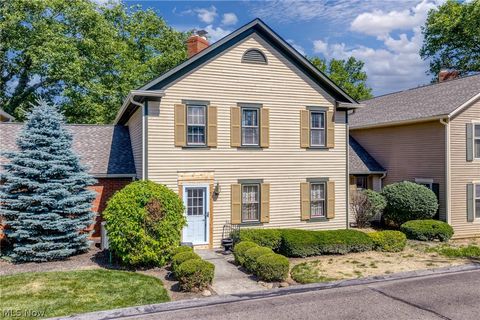
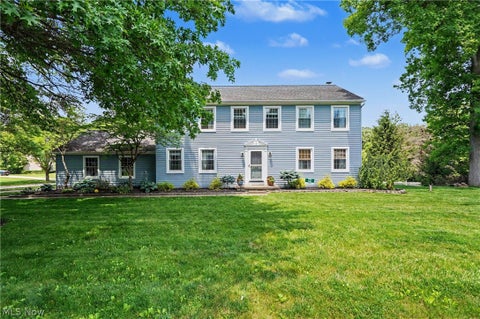
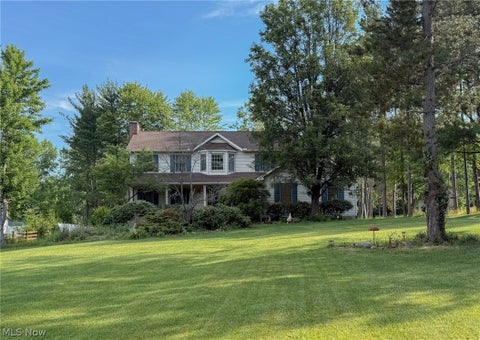
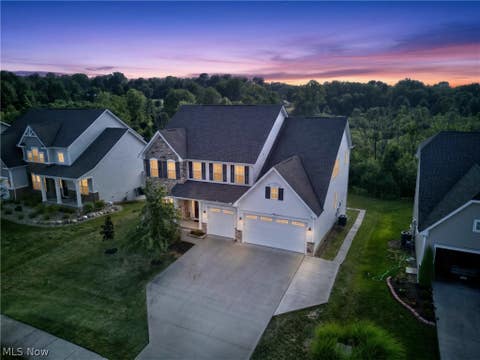
Welcome to 191 Elm Street, a beautifully designed home in the desirable village of Hudson. Nestled on a quiet street only a few blocks from shops, restaurants and the schools, you'll quickly discover that the village isn’t just a neighborhood - it’s a way of life. In a neighborhood celebrated for its charming historic homes, this home stands out for its spacious and thoughtfully designed living areas. The first floor offers an exceptional amount of room to gather, work, and unwind, with two separate living rooms, a private home office, a formal dining room, an updated eat-in kitchen with a walk-in pantry, and a full bathroom. Upstairs, the primary suite feels like a private retreat, complete with a spa-like ensuite bathroom and walk in closet. Separated from the home’s three additional bed

 Property Details
 Map
Map
 Map
Map
What's Nearby
Nearby Areas
 Features
-
Bedroom Information
Total beds: 4Bathroom Information
Total Baths: 3 Full Baths: 3Room Information
Rooms Total: 9 Has Basement: Yes Basement: Full -
Roofing Information
Asphalt, Fiberglass -
Interior Features
Vaulted Ceiling(s), Entrance Foyer, Eat-in Kitchen, High Ceilings, Open Floorplan, Pantry, Storage, Natural Woodwork, Walk-In Closet(s) Roof: Asphalt, Fiberglass Appliances: Dryer, Dishwasher, Range, Refrigerator, Water Softener, Washer Laundry Features: In Basement -
Heating & Cooling
Has Heating: Yes Heating: Natural Gas, Forced Air, Hot Water, Steam Has Cooling: Yes Cooling: Central Air
-
Building Information
Year Built: 1928 Construction Materials: Wood Siding Stories: 2 Patio And Porch Features: Deck, Enclosed, Patio, Porch, Side Porch Pool Features: None Private Pool: No -
Exterior Features
Exterior Features: Private Yard, Storage
-
Lot Information
Main Square Feet: 0.3783 Acres Lot Size Acres: 0.3783 Lot Size Source: Assessor Lot Description: Back Yard, Front Yard, PrivateProperty Information
Subdivision: Hudson Source Property Type: Residential Property SubType: Single Family Residence Direction Faces: South Levels: Two Property Age: 98
-
Listing Price Information
Listing Price: $799000
-
Tax Information
Parcel Number: 3200839 Tax Year: 2025 Annual Tax: $7603 Tax Legal Desc: ADDN 57 N OF ELM ST .430A
-
Parking Information
Detached, Garage Faces Front, Garage, Garage Door Opener, Gated, StorageGarage Information
Has Garage: Yes Garage Space: 2
-
Location Information
Direction: East on 303, left on Roslyn, right on Elm, last house on left (north side) WaterSource: Public
How much is this property worth?
Curious about this home's true market value? Use our free Home Evaluation Tool to instantly get a personalized Comparative Market Analysis (CMA) report. Make smarter, data-driven decisions before you buy.

Nearby Home Value
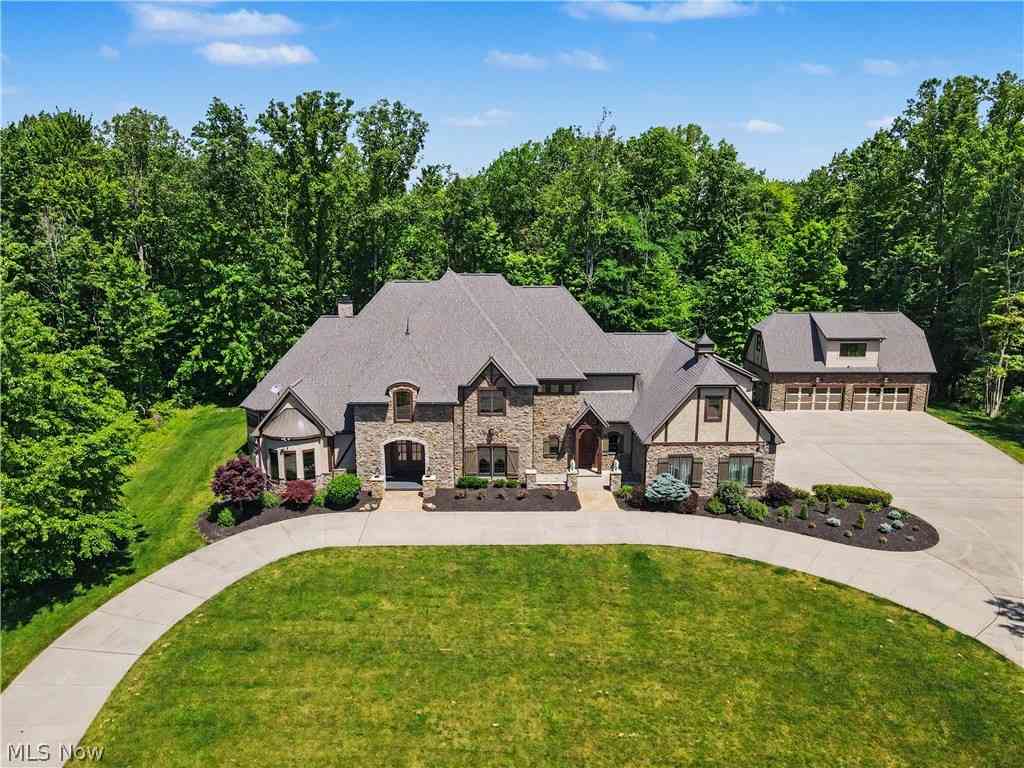
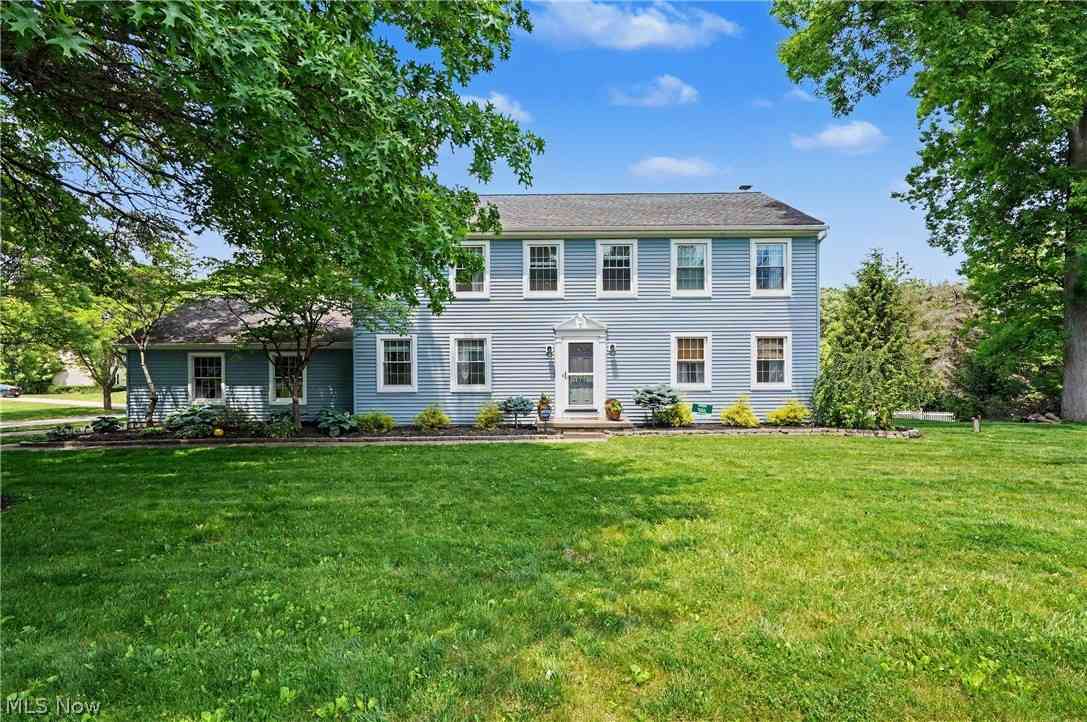
| Address | Estimate | Bed | Bath | Sq. Ft | Lot Size |
|---|---|---|---|---|---|
| 6186 Stone Road, Hudson, OH, 44236 | $299,000 | 4 | 2 | 1,420 | 1,420 SqFt |
| 7941 Megan Meadow Drive, Hudson, OH, 44236 | $699,900 | 8 | 5 | 5,455 | 5,455 SqFt |
| 2919 Pine Trails Circle, Hudson, OH, 44236 | $569,900 | 4 | 3 | 3,337 | 3,337 SqFt |
| 1856 Carver Lane, Hudson, OH, 44236 | $425,000 | 4 | 3 | 2,016 | 2,016 SqFt |
| 1801 Carver Lane, Hudson, OH, 44236 | $525,000 | 4 | 3 | 2,952 | 2,952 SqFt |
| 134 Ravenna Street, Hudson, OH, 44236 | $237,500 | 2 | 1 | 872 | 872 SqFt |
| 85 Maple Drive, Hudson, OH, 44236 | $549,900 | 4 | 2 | 2,372 | 2,372 SqFt |
| 186 S Main Street, Hudson, OH, 44236 | $449,900 | 4 | 3 | 2,129 | 2,129 SqFt |
| 374 N Main Street, Hudson, OH, 44236 | $1,299,000 | 4 | 3 | 4,528 | 4,528 SqFt |
| 110 Atterbury Boulevard, Hudson, OH, 44236 | $599,900 | 4 | 3 | -- |
Similar Homes To 191 Elm Street
Nearby For Sale
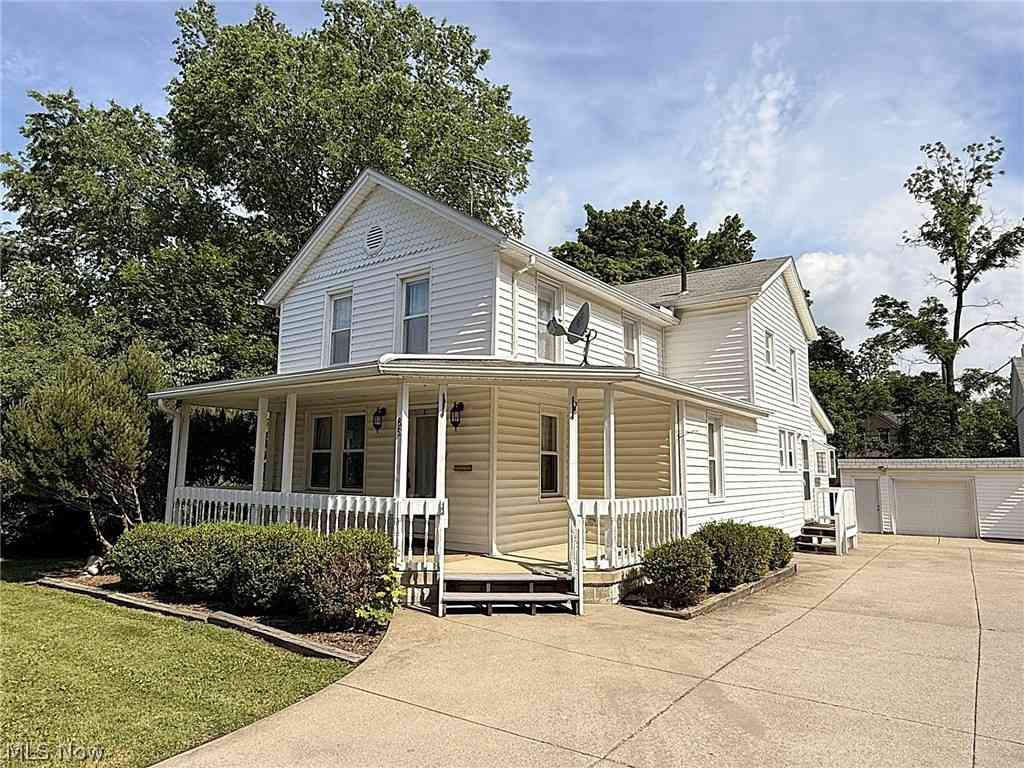
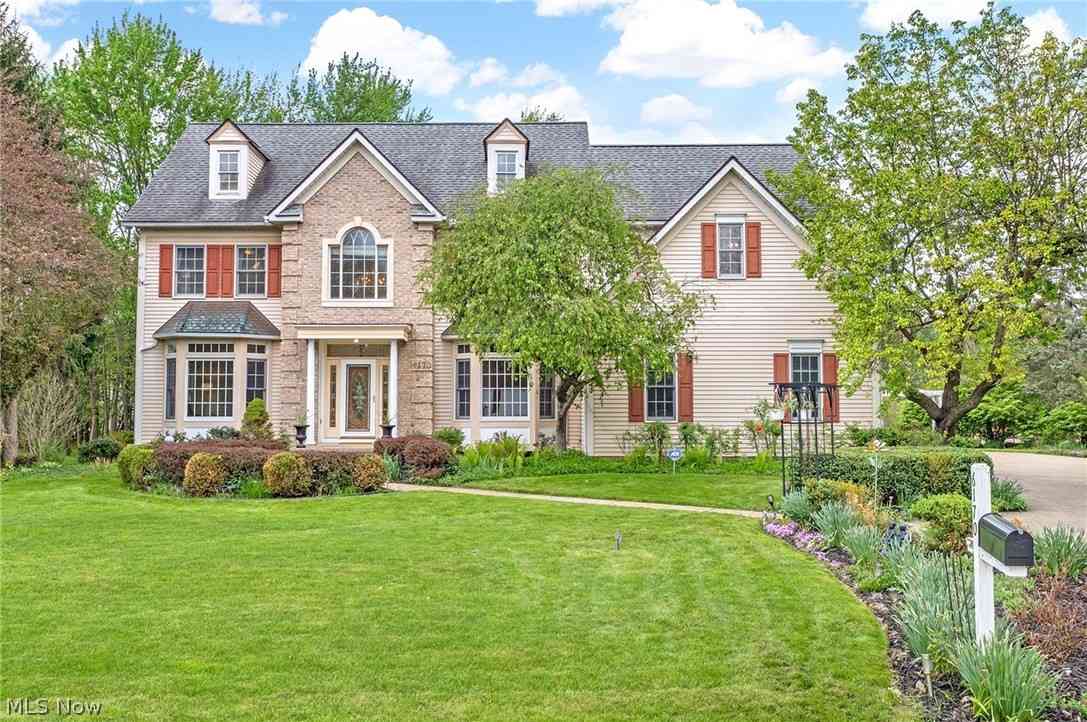
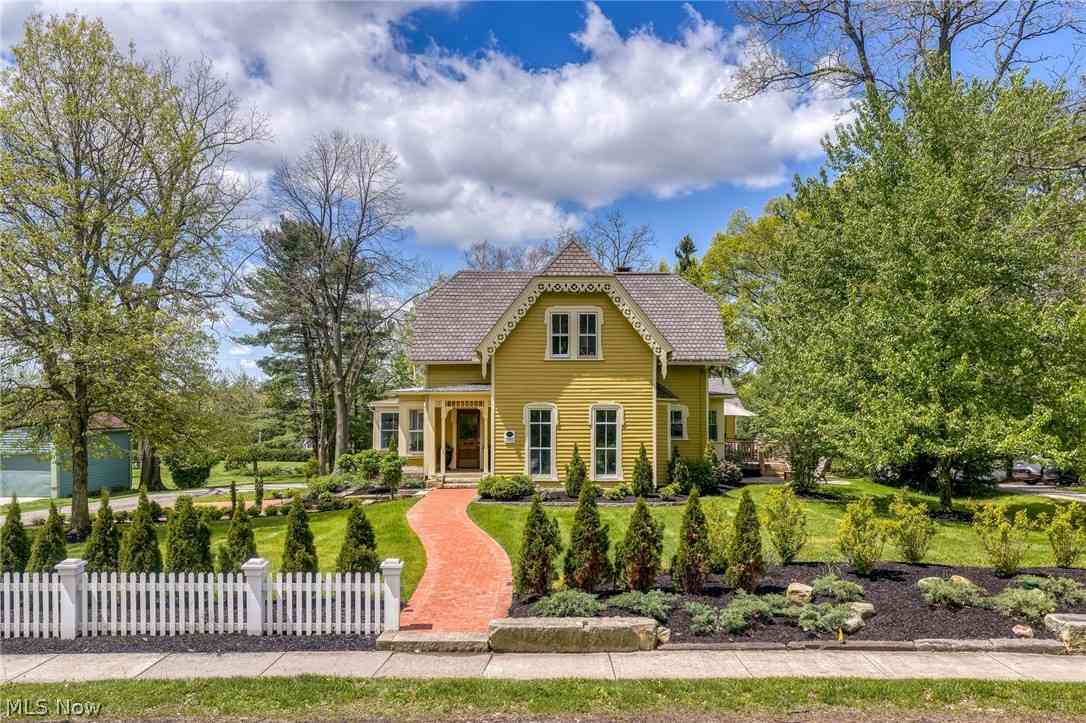
The data relating to real estate for sale on this website comes in part from the Internet Data Exchange program of MLS Now. Real estate listings are marked with the Internet Data Exchange logo and detailed information about them includes the name of the listing broker(s). Information Deemed Reliable But Not Guaranteed.
ByOwner last updated this listing 07/28/2026 @ 07:56
More Cities with for Sale by Owner Homes
- Hudson Homes For Sale By Owner
- Peninsula Homes For Sale By Owner
- Macedonia Homes For Sale By Owner
- Twinsburg Homes For Sale By Owner
- Stow Homes For Sale By Owner
- Streetsboro Homes For Sale By Owner
- Cuyahoga Falls Homes For Sale By Owner
- Munroe Falls Homes For Sale By Owner
- Brecksville Homes For Sale By Owner
- Aurora Homes For Sale By Owner
- Richfield Homes For Sale By Owner
- Bath Homes For Sale By Owner
- Bedford Homes For Sale By Owner
- Solon Homes For Sale By Owner
- Kent Homes For Sale By Owner
- Broadview Heights Homes For Sale By Owner
- Tallmadge Homes For Sale By Owner
- Maple Heights Homes For Sale By Owner
- Chagrin Falls Homes For Sale By Owner
- Fairlawn Homes For Sale By Owner
Homes around $799,000







Verify Your Email
Please enter the 6-digit verification code
sent to your email address.