

40 Steepleview Drive
Hudson, OH 44236

 4
4
Bed
 5
5
Bath
 4,920
4,920Sqft
 0.55
0.55Acre(Lot)
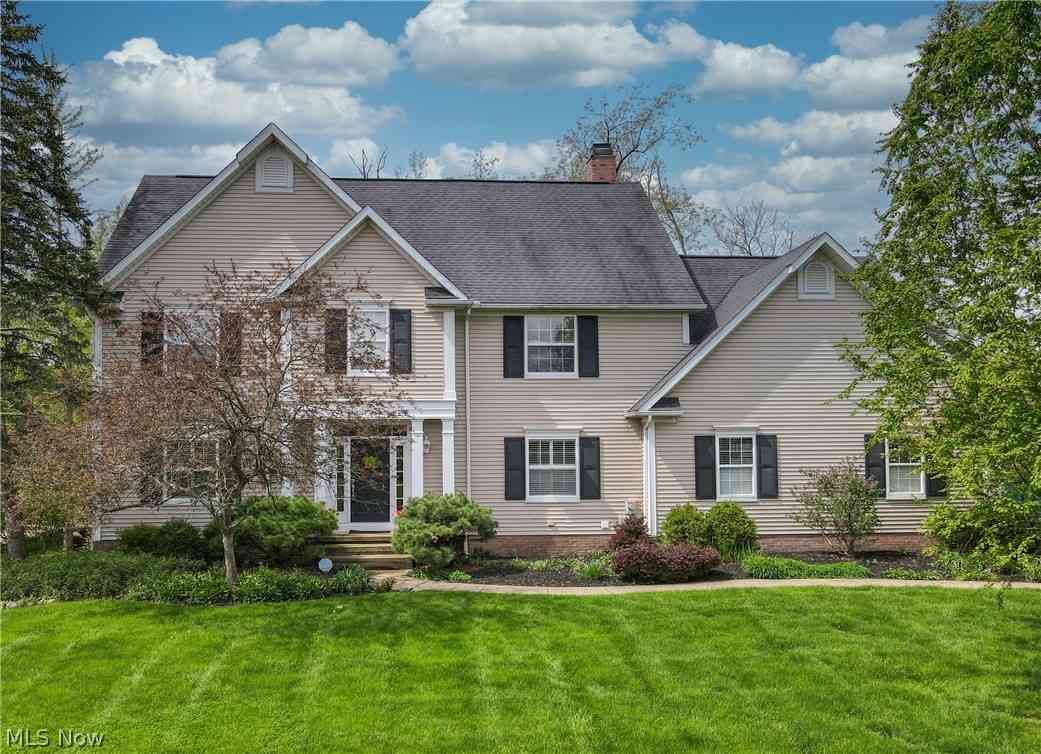
Victorian charm and timeless elegance welcome you to this exceptional residence in Hudson’s Winston Manor community. Just minutes from historic downtown Hudson, this beautifully crafted home blends classic architecture with modern comfort, offering space to gather, entertain, and enjoy every season. The signature wraparound porch, framed by vibrant flower baskets, invites you inside to discover remarkable craftsmanship– hardwood flooring, crown molding, granite countertops, bay windows, built-in bookshelves and window seats, and floral accents that highlight the home’s Victorian character. Sunlight pours through the grand foyer and expansive windows, while three fireplaces bring warmth and charm to the spacious living areas. At the heart of the home, the gourmet kitchen features a Sub-Zero

 Property Details
 Map
Map
 Map
Map
What's Nearby
Nearby Areas
 Features
-
Bedroom Information
Total beds: 4Bathroom Information
Total Baths: 5 Full Baths: 3 Half Baths: 2Room Information
Rooms Total: 10 Has Basement: Yes Basement: Crawl Space, Full, Finished, Storage Space, Sump Pump -
Roofing Information
Asphalt, Fiberglass, Shingle -
Interior Features
Wet Bar, Breakfast Bar, Bookcases, Built-in Features, Ceiling Fan(s), Chandelier, Crown Molding, Cathedral Ceiling(s), Dry Bar, Entrance Foyer, Granite Counters, High Ceilings, Kitchen Island, Storage, Bar, Walk-In Closet(s), WaterSense Fixture(s), Central Vacuum Roof: Asphalt, Fiberglass, Shingle Appliances: Cooktop, Dryer, Dishwasher, Freezer, Microwave, Refrigerator, Washer, Oven Window Features: Screens -
Heating & Cooling
Has Heating: Yes Heating: Natural Gas Has Cooling: Yes Cooling: Ceiling Fan(s), Central Air, Electric
-
Building Information
Year Built: 1991 Construction Materials: Vinyl Siding Stories: 2 Patio And Porch Features: Rear Porch, Covered, Front Porch, Porch, Wrap Around Pool Features: Community Private Pool: No Association Fee Frequency: Annually -
Exterior Features
Exterior Features: Private Yard
-
Lot Information
Main Square Feet: 0.5518 Acres Lot Size Acres: 0.5518 Lot Size Source: Public RecordsProperty Information
Subdivision: Winston Manor Ph IV Source Property Type: Residential Property SubType: Single Family Residence Levels: Two Property Age: 35
-
Listing Price Information
Listing Price: $849000 Cash, Conventional
-
Tax Information
Parcel Number: 3203392 Tax Year: 2024 Annual Tax: $11236 Tax Legal Desc: WINSTON MANOR PH IV LOT 86 ALL .55AC
-
Parking Information
Attached, Garage, Garage Door Opener, Inside Entrance, Kitchen Level, Oversized, Garage Faces SideGarage Information
Has Garage: Yes Has Attached Garage: Yes Garage Space: 3Homeowners Association InformationHas Association: Yes HOA: $1,000.00 Community Features: Pool, Clubhouse, Street Lights, Sidewalks, Tennis Court(s)
-
Location Information
Direction: From Route 8, take the exit for Seasons Road and head east. Continue on Seasons Road until it becomes Hudson Drive. Follow Hudson Drive to Stow Road and turn left. Continue north on Stow Road, then turn right onto Steepleview Drive. Follow Steepleview Drive and the home will be on your right. From Interstate 480, take the exit for Route 91 and head south toward Hudson. Continue through downtown Hudson, then turn right onto Stow Road. Follow Stow Road to Steepleview Drive and turn left. Continue on Steepleview Drive and the property will be on your right. From the Ohio Turnpike, take Exit 180 for Route 8 and head south. Take the Seasons Road exit and turn left. Continue on Seasons Road until it becomes Hudson Drive. Turn left onto Stow Road, then right onto Steepleview Drive. The home will be on your right. WaterSource: Public
How much is this property worth?
Curious about this home's true market value? Use our free Home Evaluation Tool to instantly get a personalized Comparative Market Analysis (CMA) report. Make smarter, data-driven decisions before you buy.

Nearby Home Value
| Address | Estimate | Bed | Bath | Sq. Ft | Lot Size |
|---|---|---|---|---|---|
| 6186 Stone Road, Hudson, OH, 44236 | $299,000 | 4 | 2 | 1,420 | 1,420 SqFt |
| 6306 Stone Road, Hudson, OH, 44236 | $525,000 | 4 | 3 | 2,312 | 2,312 SqFt |
| 2353 W Hale Drive, Hudson, OH, 44236 | $299,900 | 3 | 2 | 1,200 | 1,200 SqFt |
| 7941 Megan Meadow Drive, Hudson, OH, 44236 | $699,900 | 8 | 5 | 5,455 | 5,455 SqFt |
| 2919 Pine Trails Circle, Hudson, OH, 44236 | $589,900 | 4 | 3 | 3,337 | 3,337 SqFt |
| 1801 Carver Lane, Hudson, OH, 44236 | $525,000 | 4 | 3 | 2,952 | 2,952 SqFt |
| 176 N Hayden Pkwy, Hudson, OH, 44236 | $599,900 | 4 | 3 | 4,273 | 4,273 SqFt |
| 6011 Bradford Way, Hudson, OH, 44236 | $445,000 | 4 | 3 | 2,776 | 2,776 SqFt |
| 2239 Edgeview Drive, Hudson, OH, 44236 | $800,000 | 4 | 4 | 4,820 | 4,820 SqFt |
| 85 Maple Drive, Hudson, OH, 44236 | $549,900 | 4 | 2 | 2,372 | 2,372 SqFt |
Similar Homes To 40 Steepleview Drive
Nearby For Sale
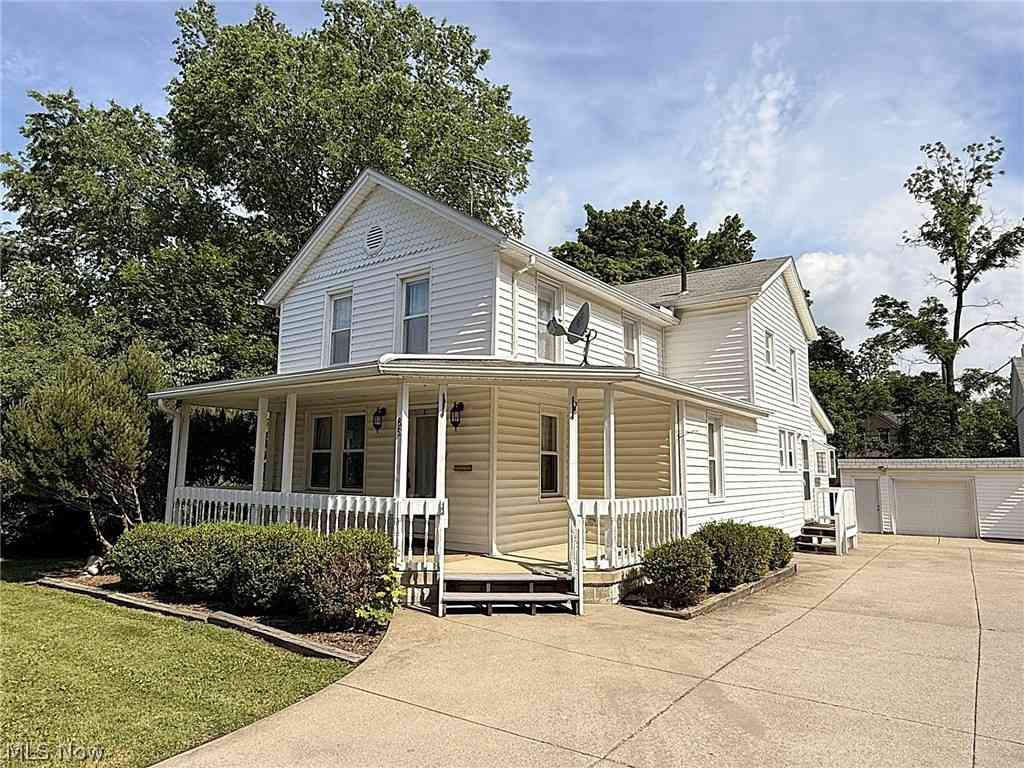
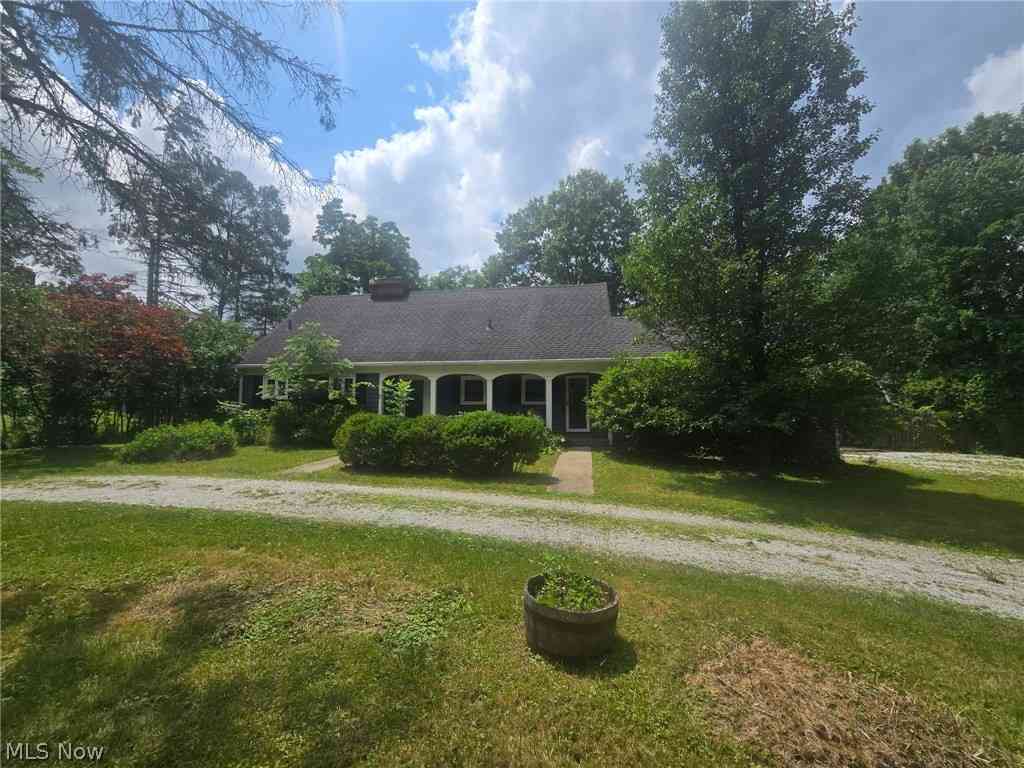
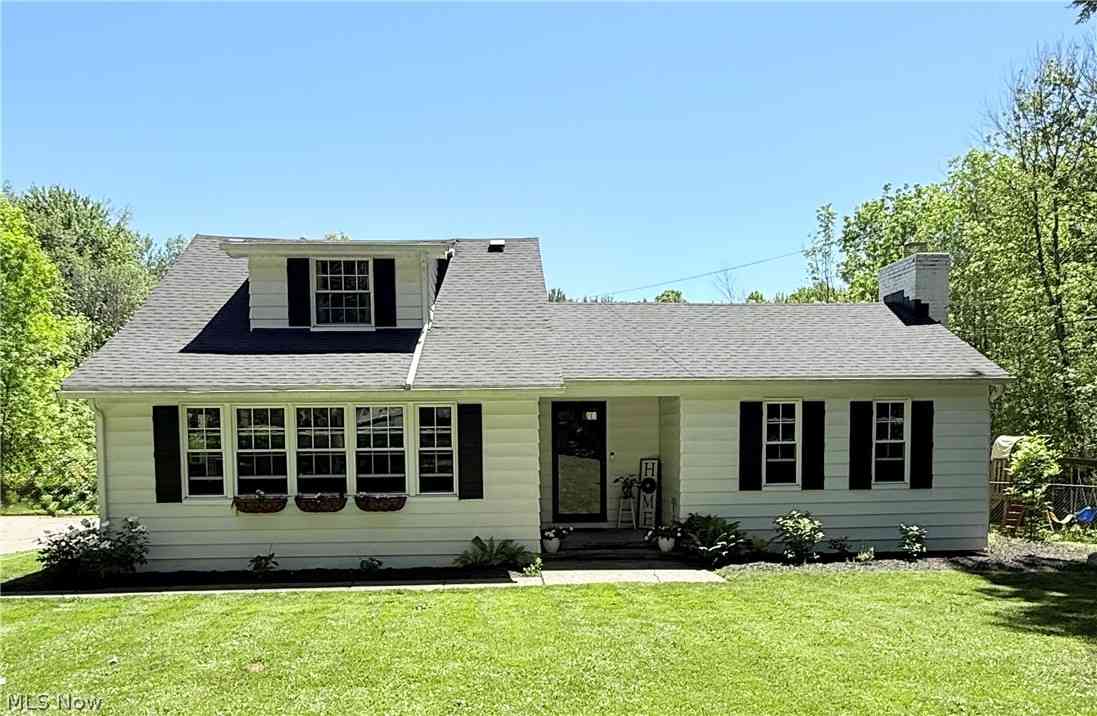
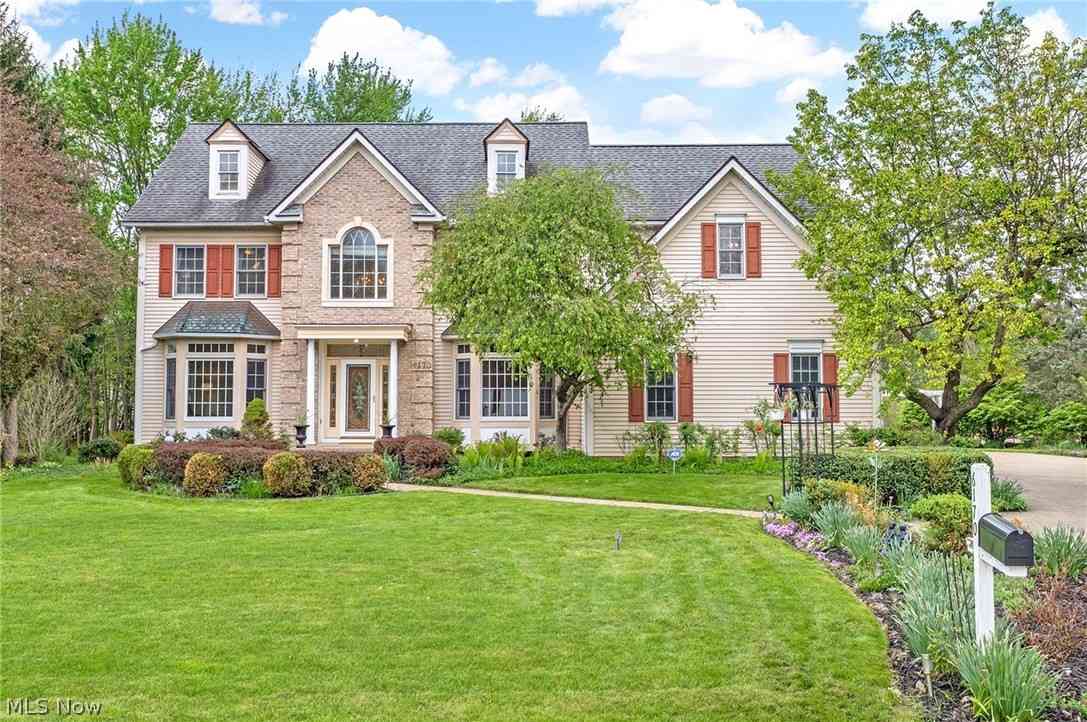
The data relating to real estate for sale on this website comes in part from the Internet Data Exchange program of MLS Now. Real estate listings are marked with the Internet Data Exchange logo and detailed information about them includes the name of the listing broker(s). Information Deemed Reliable But Not Guaranteed.
ByOwner last updated this listing 07/11/2026 @ 13:27
More Cities with for Sale by Owner Homes
- Hudson Homes For Sale By Owner
- Peninsula Homes For Sale By Owner
- Macedonia Homes For Sale By Owner
- Twinsburg Homes For Sale By Owner
- Stow Homes For Sale By Owner
- Streetsboro Homes For Sale By Owner
- Cuyahoga Falls Homes For Sale By Owner
- Munroe Falls Homes For Sale By Owner
- Brecksville Homes For Sale By Owner
- Aurora Homes For Sale By Owner
- Richfield Homes For Sale By Owner
- Bath Homes For Sale By Owner
- Bedford Homes For Sale By Owner
- Solon Homes For Sale By Owner
- Kent Homes For Sale By Owner
- Broadview Heights Homes For Sale By Owner
- Tallmadge Homes For Sale By Owner
- Maple Heights Homes For Sale By Owner
- Chagrin Falls Homes For Sale By Owner
- Fairlawn Homes For Sale By Owner
Homes around $849,000










Verify Your Email
Please enter the 6-digit verification code
sent to your email address.