
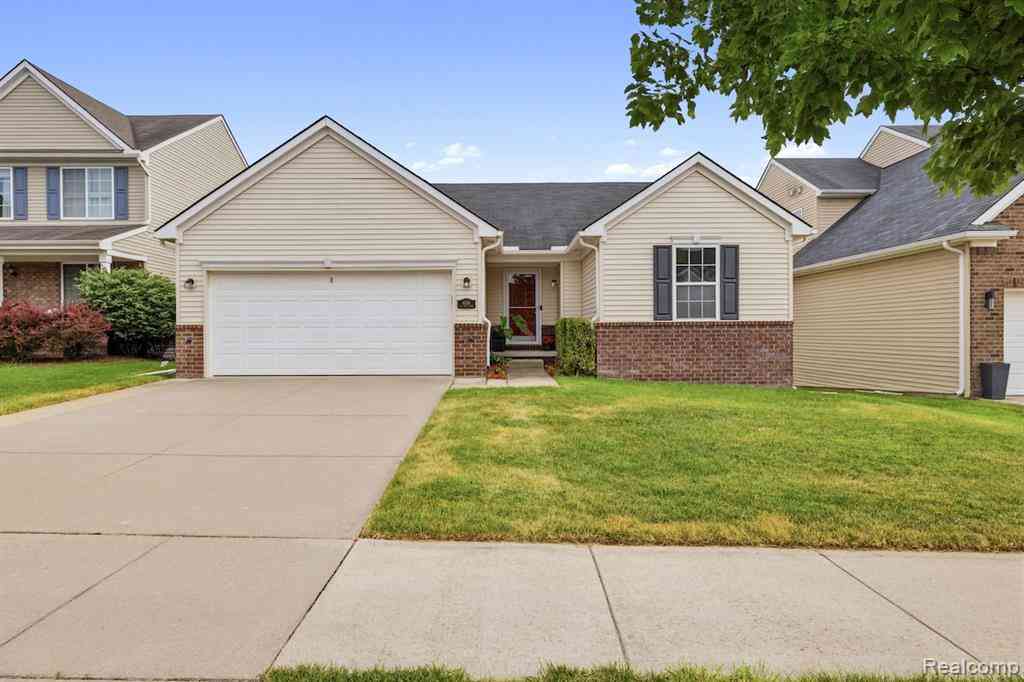
4098 Ash Tree Lane
Howell, Michigan 48843

 3
3
Bed
 2
2
Bath
 1,516
1,516Sqft
 0.14
0.14Acre(Lot)
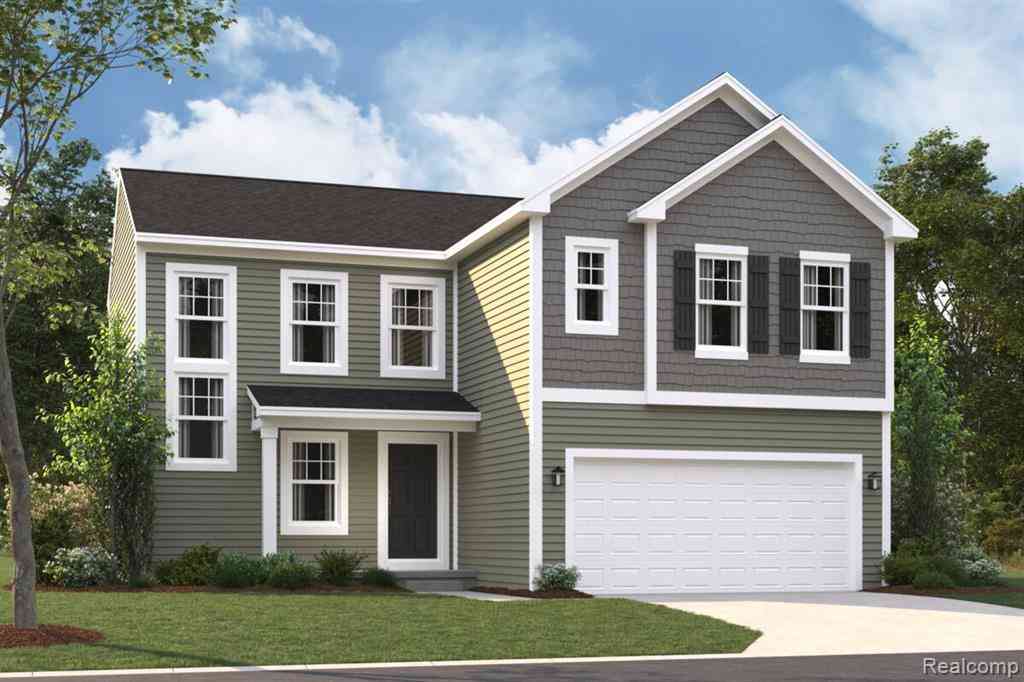
Beautifully maintained ranch in desirable Orchard Park Village, offering the ease of main-floor living with modern finishes and exceptional community amenities. Better than new, this move-in-ready home features an open, inviting floor plan designed for both everyday living and entertaining. Step inside to a welcoming foyer with rich hardwood flooring that continues into the spacious kitchen and breakfast nook. The kitchen is finished with granite countertops, abundant cabinetry, and flows seamlessly into the dining and living areas, creating an ideal gathering space. Just beyond, step onto the expansive Trex deck overlooking the backyard, perfect for summer barbecues, morning coffee, or relaxing at the end of the day. The spacious primary suite offers a large walk-in closet and private ens

 Property Details
 Map
Map
 Map
Map
What's Nearby
Nearby Areas
 Features
-
Bedroom Information
Total Bedrooms: 3Bathroom Information
Total Baths: 2 Full Baths: 2 -
Room Information
Total Rooms: 10Interior Features
Roof: Asphalt Basement Description: Finished,Walk-Out Access -
Heating & Cooling
Heating: Forced Air Heating Fuel: Natural GasWater Heater
Natural Gas
-
Building Information
Year Built: 2013 Building Stories: 1 Story Roof: Asphalt Foundation/Basement: Basement Architecture: Ranch -
Exterior Features
Construction: Brick,Vinyl -
Utility Features
Sewer: Sewer (Sewer-Sanitary) -
Water
Public (Municipal) Water Heat: Natural Gas
-
Lot Information
Lot Size: 0.14 Lot Dimensions: 53 x 123 Frontage Feet: 53 -
Property Information
SQ ft: 1516 Subdivision: Orchard Park Village Condo Financing: Cash,Conventional
-
Listing Price Information
Original List Price: $400,000 -
Listing Information
Possession: At Close Legal Description: SEC 28 T3N R5E ORCHARD PARK VILLAGE CONDOMINIUM, LCCP # 364 UNIT #67 PUD APP 6/01 NO. 5443 OCEOLA VILLAGE SPLIT ON 09/27/2006 FR 28-100-020 (PARENT 006)
-
Tax Information
Annual Tax: $3,060 Parcel Number: 0728103067Terms/Deposits/Fees
Assoc Fee Freq: $Quarterly -
Possession
At Close -
Legal Information
Legal Description: Section: SEC 28 T3N R5E ORCHARD PARK VILLAGE CONDOMINIUM, LCCP # 364 UNIT #67 PUD APP 6/01 NO. 5443 OCEOLA VILLAGE SPLIT ON 09/27/2006 FR 28-100-020 (PARENT 006)
-
Parking Information
Has Garage: Yes Garage Size: 2 Car Garage Description: Attached -
Multi-Unit Information
Road Frontage: Paved,Private
-
School Information
School District: Howell -
Utility Information
Water: Public (Municipal) Sewer: Sewer (Sewer-Sanitary)
How much is this property worth?
Curious about this home's true market value? Use our free Home Evaluation Tool to instantly get a personalized Comparative Market Analysis (CMA) report. Make smarter, data-driven decisions before you buy.

Nearby Home Value
| Address | Estimate | Bed | Bath | Sq. Ft | Lot Size |
|---|---|---|---|---|---|
| 4423 Mason Road , Howell, MI, 48843 | $499,999 | 3 | 2 | 1,650 | 1,650 SqFt |
| 5128 Queensway , Howell, MI, 48843 | $489,000 | 3 | 2.5 | 2,116 | 2,116 SqFt |
| 3682 Sugarbush Drive , Howell, MI, 48843 | $475,000 | 3 | 3.5 | 1,975 | 1,975 SqFt |
| 4914 Toratola Lane , Howell, MI, 48843 | $550,000 | 3 | 2 | 1,810 | 1,810 SqFt |
| 2276 Webster Park Drive , Howell, MI, 48843 | $699,900 | 4 | 2 | 2,739 | 2,739 SqFt |
| 1232 Thorn Ridge Drive , Howell, MI, 48843 | $634,999 | 6 | 3.5 | 2,660 | 2,660 SqFt |
| 5081 Vines Road , Howell, MI, 48843 | $574,900 | 4 | 3.5 | 3,000 | 3,000 SqFt |
| 1462 S Hughes Road , Howell, MI, 48843 | $1,150,000 | 3 | 2 | 4,302 | 4,302 SqFt |
| 5504 Wildwood Drive , Howell, MI, 48843 | $599,000 | 4 | 1.5 | 1,916 | 1,916 SqFt |
| 2250 E Coon Lake Trail , Howell, MI, 48843 | $825,000 | 3 | 3.5 | 2,227 | 2,227 SqFt |
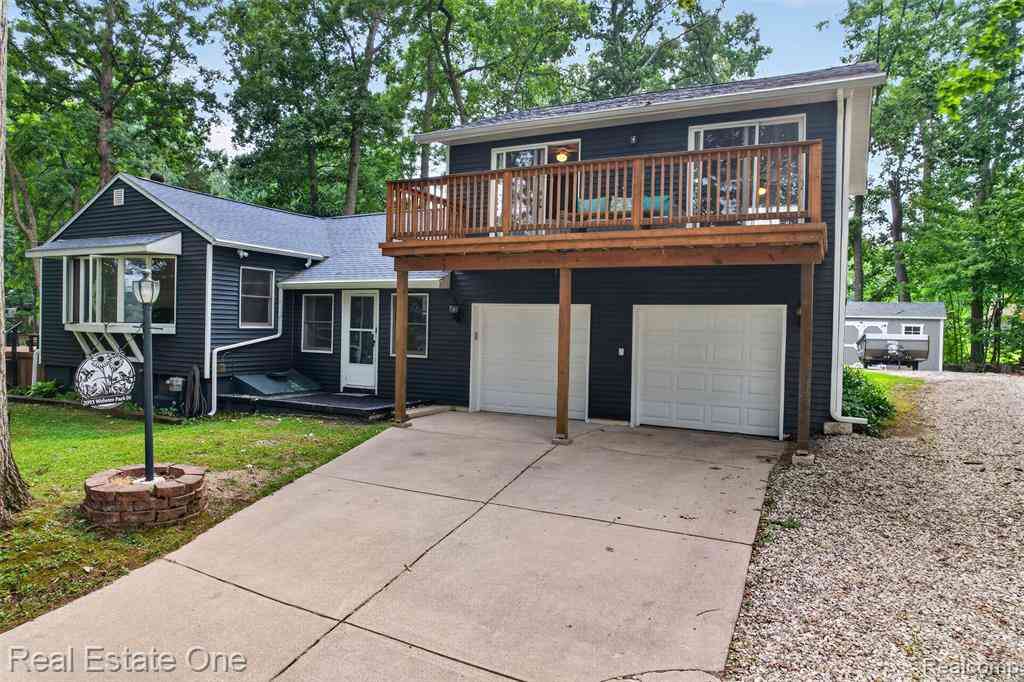
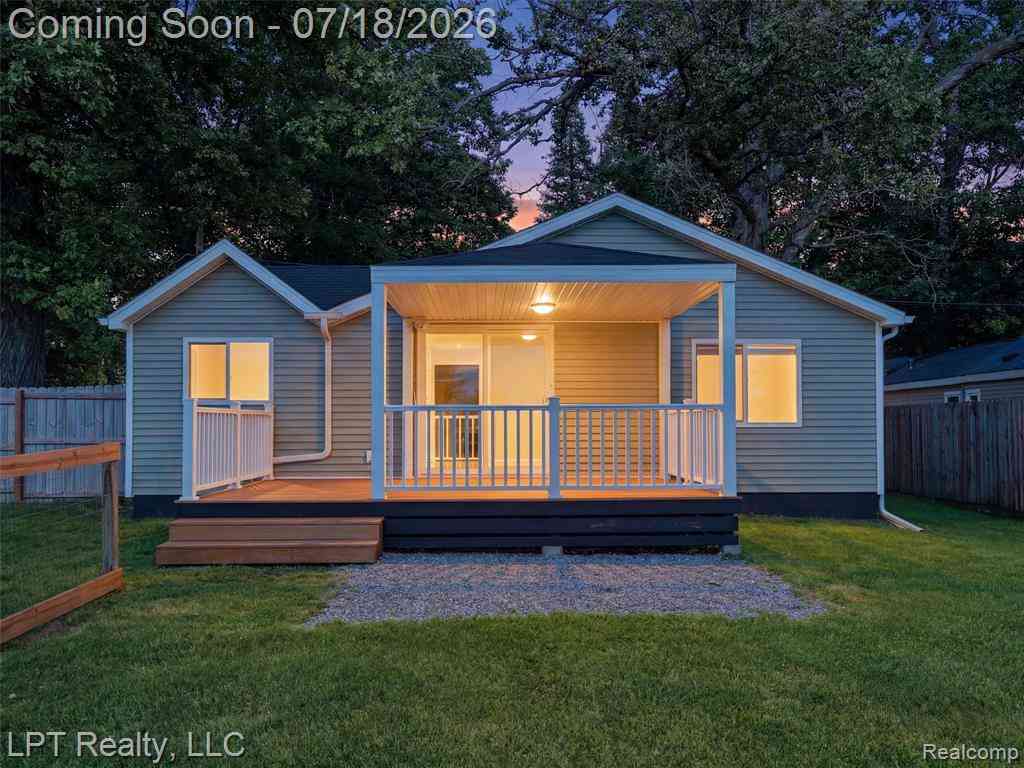
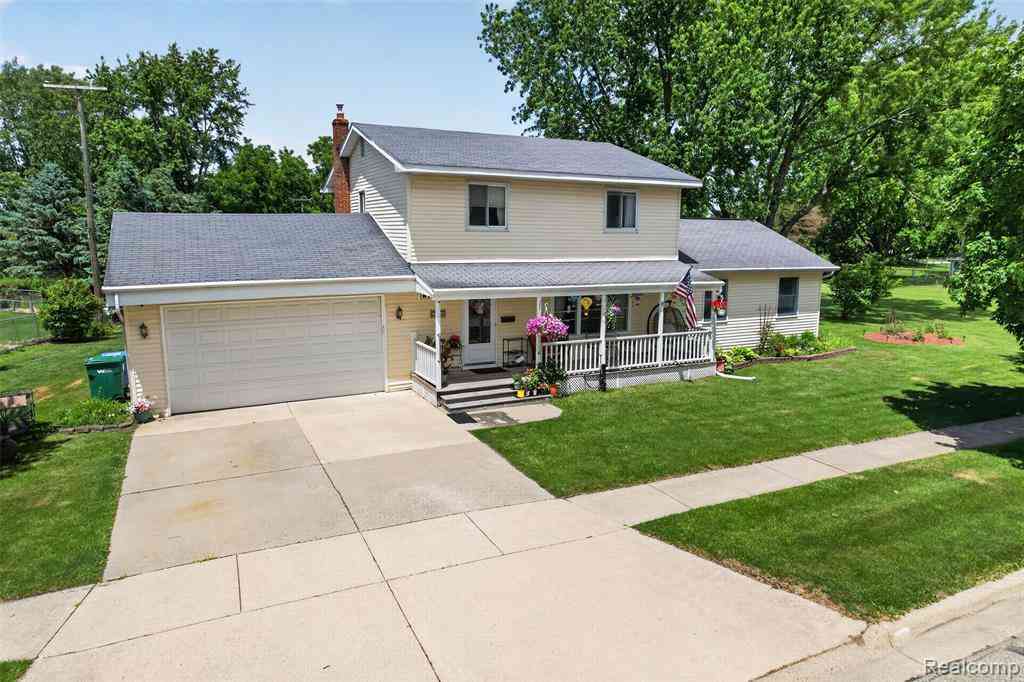
Similar Homes To 4098 Ash Tree Lane
Nearby For Sale






Disclosure: The accuracy of all information, regardless of source, is not guaranteed or warranted. All information should be independently verified. Any use of search facilities of data on the site, other than by a consumer looking to purchase real estate, is prohibited. IDX provided courtesy of Realcomp II Ltd., via ByOwner.com and REALCOMP, Copyright 2026 Realcomp II Ltd. Shareholders. REALTOR (R) licensed in the state of Michigan. The listing broker’s offer of compensation is made only to participants of the MLS where the listing is filed and to participants of any data share partner MLS.
ByOwner last updated this listing 07/25/2026 @ 05:07
More Cities with for Sale by Owner Homes
- Howell Homes For Sale By Owner
- Fowlerville Homes For Sale By Owner
- Brighton Homes For Sale By Owner
- Hartland Homes For Sale By Owner
- Pinckney Homes For Sale By Owner
- Hamburg Homes For Sale By Owner
- Gregory Homes For Sale By Owner
- Webberville Homes For Sale By Owner
- Byron Homes For Sale By Owner
- Milford Homes For Sale By Owner
- Linden Homes For Sale By Owner
- New Hudson Homes For Sale By Owner
- Fenton Homes For Sale By Owner
- Whitmore Lake Homes For Sale By Owner
- Gaines Homes For Sale By Owner
- Highland Homes For Sale By Owner
- South Lyon Homes For Sale By Owner
- Stockbridge Homes For Sale By Owner
- Dexter Homes For Sale By Owner
- Bancroft Homes For Sale By Owner
Homes around $400,000




Verify Your Email
Please enter the 6-digit verification code
sent to your email address.