

223 N Michigan Avenue #12
Howell, Michigan 48843

 4
4
Bed
 2.5
2.5
Bath
 2,700
2,700Sqft
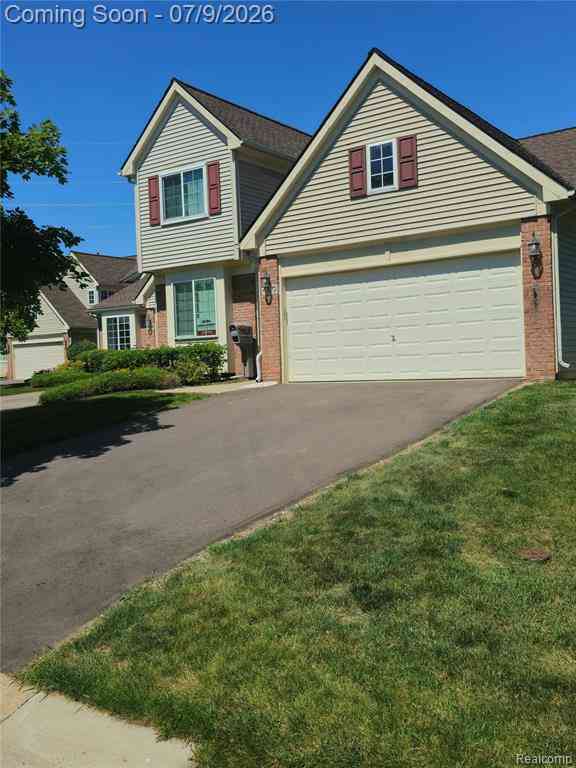
Experience elevated downtown living from one of the community's most desirable end-unit townhomes. Perfectly positioned in the heart of historic downtown Howell, directly across from the future Fire & Ice Depot District, this beautifully appointed three-story residence offers immediate occupancy and an unmatched walkable lifestyle. Start your mornings with coffee from Good Sense Coffee, spend Saturday mornings browsing the Howell Farmers' Market, and end your evenings enjoying downtown's restaurants, festivals, and year-round events, all just steps from your front door. Inside, oversized windows flood the home with natural light, while warm hardwood flooring and an open-concept design create an inviting atmosphere for everyday living and entertaining. The spacious kitchen serves as the he

 Property Details
 Map
Map
 Map
Map
What's Nearby
Nearby Areas
 Features
-
Bedroom Information
Total Bedrooms: 4Bathroom Information
Total Baths: 2.5 Full Baths: 2 Half Baths: 1 -
Room Information
Total Rooms: 10 Porches: DeckInterior Features
Humidifier Roof: Asphalt Fireplace: Yes Appliances: Dishwasher,Disposal,Dryer,Free-Standing Gas Range,Free-Standing Refrigerator,Microwave,Washer -
Heating & Cooling
Cooling: Ceiling Fan(s),Central Air Heating: Forced Air Heating Fuel: Natural GasFireplace
Living RoomWater Heater
Natural Gas
-
Building Information
Year Built: 2002 Building Stories: 3 Story Fireplace: Living Room Amenities: Laundry In-Unit Roof: Asphalt Foundation/Basement: Slab Architecture: Townhouse -
Exterior Features
Grounds Maintenance,Lighting,Private Entry Construction: Brick -
Utility Features
Sewer: Sewer (Sewer-Sanitary) -
Water
Public (Municipal) Water Heat: Natural Gas
-
Lot Information
Waterfront: All Sports Lake Waterfront Description: Lake Privileges -
Property Information
SQ ft: 2700 Subdivision: Bankers Square Condo Financing: Cash,Conventional
-
Listing Price Information
Original List Price: $425,000 -
Listing Information
Possession: At Close Common/Club Amenities: Laundry In-Unit Legal Description: SEC 36, T3N-R4E, CITY OF HOWELL, BANKERS SQUARE CONDOMINIUM, UNIT 12, SPLIT 10-07-02 FROM 17 36 103 071
-
Tax Information
Annual Tax: $5,011 Parcel Number: 1736104012Terms/Deposits/Fees
Assoc Fee Freq: $Monthly -
Possession
At Close -
Legal Information
Legal Description: Section: SEC 36, T3N-R4E, CITY OF HOWELL, BANKERS SQUARE CONDOMINIUM, UNIT 12, SPLIT 10-07-02 FROM 17 36 103 071
-
Parking Information
Has Garage: Yes Garage Size: 2 Car Garage Description: 2+ Assigned Spaces,Attached,Parking Structure -
Multi-Unit Information
Road Frontage: Paved,Pub. Sidewalk
-
School Information
School District: Howell -
Fire Place Information
Fire Place: Yes Fire Place Location: Living Room -
Utility Information
Water: Public (Municipal) Sewer: Sewer (Sewer-Sanitary)
How much is this property worth?
Curious about this home's true market value? Use our free Home Evaluation Tool to instantly get a personalized Comparative Market Analysis (CMA) report. Make smarter, data-driven decisions before you buy.

Nearby Home Value
| Address | Estimate | Bed | Bath | Sq. Ft | Lot Size |
|---|---|---|---|---|---|
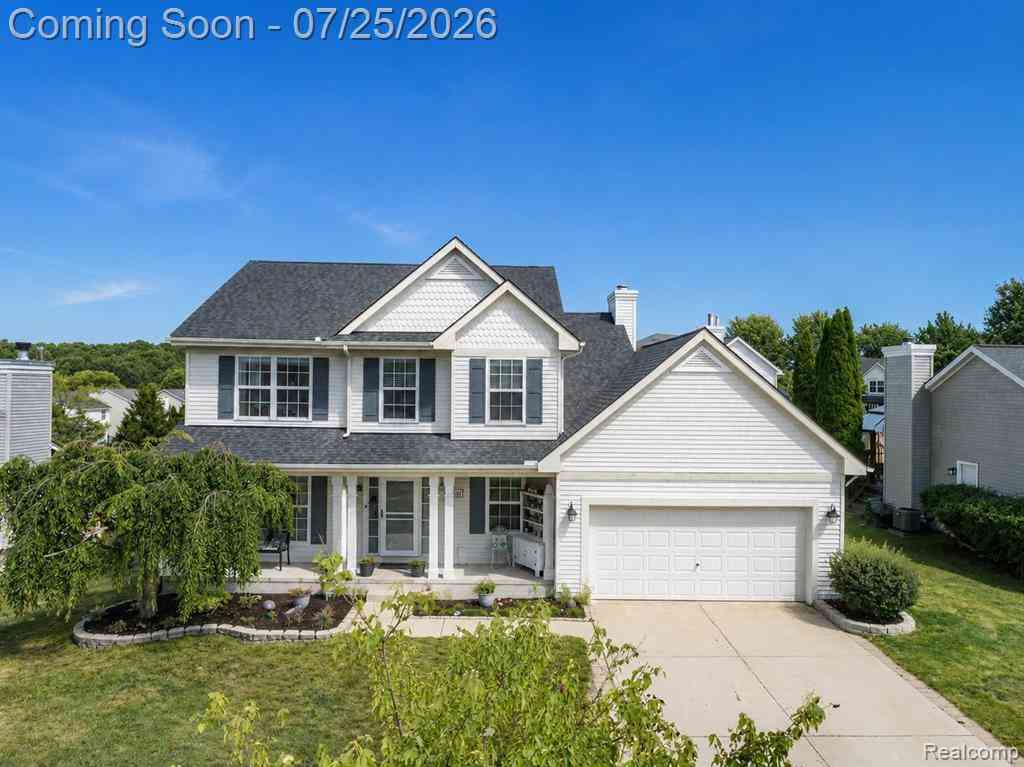
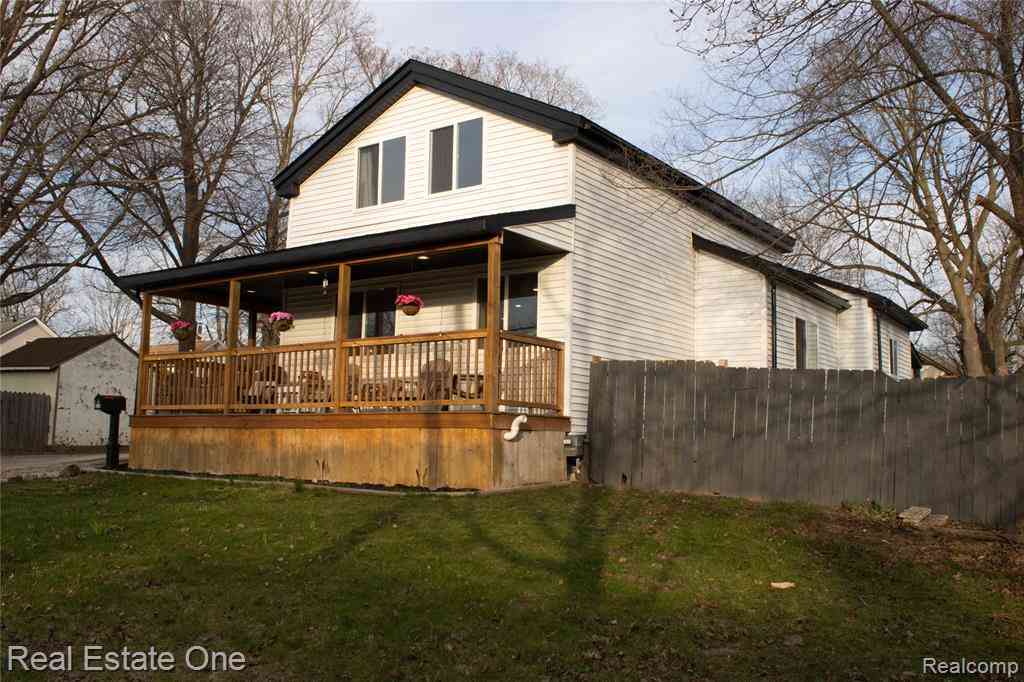
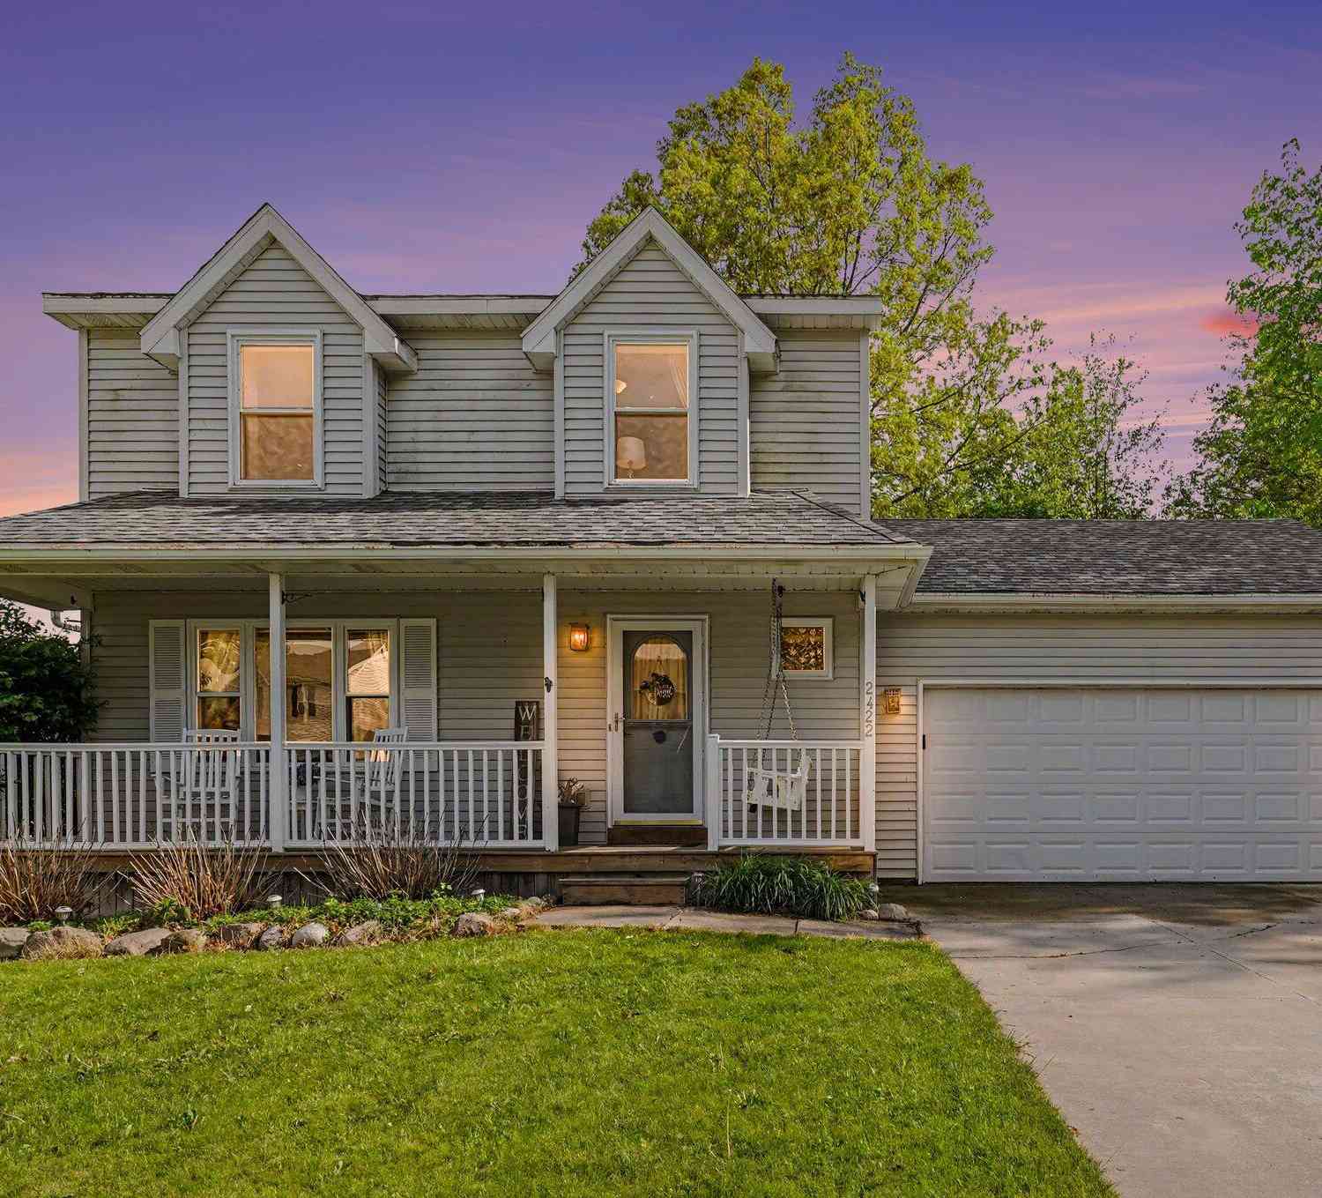
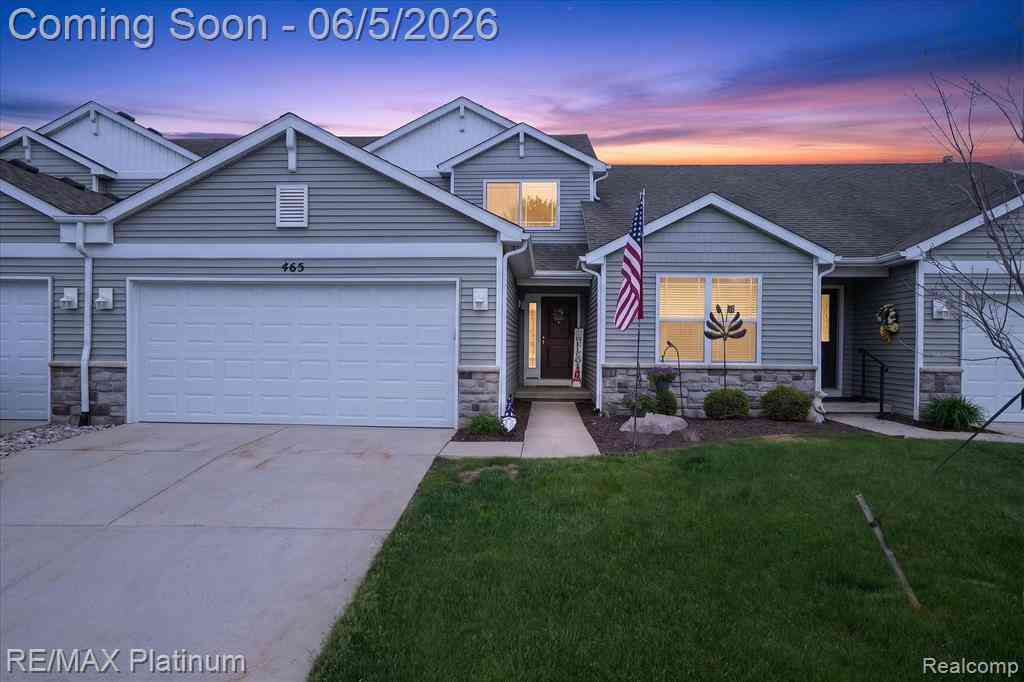
| 465 Hosta #082, Howell, MI, 48843 | $395,000 | 3 | 3 | 1,659 | 1,659 SqFt |
| 450 Lilly View Court Co.., Howell, MI, 48843 | $359,900 | 3 | 4 | 1,645 | 1,645 SqFt |
| 1876 Genoa Circle , Howell, MI, 48843 | $415,000 | 3 | 3 | 1,539 | 1,539 SqFt |
| 618 Curzon Court #203, Howell, MI, 48843 | $195,000 | 2 | 2 | 1,164 | 1,164 SqFt |
| 757 Nelsons Ridge #2, Howell, MI, 48843 | $349,900 | 3 | 3 | 1,699 | 1,699 SqFt |
| 1085 Camellia Circle #32, Howell, MI, 48843 | $549,900 | 3 | 3 | 1,507 | 1,507 SqFt |
| 4412 Aster Boulevard , Howell, MI, 48843 | $255,500 | 2 | 2.5 | 1,534 | 1,534 SqFt |
| 4371 Aster Boulevard , Howell, MI, 48843 | $255,500 | 2 | 2.5 | 1,528 | 1,528 SqFt |
| 4404 Willow View Court, Howell, MI, 48843 | $325,000 | 3 | 4 | 2,224 | 2,224 SqFt |
| 4324 Hampton Ridge Boul.., Howell, MI, 48843 | $250,000 | 2 | 2 | 1,279 | 1,279 SqFt |
Similar Condos To 223 N Michigan Avenue #12
Nearby For Sale




Disclosure: The accuracy of all information, regardless of source, is not guaranteed or warranted. All information should be independently verified. Any use of search facilities of data on the site, other than by a consumer looking to purchase real estate, is prohibited. IDX provided courtesy of Realcomp II Ltd., via ByOwner.com and REALCOMP, Copyright 2026 Realcomp II Ltd. Shareholders. REALTOR (R) licensed in the state of Michigan. The listing broker’s offer of compensation is made only to participants of the MLS where the listing is filed and to participants of any data share partner MLS.
ByOwner last updated this listing 08/04/2026 @ 16:59
More Cities with for Sale by Owner Homes
- Howell Homes For Sale By Owner
- Fowlerville Homes For Sale By Owner
- Brighton Homes For Sale By Owner
- Hartland Homes For Sale By Owner
- Pinckney Homes For Sale By Owner
- Hamburg Homes For Sale By Owner
- Gregory Homes For Sale By Owner
- Webberville Homes For Sale By Owner
- Byron Homes For Sale By Owner
- Milford Homes For Sale By Owner
- Linden Homes For Sale By Owner
- New Hudson Homes For Sale By Owner
- Fenton Homes For Sale By Owner
- Whitmore Lake Homes For Sale By Owner
- Gaines Homes For Sale By Owner
- Highland Homes For Sale By Owner
- South Lyon Homes For Sale By Owner
- Stockbridge Homes For Sale By Owner
- Dexter Homes For Sale By Owner
- Bancroft Homes For Sale By Owner
Homes around $375,000



Verify Your Email
Please enter the 6-digit verification code
sent to your email address.