
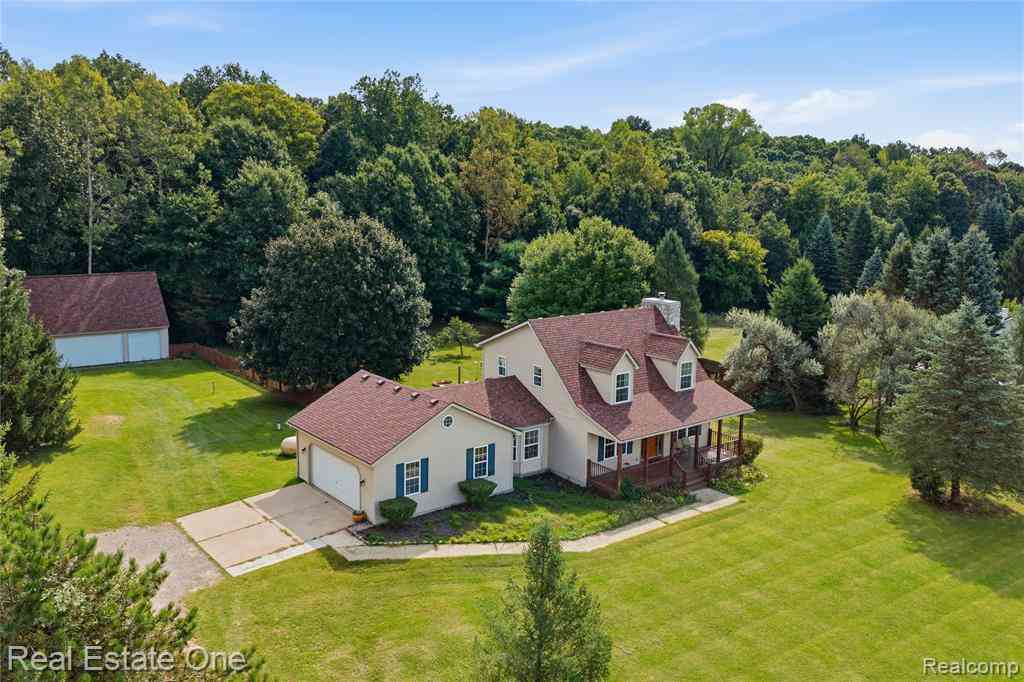
242 Darvale Drive
Howell, Michigan 48843

 3
3
Bed
 2.5
2.5
Bath
 1,736
1,736Sqft
 2
2Acres(Lot)
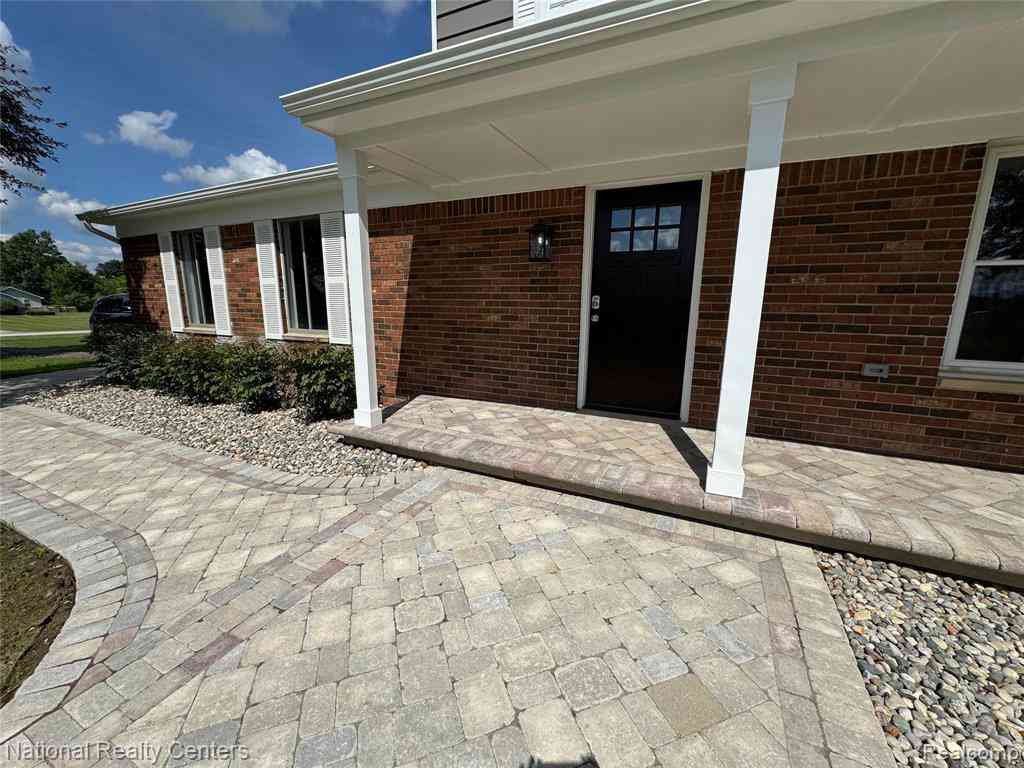
A classic cape cod ready to shine! A blank canvas full of character and potential - bring your ideas and your energy to transform this functional living space into your dream home. Stunning exterior with a covered porch that runs the length of the home, overlooking the extensive front yard, and a stone chimney that adds charm. Inside, a spacious living room featuring wood floors, ample natural lighting, and a wood-burning fireplace. A pony wall balances openness and division, maintaining the flow from living room to kitchen. The eat-in kitchen offers an L-shaped countertop, which will optimize your workflow while prepping and cooking while also maintaining an open and welcoming space. A large mud room off the kitchen provides direct access to the two-car attached garage, a pathway to the h

 Property Details
 Map
Map
 Map
Map
What's Nearby
Nearby Areas
 Features
-
Bedroom Information
Total Bedrooms: 3Bathroom Information
Total Baths: 2.5 Full Baths: 2 Half Baths: 1 -
Room Information
Total Rooms: 10 Porches: Porch - Covered,Deck,Porch,CoveredInterior Features
High Spd Internet Avail,Water Softener (owned) Roof: Asphalt Basement Description: Unfinished Fireplace: Yes Appliances: Built-In Electric Range,Dishwasher,Dryer,Free-Standing Refrigerator,Microwave,Washer -
Heating & Cooling
Cooling: Central Air Heating: Forced Air Heating Fuel: PropaneFireplace
Family RoomWater Heater
LP Gas/Propane
-
Building Information
Year Built: 1997 Building Stories: 1 1/2 Story Fireplace: Family Room Roof: Asphalt Foundation/Basement: Basement Architecture: Cape Cod -
Exterior Features
Lighting,Fenced Construction: Vinyl -
Utility Features
Sewer: Septic Tank (Existing) -
Water
Well (Existing) Water Heat: LP Gas/Propane
-
Lot Information
Lot Size: 2.00 Lot Dimensions: 180x493x185x489 Lot Features: Level Frontage Feet: 180 -
Property Information
SQ ft: 1736 Financing: Cash,Conventional
-
Listing Price Information
Original List Price: $449,900 -
Listing Information
Possession: Close Plus 31-60 Days Legal Description: SEC, 25, T2N-R4E, COM SW COR, TH N88*38'43"E ALG S LN 344.33', TH N36*56'19"W 112.86', TH ALG C/L 66' PRVT RD ESMT N, ARC L, 225,11', RAD 230', CENT ANG 56*04'41", CHD BRG N28*0'55"E 216.23', TH CONT ALG CL N0*01'25"W 261.93' TO POB TH CONT ALG C/L N0*01'25"W 178.09', TH N89*34'36"E 490.03', TH S0*01'24"E 178.09', TH S89*34'36"W 490.03' TO POB. PAR 1, 2 AC, SPLIT 7/96 FR 25-300-019 & 26-400-018.
-
Tax Information
Annual Tax: $4,741 Parcel Number: 1025300027 -
Possession
Close Plus 31-60 Days -
Legal Information
Legal Description: Section: SEC, 25, T2N-R4E, COM SW COR, TH N88*38'43"E ALG S LN 344.33', TH N36*56'19"W 112.86', TH ALG C/L 66' PRVT RD ESMT N, ARC L, 225,11', RAD 230', CENT ANG 56*04'41", CHD BRG N28*0'55"E 216.23', TH CONT ALG CL N0*01'25"W 261.93' TO POB TH CONT ALG C/L N0*01'25"W 178.09', TH N89*34'36"E 490.03', TH S0*01'24"E 178.09', TH S89*34'36"W 490.03' TO POB. PAR 1, 2 AC, SPLIT 7/96 FR 25-300-019 & 26-400-018.
-
Parking Information
Has Garage: Yes Garage Size: 2 Car Garage Description: Direct Access,Door Opener,Attached -
Multi-Unit Information
Road Frontage: Gravel
-
School Information
School District: Howell -
Fire Place Information
Fire Place: Yes Fire Place Location: Family Room Fire Place Type: Natural -
Utility Information
Water: Well (Existing) Sewer: Septic Tank (Existing)
How much is this property worth?
Curious about this home's true market value? Use our free Home Evaluation Tool to instantly get a personalized Comparative Market Analysis (CMA) report. Make smarter, data-driven decisions before you buy.

Nearby Home Value
| Address | Estimate | Bed | Bath | Sq. Ft | Lot Size |
|---|---|---|---|---|---|
| 5836 Iroquois Drive , Howell, MI, 48843 | $224,900 | 3 | 2 | 1,668 | 0.29 Acre |
| 1462 S Hughes Road , Howell, MI, 48843 | $1,150,000 | 3 | 2 | 4,302 | 1.47 Acres |
| 5504 Wildwood Drive , Howell, MI, 48843 | $549,000 | 4 | 1.5 | 1,916 | 0.21 Acre |
| 6881 Munsell Road , Howell, MI, 48843 | $399,999 | 5 | 2.5 | 1,741 | 3.83 Acres |
| 1352 Catherines Way , Howell, MI, 48843 | $385,000 | 3 | 3 | 1,467 | 0.64 Acre |
| 2276 Webster Park Drive , Howell, MI, 48843 | $699,900 | 4 | 2 | 2,739 | 0.39 Acre |
| 679 Menominee Drive , Howell, MI, 48843 | $209,900 | 2 | 2 | 1,332 | 0.49 Acre |
| 1810 Gray Road , Howell, MI, 48843 | $339,900 | 2 | 1 | 960 | 0.86 Acre |
| 2456 Chilson Road , Howell, MI, 48843 | $425,000 | 3 | 1.5 | 1,764 | 4.50 Acres |
| 802 Tanager Trail , Howell, MI, 48843 | $450,000 | 4 | 2 | 2,316 | 0.36 Acre |
Similar Homes To 242 Darvale Drive
Nearby For Sale






Disclosure: The accuracy of all information, regardless of source, is not guaranteed or warranted. All information should be independently verified. Any use of search facilities of data on the site, other than by a consumer looking to purchase real estate, is prohibited. IDX provided courtesy of Realcomp II Ltd., via ByOwner.com and REALCOMP, Copyright 2026 Realcomp II Ltd. Shareholders. REALTOR (R) licensed in the state of Michigan. The listing broker’s offer of compensation is made only to participants of the MLS where the listing is filed and to participants of any data share partner MLS.
ByOwner last updated this listing 09/18/2026 @ 05:29
More Cities with for Sale by Owner Homes
- Howell Homes For Sale By Owner
- Fowlerville Homes For Sale By Owner
- Brighton Homes For Sale By Owner
- Hartland Homes For Sale By Owner
- Pinckney Homes For Sale By Owner
- Hamburg Homes For Sale By Owner
- Gregory Homes For Sale By Owner
- Webberville Homes For Sale By Owner
- Byron Homes For Sale By Owner
- Milford Homes For Sale By Owner
- Linden Homes For Sale By Owner
- New Hudson Homes For Sale By Owner
- Fenton Homes For Sale By Owner
- Whitmore Lake Homes For Sale By Owner
- Gaines Homes For Sale By Owner
- Highland Homes For Sale By Owner
- South Lyon Homes For Sale By Owner
- Stockbridge Homes For Sale By Owner
- Dexter Homes For Sale By Owner
- Bancroft Homes For Sale By Owner
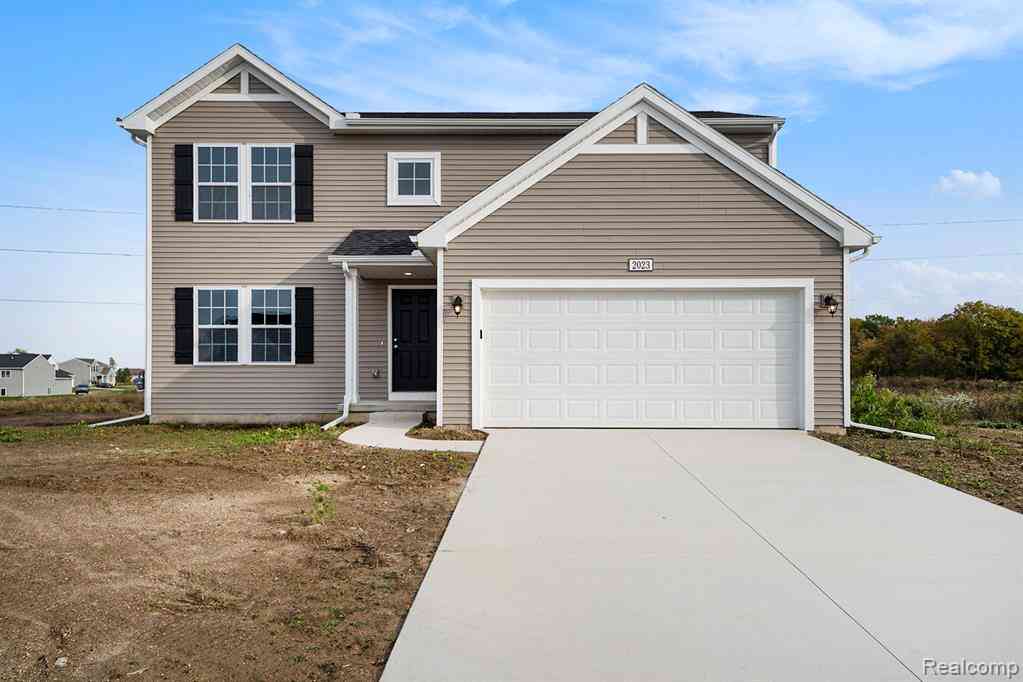
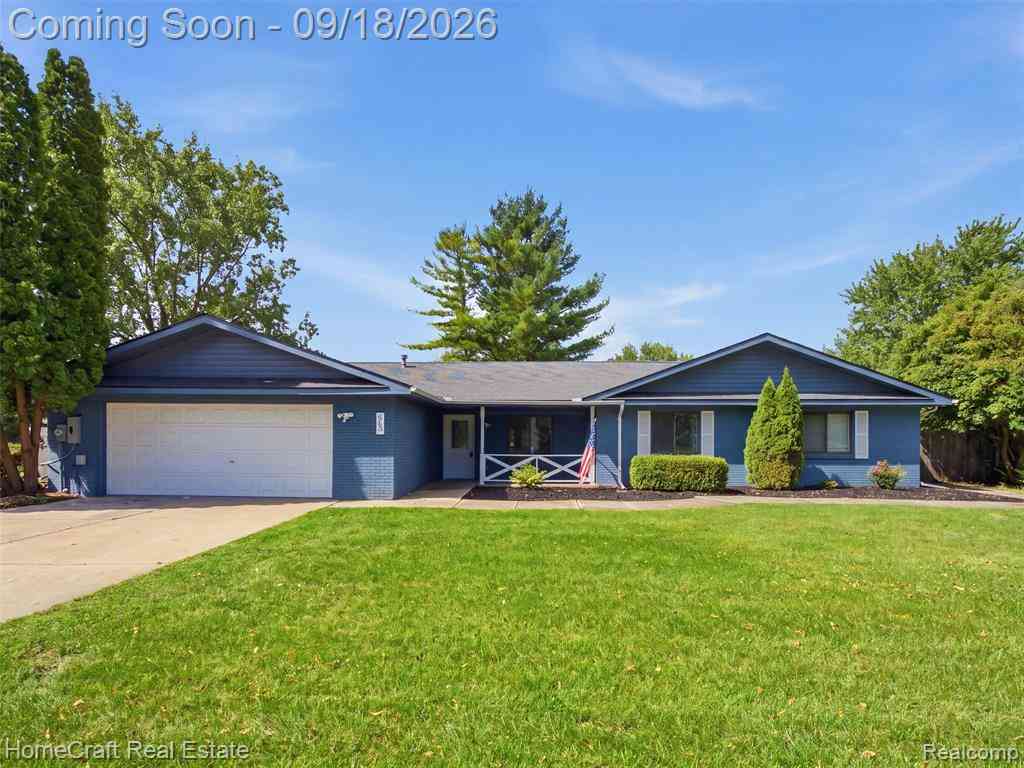
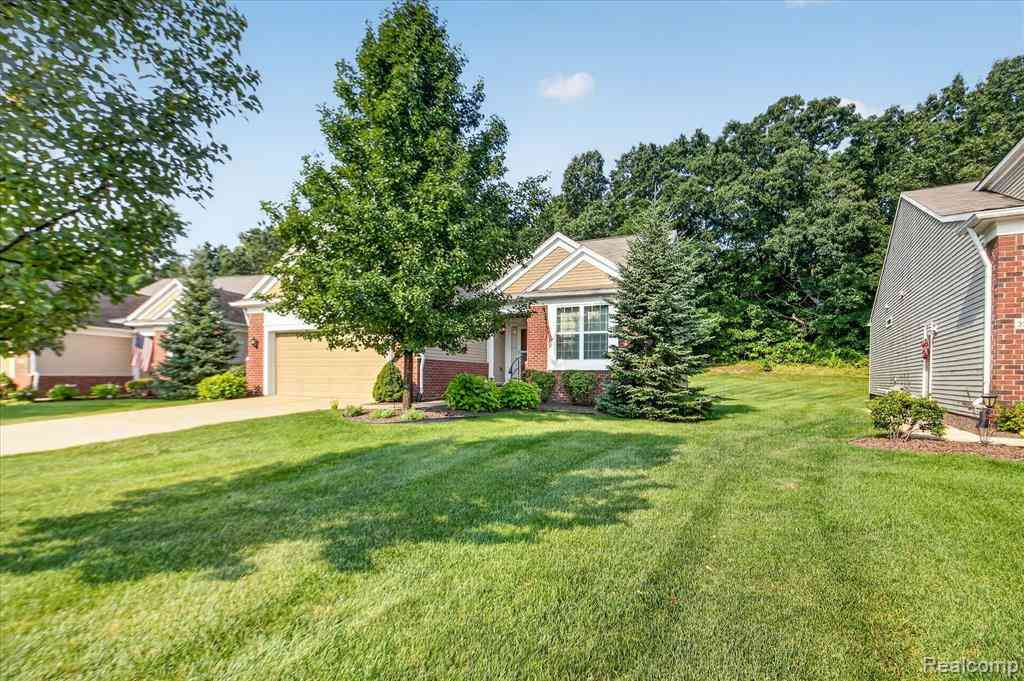
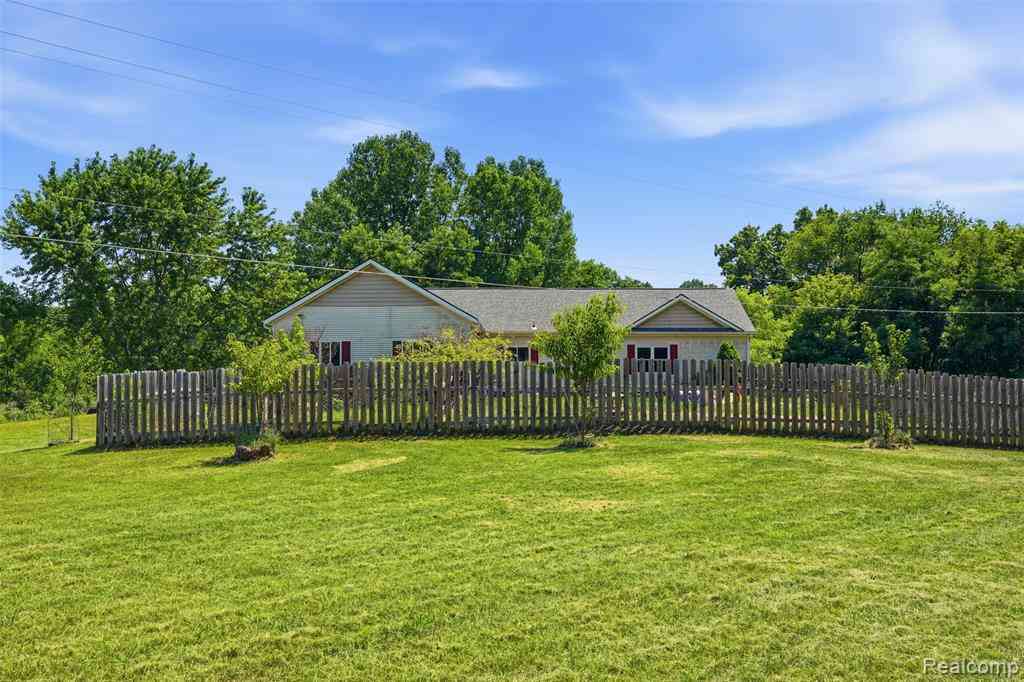
Homes around $449,900






Verify Your Email
Please enter the 6-digit verification code
sent to your email address.
Verify Your Phone Number
Please enter the 6-digit verification code
sent to your mobile phone.