

2295 Gilder Drive
Howell, Michigan 48843

 3
3
Bed
 3
3
Bath
 1,170
1,170Sqft
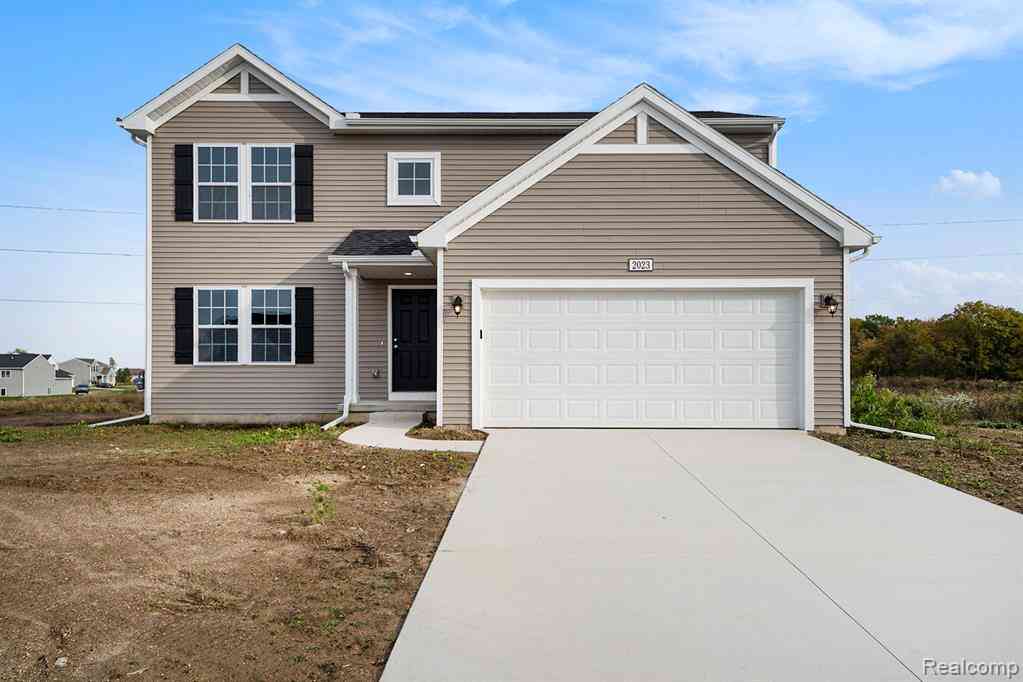
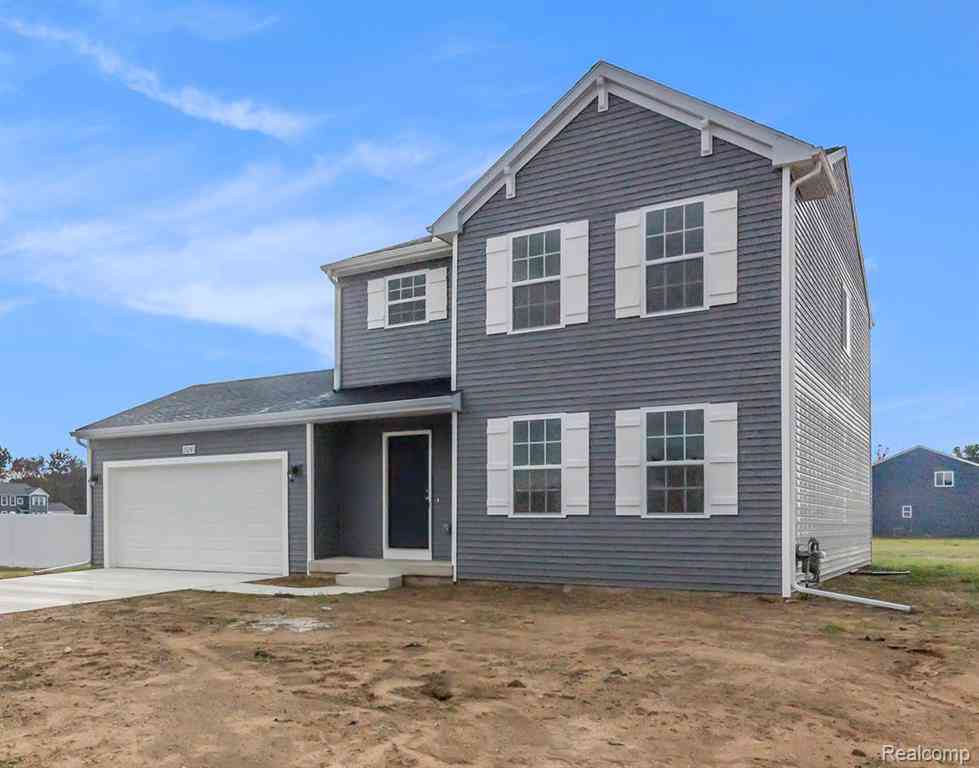
Our popular Arcadia floorplan, offering a bright open-concept floorplan with large 6' tall windows overlooking your impeccable pond view. Barrier-Free entry with NO STEPS! Laundry on the first floor, too! Open kitchen with upgraded peninsula cabinet design. Granite countertops, SS kitchen appliance package included. 9' ceilings throughout the entire first floor and in the lower level. Private concrete patio with garden area. Spacious primary suite with walk-in closet and tiled shower bath. First-floor laundry and oversized finished 2-car garage. Energy-efficient build with spray foam insulation, tankless water heater, and high-efficiency HVAC. HOA handles exterior maintenance and snow removal to your door. Appliances, garage door openers, and quality finishes included that other builders c

 Property Details
 Open House
- 09/14 12 PM-5:30 PM
- 09/15 12 PM-5:30 PM
 Map
Map
 Map
Map
What's Nearby
Nearby Areas
Features
-
Bedroom Information
Total Bedrooms: 3Bathroom Information
Total Baths: 3 Full Baths: 3 -
Room Information
Total Rooms: 9 Porches: Patio,PorchInterior Features
Smoke Alarm,Carbon Monoxide Alarm(s),Circuit Breakers,ENERGY STAR® Qualified Window(s),Entrance Foyer,High Spd Internet Avail Roof: Asphalt Basement Description: Finished,Bath/Stubbed Appliances: Dishwasher,Disposal,Dryer,Free-Standing Gas Range,Free-Standing Refrigerator,Microwave,Stainless Steel Appliance(s),Washer -
Heating & Cooling
Cooling: Ceiling Fan(s),Central Air,ENERGY STAR® Qualified A/C Equipment Heating: Forced Air Heating Fuel: Natural GasWater Heater
Natural Gas,Tankless
-
Building Information
Year Built: 2026 Building Stories: 1 Story Construction: New Construction Roof: Asphalt Foundation/Basement: Basement Architecture: Ranch -
Exterior Features
Grounds Maintenance,Lighting Construction: Stone,Vinyl -
Utility Features
Sewer: Sewer (Sewer-Sanitary) -
Water
Public (Municipal) Water Heat: Natural Gas,Tankless
-
Lot Information
Lot Features: Water View Waterfront Description: Pond,Water Front -
Property Information
SQ ft: 1170 Subdivision: MARION OAKS PUD PLAN THE LINKS PUD Financing: Cash,Conventional
-
Listing Price Information
Original List Price: $424,900 -
Listing Information
Possession: Negotiable Legal Description: MARION OAKS PUD PLAN: THE LINKS: PUD UNIT 188: SPLIT FROM 12-300-009 INTO 303-001 THROUGH 303-192 ON 12/31/2019
-
Tax Information
Annual Tax: $60Terms/Deposits/Fees
Assoc Fee Freq: $Monthly -
Possession
Negotiable -
Legal Information
Legal Description: Section: MARION OAKS PUD PLAN: THE LINKS: PUD UNIT 188: SPLIT FROM 12-300-009 INTO 303-001 THROUGH 303-192 ON 12/31/2019
-
Parking Information
Has Garage: Yes Garage Size: 2 Car Garage: 21x20 Garage Description: Direct Access,Electricity,Door Opener,Attached -
Multi-Unit Information
Road Frontage: Paved,Private,Pub. Sidewalk
-
School Information
School District: Howell -
Utility Information
Water: Public (Municipal) Sewer: Sewer (Sewer-Sanitary)
How much is this property worth?
Curious about this home's true market value? Use our free Home Evaluation Tool to instantly get a personalized Comparative Market Analysis (CMA) report. Make smarter, data-driven decisions before you buy.

Nearby Home Value
| Address | Estimate | Bed | Bath | Sq. Ft | Lot Size |
|---|---|---|---|---|---|
| 4285 S Hampton Ridge Bo.., Howell, MI, 48843 | $249,900 | 2 | 2.5 | 1,528 | -- |
| 1876 Genoa Circle , Howell, MI, 48843 | $415,000 | 3 | 3 | 1,539 | -- |
| 450 Lilly View Court Co.., Howell, MI, 48843 | $339,900 | 3 | 4 | 1,645 | -- |
| 4637 Summer Ridge Drive , Howell, MI, 48843 | $379,900 | 3 | 2.5 | 1,770 | -- |
| 757 Nelsons Ridge #2, Howell, MI, 48843 | $349,900 | 3 | 3 | 1,700 | -- |
| 1085 Camellia Circle #32, Howell, MI, 48843 | $549,900 | 3 | 3 | 1,507 | -- |
| 4784 New Haven Drive , Howell, MI, 48843 | $410,000 | 3 | 3 | 2,035 | -- |
| 713 Abbington Court, Howell, MI, 48843 | $239,900 | 2 | 3 | 1,534 | -- |
| 4371 Aster Boulevard , Howell, MI, 48843 | $248,500 | 2 | 2.5 | 1,528 | -- |
| 4324 Hampton Ridge Boul.., Howell, MI, 48843 | $240,000 | 2 | 2 | 1,279 | -- |
Similar Condos To 2295 Gilder Drive
Nearby For Sale





Disclosure: The accuracy of all information, regardless of source, is not guaranteed or warranted. All information should be independently verified. Any use of search facilities of data on the site, other than by a consumer looking to purchase real estate, is prohibited. IDX provided courtesy of Realcomp II Ltd., via ByOwner.com and REALCOMP, Copyright 2026 Realcomp II Ltd. Shareholders. REALTOR (R) licensed in the state of Michigan. The listing broker’s offer of compensation is made only to participants of the MLS where the listing is filed and to participants of any data share partner MLS.
ByOwner last updated this listing 09/13/2026 @ 12:50
More Cities with for Sale by Owner Homes
- Howell Homes For Sale By Owner
- Fowlerville Homes For Sale By Owner
- Brighton Homes For Sale By Owner
- Hartland Homes For Sale By Owner
- Pinckney Homes For Sale By Owner
- Hamburg Homes For Sale By Owner
- Gregory Homes For Sale By Owner
- Webberville Homes For Sale By Owner
- Byron Homes For Sale By Owner
- Milford Homes For Sale By Owner
- Linden Homes For Sale By Owner
- New Hudson Homes For Sale By Owner
- Fenton Homes For Sale By Owner
- Whitmore Lake Homes For Sale By Owner
- Gaines Homes For Sale By Owner
- Highland Homes For Sale By Owner
- South Lyon Homes For Sale By Owner
- Stockbridge Homes For Sale By Owner
- Dexter Homes For Sale By Owner
- Bancroft Homes For Sale By Owner
Homes around $424,900





Verify Your Email
Please enter the 6-digit verification code
sent to your email address.
Verify Your Phone Number
Please enter the 6-digit verification code
sent to your mobile phone.