
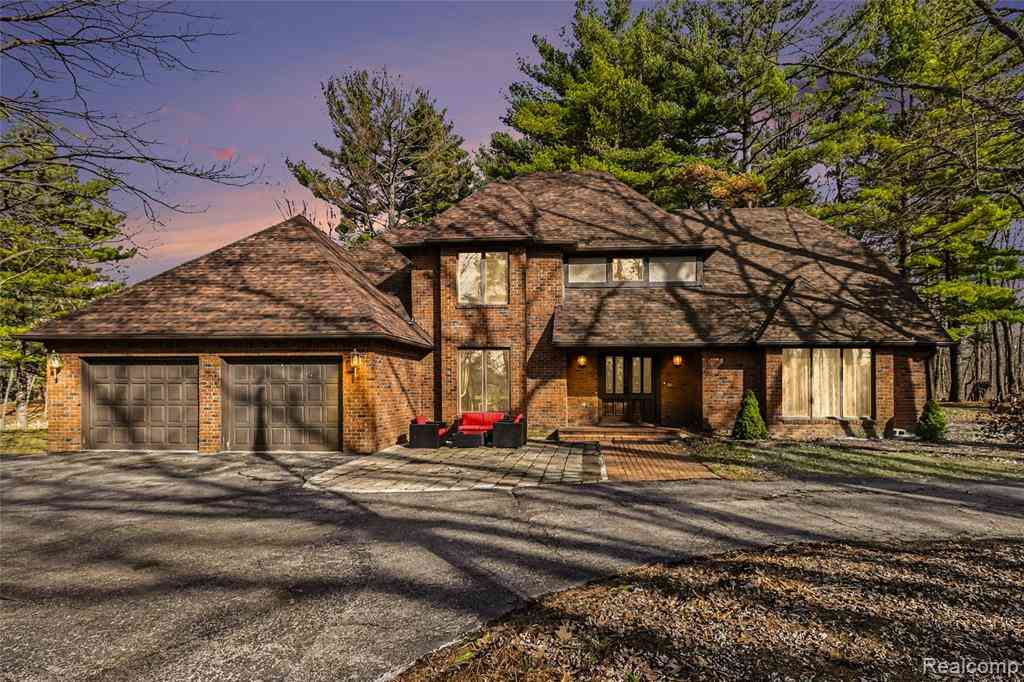
100 N Latson Road
Howell, Michigan 48843

 4
4
Bed
 3.5
3.5
Bath
 3,258
3,258Sqft
 5.96
5.96Acres(Lot)
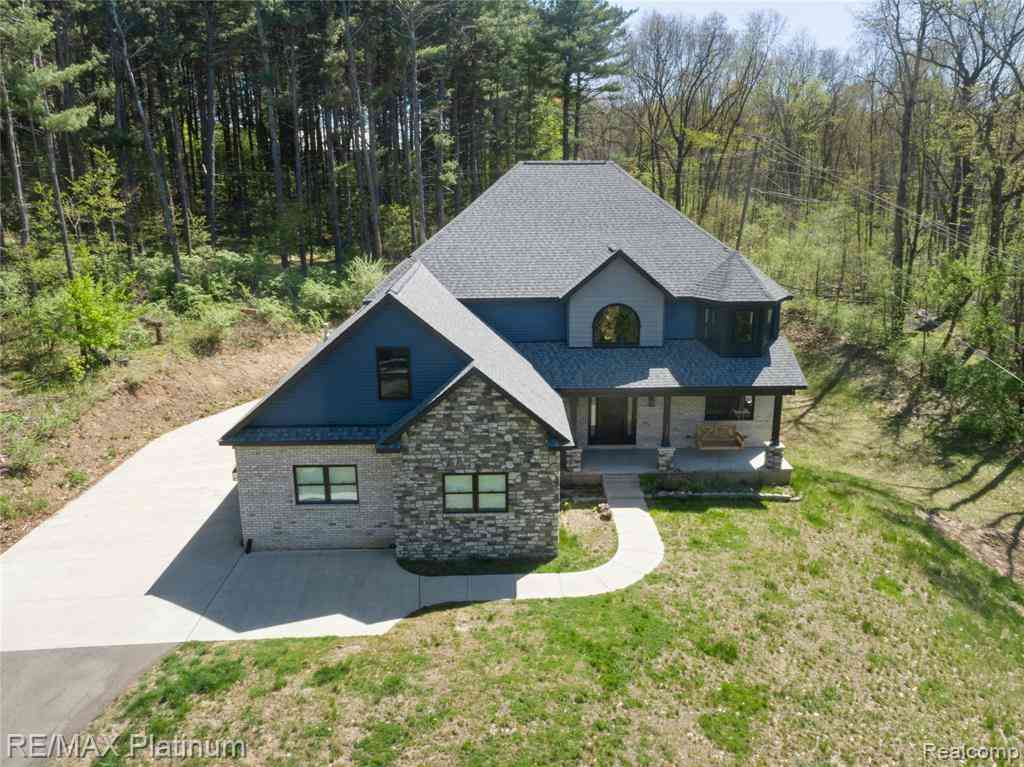
Custom brick home with 4 spacious bedrooms, 3 full baths, and 3 lavs including finished basement. Beautiful large foyer with high ceiling and majestic staircase with 3 entries. The main floor features primary bedroom, bath with sunken tub and walk in closet. Oversize kitchen with kitchenette, Huge island, subway tile backsplash and so much cabinet storage. First floor laundry and 2 half baths. Formal dining as well as breakfast nook and open living room with firleplace and built in bookcases. Upstairs are 3 additional bedrooms, dual entry bath and anohter full bath. Lots of windows and natural light. Custom finished basement creates more space and includes another full kitchen. Enjoy your private yard from the large deck with pergola, inground pool and even your own pond. Entire property

 Property Details
 Map
Map
 Map
Map
What's Nearby
Nearby Areas
 Features
-
Bedroom Information
Total Bedrooms: 4Bathroom Information
Total Baths: 3.5 Full Baths: 3 Half Baths: 3 -
Room Information
Total Rooms: 22 Porches: Deck,Patio,PorchInterior Features
Entrance Foyer,Wet Bar Roof: Asphalt Basement Description: Finished Fireplace: Yes Appliances: Vented Exhaust Fan,Dishwasher,Double Oven,Down Draft,Dryer,Exhaust Fan,Free-Standing Gas Oven,Free-Standing Gas Range,Free-Standing Refrigerator,Microwave,Range Hood,Stainless Steel Appliance(s),Washer,Wine Refrigerator -
Heating & Cooling
Cooling: Central Air Heating: Forced Air Heating Fuel: Geo-Thermal,Natural GasFireplace
Family Room,Living Room
-
Building Information
Year Built: 1986 Building Stories: 2 Story Fireplace: Family Room,Living Room Roof: Asphalt Foundation/Basement: Basement Architecture: Traditional -
Exterior Features
ENERGY STAR® Qualified Skylights,Lighting,Fenced,Pool - Inground Construction: Brick -
Utility Features
Sewer: Septic Tank (Existing) -
Water
Well (Existing)
-
Lot Information
Lot Size: 5.96 Lot Dimensions: Irregular Frontage Feet: 266 -
Property Information
SQ ft: 3258 Financing: Cash,Conventional
-
Listing Price Information
Original List Price: $850,000 -
Listing Information
Possession: At Close Legal Description: SEC 33 T3N R5E COM SW COR, TH ALG W LN & C/L LATSON RD N0*22'29"W 404.45 FT TO POB, TH ALG W LN & C/L N0*22'26"W 271.18 FT, TH N89*46'43"E 393.21 FT, TH S68*16'53"E 51.13 FT, TH S89*27'03"E 341.09 FT, TH S0*22'29"E 384.57 FT, TH N89*19'34"W 291.20 FT, TH N3*12'21"E 66 FT, TH N82*32'58"W 499.27 FT TO POB 5.96 AC M/L DESC CORR 12/94& 2/05
-
Tax Information
Annual Tax: $9,519 Parcel Number: 0733300012 -
Possession
At Close -
Legal Information
Legal Description: Section: SEC 33 T3N R5E COM SW COR, TH ALG W LN & C/L LATSON RD N0*22'29"W 404.45 FT TO POB, TH ALG W LN & C/L N0*22'26"W 271.18 FT, TH N89*46'43"E 393.21 FT, TH S68*16'53"E 51.13 FT, TH S89*27'03"E 341.09 FT, TH S0*22'29"E 384.57 FT, TH N89*19'34"W 291.20 FT, TH N3*12'21"E 66 FT, TH N82*32'58"W 499.27 FT TO POB 5.96 AC M/L DESC CORR 12/94& 2/05
-
Parking Information
Has Garage: Yes Garage Size: 2.5 Car Garage Description: Attached -
Multi-Unit Information
Road Frontage: Paved
-
School Information
School District: Howell -
Fire Place Information
Fire Place: Yes Fire Place Location: Family Room,Living Room -
Utility Information
Water: Well (Existing) Sewer: Septic Tank (Existing)
How much is this property worth?
Curious about this home's true market value? Use our free Home Evaluation Tool to instantly get a personalized Comparative Market Analysis (CMA) report. Make smarter, data-driven decisions before you buy.

Nearby Home Value
| Address | Estimate | Bed | Bath | Sq. Ft | Lot Size |
|---|---|---|---|---|---|
| 4539 Parker Drive , Howell, MI, 48843 | $375,000 | 3 | 1 | 1,000 | 1,000 SqFt |
| 1462 S Hughes Road , Howell, MI, 48843 | $1,150,000 | 3 | 2 | 4,302 | 4,302 SqFt |
| 5504 Wildwood Drive , Howell, MI, 48843 | $555,000 | 4 | 1.5 | 1,916 | 1,916 SqFt |
| 6881 Munsell Road , Howell, MI, 48843 | $399,999 | 5 | 2.5 | 1,741 | 1,741 SqFt |
| 4423 Mason Road , Howell, MI, 48843 | $499,999 | 3 | 2 | 1,650 | 1,650 SqFt |
| 476 Waverly , Howell, MI, 48843 | $319,900 | 3 | 1.5 | 1,140 | 1,140 SqFt |
| 1263 Purdy Lane , Howell, MI, 48843 | $649,900 | 3 | 2.5 | 2,565 | 2,565 SqFt |
| 685 Birkdale Drive , Howell, MI, 48843 | $765,000 | 5 | 4.5 | 3,227 | 3,227 SqFt |
| 7335 Richardson Road , Howell, MI, 48843 | $615,000 | 3 | 2 | 2,373 | 2,373 SqFt |
| 2250 E Coon Lake Trail , Howell, MI, 48843 | $825,000 | 3 | 3.5 | 2,227 | 2,227 SqFt |
Similar Homes To 100 N Latson Road
Nearby For Sale






Disclosure: The accuracy of all information, regardless of source, is not guaranteed or warranted. All information should be independently verified. Any use of search facilities of data on the site, other than by a consumer looking to purchase real estate, is prohibited. IDX provided courtesy of Realcomp II Ltd., via ByOwner.com and REALCOMP, Copyright 2026 Realcomp II Ltd. Shareholders. REALTOR (R) licensed in the state of Michigan. The listing broker’s offer of compensation is made only to participants of the MLS where the listing is filed and to participants of any data share partner MLS.
ByOwner last updated this listing 08/16/2026 @ 14:55
More Cities with for Sale by Owner Homes
- Howell Homes For Sale By Owner
- Fowlerville Homes For Sale By Owner
- Brighton Homes For Sale By Owner
- Hartland Homes For Sale By Owner
- Pinckney Homes For Sale By Owner
- Hamburg Homes For Sale By Owner
- Gregory Homes For Sale By Owner
- Webberville Homes For Sale By Owner
- Byron Homes For Sale By Owner
- Milford Homes For Sale By Owner
- Linden Homes For Sale By Owner
- New Hudson Homes For Sale By Owner
- Fenton Homes For Sale By Owner
- Whitmore Lake Homes For Sale By Owner
- Gaines Homes For Sale By Owner
- Highland Homes For Sale By Owner
- South Lyon Homes For Sale By Owner
- Stockbridge Homes For Sale By Owner
- Dexter Homes For Sale By Owner
- Bancroft Homes For Sale By Owner
Homes around $850,000






Verify Your Email
Please enter the 6-digit verification code
sent to your email address.