
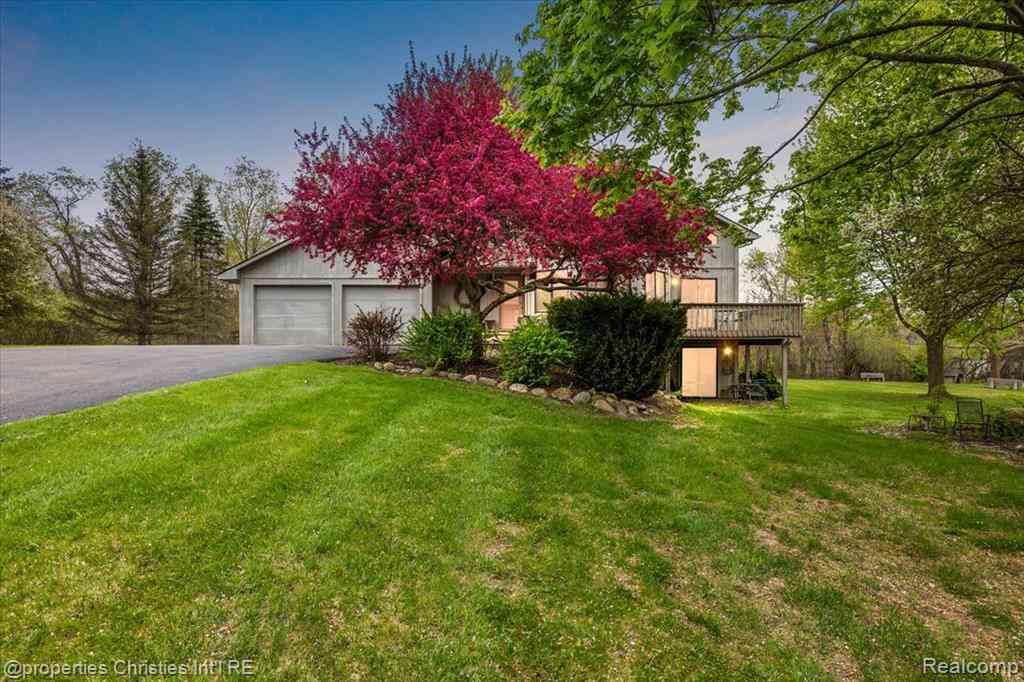
6175 Tripp Road
Holly, Michigan 48442

 3
3
Bed
 3.5
3.5
Bath
 1,710
1,710Sqft
 2.15
2.15Acres(Lot)
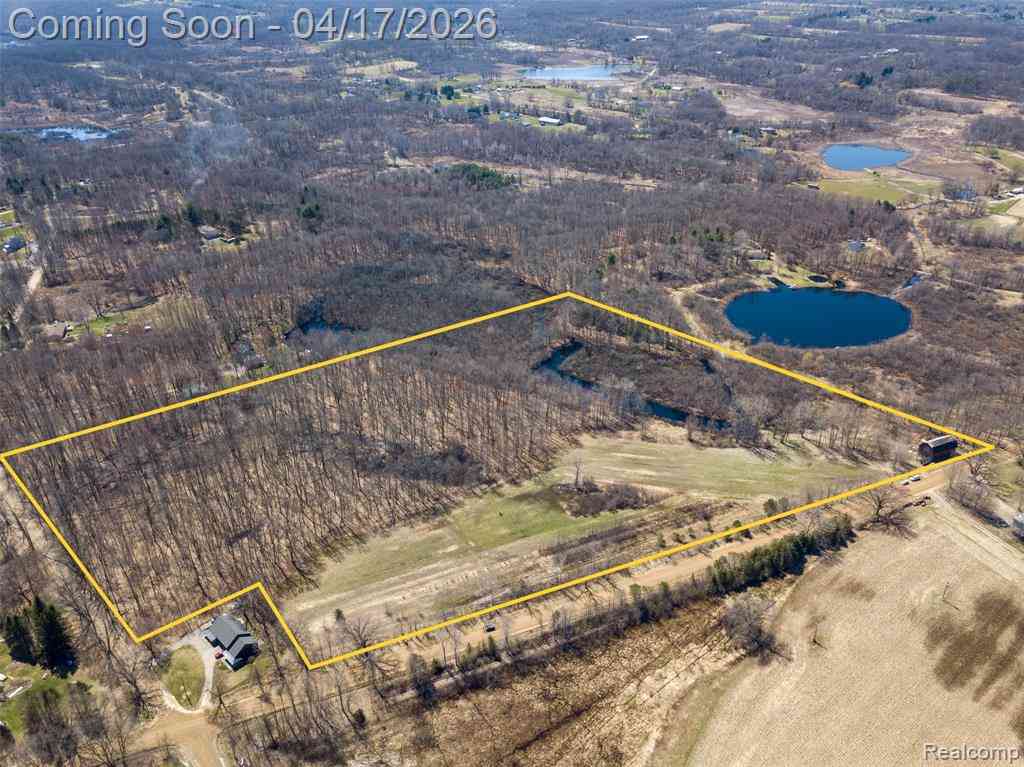
Experience a four-season lifestyle at 6175 Tripp Road, a lakefront architectural gem in Holly featuring a 3-sided wrap-around lake view deck perfect for relaxation and outdoor entertaining. This sprawling 2.15-acre property offers private acreage, lakefront access, and a dedicated dock for your pontoon sunset tours while enjoying beautiful Mount Holly views. This expansive property provides the perfect blend of secluded tranquility and convenient proximity to some of East Michigan’s most popular attractions. Located less than one mile from Mt. Holly Ski & Snowboard Resort and within one mile of the Michigan Renaissance Festival, this location ensures easy access to year-round activities and entertainment. The home features a 2-car attached garage, a functional walk-out basement, and a Gene

 Property Details
 Map
Map
 Map
Map
What's Nearby
Nearby Areas
 Features
-
Bedroom Information
Total Bedrooms: 3Bathroom Information
Total Baths: 3.5 Full Baths: 3 Half Baths: 1 -
Room Information
Total Rooms: 12 Porches: DeckInterior Features
Basement Description: Finished,Walk-Out Access Appliances: Dishwasher,Dryer,Free-Standing Gas Oven,Free-Standing Refrigerator,Microwave,Washer -
Heating & Cooling
Cooling: Central Air Heating: Forced Air Heating Fuel: Natural Gas
-
Building Information
Year Built: 1991 Building Stories: 2 Story Foundation/Basement: Basement Architecture: Tudor -
Exterior Features
Construction: Wood -
Utility Features
Sewer: Septic Tank (Existing) -
Water
Well (Existing)
-
Lot Information
Lot Size: 2.15 Lot Dimensions: 313 x 457 x 340 x 358 Lot Features: Water View Frontage Feet: 340 Waterfront Description: Lake Privileges -
Property Information
SQ ft: 1710 Financing: Cash,Conventional,VA
-
Listing Price Information
Original List Price: $420,000 -
Listing Information
Possession: At Close Legal Description: T5N, R8E, SEC 20 PART OF NW 1/4 BEG AT PT DIST N 87-52-25 W 793 FT FROM N 1/4 COR, TH S 02-25-30 W 233 FT, TH N 87-52-25 W 463.85 FT, TH N 02-07-35 E 233 FT, TH S 87-52-25 E 465.08 FT TO BEG 2.50 A 3-23-95 FR 010
-
Tax Information
Annual Tax: $2,660 Parcel Number: 0220176020 -
Possession
At Close -
Legal Information
Legal Description: Section: T5N, R8E, SEC 20 PART OF NW 1/4 BEG AT PT DIST N 87-52-25 W 793 FT FROM N 1/4 COR, TH S 02-25-30 W 233 FT, TH N 87-52-25 W 463.85 FT, TH N 02-07-35 E 233 FT, TH S 87-52-25 E 465.08 FT TO BEG 2.50 A 3-23-95 FR 010
-
Parking Information
Has Garage: Yes Garage Size: 2 Car Garage Description: Attached -
Multi-Unit Information
Road Frontage: Paved
-
School Information
School District: Holly -
Utility Information
Water: Well (Existing) Sewer: Septic Tank (Existing)
How much is this property worth?
Curious about this home's true market value? Use our free Home Evaluation Tool to instantly get a personalized Comparative Market Analysis (CMA) report. Make smarter, data-driven decisions before you buy.

Nearby Home Value
| Address | Estimate | Bed | Bath | Sq. Ft | Lot Size |
|---|---|---|---|---|---|
| 839 E Maple Street , Holly, MI, 48442 | $229,900 | 3 | 1 | 1,008 | 1,008 SqFt |
| 16206 Lancaster Way , Holly, MI, 48442 | $110,000 | 3 | 2 | 1,456 | 1,456 SqFt |
| 807 Baird Street , Holly, MI, 48442 | $275,000 | 4 | 3 | 2,308 | 2,308 SqFt |
| 997 River Rock Drive , Holly, MI, 48442 | $382,999 | 3 | 2.5 | 2,066 | 2,066 SqFt |
| 10140 Fieldway Trail , Holly, MI, 48442 | $329,900 | 3 | 2.5 | 1,500 | 1,500 SqFt |
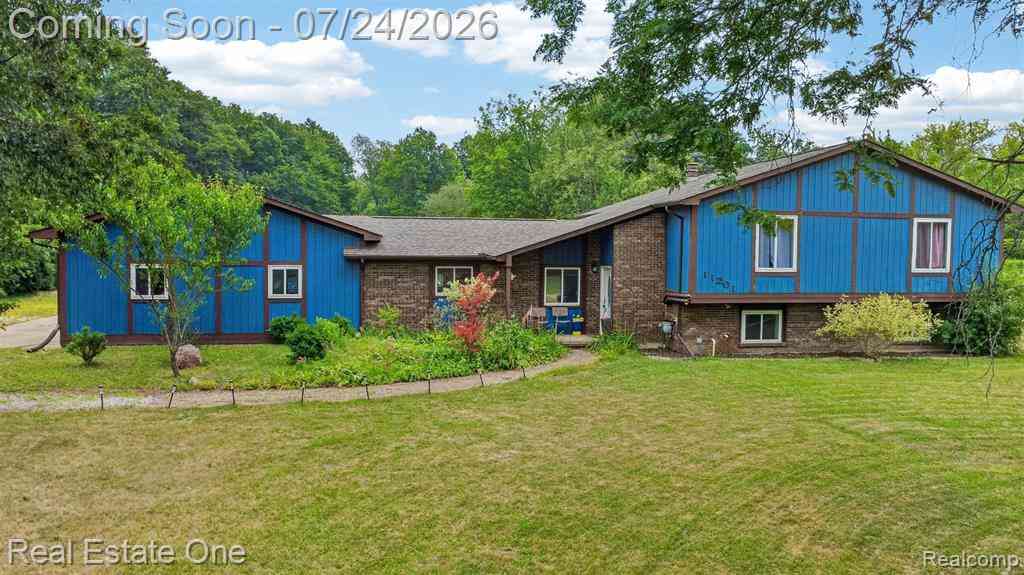
| 11201 Horton Road , Holly, MI, 48442 | $369,900 | 3 | 1.5 | 2,001 | 2,001 SqFt |
| 16036 Worden Road , Holly, MI, 48442 | $565,000 | 3 | 3 | 2,072 | 2,072 SqFt |
| 310 S Van Road , Holly, MI, 48442 | $369,900 | 4 | 2.5 | 2,096 | 2,096 SqFt |
| 423 East Road , Holly, MI, 48442 | $300,000 | 3 | 2 | 1,605 | 1,605 SqFt |
| 2105 Middle Ridge Drive , Holly, MI, 48442 | $385,473 | 3 | 3.5 | 1,735 | 1,735 SqFt |
Similar Homes To 6175 Tripp Road
Nearby For Sale




Disclosure: The accuracy of all information, regardless of source, is not guaranteed or warranted. All information should be independently verified. Any use of search facilities of data on the site, other than by a consumer looking to purchase real estate, is prohibited. IDX provided courtesy of Realcomp II Ltd., via ByOwner.com and REALCOMP, Copyright 2026 Realcomp II Ltd. Shareholders. REALTOR (R) licensed in the state of Michigan. The listing broker’s offer of compensation is made only to participants of the MLS where the listing is filed and to participants of any data share partner MLS.
ByOwner last updated this listing 07/29/2026 @ 15:32
More Cities with for Sale by Owner Homes
- Holly Homes For Sale By Owner
- Davisburg Homes For Sale By Owner
- Fenton Homes For Sale By Owner
- Grand Blanc Homes For Sale By Owner
- Goodrich Homes For Sale By Owner
- Ortonville Homes For Sale By Owner
- White Lake Homes For Sale By Owner
- Linden Homes For Sale By Owner
- Highland Homes For Sale By Owner
- Clarkston Homes For Sale By Owner
- Hartland Homes For Sale By Owner
- Waterford Homes For Sale By Owner
- Gaines Homes For Sale By Owner
- Milford Homes For Sale By Owner
- Flint Homes For Sale By Owner
- Swartz Creek Homes For Sale By Owner
- Commerce Twp Homes For Sale By Owner
- Burton Homes For Sale By Owner
- Lake Orion Homes For Sale By Owner
- Davison Homes For Sale By Owner
Homes around $399,900




Verify Your Email
Please enter the 6-digit verification code
sent to your email address.