
15175 Worden Rd.
Holly, Michigan 48442

 3
3
Bed
 2.5
2.5
Bath
 1,500
1,500Sqft
 1.12
1.12Acres(Lot)
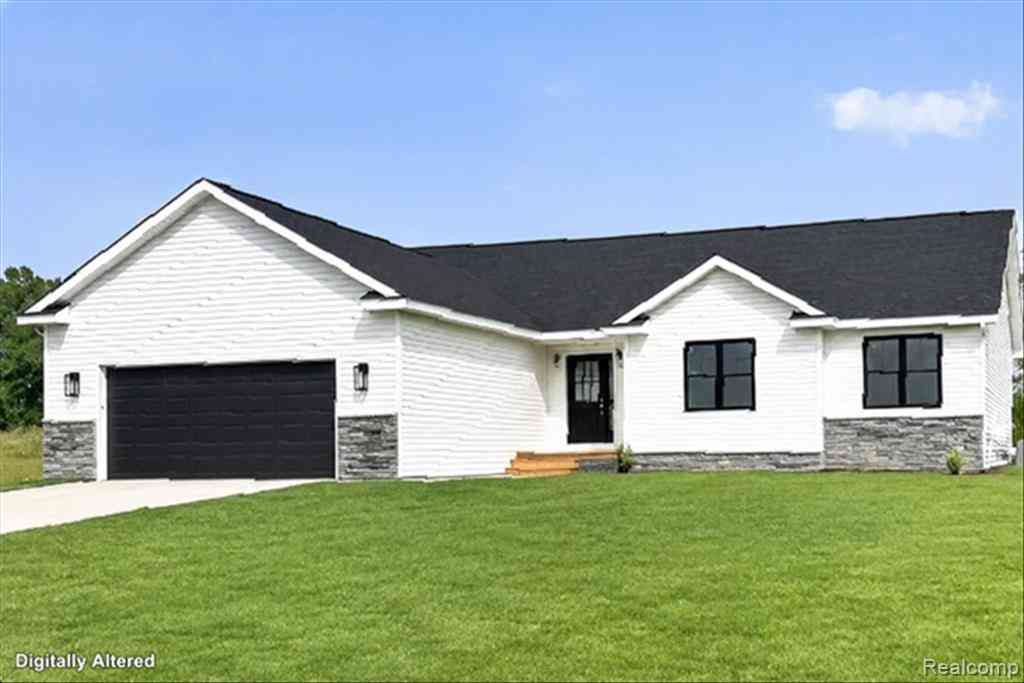
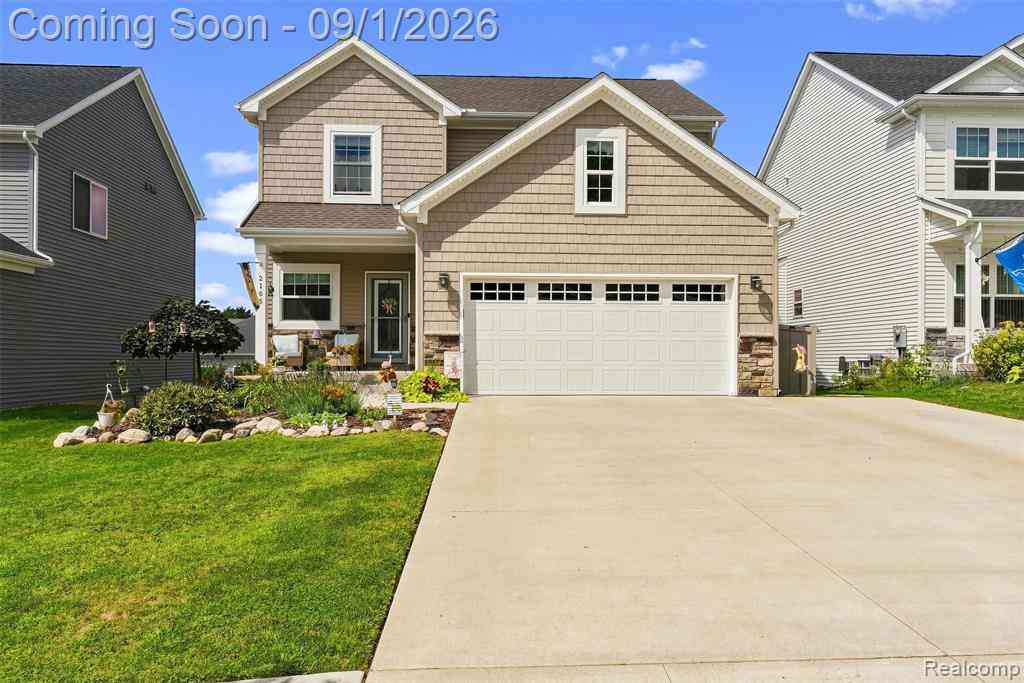
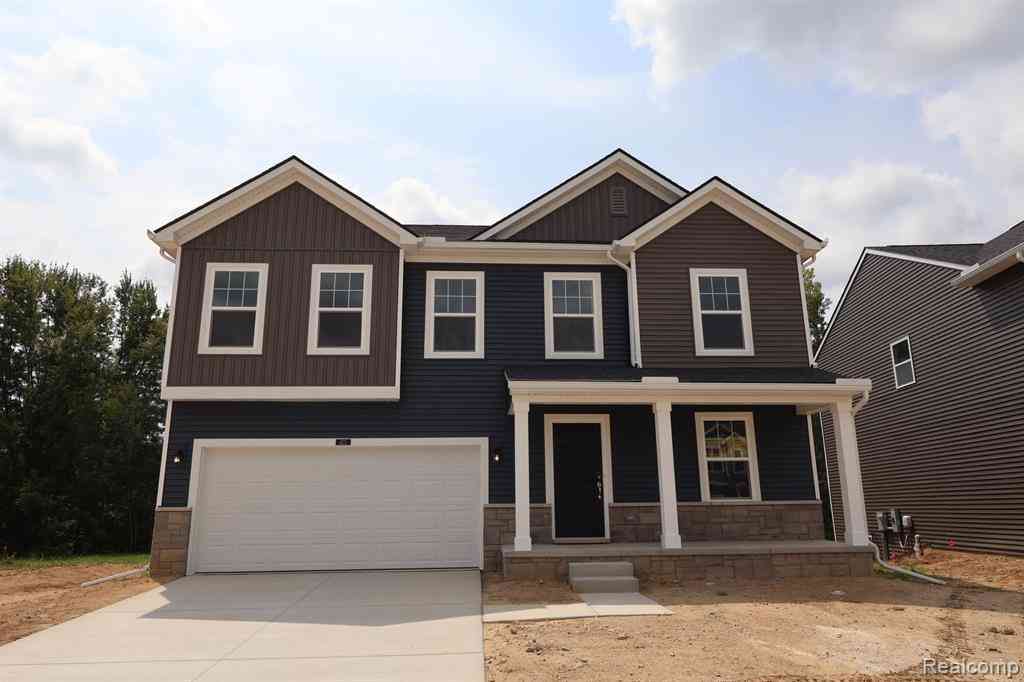
***New Construction To Be Built*** Highly desirable ranch style home set on a beautiful 1.12 acre lot. Spacious open concept floor plan and attached 2.5 car garage. Fresh and neutral palette throughout. Gorgeous granite kitchen w/island and pantry opens to dining area. Open concept perfect for entertaining. There is an upgrade option to add a wall between great room and kitchen if you prefer more separation. Impressive great room w/vaulted ceiling and stone fireplace. Generous room sizes and primary suite w/walk-in closet and en suite. Often sought 1st floor laundry room. Walkout basement will be plumbed for another bath. Photos are of a different home used as an example. Pick your favorite colors and finishes. Hardwood in kitchen, dining and great room. Gravel driveway included. Purchase

 Property Details
 Map
Map
 Map
Map
What's Nearby
Nearby Areas
 Features
-
Bedroom Information
Total Bedrooms: 3Bathroom Information
Total Baths: 2.5 Full Baths: 2 Half Baths: 1 -
Room Information
Total Rooms: 10 Porches: PorchInterior Features
Cable Available,Egress Window(s),High Spd Internet Avail Roof: Asphalt Basement Description: Daylight,Unfinished,Walk-Out Access Fireplace: Yes -
Heating & Cooling
Cooling: Central Air Heating: Forced Air Heating Fuel: Natural GasFireplace
Great RoomWater Heater
Natural Gas
-
Building Information
Year Built: 2026 Building Stories: 1 Story Fireplace: Great Room Construction: Const. Start Upon Sale,New Construction Roof: Asphalt Foundation/Basement: Basement Architecture: Ranch -
Exterior Features
Lighting Construction: Brick,Vinyl -
Utility Features
Sewer: Septic Tank (Existing) -
Water
Well (Existing) Water Heat: Natural Gas
-
Lot Information
Lot Size: 1.12 Lot Dimensions: 246x198 Frontage Feet: 246 -
Property Information
SQ ft: 1500 Financing: Cash,Conventional
-
Listing Price Information
Original List Price: $399,999 -
Listing Information
Possession: At Close Legal Description: T5N, R8E, SEC 30 PART OF NE 1/4 BEG AT PT DIST S 00-00-00 W 1291.38 FT & S 88-46-53 E 33.01 FT & S 00-00-00 W 491.83 FT FROM N 1/4 COR, TH S 89-04-17 E 198.13 FT, TH S 00-00-00 W 245.92 FT, TH N 89-04-17 W 198.13 FT, TH N 00-00-00 E 245.92 FT TO BEG 1.12 A 4-29-08 FR 013
-
Tax Information
Annual Tax: $501 Parcel Number: 0230200020 -
Possession
At Close -
Legal Information
Legal Description: Section: T5N, R8E, SEC 30 PART OF NE 1/4 BEG AT PT DIST S 00-00-00 W 1291.38 FT & S 88-46-53 E 33.01 FT & S 00-00-00 W 491.83 FT FROM N 1/4 COR, TH S 89-04-17 E 198.13 FT, TH S 00-00-00 W 245.92 FT, TH N 89-04-17 W 198.13 FT, TH N 00-00-00 E 245.92 FT TO BEG 1.12 A 4-29-08 FR 013
-
Parking Information
Has Garage: Yes Garage Size: 2.5 Car Garage: 24x24 Garage Description: Direct Access,Electricity,Attached -
Multi-Unit Information
Road Frontage: Gravel
-
School Information
School District: Holly -
Fire Place Information
Fire Place: Yes Fire Place Location: Great Room Fire Place Type: Gas -
Utility Information
Water: Well (Existing) Sewer: Septic Tank (Existing)
How much is this property worth?
Curious about this home's true market value? Use our free Home Evaluation Tool to instantly get a personalized Comparative Market Analysis (CMA) report. Make smarter, data-driven decisions before you buy.

Nearby Home Value
| Address | Estimate | Bed | Bath | Sq. Ft | Lot Size |
|---|---|---|---|---|---|
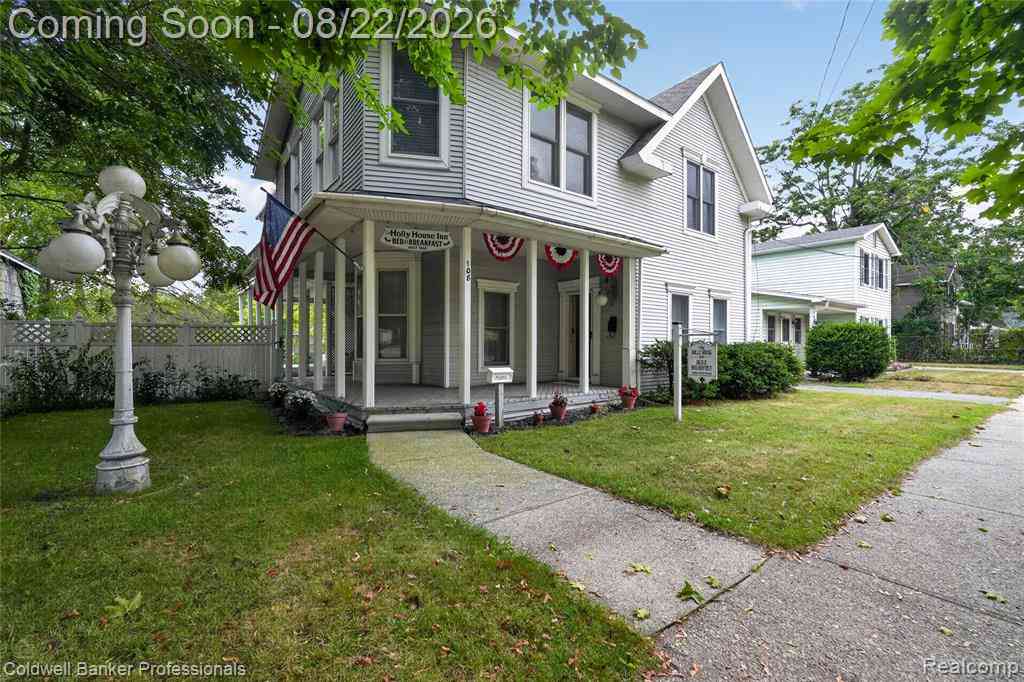
| 108 College Street , Holly, MI, 48442 | $429,000 | 4 | 3 | 3,277 | 0.20 Acre |
| 16036 Worden Road , Holly, MI, 48442 | $545,000 | 3 | 3 | 2,072 | 19.42 Acres |
| 11201 Horton Road , Holly, MI, 48442 | $309,900 | 3 | 1.5 | 2,001 | 1.21 Acres |
| 10654 W Braemar , Holly, MI, 48442 | $825,000 | 4 | 3.5 | 2,878 | 0.34 Acre |
| 13010 Oyster Lake Road , Holly, MI, 48442 | $370,000 | 3 | 2.5 | 1,901 | 3.90 Acres |
| 322 Hidden River E E, Holly, MI, 48442 | $360,000 | 3 | 2 | 1,254 | 0.16 Acre |
| 10065 Edgewater Trail , Holly, MI, 48442 | $299,900 | 3 | 2.5 | 1,482 | 0.15 Acre |
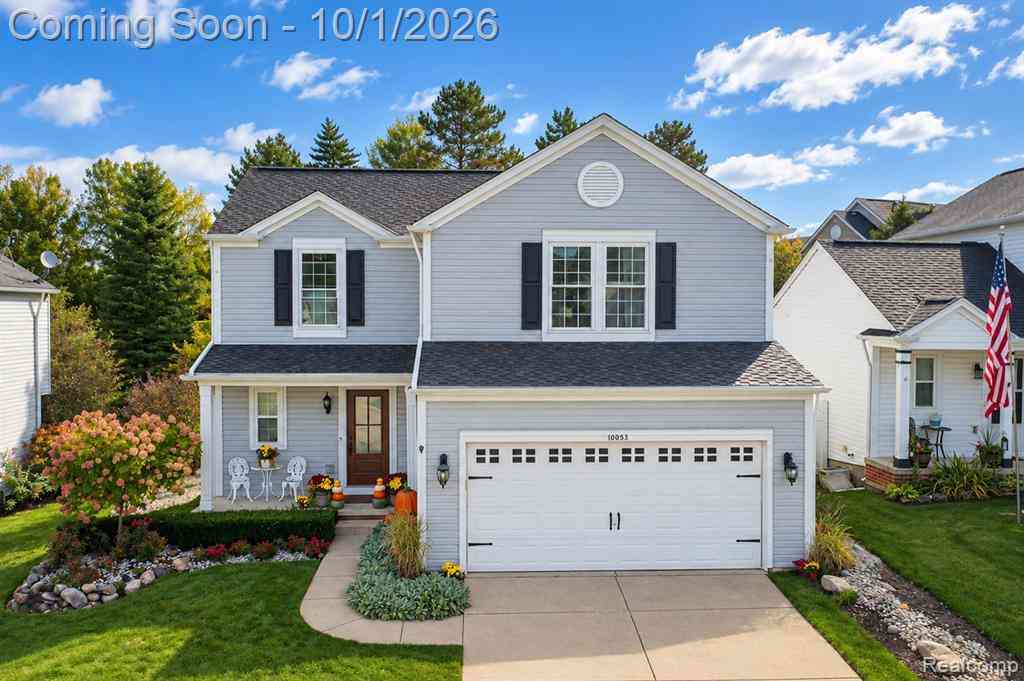
| 10053 Scenic Ridge Boul.., Holly, MI, 48442 | $350,000 | 4 | 2.5 | 1,746 | 0.14 Acre |
| 207 East Road , Holly, MI, 48442 | $170,000 | 3 | 1 | 1,072 | 0.88 Acre |
| 8165 Leonard Drive , Holly, MI, 48442 | $474,899 | 4 | 2 | 2,113 | 0.37 Acre |
Similar Homes To 15175 Worden Rd.
Nearby For Sale



Disclosure: The accuracy of all information, regardless of source, is not guaranteed or warranted. All information should be independently verified. Any use of search facilities of data on the site, other than by a consumer looking to purchase real estate, is prohibited. IDX provided courtesy of Realcomp II Ltd., via ByOwner.com and REALCOMP, Copyright 2026 Realcomp II Ltd. Shareholders. REALTOR (R) licensed in the state of Michigan. The listing broker’s offer of compensation is made only to participants of the MLS where the listing is filed and to participants of any data share partner MLS.
ByOwner last updated this listing 10/12/2026 @ 22:18
More Cities with for Sale by Owner Homes
- Holly Homes For Sale By Owner
- Davisburg Homes For Sale By Owner
- Fenton Homes For Sale By Owner
- Grand Blanc Homes For Sale By Owner
- Goodrich Homes For Sale By Owner
- Ortonville Homes For Sale By Owner
- White Lake Homes For Sale By Owner
- Linden Homes For Sale By Owner
- Highland Homes For Sale By Owner
- Atlas Homes For Sale By Owner
- Clarkston Homes For Sale By Owner
- Hartland Homes For Sale By Owner
- Waterford Homes For Sale By Owner
- Gaines Homes For Sale By Owner
- Milford Homes For Sale By Owner
- Flint Homes For Sale By Owner
- Swartz Creek Homes For Sale By Owner
- Commerce Twp Homes For Sale By Owner
- Burton Homes For Sale By Owner
- Lake Orion Homes For Sale By Owner
Homes around $400,000

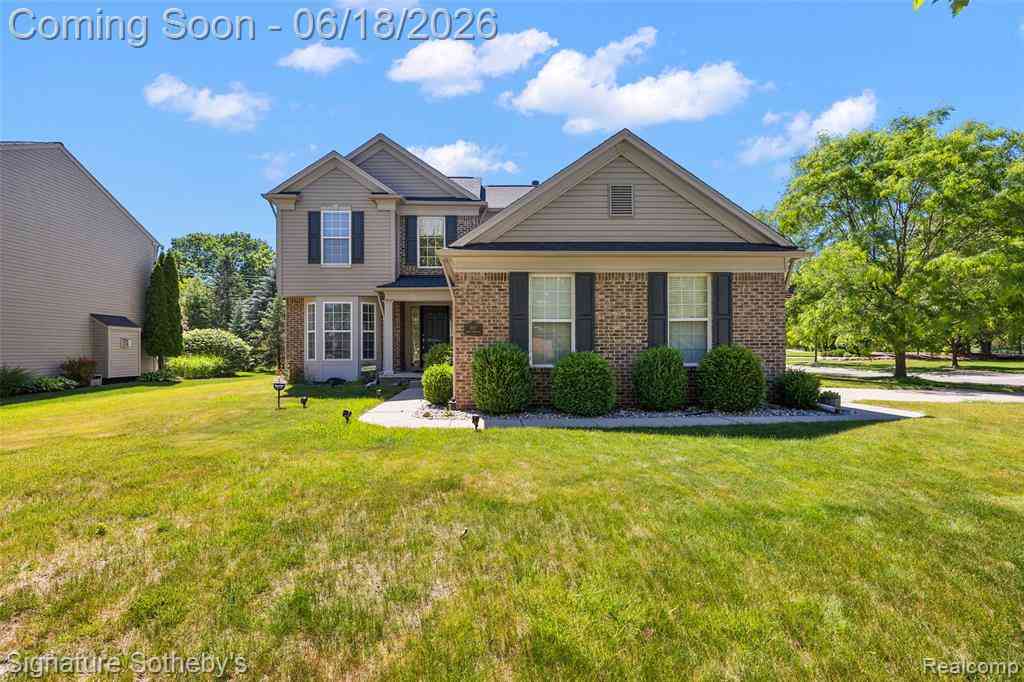
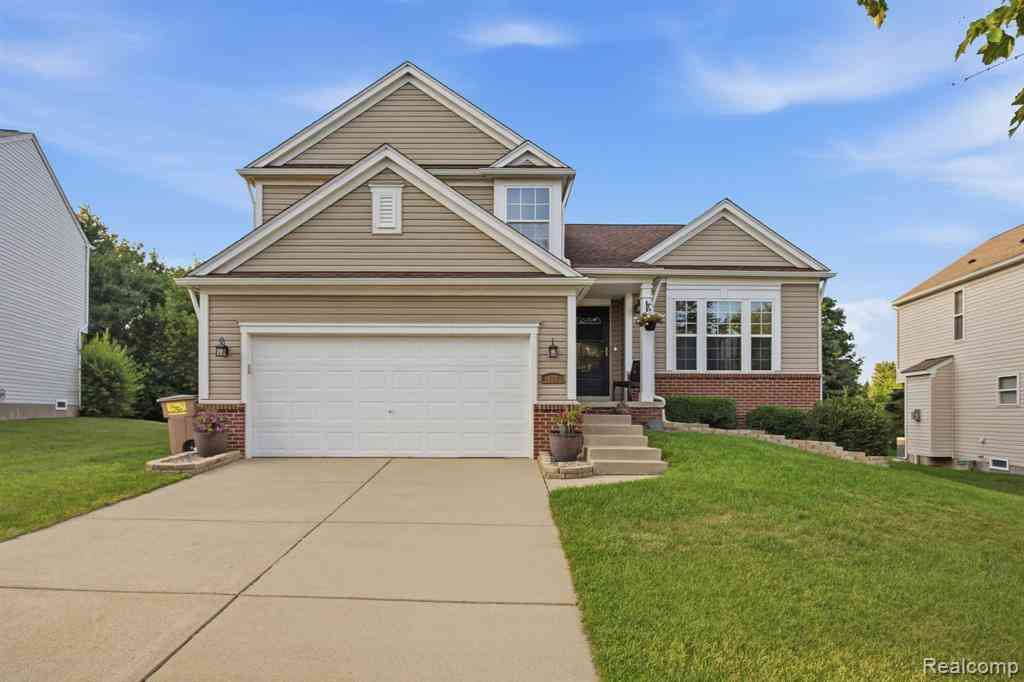

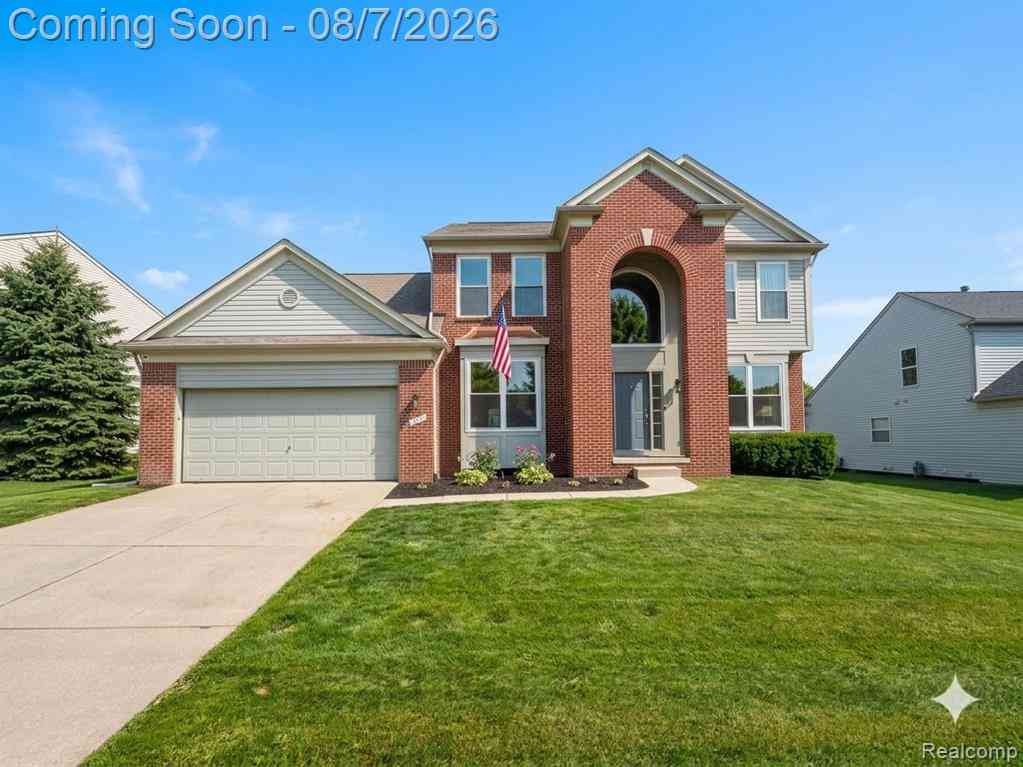

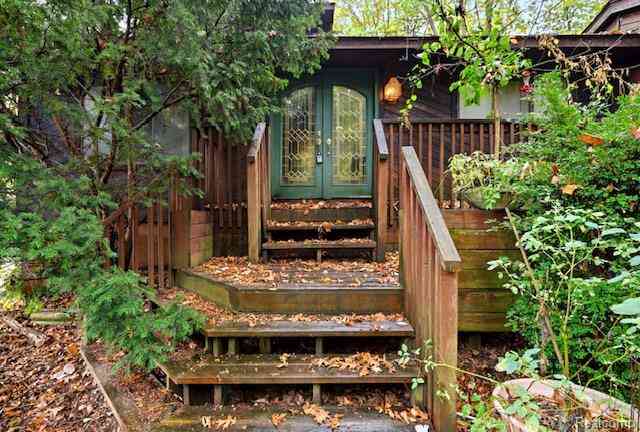



Verify Your Email
Please enter the 6-digit verification code
sent to your email address.
Verify Your Phone Number
Please enter the 6-digit verification code
sent to your mobile phone.