
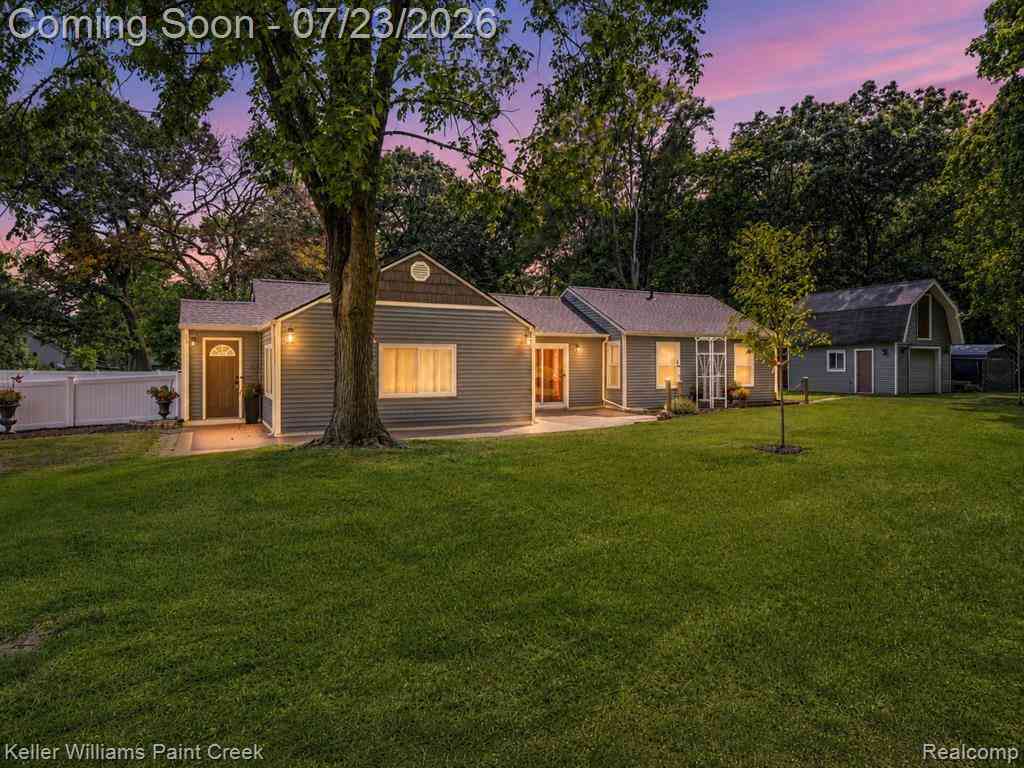
423 East Road
Holly, Michigan 48442

 3
3
Bed
 2
2
Bath
 1,605
1,605Sqft
 1.27
1.27Acres(Lot)
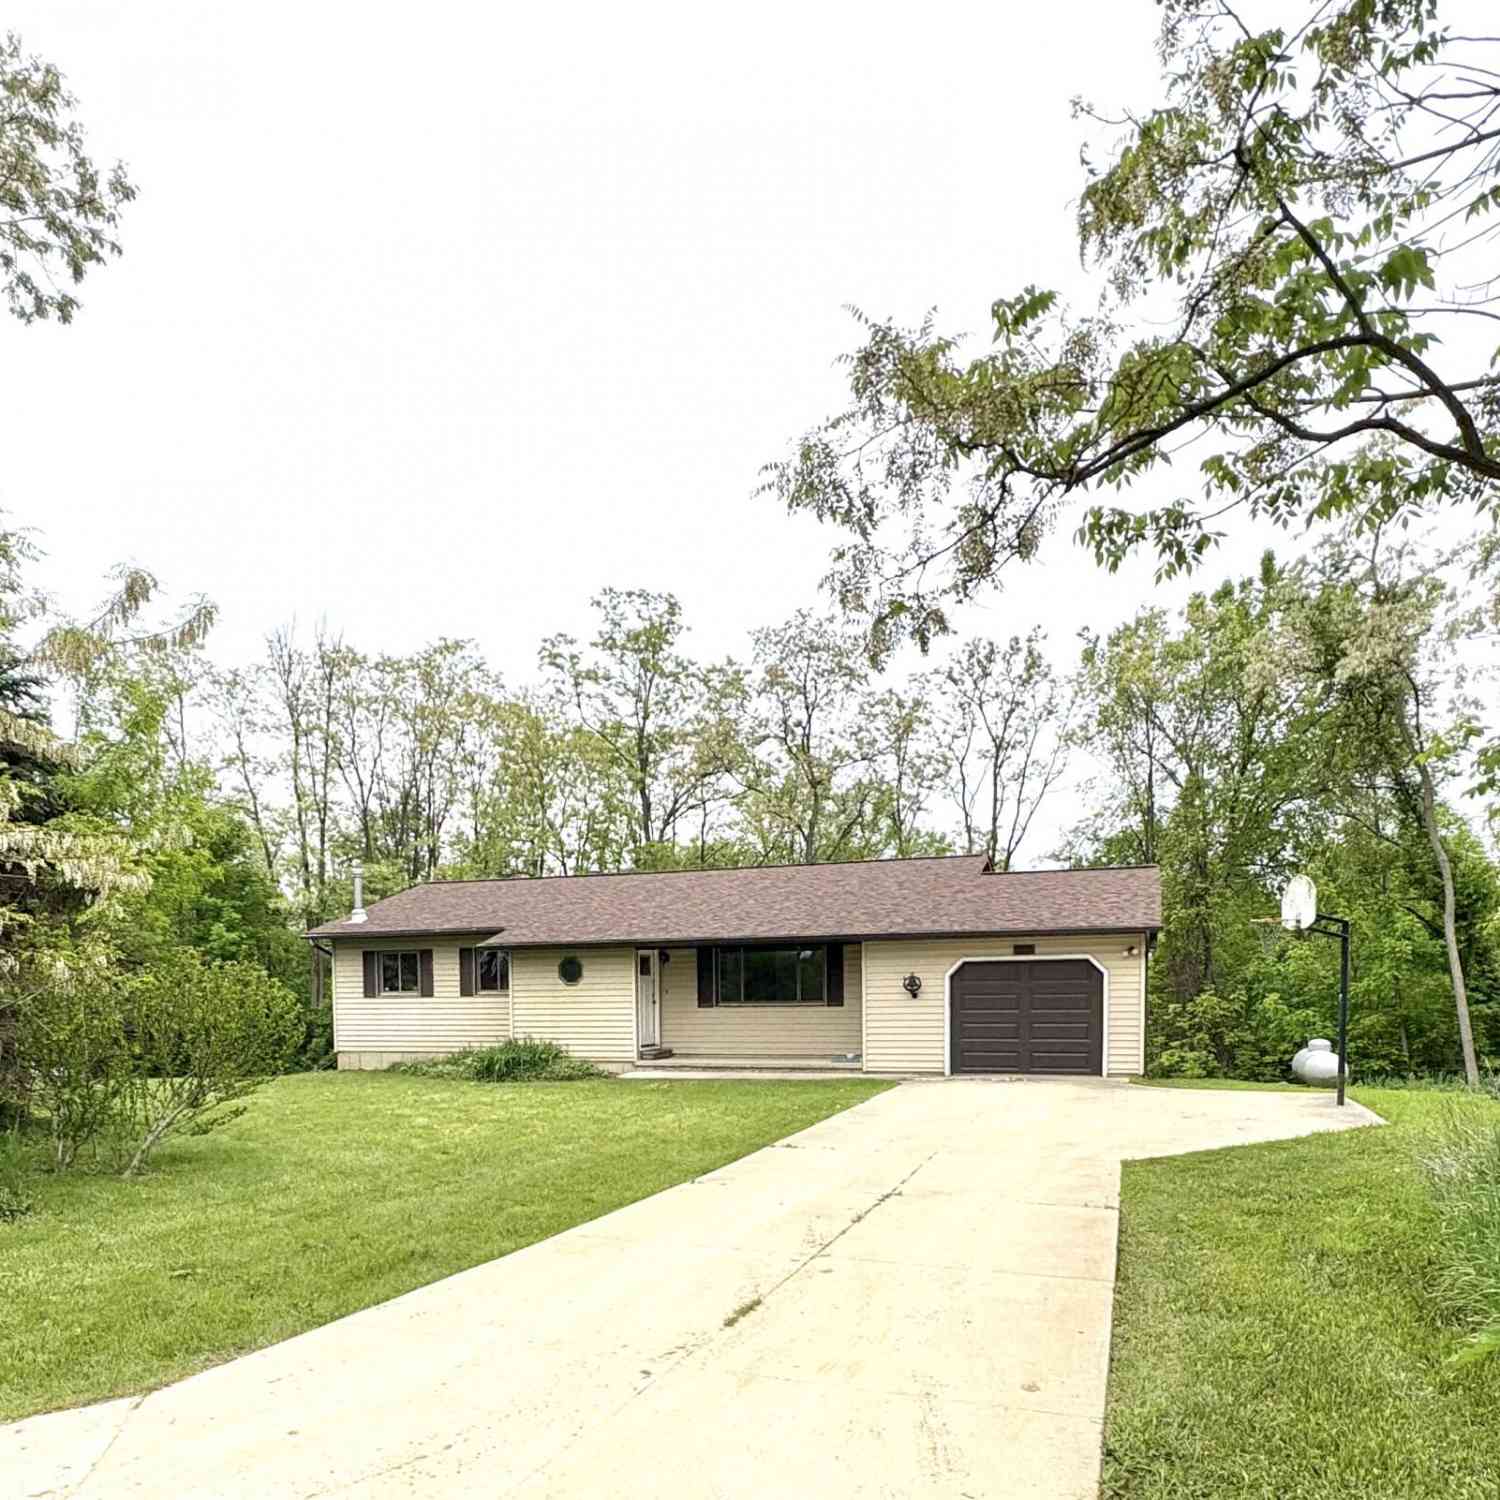
Welcome to 423 East Road! This updated 3 bedroom, 2 full bath ranch is set on 1.27 acres along a quiet dead-end road, with views of tranquil Rice Lake across the street and a spacious yard framed by mature trees that create a beautiful backdrop through every Michigan season. The natural surroundings offer a front-row seat to local wildlife, with plenty of photo-worthy moments right outside your door. Enjoy Bush Lake access at the end of the street, views of Holly’s Independence Day fireworks from the property and a location within walking distance of Holly Elementary. Historic Downtown Holly is also less than a mile away. Inside, exposed wood beams and sliding barn doors add warmth and character, while the spacious eat-in kitchen serves as the heart of the home with a granite-topped center

 Property Details
 Map
Map
 Map
Map
 Features
-
Bedroom Information
Total Bedrooms: 3Bathroom Information
Total Baths: 2 Full Baths: 2 -
Room Information
Total Rooms: 9 Porches: PatioInterior Features
Programmable Thermostat,Water Softener (owned) Appliances: Dishwasher,Dryer,Free-Standing Gas Oven,Free-Standing Refrigerator,Range Hood,Stainless Steel Appliance(s),Washer -
Heating & Cooling
Heating: Forced Air Heating Fuel: Natural Gas
-
Building Information
Year Built: 1958 Building Stories: 1 Story Foundation/Basement: Slab Architecture: Ranch -
Exterior Features
Lighting,Fenced Construction: Vinyl -
Utility Features
Sewer: Septic Tank (Existing) -
Water
Public (Municipal)
-
Lot Information
Lot Size: 1.27 Lot Dimensions: 72 x 492 x 131 x 334 x 60 x 156 Frontage Feet: 72 -
Property Information
SQ ft: 1605 Subdivision: SUPRVR'S PLAT NO 9 - HOLLY VLG Financing: Cash,Conventional,FHA,USDA Loan (Rural Dev),VA
-
Listing Price Information
Original List Price: $300,000 -
Listing Information
Possession: At Close Legal Description: T5N, R7E, SEC 34 SUPERVISOR'S PLAT NO 9 PART OF LOT 22 DESC AS BEG AT NE LOT COR, TH S 00-05-40 W 71.72 FT, TH S 89-24-45 W 156.40 FT, TH S 00-05-40 W 60 FT, TH S 89-24-45 W 230.74 FT, TH N 89-50-59 W 104.15 FT, TH N 00-44-51 W 130.33 FT, TH N 89-24-28 E 493.21 FT TO BEG 1-31-08 FR 005
-
Tax Information
Annual Tax: $2,514 Parcel Number: 0134201022 -
Possession
At Close -
Legal Information
Legal Description: Section: T5N, R7E, SEC 34 SUPERVISOR'S PLAT NO 9 PART OF LOT 22 DESC AS BEG AT NE LOT COR, TH S 00-05-40 W 71.72 FT, TH S 89-24-45 W 156.40 FT, TH S 00-05-40 W 60 FT, TH S 89-24-45 W 230.74 FT, TH N 89-50-59 W 104.15 FT, TH N 00-44-51 W 130.33 FT, TH N 89-24-28 E 493.21 FT TO BEG 1-31-08 FR 005
-
Parking Information
Has Garage: Yes Garage Size: 1 Car Garage Description: Detached -
Multi-Unit Information
Road Frontage: Dirt
-
School Information
School District: Holly -
Utility Information
Water: Public (Municipal) Sewer: Septic Tank (Existing)
How much is this property worth?
Curious about this home's true market value? Use our free Home Evaluation Tool to instantly get a personalized Comparative Market Analysis (CMA) report. Make smarter, data-driven decisions before you buy.

Nearby Home Value
| Address | Estimate | Bed | Bath | Sq. Ft | Lot Size |
|---|---|---|---|---|---|
| 322 Hidden River E E, Holly, MI, 48442 | $380,000 | 3 | 2 | 1,254 | 1,254 SqFt |
| 406 E Sherman Street , Holly, MI, 48442 | $274,900 | 3 | 1 | 1,084 | 1,084 SqFt |
| 807 Baird Street , Holly, MI, 48442 | $275,000 | 4 | 3 | 2,308 | 2,308 SqFt |
| 997 River Rock Drive , Holly, MI, 48442 | $389,999 | 3 | 2.5 | 2,066 | 2,066 SqFt |
| 10140 Fieldway Trail , Holly, MI, 48442 | $329,900 | 3 | 2.5 | 1,500 | 1,500 SqFt |
| 839 E Maple Street , Holly, MI, 48442 | $229,900 | 3 | 1 | 1,008 | 1,008 SqFt |
| 310 S Van Road , Holly, MI, 48442 | $389,900 | 4 | 2.5 | 2,096 | 2,096 SqFt |
| 16036 Worden Road , Holly, MI, 48442 | $585,000 | 3 | 3 | 2,072 | 2,072 SqFt |
| 2105 Middle Ridge Drive , Holly, MI, 48442 | $385,473 | 3 | 3.5 | 1,735 | 1,735 SqFt |
| 8165 Leonard Drive , Holly, MI, 48442 | $474,899 | 4 | 2 | 2,113 | 2,113 SqFt |
Similar Homes To 423 East Road
Nearby For Sale




Disclosure: The accuracy of all information, regardless of source, is not guaranteed or warranted. All information should be independently verified. Any use of search facilities of data on the site, other than by a consumer looking to purchase real estate, is prohibited. IDX provided courtesy of Realcomp II Ltd., via ByOwner.com and REALCOMP, Copyright 2026 Realcomp II Ltd. Shareholders. REALTOR (R) licensed in the state of Michigan. The listing broker’s offer of compensation is made only to participants of the MLS where the listing is filed and to participants of any data share partner MLS.
ByOwner last updated this listing 07/24/2026 @ 05:50
More Cities with for Sale by Owner Homes
- Holly Homes For Sale By Owner
- Davisburg Homes For Sale By Owner
- Fenton Homes For Sale By Owner
- Grand Blanc Homes For Sale By Owner
- Goodrich Homes For Sale By Owner
- Ortonville Homes For Sale By Owner
- White Lake Homes For Sale By Owner
- Linden Homes For Sale By Owner
- Highland Homes For Sale By Owner
- Clarkston Homes For Sale By Owner
- Hartland Homes For Sale By Owner
- Waterford Homes For Sale By Owner
- Gaines Homes For Sale By Owner
- Milford Homes For Sale By Owner
- Flint Homes For Sale By Owner
- Swartz Creek Homes For Sale By Owner
- Commerce Twp Homes For Sale By Owner
- Burton Homes For Sale By Owner
- Lake Orion Homes For Sale By Owner
- Davison Homes For Sale By Owner
Homes around $300,000





Verify Your Email
Please enter the 6-digit verification code
sent to your email address.