
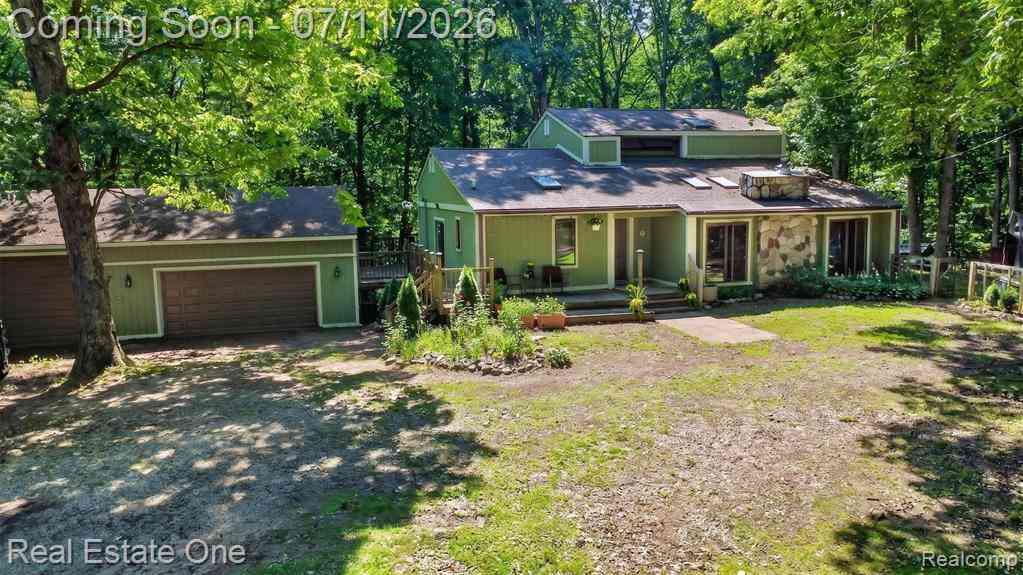
310 S Van Road
Holly, Michigan 48442

 4
4
Bed
 2.5
2.5
Bath
 2,096
2,096Sqft
 2.32
2.32Acres(Lot)
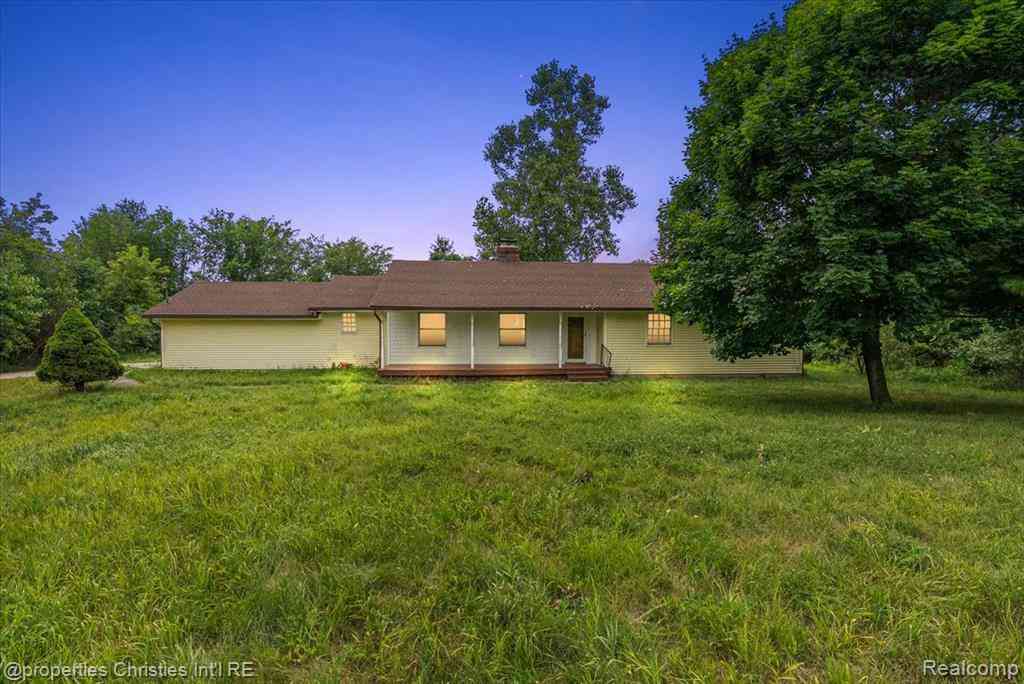
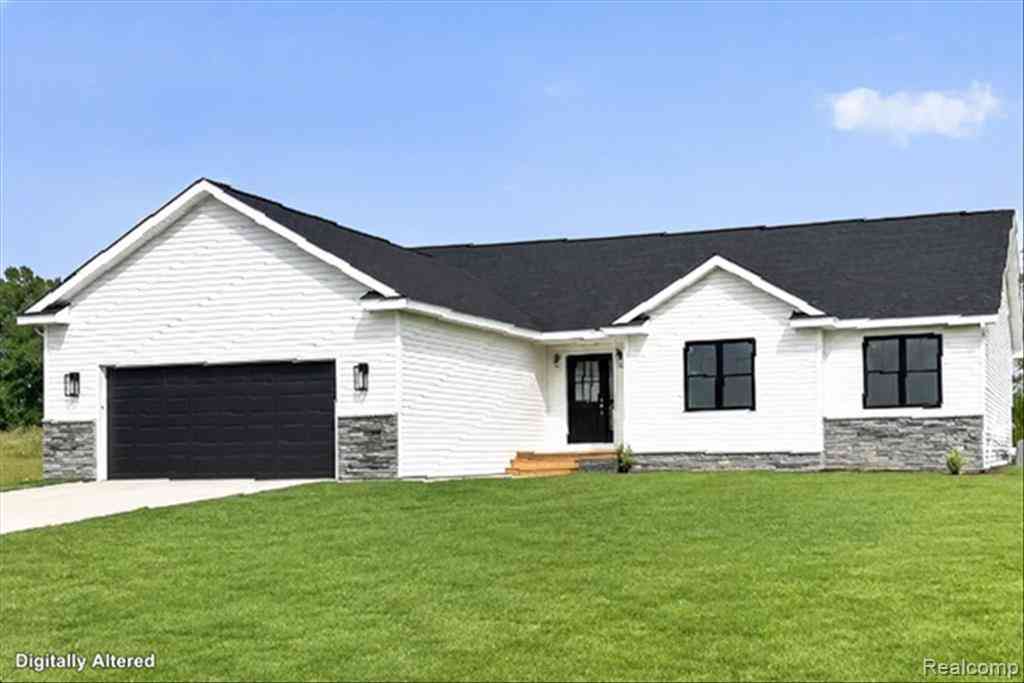
Nestled on a beautiful wooded setting in Groveland Township, this contemporary 1.5-story home offers the perfect opportunity to create your dream retreat. Surrounded by nature with state land across the road and directly behind the property, you'll enjoy privacy, peaceful views, and endless opportunities for outdoor recreation right outside your door. Inside, the home features 4 spacious bedrooms, 2.5 baths, including a private primary suite with its own full bath, convenient first-floor laundry, and a welcoming oversized entryway. The light-filled great room boasts soaring ceilings, skylights, and a doorwall leading to two expansive decks—perfect for relaxing, entertaining, or enjoying the tranquil surroundings. The adjoining dining area flows into the kitchen, complete with butcher block

 Property Details
 Map
Map
 Map
Map
 Features
-
Bedroom Information
Total Bedrooms: 4Bathroom Information
Total Baths: 2.5 Full Baths: 2 Half Baths: 1 -
Room Information
Total Rooms: 11 Porches: Deck,PorchInterior Features
220 Volts,Cable Available,Circuit Breakers,Entrance Foyer,Water Softener (owned) Roof: Asphalt Basement Description: Daylight,Unfinished,Walk-Out Access Fireplace: Yes Appliances: Dishwasher,Dryer,Free-Standing Gas Range,Microwave,Washer -
Heating & Cooling
Cooling: Ceiling Fan(s),Wall Unit(s) Heating: Baseboard,Forced Air Heating Fuel: Natural GasFireplace
Family RoomWater Heater
Natural Gas
-
Building Information
Year Built: 1987 Building Stories: 1 1/2 Story Fireplace: Family Room Roof: Asphalt Foundation/Basement: Basement Architecture: Contemporary -
Exterior Features
Construction: Stone,Wood -
Utility Features
Sewer: Septic Tank (Existing) -
Water
Well (Existing) Water Heat: Natural Gas
-
Lot Information
Lot Size: 2.32 Lot Dimensions: 214x711x498x425 Lot Features: Adjacent to Public Land,Irregular,Wooded Frontage Feet: 214 -
Property Information
SQ ft: 2096 Financing: Cash,Conventional
-
Listing Price Information
Original List Price: $389,900 -
Listing Information
Possession: Close Plus 31-60 Days Legal Description: T5N, R8E, SEC 8 PART OF SE 1/4 BEG AT PT DIST N 00-21-48 E 881.61 FT & N 77-02-30 E 188.80 FT & N 24-53-30 E 887.71 FT FROM S 1/4 COR, TH N 24-53-30 E 214.04 FT, TH S 78-14-45 E 186.78 FT, TH N 65-24-20 E 526.11 FT, TH S 40-43-04 W 498.53 FT, TH N 89 -37-50 W 426.13 FT TO BEG 2.48 A
-
Tax Information
Annual Tax: $5,277 Parcel Number: 0208402006 -
Possession
Close Plus 31-60 Days -
Legal Information
Legal Description: Section: T5N, R8E, SEC 8 PART OF SE 1/4 BEG AT PT DIST N 00-21-48 E 881.61 FT & N 77-02-30 E 188.80 FT & N 24-53-30 E 887.71 FT FROM S 1/4 COR, TH N 24-53-30 E 214.04 FT, TH S 78-14-45 E 186.78 FT, TH N 65-24-20 E 526.11 FT, TH S 40-43-04 W 498.53 FT, TH N 89 -37-50 W 426.13 FT TO BEG 2.48 A
-
Parking Information
Has Garage: Yes Garage Size: 3 Car Garage: 30x40 Garage Description: Side Entrance,Detached,Driveway,Garage Faces Front -
Multi-Unit Information
Road Frontage: Gravel
-
School Information
School District: Brandon -
Fire Place Information
Fire Place: Yes Fire Place Location: Family Room Fire Place Type: Natural -
Utility Information
Water: Well (Existing) Sewer: Septic Tank (Existing)
How much is this property worth?
Curious about this home's true market value? Use our free Home Evaluation Tool to instantly get a personalized Comparative Market Analysis (CMA) report. Make smarter, data-driven decisions before you buy.

Nearby Home Value
| Address | Estimate | Bed | Bath | Sq. Ft | Lot Size |
|---|---|---|---|---|---|
| 16206 Lancaster Way , Holly, MI, 48442 | $90,000 | 3 | 2 | 1,456 | 1,456 SqFt |
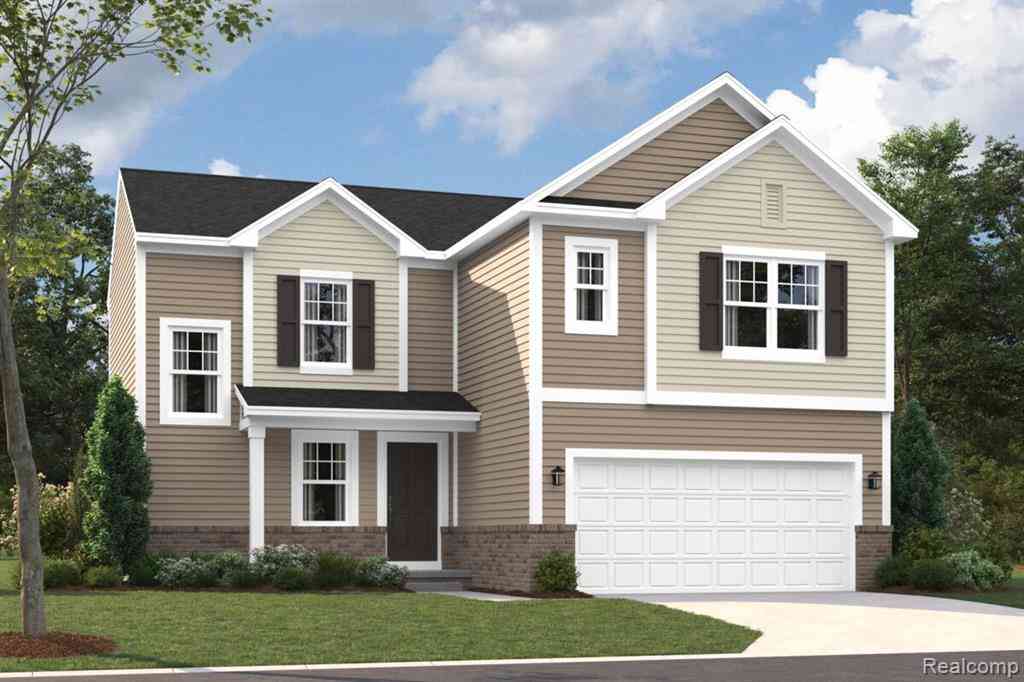
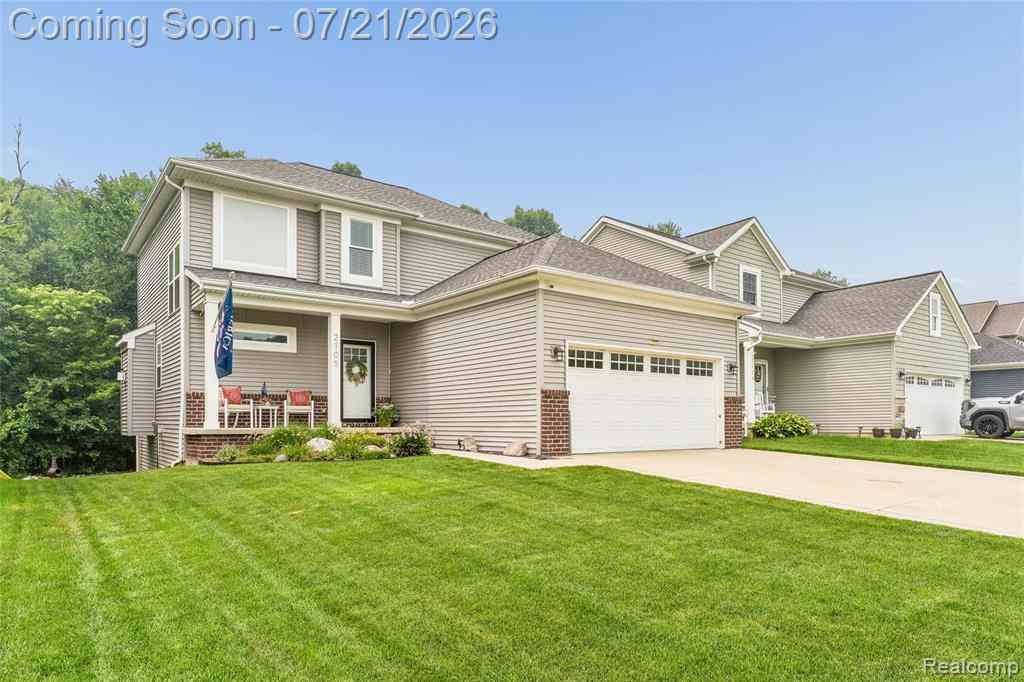
| 2105 Middle Ridge Drive , Holly, MI, 48442 | $385,473 | 3 | 3.5 | 1,735 | 1,735 SqFt |
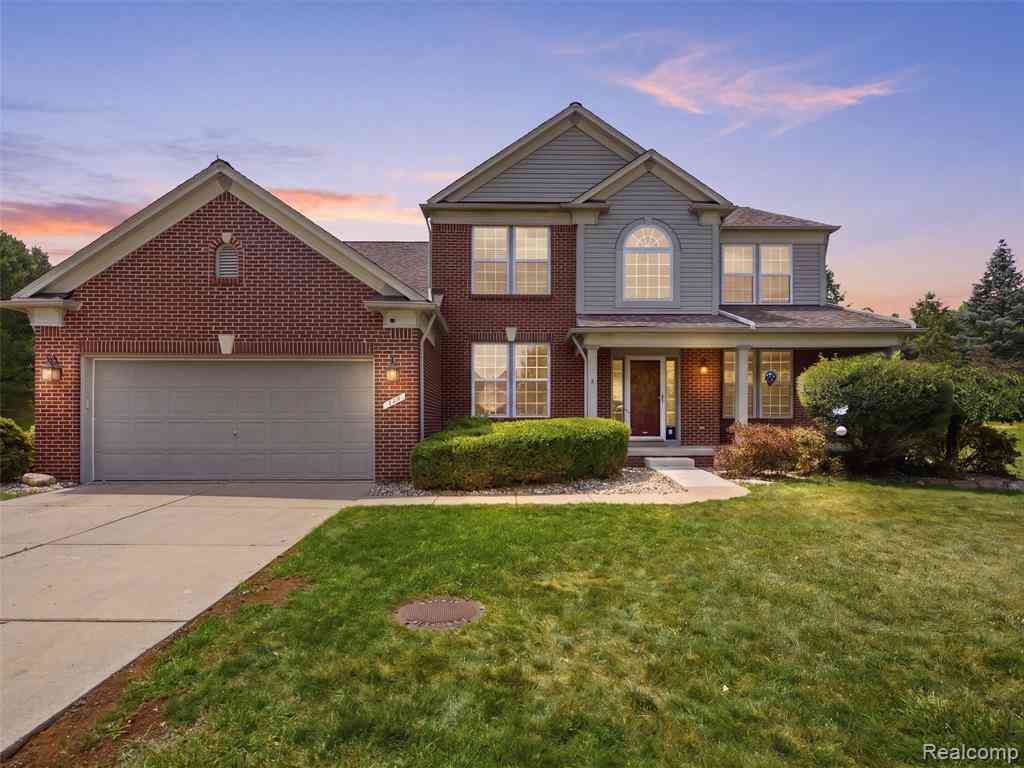
| 934 Running Brook Drive , Holly, MI, 48442 | $410,000 | 4 | 2.5 | 2,685 | 2,685 SqFt |
| 10140 Fieldway Trail , Holly, MI, 48442 | $324,900 | 3 | 2.5 | 1,500 | 1,500 SqFt |
| 16036 Worden Road , Holly, MI, 48442 | $545,000 | 3 | 3 | 2,072 | 2,072 SqFt |
| 997 River Rock Drive , Holly, MI, 48442 | $379,900 | 3 | 2.5 | 2,066 | 2,066 SqFt |
| 807 Baird Street , Holly, MI, 48442 | $275,000 | 4 | 3 | 2,308 | 2,308 SqFt |
| 11201 Horton Road , Holly, MI, 48442 | $329,900 | 3 | 1.5 | 2,001 | 2,001 SqFt |
| 108 College Street S S, Holly, MI, 48442 | $449,000 | 4 | 3 | 3,277 | 3,277 SqFt |
| 322 Hidden River E E, Holly, MI, 48442 | $375,000 | 3 | 2 | 1,254 | 1,254 SqFt |
Similar Homes To 310 S Van Road
Nearby For Sale



Disclosure: The accuracy of all information, regardless of source, is not guaranteed or warranted. All information should be independently verified. Any use of search facilities of data on the site, other than by a consumer looking to purchase real estate, is prohibited. IDX provided courtesy of Realcomp II Ltd., via ByOwner.com and REALCOMP, Copyright 2026 Realcomp II Ltd. Shareholders. REALTOR (R) licensed in the state of Michigan. The listing broker’s offer of compensation is made only to participants of the MLS where the listing is filed and to participants of any data share partner MLS.
ByOwner last updated this listing 08/28/2026 @ 12:14
More Cities with for Sale by Owner Homes
- Holly Homes For Sale By Owner
- Davisburg Homes For Sale By Owner
- Fenton Homes For Sale By Owner
- Grand Blanc Homes For Sale By Owner
- Goodrich Homes For Sale By Owner
- Ortonville Homes For Sale By Owner
- White Lake Homes For Sale By Owner
- Linden Homes For Sale By Owner
- Highland Homes For Sale By Owner
- Atlas Homes For Sale By Owner
- Clarkston Homes For Sale By Owner
- Hartland Homes For Sale By Owner
- Waterford Homes For Sale By Owner
- Gaines Homes For Sale By Owner
- Milford Homes For Sale By Owner
- Flint Homes For Sale By Owner
- Swartz Creek Homes For Sale By Owner
- Commerce Twp Homes For Sale By Owner
- Burton Homes For Sale By Owner
- Lake Orion Homes For Sale By Owner
Homes around $355,000



Verify Your Email
Please enter the 6-digit verification code
sent to your email address.
Verify Your Phone Number
Please enter the 6-digit verification code
sent to your mobile phone.