
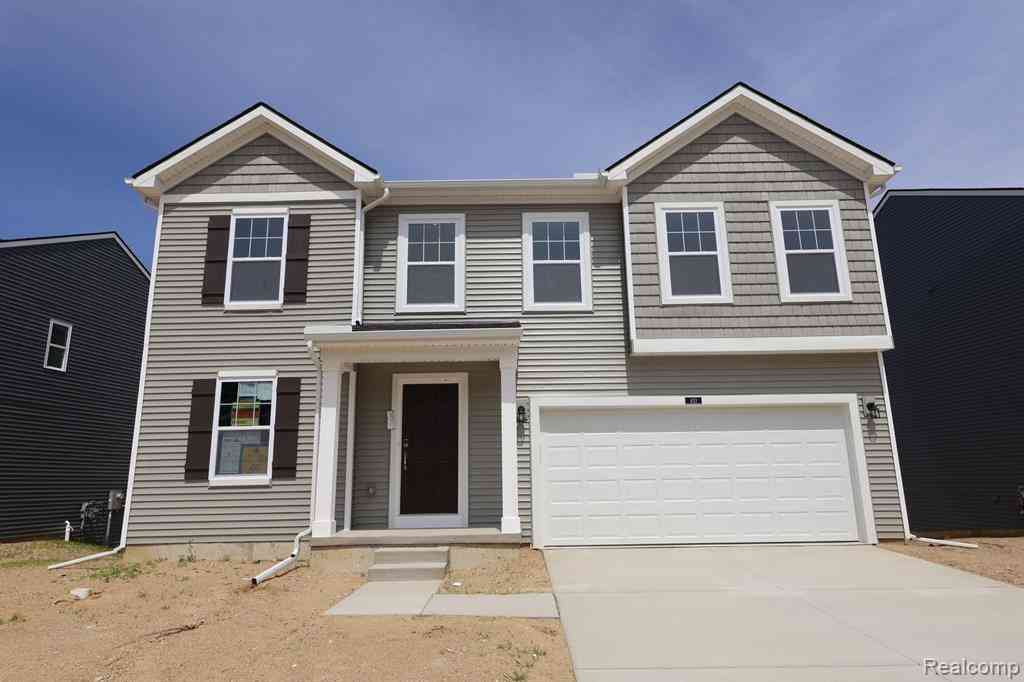
410 Hidden River W W
Holly, Michigan 48442

 4
4
Bed
 2.5
2.5
Bath
 2,452
2,452Sqft
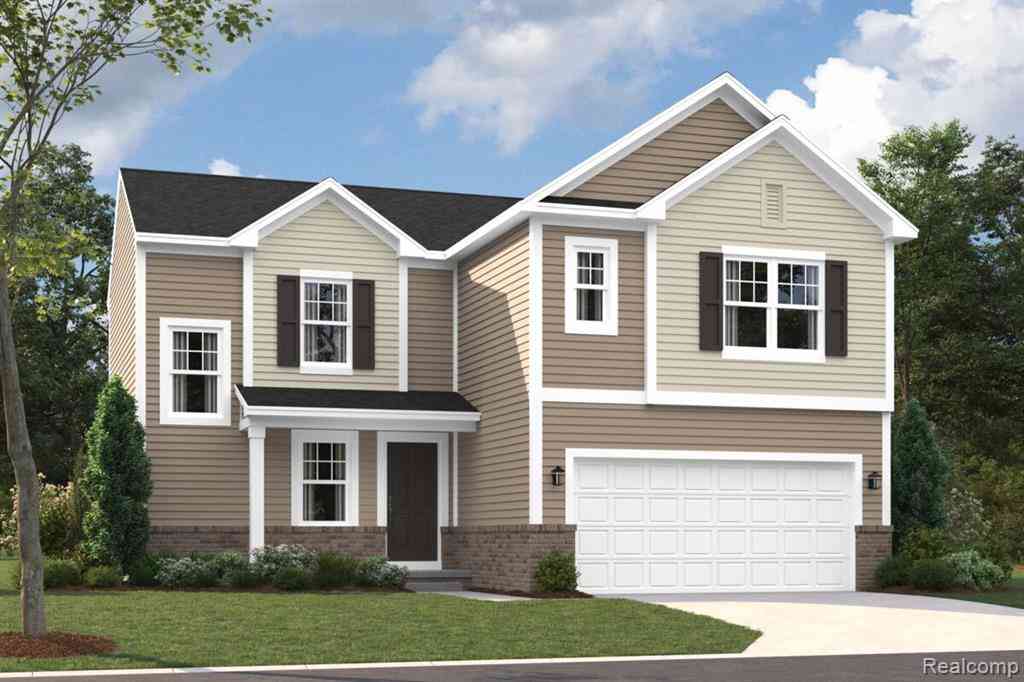
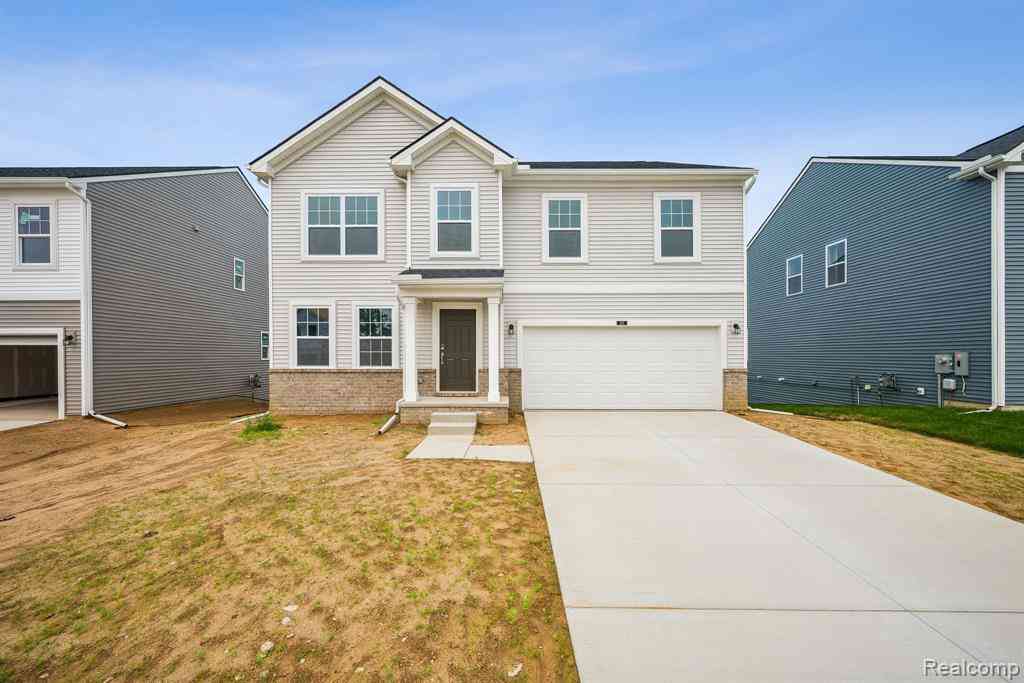
Experience the charm and comfort inside 410 Hidden River W in Holly, Michigan — a beautifully crafted new construction home by M/I Homes. This inviting 2-story home offers 2,452 square feet of thoughtfully designed living space, featuring 4 bedrooms, 2.5 bathrooms, and a full basement, creating a home that balances everyday functionality with modern style. The main level welcomes you with an open-concept layout that creates a seamless flow between the main gathering areas — ideal for both everyday living and entertaining. Thoughtful details and a well-planned floorplan enhance comfort throughout. The kitchen includes a center island and GE® stainless steel appliances, offering both convenience and contemporary appeal at the heart of the home. Key Features: Sod and sprinklers include

 Property Details
 Map
Map
 Map
Map
What's Nearby
Nearby Areas
 Features
-
Bedroom Information
Total Bedrooms: 4Bathroom Information
Total Baths: 2.5 Full Baths: 2 Half Baths: 1 -
Room Information
Total Rooms: 12Interior Features
Basement Description: Daylight,Unfinished Appliances: Dishwasher,Free-Standing Gas Oven,Microwave,Stainless Steel Appliance(s) -
Heating & Cooling
Cooling: Central Air Heating: Forced Air Heating Fuel: Natural Gas
-
Building Information
Year Built: 2026 Building Stories: 2 Story Construction: New Construction,Quick Delivery Home Foundation/Basement: Basement Architecture: Traditional -
Exterior Features
Construction: Vinyl -
Utility Features
Sewer: Sewer (Sewer-Sanitary) -
Water
Public (Municipal)
-
Lot Information
Lot Size: 0.00 Lot Dimensions: 52x130 Lot Features: Sprinkler(s) Frontage Feet: 52 -
Property Information
SQ ft: 2452 Subdivision: THE GARDENS OF RIVERSIDE CONDO OCCPN 1844 Financing: Cash,Conventional,FHA,VA
-
Listing Price Information
Original List Price: $433,605 -
Listing Information
Possession: At Close Legal Description: T5N, R7E, SECS 28 & 33 OAKLAND COUNTY CONDOMINIUM PLAN NO 1844 THE GARDENS OF RIVERSIDE UNIT 96 L 37063 P 603 6-2-09 FR 376-008
-
Tax Information
Annual Tax: $0 Parcel Number: 0133103028Terms/Deposits/Fees
Assoc Fee Freq: $Annually -
Possession
At Close -
Legal Information
Legal Description: Section: T5N, R7E, SECS 28 & 33 OAKLAND COUNTY CONDOMINIUM PLAN NO 1844 THE GARDENS OF RIVERSIDE UNIT 96 L 37063 P 603 6-2-09 FR 376-008
-
Parking Information
Has Garage: Yes Garage Size: 2 Car Garage Description: Attached -
Multi-Unit Information
Road Frontage: Paved
-
School Information
School District: Holly -
Utility Information
Water: Public (Municipal) Sewer: Sewer (Sewer-Sanitary)
How much is this property worth?
Curious about this home's true market value? Use our free Home Evaluation Tool to instantly get a personalized Comparative Market Analysis (CMA) report. Make smarter, data-driven decisions before you buy.

Nearby Home Value
| Address | Estimate | Bed | Bath | Sq. Ft | Lot Size |
|---|---|---|---|---|---|
| 16206 Lancaster Way , Holly, MI, 48442 | $90,000 | 3 | 2 | 1,456 | 1,456 SqFt |
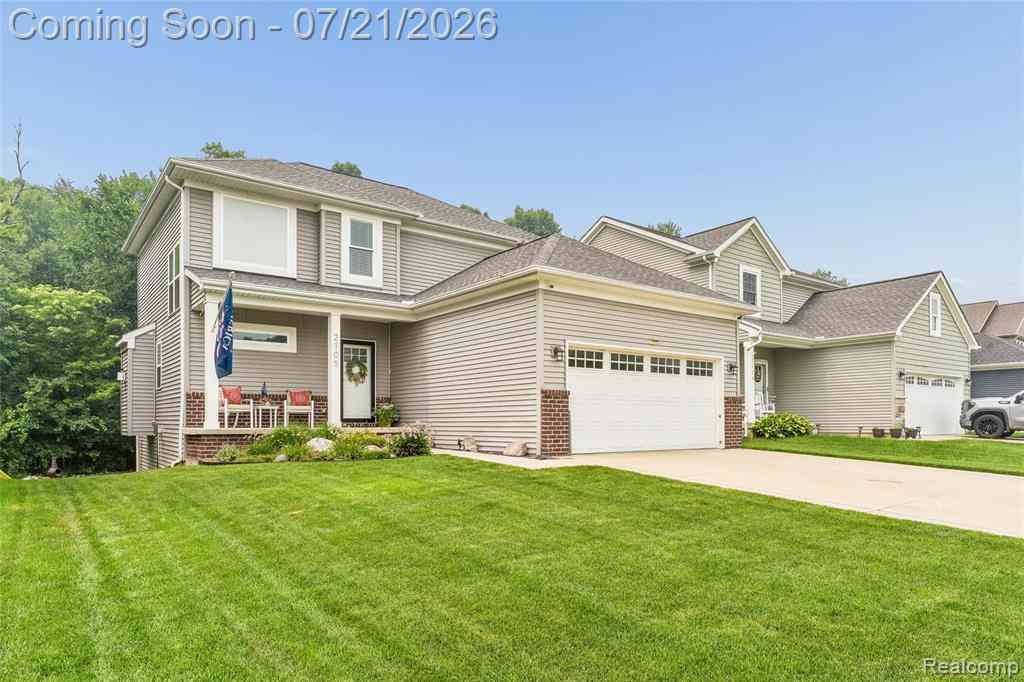
| 2105 Middle Ridge Drive , Holly, MI, 48442 | $385,473 | 3 | 3.5 | 1,735 | 1,735 SqFt |
| 934 Running Brook Drive , Holly, MI, 48442 | $410,000 | 4 | 2.5 | 2,685 | 2,685 SqFt |
| 10140 Fieldway Trail , Holly, MI, 48442 | $324,900 | 3 | 2.5 | 1,500 | 1,500 SqFt |
| 16036 Worden Road , Holly, MI, 48442 | $545,000 | 3 | 3 | 2,072 | 2,072 SqFt |
| 997 River Rock Drive , Holly, MI, 48442 | $379,900 | 3 | 2.5 | 2,066 | 2,066 SqFt |
| 807 Baird Street , Holly, MI, 48442 | $275,000 | 4 | 3 | 2,308 | 2,308 SqFt |
| 11201 Horton Road , Holly, MI, 48442 | $329,900 | 3 | 1.5 | 2,001 | 2,001 SqFt |
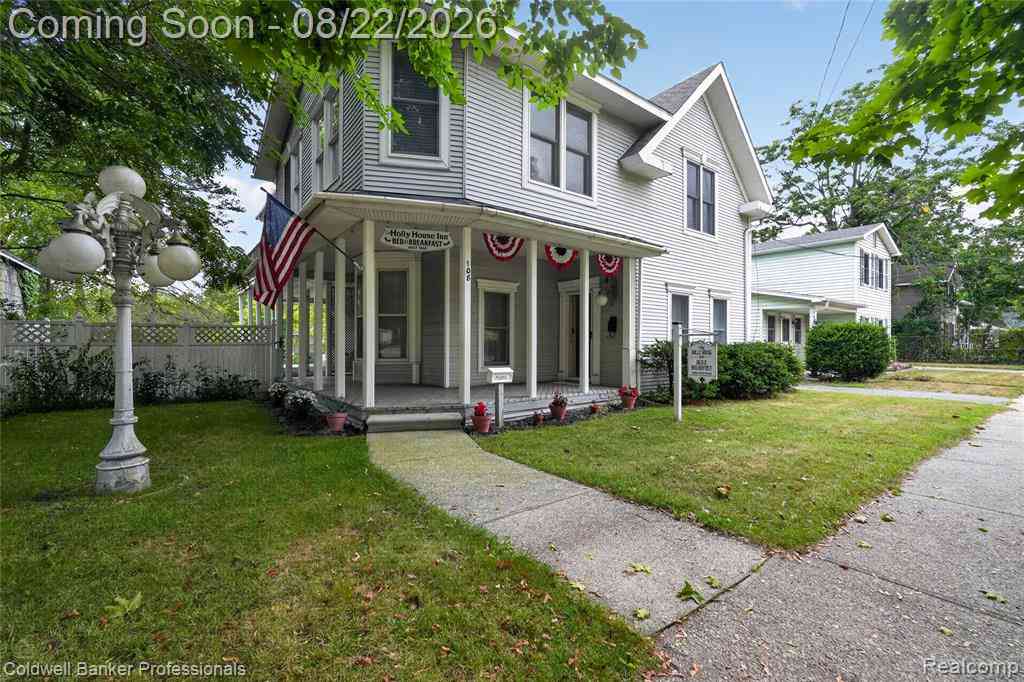
| 108 College Street S S, Holly, MI, 48442 | $449,000 | 4 | 3 | 3,277 | 3,277 SqFt |
| 322 Hidden River E E, Holly, MI, 48442 | $375,000 | 3 | 2 | 1,254 | 1,254 SqFt |
Similar Homes To 410 Hidden River W W
Nearby For Sale



Disclosure: The accuracy of all information, regardless of source, is not guaranteed or warranted. All information should be independently verified. Any use of search facilities of data on the site, other than by a consumer looking to purchase real estate, is prohibited. IDX provided courtesy of Realcomp II Ltd., via ByOwner.com and REALCOMP, Copyright 2026 Realcomp II Ltd. Shareholders. REALTOR (R) licensed in the state of Michigan. The listing broker’s offer of compensation is made only to participants of the MLS where the listing is filed and to participants of any data share partner MLS.
ByOwner last updated this listing 08/28/2026 @ 12:14
More Cities with for Sale by Owner Homes
- Holly Homes For Sale By Owner
- Davisburg Homes For Sale By Owner
- Fenton Homes For Sale By Owner
- Grand Blanc Homes For Sale By Owner
- Goodrich Homes For Sale By Owner
- Ortonville Homes For Sale By Owner
- White Lake Homes For Sale By Owner
- Linden Homes For Sale By Owner
- Highland Homes For Sale By Owner
- Atlas Homes For Sale By Owner
- Clarkston Homes For Sale By Owner
- Hartland Homes For Sale By Owner
- Waterford Homes For Sale By Owner
- Gaines Homes For Sale By Owner
- Milford Homes For Sale By Owner
- Flint Homes For Sale By Owner
- Swartz Creek Homes For Sale By Owner
- Commerce Twp Homes For Sale By Owner
- Burton Homes For Sale By Owner
- Lake Orion Homes For Sale By Owner
Homes around $433,605





Verify Your Email
Please enter the 6-digit verification code
sent to your email address.
Verify Your Phone Number
Please enter the 6-digit verification code
sent to your mobile phone.