
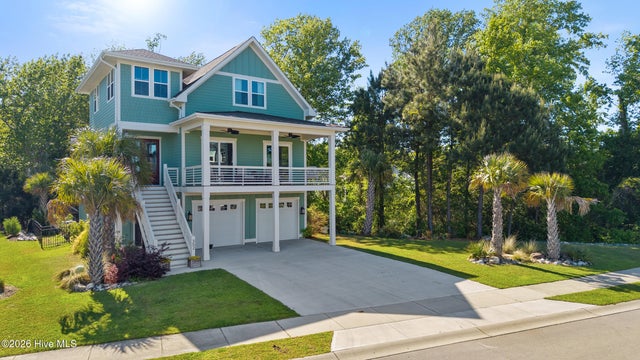
352 Summerhouse Drive
Holly Ridge, NC 28445

 4
4
Bed
 4
4
Bath
 3,117
3,117Sqft
 0.41
0.41Acre(Lot)
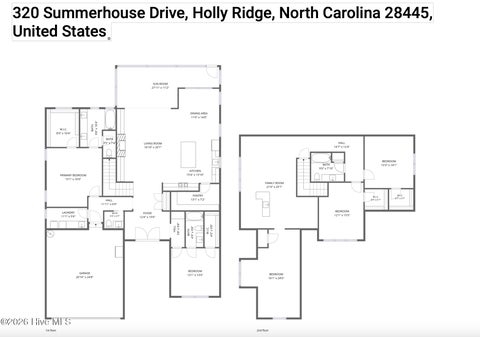
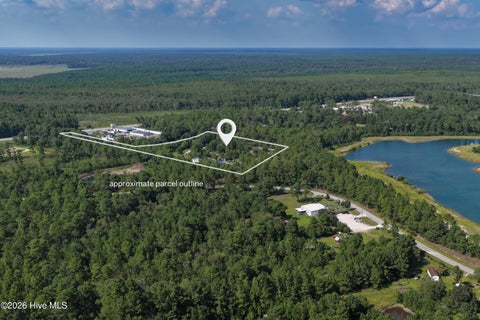
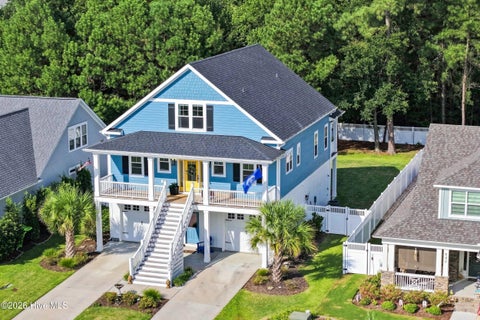
Custom-built 4-bedroom, 4-bath home in Summerhouse at Everett Bay, one of Holly Ridge, NC's premier gated waterfront communities. Set on almost half an acre with no rear or side neighbor, this 3,117-square-foot residence backs to protected greenspace and offers lake views from both the front porch and third-floor library. Rarely does a custom home in this gated Holly Ridge community offer this combination of privacy, land, craftsmanship and thoughtful design. Inside, high ceilings, tall doors and brushed-gold finishes create a refined look that sets this home apart from typical offerings in Summerhouse and the surrounding Holly Ridge waterfront market. The gourmet kitchen features ceiling-height cabinetry, an oversized island with abundant drawer storage, a gas range with hood vent and a w

 Property Details
 Map
Map
 Map
Map
What's Nearby
Nearby Areas
 Features
-
Bedroom Information
Total beds: 4Bathroom Information
Total Baths: 4 Full Baths: 2 Half Baths: 2Room Information
Rooms Total: 9 -
Flooring Information
Tile -
Roofing Information
Shingle -
Interior Features
Master Downstairs, Walk-In Closet(s), Tray Ceiling(s), High Ceilings, Entrance Foyer, Bookcases, Kitchen Island, Ceiling Fan(s), Pantry, Built-in Features Roof: Shingle Appliances: Refrigerator, Disposal, Dishwasher, ENERGY STAR Qualified Appliances, Gas Range, Water Purifier, Electric Water Heater Laundry Features: Laundry Room Window Features: Window Coverings -
Heating & Cooling
Has Heating: Yes Heating: Heat Pump, Fireplace(s), Electric, Forced Air Has Cooling: Yes Cooling: Heat Pump
-
Building Information
Year Built: 2023 Building Area Total: 3117 Construction Materials: Shake Siding, Wood Siding, Fiber Cement, Frame Patio And Porch Features: Covered, Deck, Enclosed, Patio, Porch, Screened, Front Porch Private Pool: No Water front Features: Waterfront Access, Lake Privileges View: Lake, Water Association Fee Frequency: Annually -
Exterior Features
Exterior Features: Garden, Balcony, Boat Slip
-
Lot Information
Lot Dimensions: 34x273x114x231 Main Square Feet: 0.41 Acres Lot Size Acres: 0.41 Lot Size Square Feet: 17860 Lot Description: Level, Wooded, Landscaped, SecludedProperty Information
Subdivision: Summerhouse On Everett Bay Source Property Type: Residential Property SubType: Single Family Residence Levels: Three Or More Property Age: 3
-
Listing Price Information
Listing Price: $774500 Cash, Conventional, FHA, VA Loan
-
Tax Information
Parcel Number: 762c-517 Tax Year: 2026 Annual Tax: $7978.56
-
Parking Information
Parking Total: 4 Garage Door Opener, Paved, GarageGarage Information
Has Garage: Yes Has Attached Garage: Yes Garage Space: 2Homeowners Association InformationHas Association: Yes HOA: $1,800.00 Association Amenities: Barbecue, Basketball Court, Billiard Room, Boat Dock, Clubhouse, Fitness Center, Game Room, Gated, Jogging Path, Maintenance Grounds, Maintenance Structure, Management, Meeting Room, Park, Party Room, Picnic Area, Playground, RV/Boat Storage, Storage, Tennis Court(s), Trail(s), Sport Court Community Features: Pool, Sidewalks, Street Lights
-
School Information
Elementary School: Coastal ElementaryJunior High School: DixonSenior High School: Dixon -
Utility Information
Sewer Connected, Water Connected -
Location Information
Direction: To Holly Ridge from Hwy 17 N Toward Jacksonville. Right on Sound Rd to entrance of Summerhouse. WaterSource: Public
How much is this property worth?
Curious about this home's true market value? Use our free Home Evaluation Tool to instantly get a personalized Comparative Market Analysis (CMA) report. Make smarter, data-driven decisions before you buy.

Nearby Home Value
| Address | Estimate | Bed | Bath | Sq. Ft | Lot Size |
|---|---|---|---|---|---|
| 800 N Sandy Shore Court, Holly Ridge, NC, 28445 | $485,900 | 4 | 4 | 3,261 | 0.52 Acre |
| 225 Gus Horne Road, Holly Ridge, NC, 28445 | $639,400 | 4 | 3 | 2,743 | 0.47 Acre |
| 208 Branson Way, Holly Ridge, NC, 28445 | $199,000 | 3 | 2 | 1,064 | 0.40 Acre |
| 324 Clearview Drive, Holly Ridge, NC, 28445 | $460,000 | 3 | 2 | 2,010 | 1.13 Acres |
| 229 Gus Horne Road, Holly Ridge, NC, 28445 | $675,000 | 4 | 3 | 2,707 | 0.54 Acre |
| 401 Caspian Court, Holly Ridge, NC, 28445 | $974,900 | 4 | 3 | 2,790 | 0.27 Acre |
| 828 Lake Willow Way, Holly Ridge, NC, 28445 | $879,000 | 4 | 4 | 3,138 | 0.34 Acre |
| 844 Lake Willow Way, Holly Ridge, NC, 28445 | $805,000 | 4 | 4 | 3,016 | 0.26 Acre |
| 251 Everett Park Trail, Holly Ridge, NC, 28445 | $650,000 | 3 | 3 | 2,692 | 0.49 Acre |
| 858 Lake Willow Way, Holly Ridge, NC, 28445 | $650,000 | 4 | 3 | 2,673 | 0.23 Acre |
Similar Homes To 352 Summerhouse Drive
Nearby For Sale
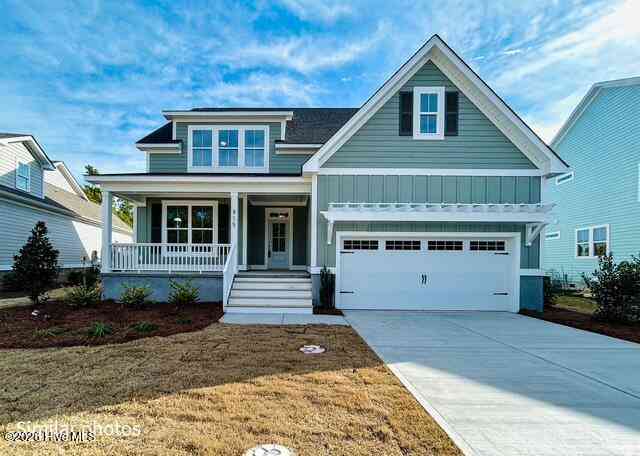
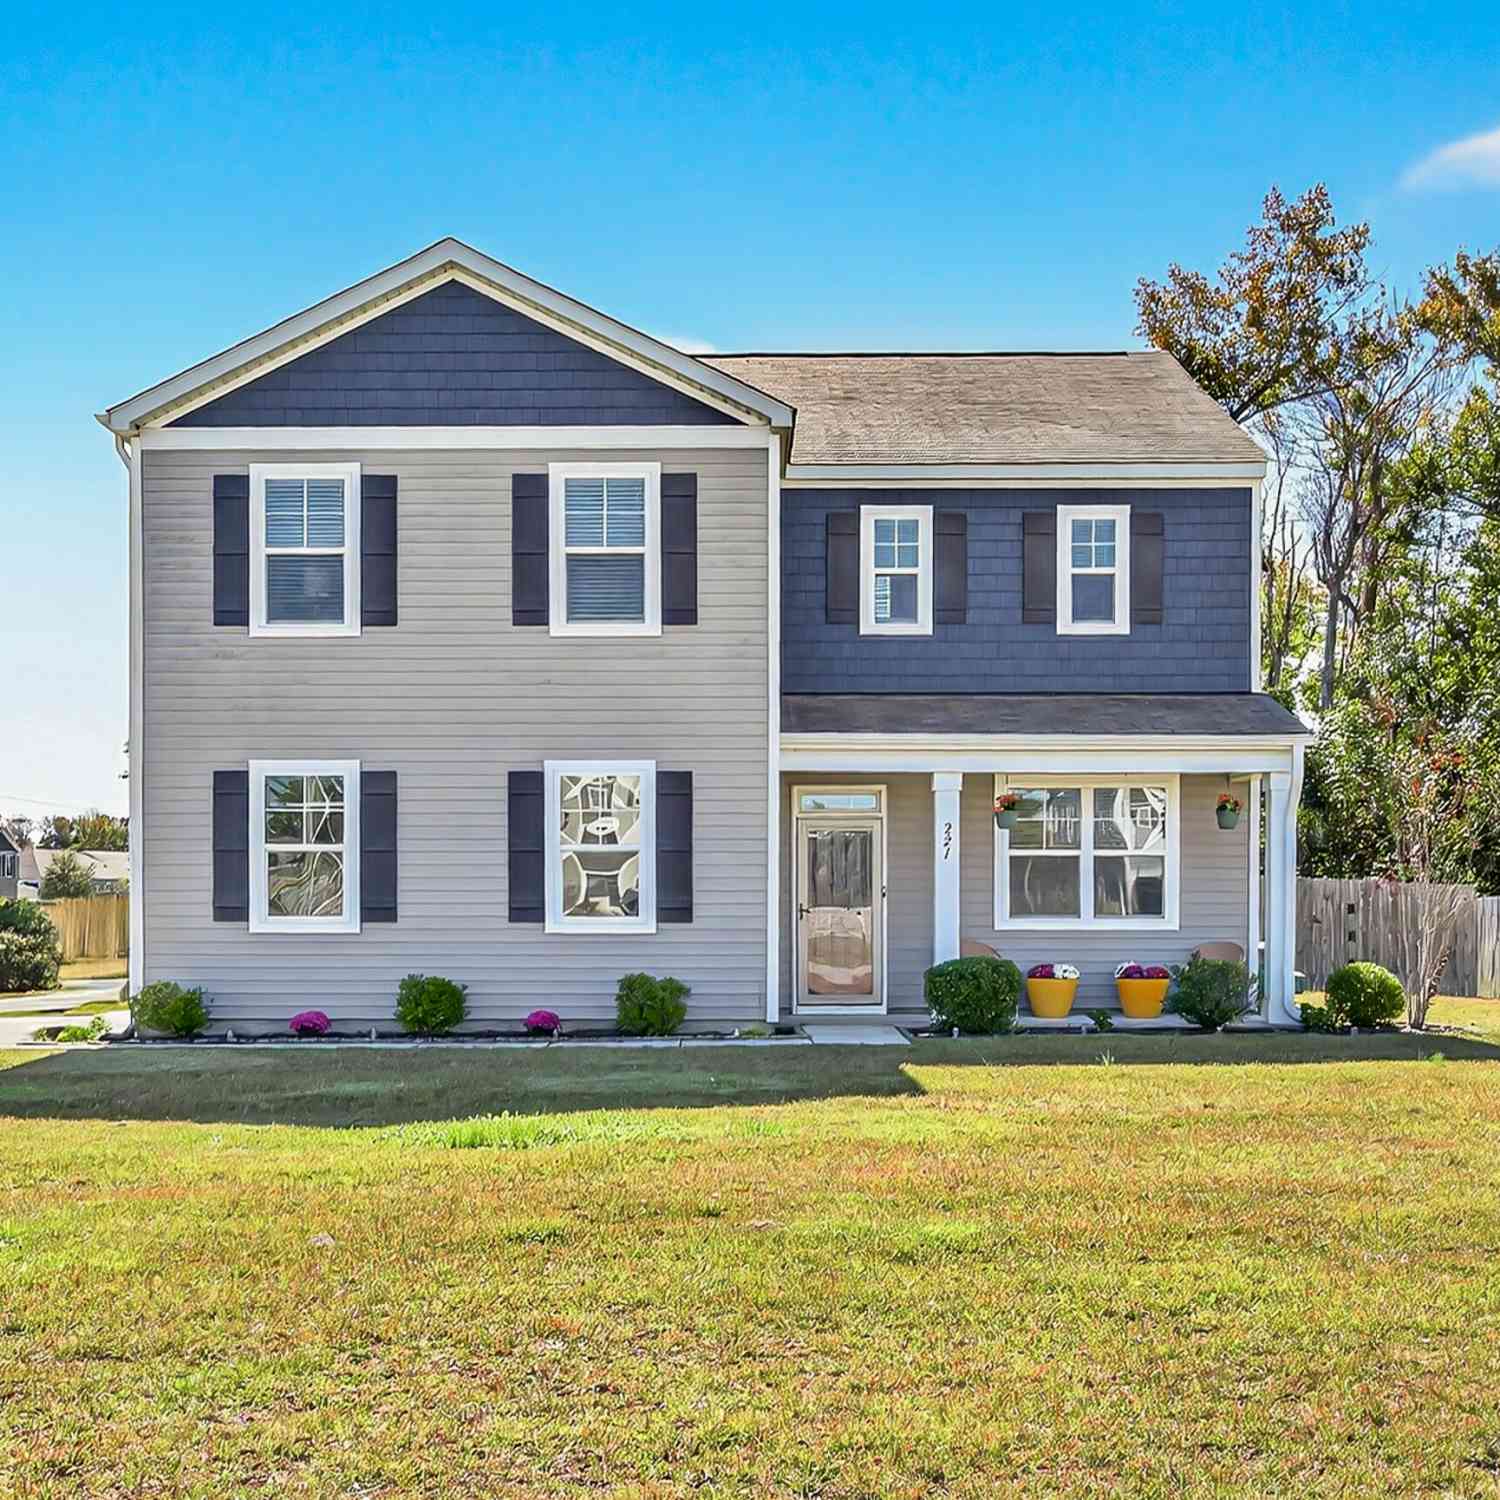
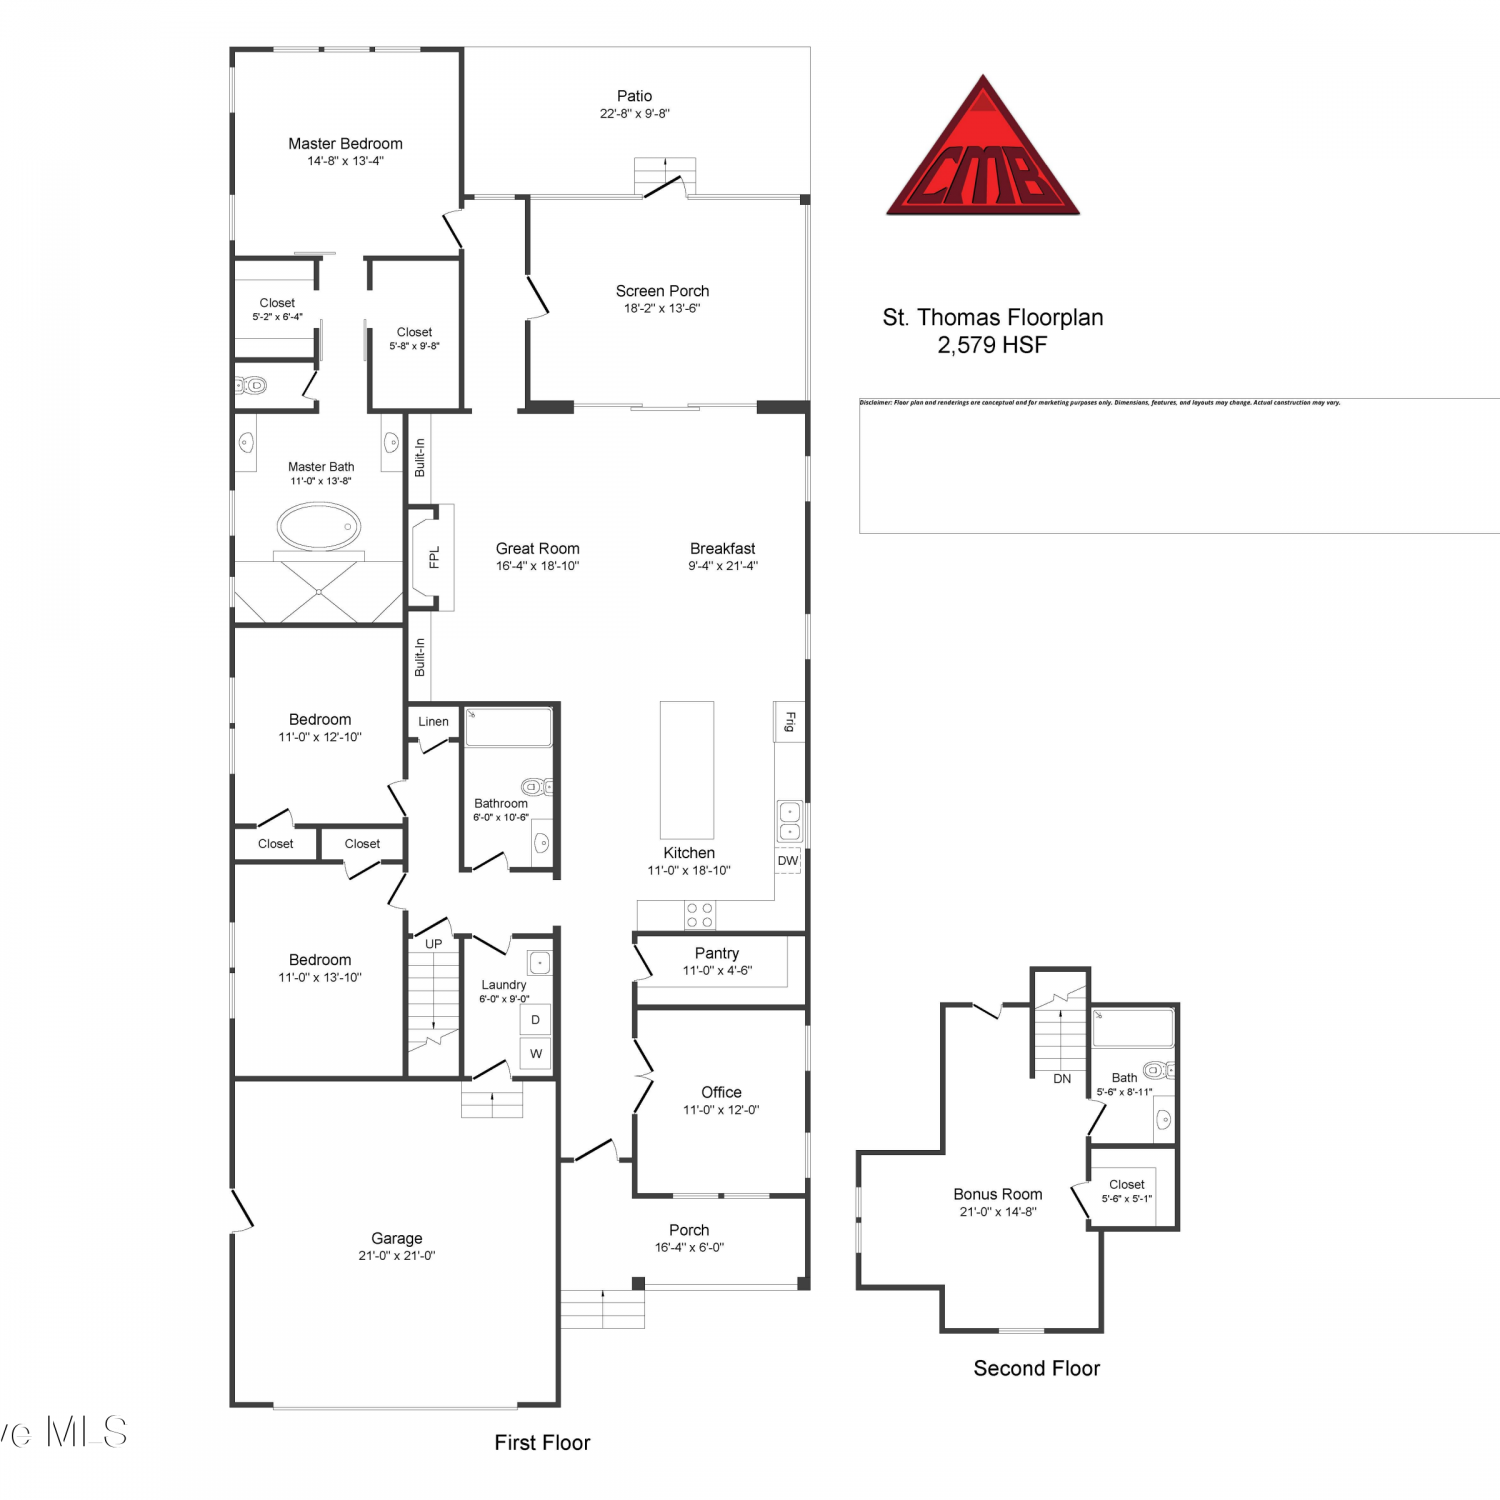
The data relating to real estate on this website comes in part from the Internet Data Exchange program of Hive MLS. All information is deemed reliable but not guaranteed and should be independently verified. All properties are subject to prior sale, change, or withdrawal. Neither listing broker(s) nor ByOwner shall be responsible for any typographical errors, misinformation, or misprints, and shall be held totally harmless from any damages arising from reliance upon these data. Copyright ©2026 Hive MLS LLC. All Rights Reserved.
ByOwner last updated this listing 10/08/2026 @ 05:32
More Cities with for Sale by Owner Homes
- Holly Ridge Homes For Sale By Owner
- Surf City Homes For Sale By Owner
- Sneads Ferry Homes For Sale By Owner
- Hampstead Homes For Sale By Owner
- Maple Hill Homes For Sale By Owner
- Midway Park Homes For Sale By Owner
- Jacksonville Homes For Sale By Owner
- Hubert Homes For Sale By Owner
- Rocky Point Homes For Sale By Owner
- Richlands Homes For Sale By Owner
- Burgaw Homes For Sale By Owner
- Wrightsville Beach Homes For Sale By Owner
- Castle Hayne Homes For Sale By Owner
- Stella Homes For Sale By Owner
- Chinquapin Homes For Sale By Owner
- Cedar Point Homes For Sale By Owner
- Maysville Homes For Sale By Owner
- Swansboro Homes For Sale By Owner
- Cape Carteret Homes For Sale By Owner
- Peletier Homes For Sale By Owner
Homes around $774,500











Verify Your Email
Please enter the 6-digit verification code
sent to your email address.
Verify Your Phone Number
Please enter the 6-digit verification code
sent to your mobile phone.