

5285 N Lakeshore Drive
Holland, MI 49424

 4
4
Bed
 4
4
Bath
 6,396
6,396Sqft
 2.37
2.37Acres(Lot)
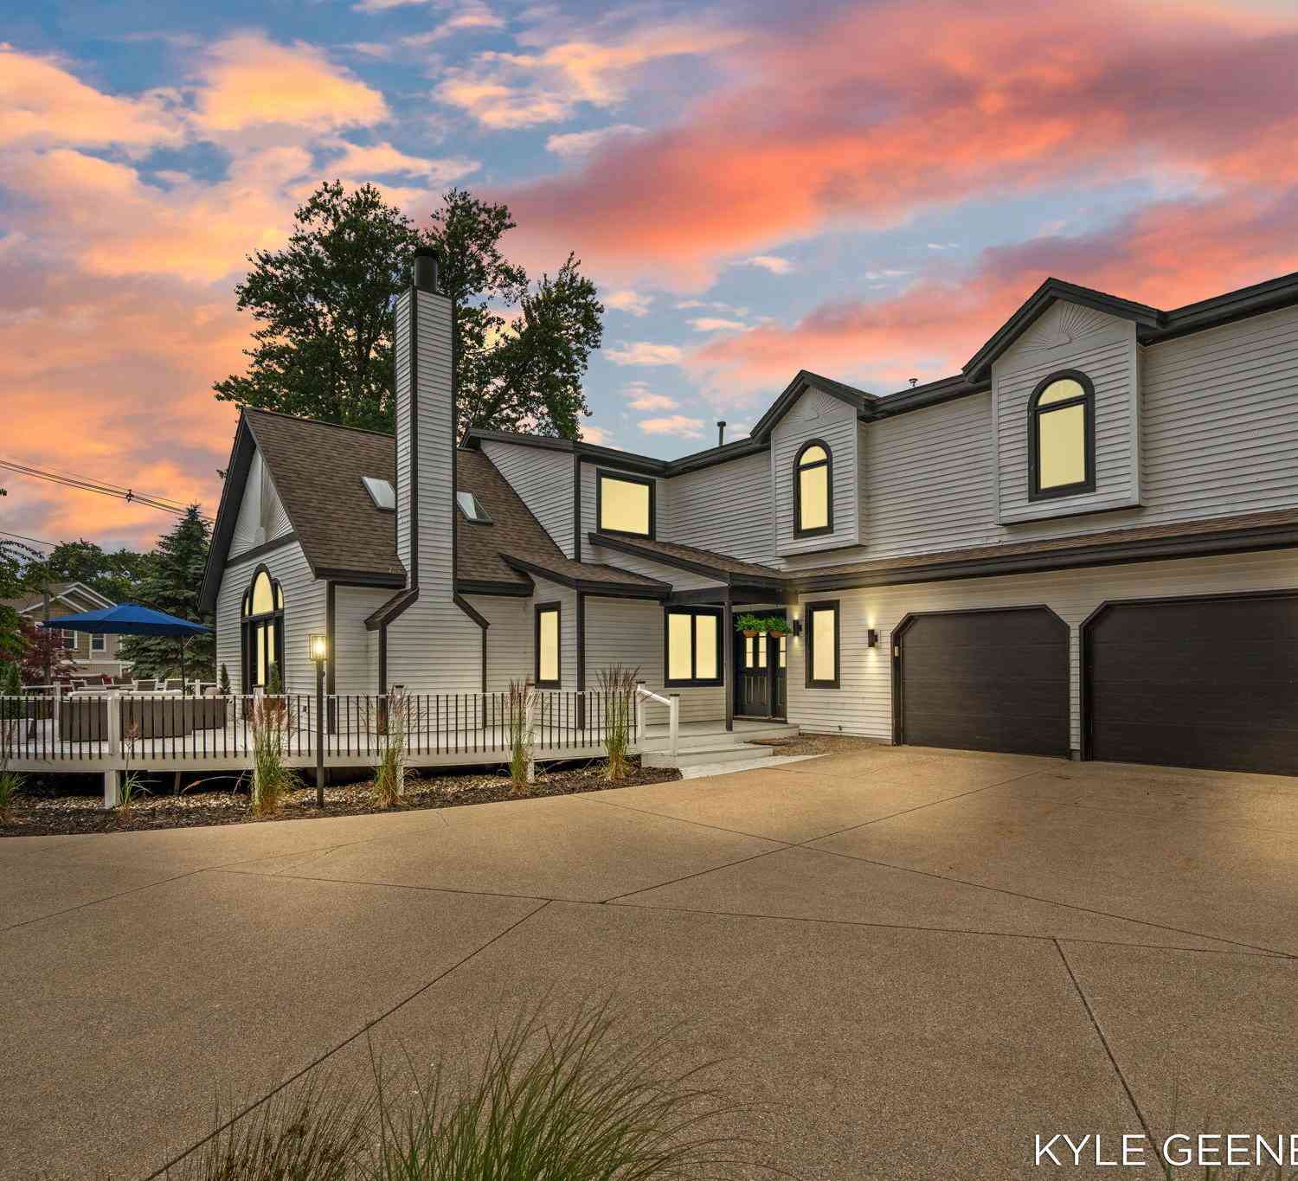

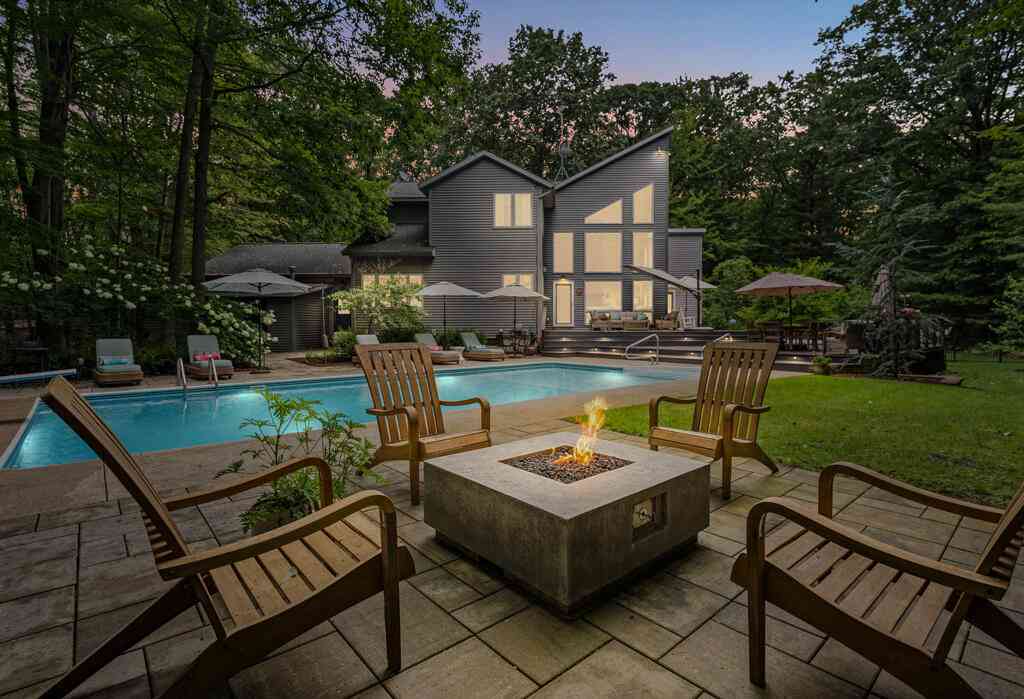

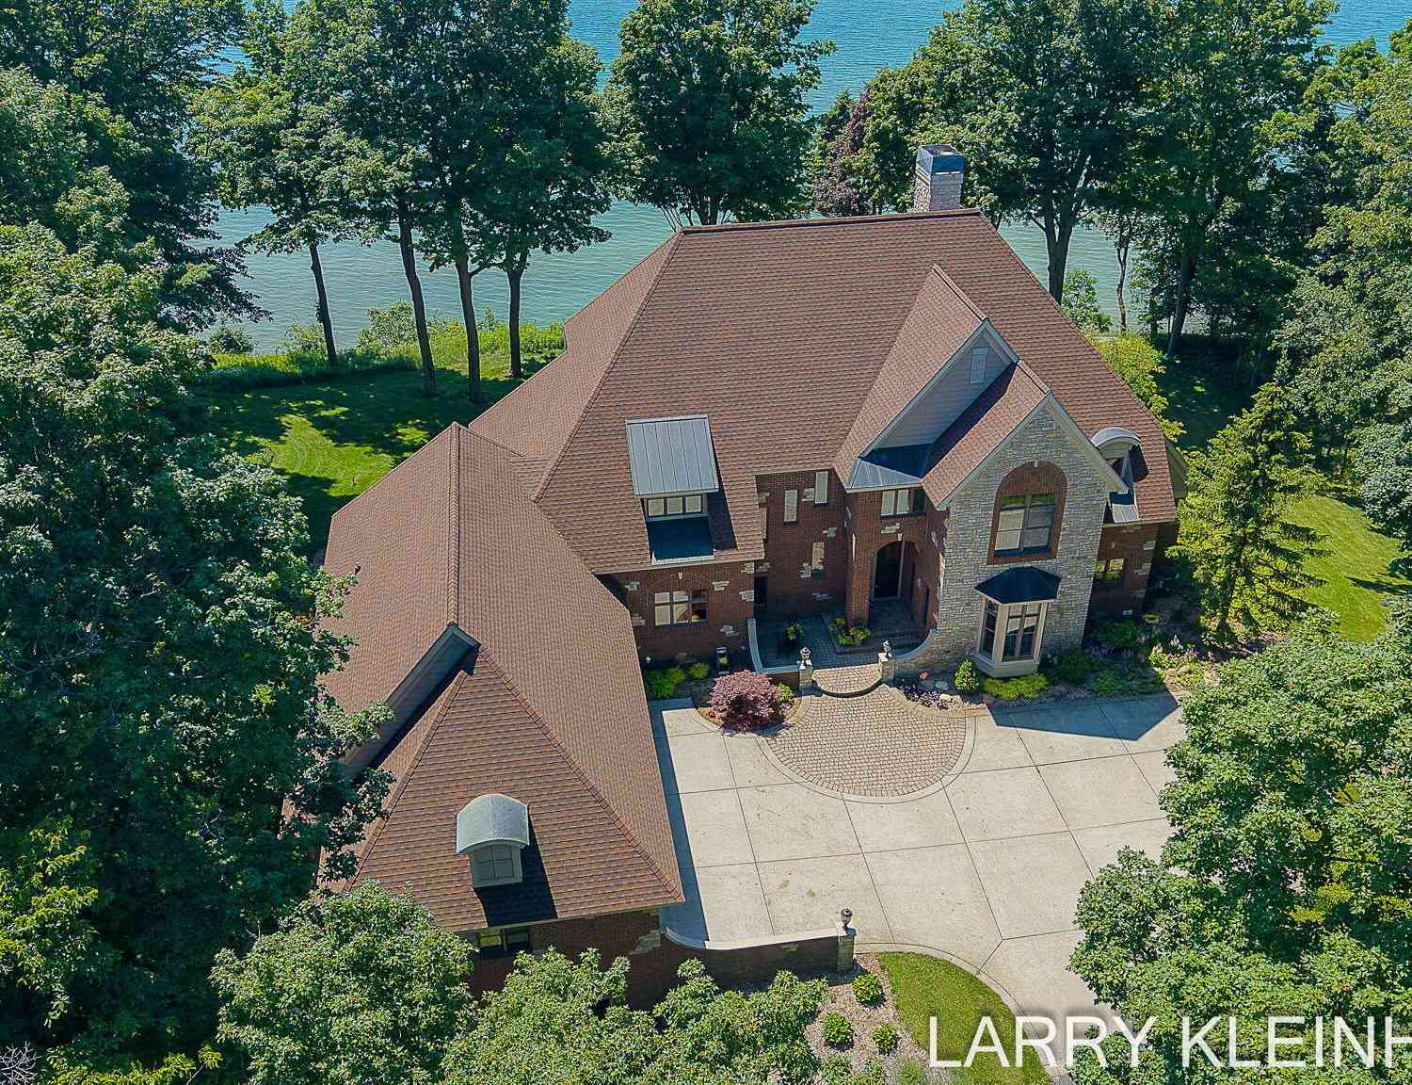
Amazing opportunity to own one of the most iconic homes on all of Lake Michigan. Sophisticated buyers will appreciate the home's fit, finishes, and design details that are visible on every level. No expense has been spared which is evident throughout. Even the roof is adorned w/ a 100 shingle that adds additional depth and detail to the already beautiful roof lines visible from both the front and back. The stone layout on this all brick home is itself an eye pleasing work of art. The homes set back from the lake are also noteworthy as it provides amazing lake views with a private tree lined yard that is large enough for weddings, graduations, and family fun. It also ensures you won't have to have to pick your home up and move it back when the big lake hits its next high water

 Property Details
 Map
Map
 Map
Map
What's Nearby
Nearby Areas
 Features
-
Bedroom Information
Total Bedrooms: 4 Window Feature: Low-Emissivity Windows, Skylight(s), Insulated Windows, Window TreatmentsBathroom Information
Total Baths: 4 Full Baths: 4Water/Sewer
Water BodyName: Lake Michigan Sewer: Septic TankRoom Information
Other Rooms: 11 -
Flooring Information
Carpet, Ceramic Tile, Tile, Wood -
Roofing Information
Composition, Shingle -
Interior Features
Garage Door Opener, Center Island, Eat-in Kitchen, Pantry Roof: Composition, Shingle Appliances: Humidifier, Bar Fridge, Built-In Electric Oven, Cooktop, Dishwasher, Disposal, Double Oven, Dryer, Microwave, Refrigerator, Washer, Water Softener Owned Laundry Features: Laundry Chute, Laundry Room, Main Level, Sink -
Heating & Cooling
Heating: Forced Air Cooling: Central Air Water front: Yes WaterSource: Well -
Fireplace
Fireplace: Yes Number of Fireplaces: 3 Fireplace Features: 3
-
Building Information
Year Built: 1992 Construction Materials: Brick Security System: Carbon Monoxide Detector(s), Smoke Detector(s), Security System Basement: Full, Walk-Out Access Roof: Composition, Shingle -
Exterior Features
BalconyPorch: 3 Season Room, Enclosed, Patio, Terrace -
Accessibility Features
36 Inch Entrance Door, 36' or + Hallway, Accessible Bath Sink, Accessible Mn Flr Full Bath, Lever Door Handles, Low Threshold Shower, Accessible EntranceLaundry Features
Laundry Chute, Laundry Room, Main Level, SinkPatio And Porch
3 Season Room, Enclosed, Patio, Terrace
-
Lot Information
Lot Dimensions: 141' x 681' x 170' x 680' Lot Size Area: 2.37 Acres Lot Square Feet: 103,439 Waterfront: Lake Stories: 3 Main Square Feet: 6396Property Information
Property Type: Residential Sub Type: Single Family Residence Style: Contemporary, Traditional SQ ft (Living Area): 6,396 Construction Materials: Brick Property Age: 34
-
Listing Price Information
Listing Id: 26052028 ist Price: $4,000,000 List Price Tot SqFt: $625 Listing Terms Cash, Conventional -
Listing Information
Possession: Close Of Escrow
-
Tax Information
Parcel Number: 70-11-33-100-033 Annual Tax: $22,300 Tax Year: 2026 Taxes: PART OF SE 1/4 OF NW 1/4 COM N 01D 30M 50S W 681 FT FROM CEN 1/4 COR, TH N 01D 30M 50S W 141.18 FT, S 89D 35M 34S W 680 FT M/L TO LAKE MICH, TH S'LY ALG SHORE 170.4 FT M/L TO LI WHICH BEARS S 88D 38M 43S W FROM BEG, TH N 88D 38M 43S E 680 FT M/L TO BEG. SEC 33 T6N R16W
-
Virtual Tour
Parking Information
# of Garage Spaces: 3 Has Garage: Yes Attached Garage: Yes Garage Door Opener, Attached
-
School Information
Senior High School District: West Ottawa -
Utility Information
Natural Gas Connected, High-Speed Internet
How much is this property worth?
Curious about this home's true market value? Use our free Home Evaluation Tool to instantly get a personalized Comparative Market Analysis (CMA) report. Make smarter, data-driven decisions before you buy.

Nearby Home Value
| Address | Estimate | Bed | Bath | Sq. Ft | Lot Size |
|---|---|---|---|---|---|
| 3431 Clear View Drive, Holland, MI, 49424 | $375,000 | 3 | 2 | 1,440 | 0.19 Acre |
| 2888 Riley Ridge Avenue, Holland, MI, 49424 | $395,000 | 3 | 2 | 1,695 | 0.19 Acre |
| 2985 Riley Ridge Road, Holland, MI, 49424 | $395,500 | 3 | 3 | 2,075 | 0.20 Acre |
| 3274 Barbaray Way, Holland, MI, 49424 | $110,000 | 3 | 2 | -- | -- |
| 3125 Riley Ridge Road, Holland, MI, 49424 | $389,900 | 4 | 3 | 1,551 | 0.18 Acre |
| 11665 Cherrybud Drive, Holland, MI, 49424 | $464,900 | 3 | 2 | 1,587 | 0.19 Acre |
| 11714 Cherrybud Drive #.., Holland, MI, 49424 | $529,900 | 4 | 3 | 2,370 | 0.22 Acre |
| 11701 Cherrybud Drive #.., Holland, MI, 49424 | $529,900 | 4 | 3 | 2,356 | 0.20 Acre |
| 3724 Elderberry Drive #.., Holland, MI, 49424 | $479,900 | 4 | 3 | 2,020 | 0.19 Acre |
| 3736 Elderberry Drive #.., Holland, MI, 49424 | $489,900 | 4 | 3 | 2,026 | 0.19 Acre |
Similar Homes To 5285 N Lakeshore Drive
Nearby For Sale





ByOwner last updated this listing 10/02/2026 @ 12:31
More Cities with for Sale by Owner Homes
- Holland Homes For Sale By Owner
- Zeeland Homes For Sale By Owner
- Saugatuck Homes For Sale By Owner
- Hamilton Homes For Sale By Owner
- West Olive Homes For Sale By Owner
- Douglas Homes For Sale By Owner
- Hudsonville Homes For Sale By Owner
- Fennville Homes For Sale By Owner
- Allendale Homes For Sale By Owner
- Jenison Homes For Sale By Owner
- Dorr Homes For Sale By Owner
- Grand Haven Homes For Sale By Owner
- Grandville Homes For Sale By Owner
- Nunica Homes For Sale By Owner
- Byron Center Homes For Sale By Owner
- Spring Lake Homes For Sale By Owner
- Hopkins Homes For Sale By Owner
- Pullman Homes For Sale By Owner
- Coopersville Homes For Sale By Owner
- Marne Homes For Sale By Owner
Homes around $4,000,000



Verify Your Email
Please enter the 6-digit verification code
sent to your email address.
Verify Your Phone Number
Please enter the 6-digit verification code
sent to your mobile phone.