
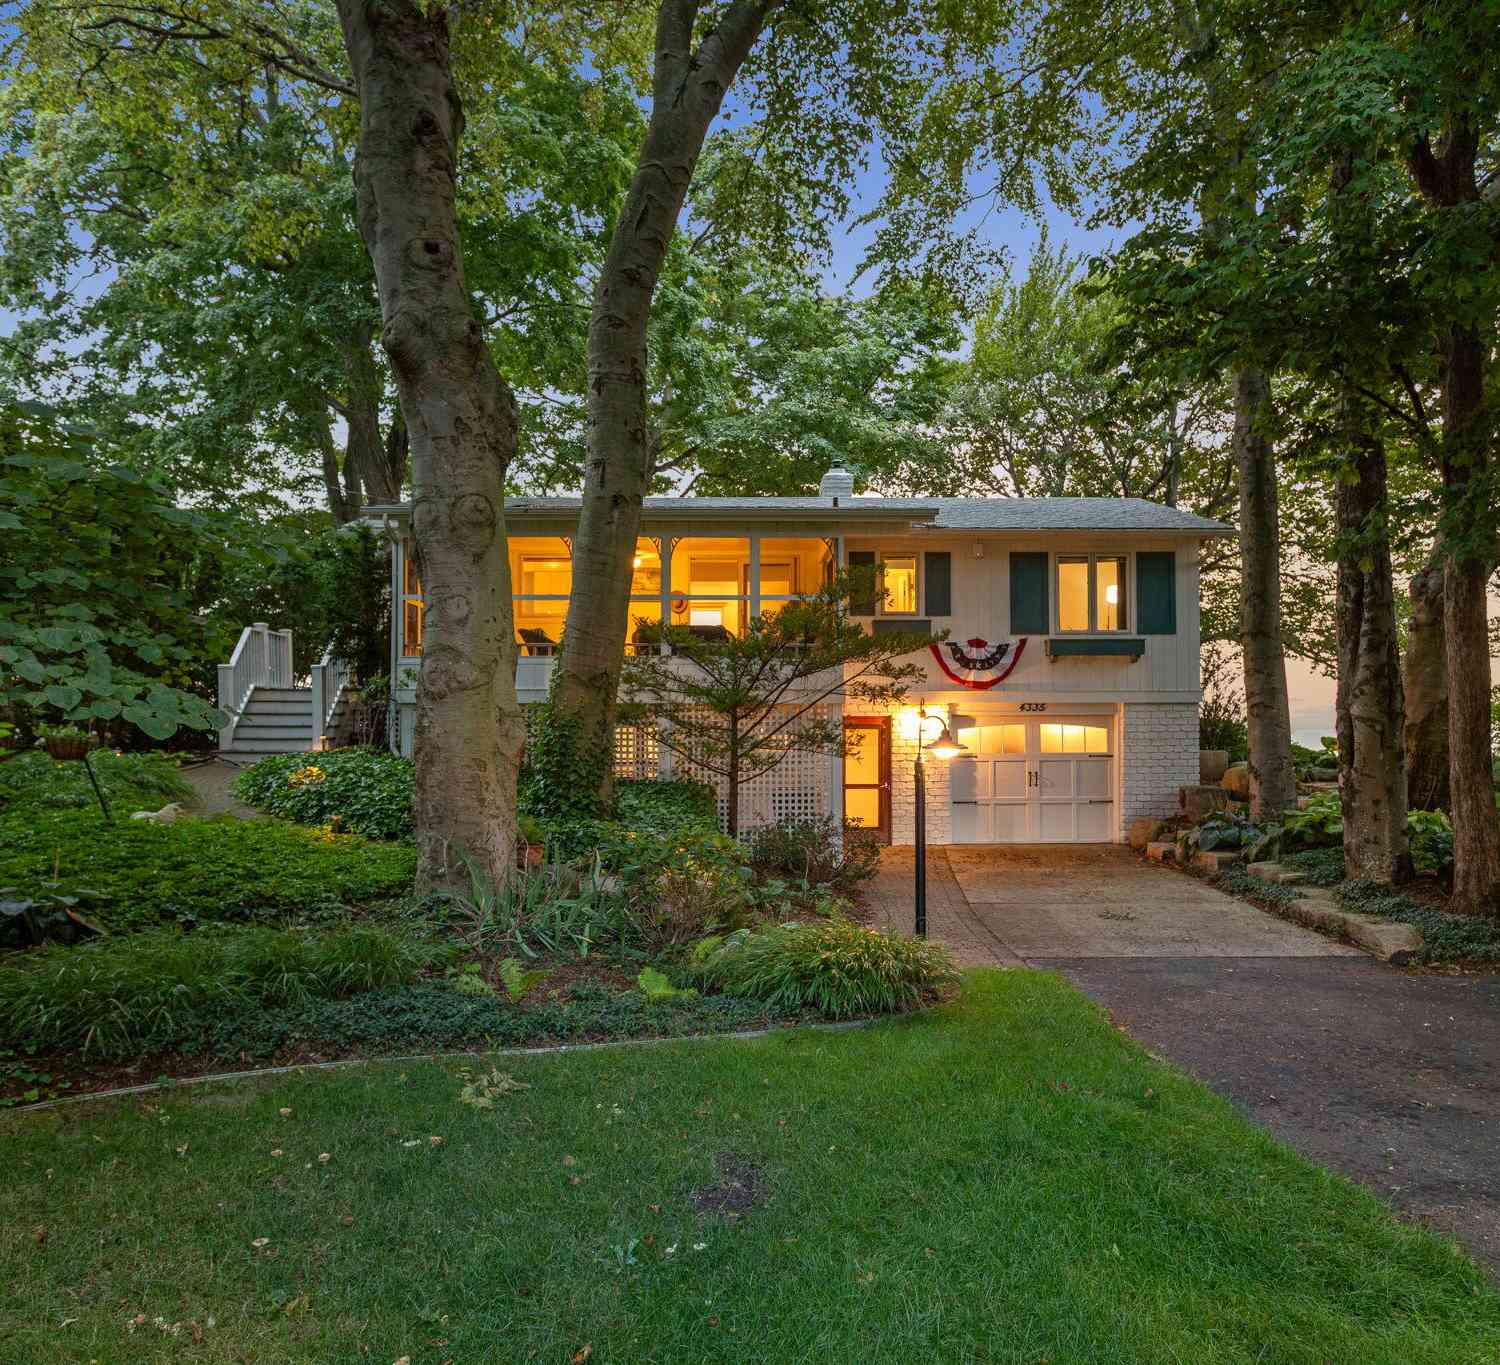
4335 Lakes Edge Drive
Holland, MI 49424

 3
3
Bed
 2
2
Bath
 1,844
1,844Sqft
 0.66
0.66Acre(Lot)
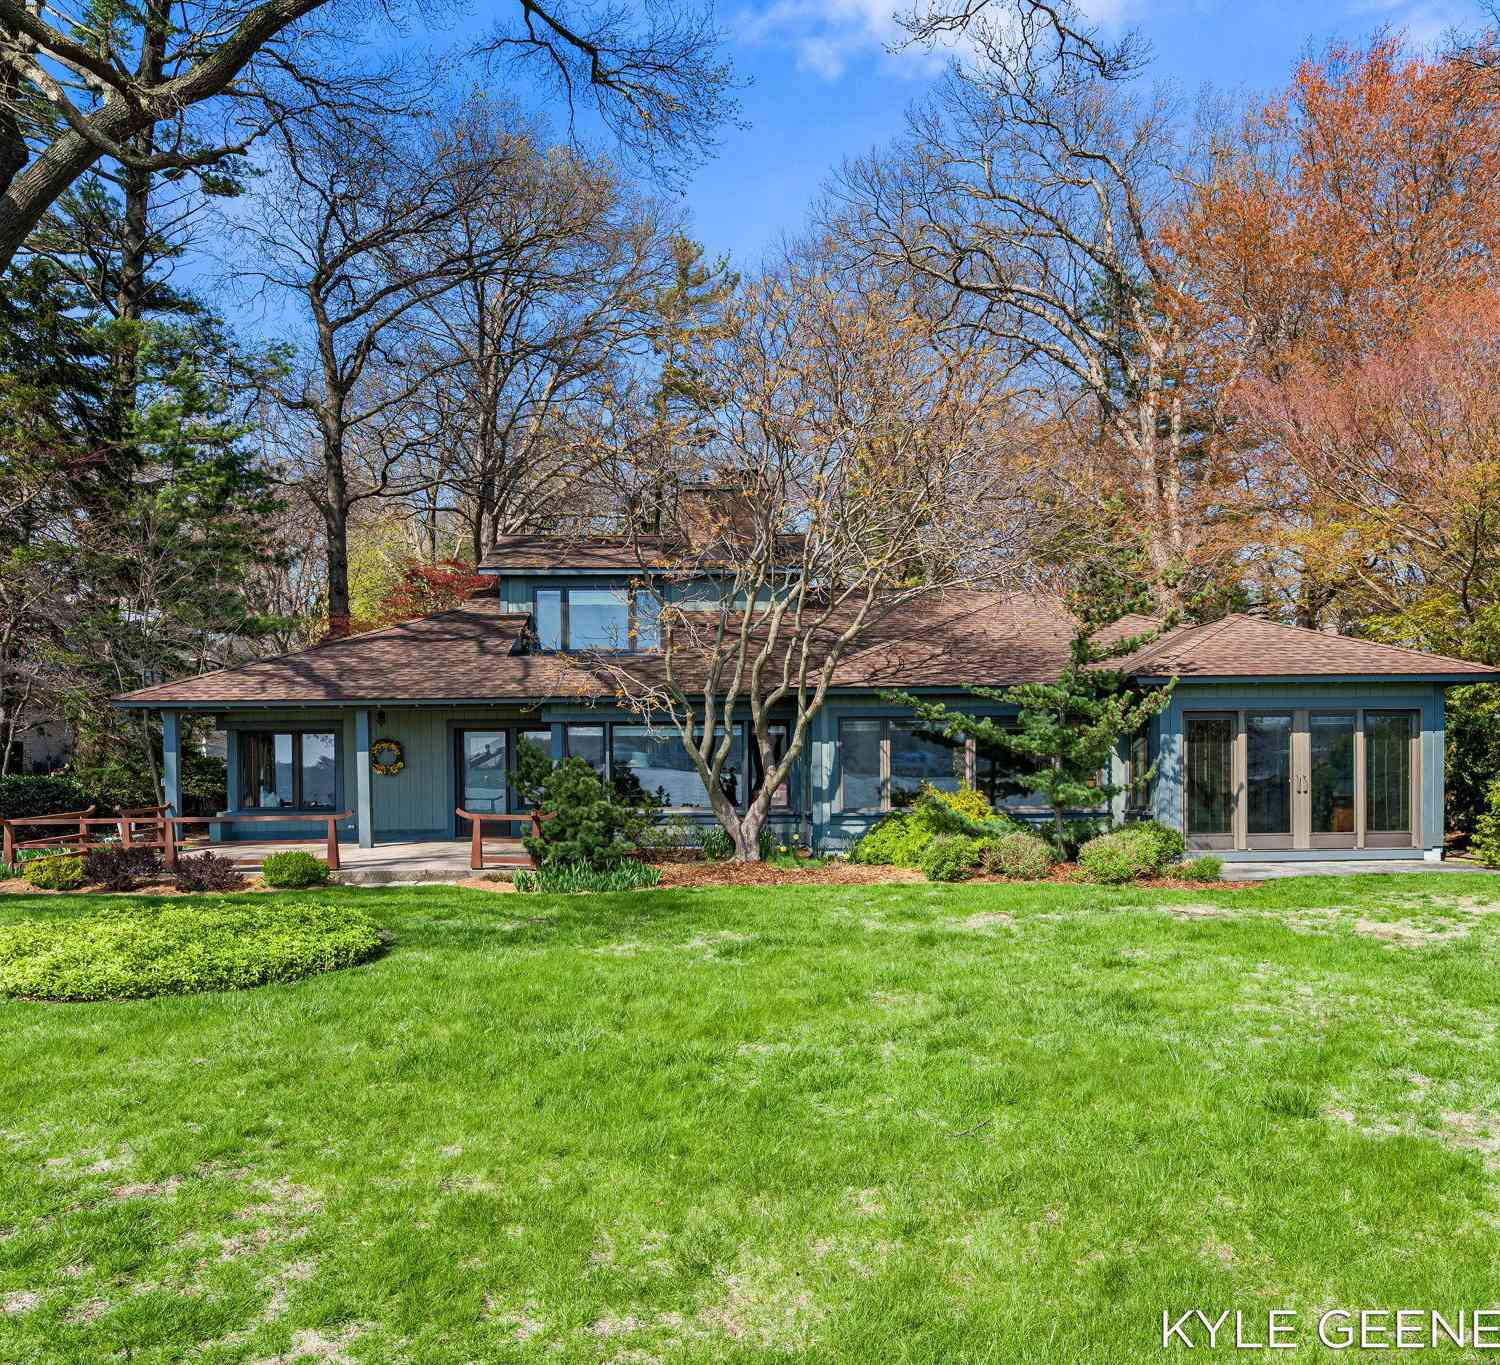
Welcome to the good life! With 80 feet of private Lake Michigan frontage, this classic lakeshore property is made for days that revolve around the water. Morning coffee belongs on the large, screened porch, afternoons move to the lake, and evenings are best spent gathered on the expansive lakefront deck beneath the mature trees as the sun sets on another perfect West Michigan day. Stairs lead directly to the shoreline, where permitted rock and revetment provide added protection. Inside, the vaulted living room keeps Lake Michigan in view through a wall of lakeside glass, with a stone fireplace for cooler nights. Two bedrooms and a full bath share the main living level, while the walkout lower level adds a recreation room, bedroom, additional sleeping area with a Murphy bed, and a full bath

 Property Details
 Map
Map
 Map
Map
What's Nearby
Nearby Areas
 Features
-
Bedroom Information
Total Bedrooms: 3 Window Feature: Screens, Replacement, Insulated Windows, Window TreatmentsBathroom Information
Total Baths: 2 Full Baths: 2Water/Sewer
Water BodyName: Lake Michigan Sewer: Septic TankRoom Information
Other Rooms: 6 -
Flooring Information
Carpet, Tile -
Roofing Information
Composition, Shingle -
Interior Features
Ceiling Fan(s), Garage Door Opener, Hot Tub Spa, Eat-in Kitchen Roof: Composition, Shingle Appliances: Dishwasher, Disposal, Dryer, Range, Refrigerator, Washer Laundry Features: In Basement, Laundry Closet -
Heating & Cooling
Heating: Forced Air Cooling: Central Air Water front: Yes WaterSource: Well -
Fireplace
Fireplace: Yes Number of Fireplaces: 1 Fireplace Features: 1
-
Building Information
Year Built: 1973 Construction Materials: Brick, Wood Siding Basement: Daylight, Walk-Out Access Roof: Composition, Shingle -
Exterior Features
Scrn PorchPorch: Covered, Deck, Enclosed, Patio, Porch(es), Screened -
Road Types
Paved -
Laundry Features
In Basement, Laundry ClosetPatio And Porch
Covered, Deck, Enclosed, Patio, Porch(es), Screened
-
Lot Information
Lot Dimensions: 80x340 Lot Description: Wooded Lot Size Area: 0.66 Acres Lot Square Feet: 28,048 Waterfront: Lake Stories: 1 Main Square Feet: 1844Property Information
Property Type: Residential Sub Type: Single Family Residence Style: Ranch SQ ft (Living Area): 1,844 Construction Materials: Brick, Wood Siding Property Age: 53
-
Listing Price Information
Listing Id: 26049573 ist Price: $1,450,000 List Price Tot SqFt: $786 Listing Terms Cash, Conventional -
Listing Information
Possession: Close Plus 30 Days
-
Tax Information
Parcel Number: 70-15-04-347-005 Annual Tax: $12,868 Tax Year: 2026 Taxes: N 40 FT LOT 4, AND S 40 FT LOT5 MARKIRK SUBD
-
Virtual Tour
Parking Information
# of Garage Spaces: 1 Has Garage: Yes Attached Garage: Yes Garage Faces Front, Garage Door Opener, Attached
-
School Information
Senior High School District: West Ottawa -
Utility Information
Natural Gas Available, Electricity Available, Natural Gas Connected -
Location Information
Direction: Lakeshore Drive North of Quincy, South of Ransom to Lake's Edge Drive to address.
How much is this property worth?
Curious about this home's true market value? Use our free Home Evaluation Tool to instantly get a personalized Comparative Market Analysis (CMA) report. Make smarter, data-driven decisions before you buy.

Nearby Home Value
| Address | Estimate | Bed | Bath | Sq. Ft | Lot Size |
|---|---|---|---|---|---|
| 2888 Riley Ridge Avenue, Holland, MI, 49424 | $395,000 | 3 | 2 | 1,695 | 0.19 Acre |
| 2985 Riley Ridge Road, Holland, MI, 49424 | $395,500 | 3 | 3 | 2,075 | 0.20 Acre |
| 3274 Barbaray Way, Holland, MI, 49424 | $110,000 | 3 | 2 | -- | -- |
| 3125 Riley Ridge Road, Holland, MI, 49424 | $389,900 | 4 | 3 | 1,551 | 0.18 Acre |
| 11665 Cherrybud Drive, Holland, MI, 49424 | $464,900 | 3 | 2 | 1,587 | 0.19 Acre |
| 11701 Cherrybud Drive #.., Holland, MI, 49424 | $529,900 | 4 | 3 | 2,356 | 0.20 Acre |
| 3736 Elderberry Drive #.., Holland, MI, 49424 | $489,900 | 4 | 3 | 2,026 | 0.19 Acre |
| 3788 Elderberry Drive, Holland, MI, 49424 | $479,900 | 5 | 3 | 2,413 | 0.22 Acre |
| 3717 Elderberry Drive #.., Holland, MI, 49424 | $499,900 | 4 | 3 | 2,506 | 0.19 Acre |
| 3693 Elderberry Drive #.., Holland, MI, 49424 | $484,900 | 3 | 3 | 2,058 | 0.22 Acre |
Similar Homes To 4335 Lakes Edge Drive
Nearby For Sale





ByOwner last updated this listing 09/18/2026 @ 04:10
More Cities with for Sale by Owner Homes
- Holland Homes For Sale By Owner
- Macatawa Homes For Sale By Owner
- Zeeland Homes For Sale By Owner
- Saugatuck Homes For Sale By Owner
- Hamilton Homes For Sale By Owner
- West Olive Homes For Sale By Owner
- Douglas Homes For Sale By Owner
- Hudsonville Homes For Sale By Owner
- Fennville Homes For Sale By Owner
- Allendale Homes For Sale By Owner
- Jenison Homes For Sale By Owner
- Dorr Homes For Sale By Owner
- Grand Haven Homes For Sale By Owner
- Grandville Homes For Sale By Owner
- Nunica Homes For Sale By Owner
- Byron Center Homes For Sale By Owner
- Spring Lake Homes For Sale By Owner
- Ferrysburg Homes For Sale By Owner
- Hopkins Homes For Sale By Owner
- Pullman Homes For Sale By Owner
Homes around $1,450,000




Verify Your Email
Please enter the 6-digit verification code
sent to your email address.
Verify Your Phone Number
Please enter the 6-digit verification code
sent to your mobile phone.