

602 Lawn Avenue
Holland, MI 49424

 3
3
Bed
 4
4
Bath
 3,499
3,499Sqft
 0.38
0.38Acre(Lot)

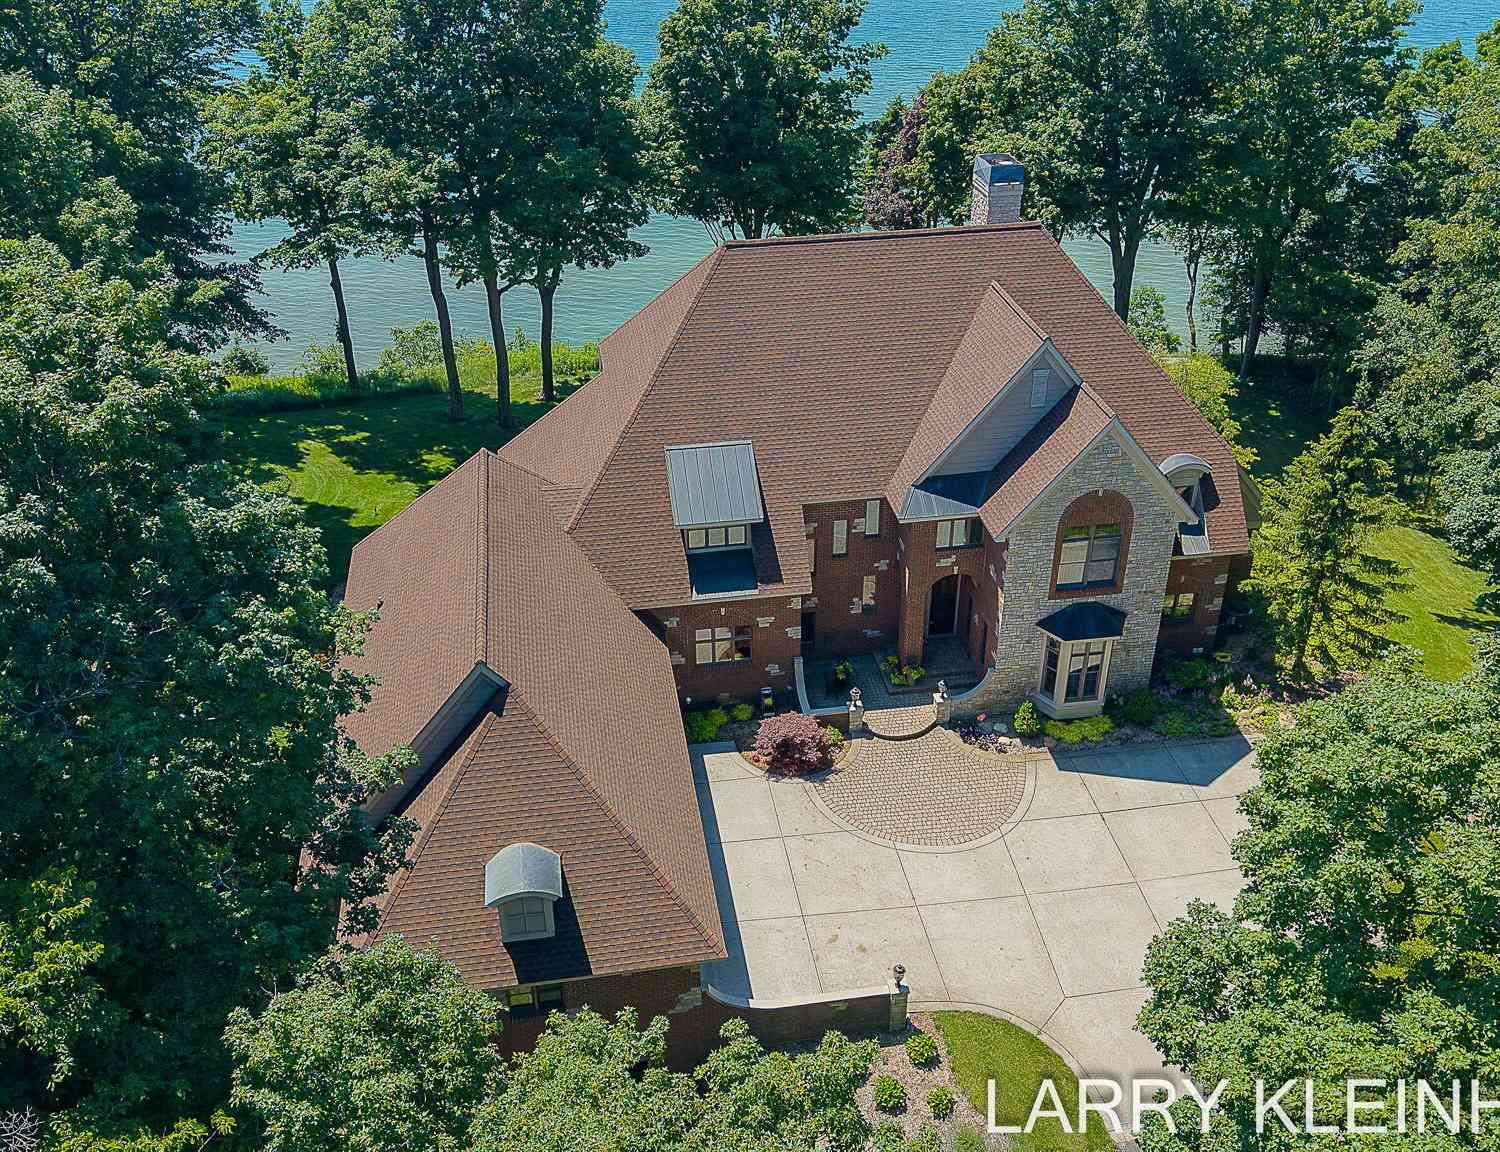
Lake Macatawa new, striking contemporary home pairs modern architecture with thoughtful indoor/outdoor living and a private waterfront setting. A gated driveway provides privacy, while a 100-foot permanent dock offers direct access to 2 lakes. The main level features a private primary suite and laundry, along with an impressive open layout where the kitchen flows into the dining area and living room. Soaring ceilings and expansive windows fill the space with natural light, with electric blinds providing added convenience. The kitchen features a 12-foot island, Thermador appliances & a butler's pantry, while the living room is anchored by a linear gas fireplace with limestone surround & custom floating mantle. Large sliding doors extend the living space to the lakeside deck for a seamless o

 Property Details
 Map
Map
 Map
Map
What's Nearby
Nearby Areas
 Features
-
Bedroom Information
Total Bedrooms: 3 Window Feature: Low-Emissivity Windows, Insulated Windows, Window TreatmentsBathroom Information
Total Baths: 4 Full Baths: 3 Half Baths: 1Water/Sewer
Water BodyName: Lake Macatawa Sewer: PublicRoom Information
Other Rooms: 10 -
Flooring Information
Tile, Wood -
Roofing Information
Metal -
Interior Features
Ceiling Fan(s), Broadband, Garage Door Opener, Center Island, Eat-in Kitchen, Pantry Roof: Metal Appliances: Humidifier, Bar Fridge, Built-In Gas Oven, Cooktop, Disposal, Dryer, Microwave, Refrigerator, Washer Laundry Features: Laundry Room, Main Level, Sink -
Heating & Cooling
Heating: Forced Air, Radiant Cooling: Central Air Water front: Yes WaterSource: Public -
Fireplace
Fireplace: Yes Number of Fireplaces: 1 Fireplace Features: 1
-
Building Information
Year Built: 2024 Construction Materials: Aluminum Siding, Concrete, Wood Siding Basement: Crawl Space Roof: Metal -
Exterior Features
BalconyPorch: Deck -
Road Types
Paved -
Accessibility Features
42 in or + Hallway, Accessible EntranceLaundry Features
Laundry Room, Main Level, SinkPatio And Porch
Deck
-
Lot Information
Lot Dimensions: 98x190x83x173 Lot Size Area: 0.38 Acres Lot Square Feet: 16,335 Waterfront: Lake Stories: 2 Main Square Feet: 3499Property Information
Property Type: Residential Sub Type: Single Family Residence Style: Contemporary SQ ft (Living Area): 3,499 Construction Materials: Aluminum Siding, Concrete, Wood Siding Property Age: 2
-
Listing Price Information
Listing Id: 26050985 ist Price: $3,400,000 List Price Tot SqFt: $972 Listing Terms Cash, Conventional -
Listing Information
Possession: Close Of Escrow
-
Tax Information
Parcel Number: 70-16-30-306-007 Annual Tax: $47,592 Tax Year: 2026 Taxes: LOTS 12 & 13 EXC THAT PART OF LOT 13 COM NE COR LOT 13, TH S'LY ALG E LOT LI TO SE COR, TH S 70D W 16.4 FT, TH N'LY TO PT ON N LINE 3.5 FT W'LY OF BEG, TH E'LY 3.5 FT TO BEG. OAK LAWN PARK SUB
-
Parking Information
# of Garage Spaces: 2 Has Garage: Yes Garage Faces Side
-
School Information
Senior High School District: West Ottawa -
Utility Information
Phone Available, Natural Gas Available, Electricity Available, Cable Available, Natural Gas Connected -
Location Information
Direction: Douglas Ave west to S Division, south to N Shore, east to Oak St, south to Lawn Ave.
How much is this property worth?
Curious about this home's true market value? Use our free Home Evaluation Tool to instantly get a personalized Comparative Market Analysis (CMA) report. Make smarter, data-driven decisions before you buy.

Nearby Home Value
| Address | Estimate | Bed | Bath | Sq. Ft | Lot Size |
|---|---|---|---|---|---|
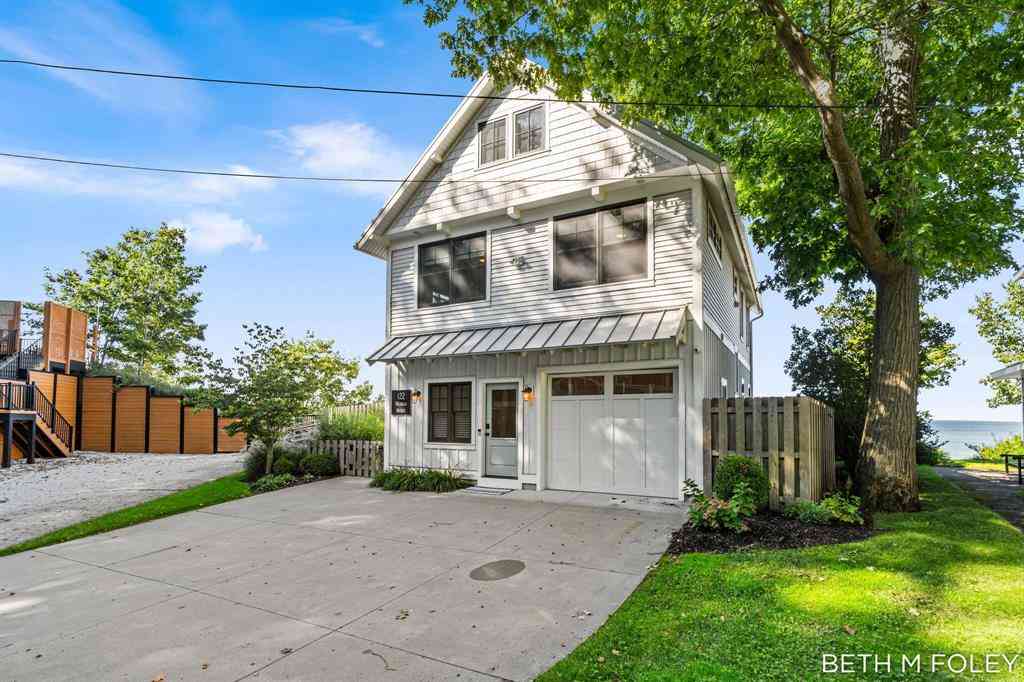
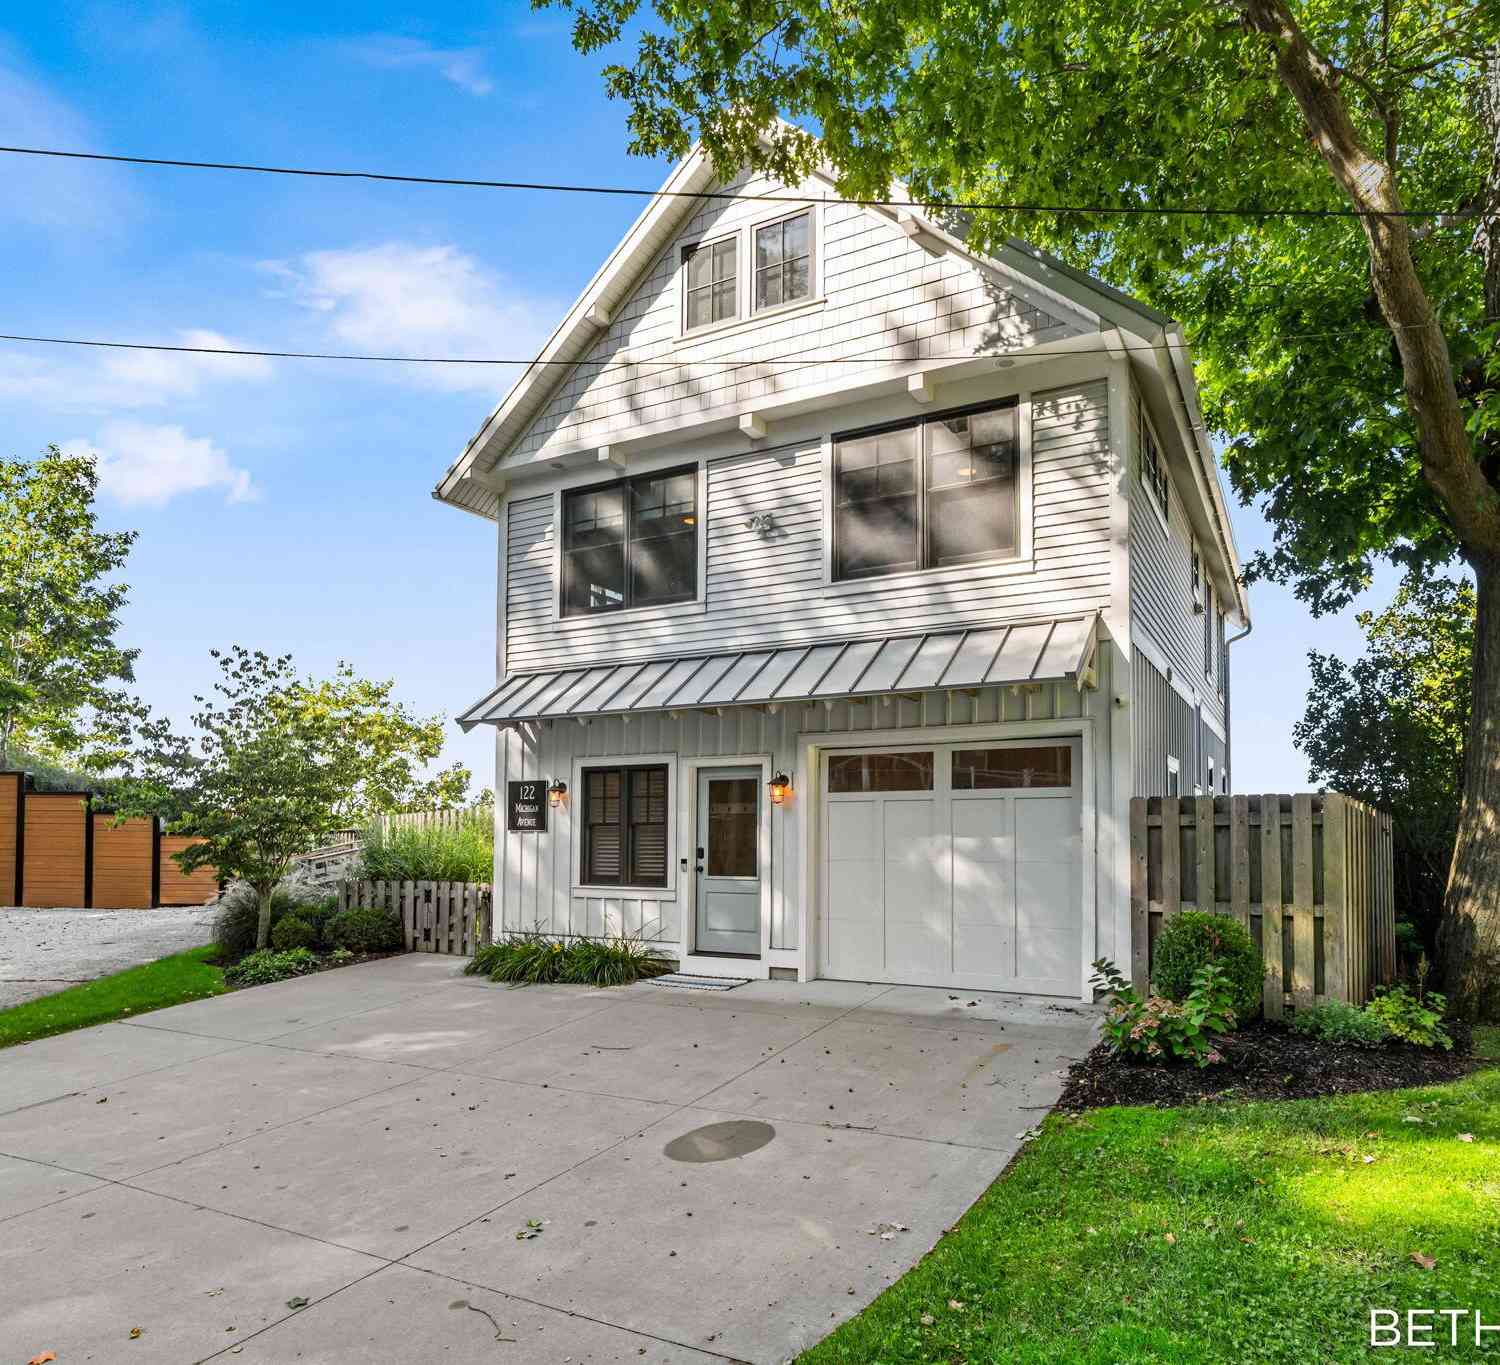
| 122 Michigan Avenue , Holland, MI, 49424 | $1,800,000 | 4 | 3 | 2,192 | 0.21 Acre |
| 602 Lawn Avenue , Holland, MI, 49424 | $3,400,000 | 3 | 3.5 | 3,499 | 0.38 Acre |
| 2213 N Bristol Street , Holland, MI, 49424 | $729,000 | 5 | 4 | 2,409 | 0.35 Acre |
| 3400 Crystal Valley Court, Holland, MI, 49424 | $425,000 | 4 | 3 | 2,322 | 0.20 Acre |
| 3431 Clear View Drive, Holland, MI, 49424 | $375,000 | 3 | 2 | 1,440 | 0.19 Acre |
| 2888 Riley Ridge Avenue, Holland, MI, 49424 | $395,000 | 3 | 2 | 1,695 | 0.19 Acre |
| 2985 Riley Ridge Road, Holland, MI, 49424 | $395,500 | 3 | 3 | 2,075 | 0.20 Acre |
| 3274 Barbaray Way, Holland, MI, 49424 | $110,000 | 3 | 2 | -- | -- |
| 3125 Riley Ridge Road, Holland, MI, 49424 | $389,900 | 4 | 3 | 1,551 | 0.18 Acre |
| 11665 Cherrybud Drive, Holland, MI, 49424 | $464,900 | 3 | 2 | 1,587 | 0.19 Acre |
Similar Homes To 602 Lawn Avenue
Nearby For Sale





ByOwner last updated this listing 09/26/2026 @ 10:22
More Cities with for Sale by Owner Homes
- Holland Homes For Sale By Owner
- Zeeland Homes For Sale By Owner
- Saugatuck Homes For Sale By Owner
- Hamilton Homes For Sale By Owner
- West Olive Homes For Sale By Owner
- Douglas Homes For Sale By Owner
- Hudsonville Homes For Sale By Owner
- Fennville Homes For Sale By Owner
- Allendale Homes For Sale By Owner
- Jenison Homes For Sale By Owner
- Dorr Homes For Sale By Owner
- Grand Haven Homes For Sale By Owner
- Grandville Homes For Sale By Owner
- Nunica Homes For Sale By Owner
- Byron Center Homes For Sale By Owner
- Spring Lake Homes For Sale By Owner
- Hopkins Homes For Sale By Owner
- Pullman Homes For Sale By Owner
- Coopersville Homes For Sale By Owner
- Marne Homes For Sale By Owner
Homes around $3,400,000



Verify Your Email
Please enter the 6-digit verification code
sent to your email address.
Verify Your Phone Number
Please enter the 6-digit verification code
sent to your mobile phone.