
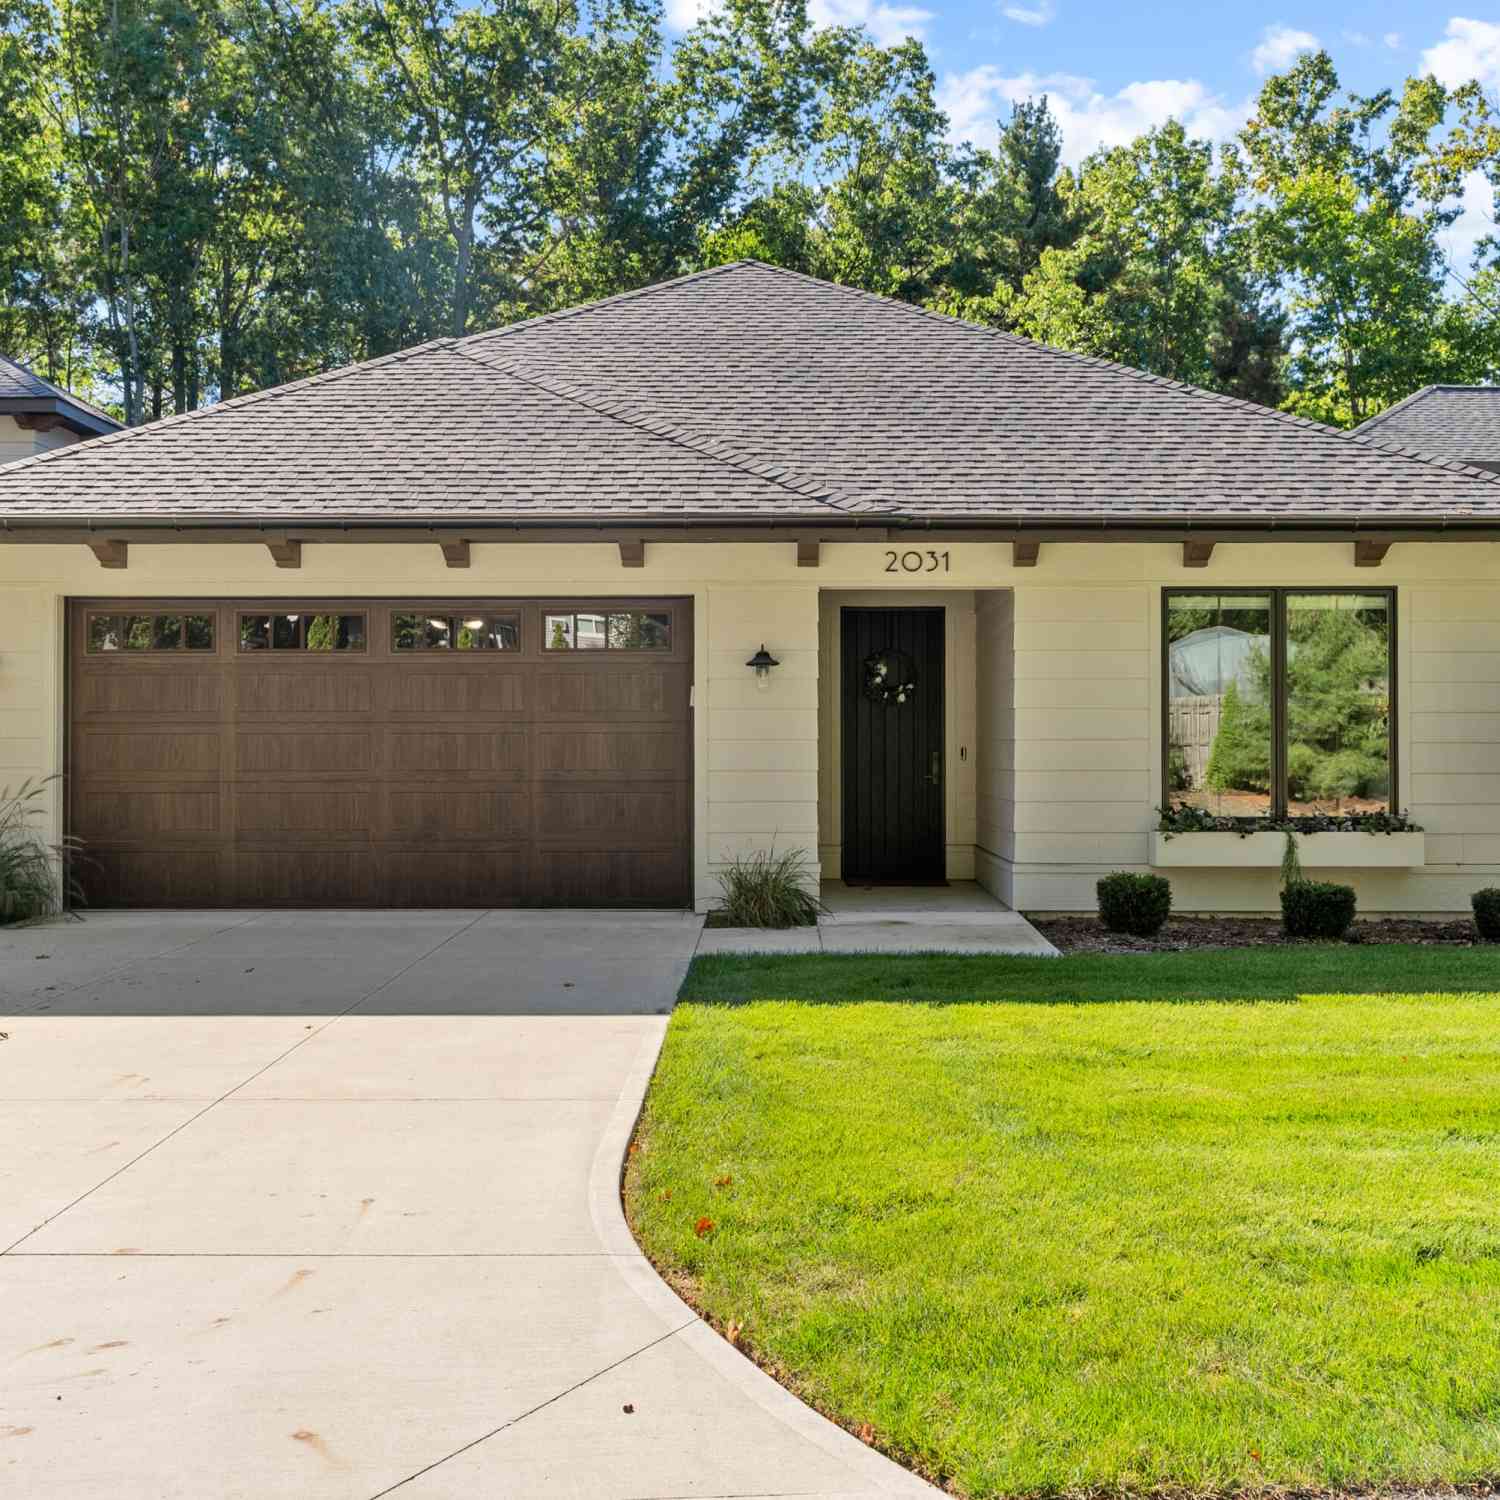
2031 Ottawa Beach Road
Holland, MI 49424

 5
5
Bed
 3
3
Bath
 3,352
3,352Sqft
Experience easy lakeshore living in this beautifully designed 2021 Beachwalk freestanding condominium by DeHaan Builders, ideally located near Lake Michigan beaches, marinas, and miles of bike trails. Being offered mainly fully furnished, this 5 bedrooms, 3 full bath unit is approximately 3,352 square feet. The home combines main-floor living with plenty of space for family and guests. The main level features a private primary suite, two additional bedrooms, an inviting great room with fireplace, gourmet kitchen with quartz countertops and high-end appliances, and a sunlit open-concept living area. Upstairs, two additional bedrooms provide even more flexibility. Thoughtful upgrades include museum lighting, room-darkening shades in two main-floor bedrooms, electric blinds in the great room,

 Property Details
 Map
Map
 Map
Map
What's Nearby
Nearby Areas
 Features
-
Bedroom Information
Total Bedrooms: 5Bathroom Information
Total Baths: 3 Full Baths: 3Water/Sewer
Water BodyName: Lake MichiganRoom Information
Other Rooms: 9 -
Flooring Information
Carpet, Vinyl -
Roofing Information
Composition -
Interior Features
Ceiling Fan(s), Garage Door Opener, Center Island, Eat-in Kitchen Roof: Composition Appliances: Built-In Gas Oven, Cooktop, Dishwasher, Disposal, Dryer, Microwave, Range, Refrigerator, Washer Laundry Features: Main Level -
Heating & Cooling
Heating: Forced Air Cooling: Central Air WaterSource: Public -
Fireplace
Fireplace: Yes Number of Fireplaces: 2 Fireplace Features: 2
-
Building Information
Year Built: 2021 Construction Materials: HardiPlank Type, Vinyl Siding Basement: Slab Roof: Composition -
Exterior Features
Porch: Covered, Porch(es) -
Road Types
PavedPrivate Road -
Laundry Features
Main LevelPatio And Porch
Covered, Porch(es)
-
Lot Information
Lot Dimensions: condo Waterfront: Lake Stories: 2 Main Square Feet: 3352Property Information
Property Type: Residential Sub Type: Condominium Style: Traditional SQ ft (Living Area): 3,352 Construction Materials: HardiPlank Type, Vinyl Siding Property Age: 5
-
Listing Price Information
Listing Id: 26050288 ist Price: $1,125,000 List Price Tot SqFt: $336 Listing Terms Cash, Conventional
-
Tax Information
Parcel Number: 70-15-27-353-008 Annual Tax: $17,868 Tax Year: 2025 Taxes: UNIT 8. BEACHWALK COTTAGES AS RECORDED IN OTTAWA COUNTY REGISTER OF DEEDS DOC #2019-0003749 CONDO PLAN #660 SEC 27 T5N R16W
-
Parking Information
# of Garage Spaces: 2 Has Garage: Yes Garage Faces Front, Garage Door OpenerHomeowners Association Information
Association YN: Yes Included Fees: Other, Trash, Snow Removal, Lawn/Yard Care Included Amenities: Detached Unit, Fitness Center, Pets Allowed, Pool HOA: $550.00 Monthly Association Fee Frequency: Monthly
-
School Information
Senior High School District: West Ottawa -
Utility Information
Natural Gas Available, Natural Gas Connected -
Location Information
Direction: West on Ottawa Beach Road; between Elm St and Lake St.
How much is this property worth?
Curious about this home's true market value? Use our free Home Evaluation Tool to instantly get a personalized Comparative Market Analysis (CMA) report. Make smarter, data-driven decisions before you buy.

Nearby Home Value
| Address | Estimate | Bed | Bath | Sq. Ft | Lot Size |
|---|---|---|---|---|---|
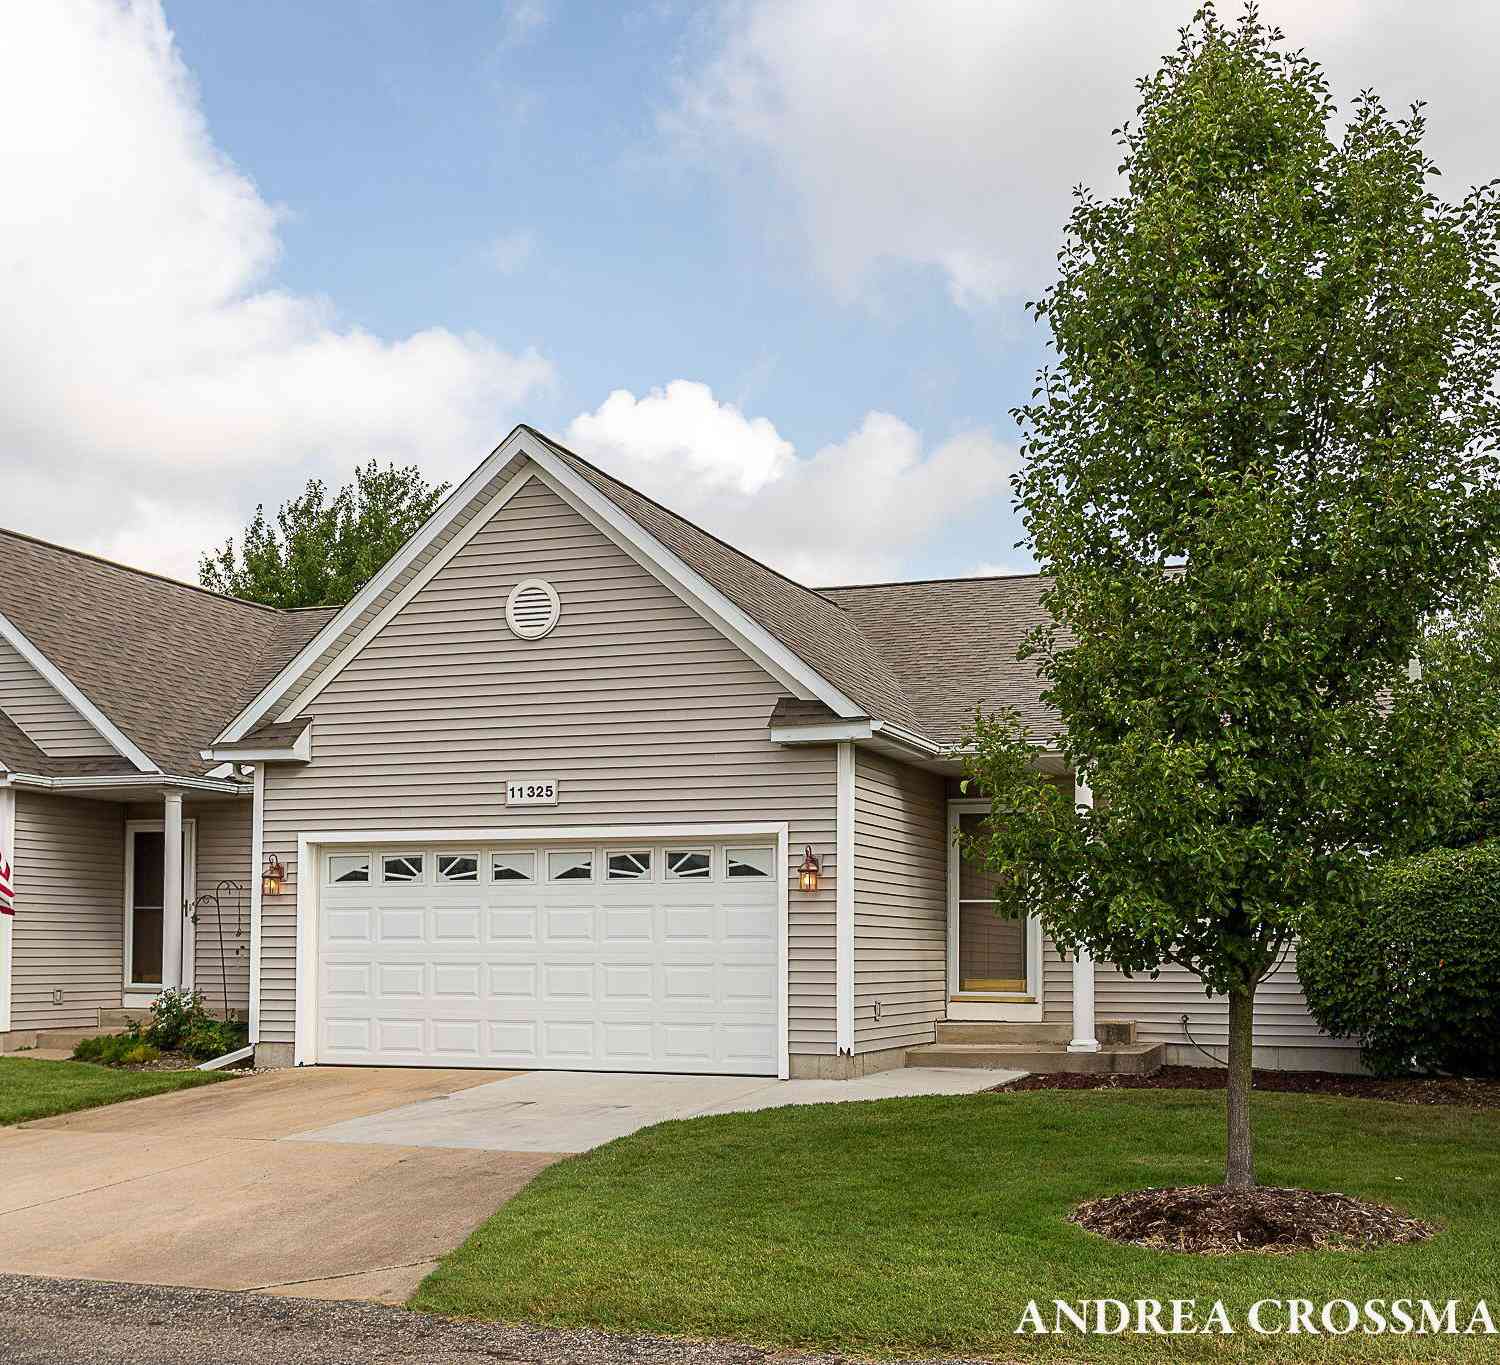
| 11325 Village Green Drive, Holland, MI, 49424 | $324,900 | 3 | 3 | 1,958 | -- |
| 11941 Smithfield Drive .., Holland, MI, 49424 | $374,900 | 2 | 2 | 1,441 | -- |
| 11931 Smithfield Drive .., Holland, MI, 49424 | $344,900 | 2 | 2 | 1,441 | -- |
| 11893 Smithfield Drive .., Holland, MI, 49424 | $449,900 | 3 | 3 | 2,209 | -- |
| 3089 E Crystal Waters D.., Holland, MI, 49424 | $224,000 | 2 | 2 | 1,176 | -- |
| 3042 W Crystal Waters D.., Holland, MI, 49424 | $239,900 | 2 | 2 | 1,241 | -- |
| 3074 W Crystal Waters D.., Holland, MI, 49424 | $216,000 | 2 | 2 | 1,176 | 19.25 Acres |
| 3122 W Crystal Waters D.., Holland, MI, 49424 | $220,000 | 2 | 2 | 1,176 | -- |
| 14 W Scotts Drive #11, Holland, MI, 49424 | $277,000 | 3 | 2 | 1,852 | -- |
| 13682 Signature Drive, Holland, MI, 49424 | $323,900 | 3 | 3 | 1,520 | -- |
Similar Condos To 2031 Ottawa Beach Road
Nearby For Sale
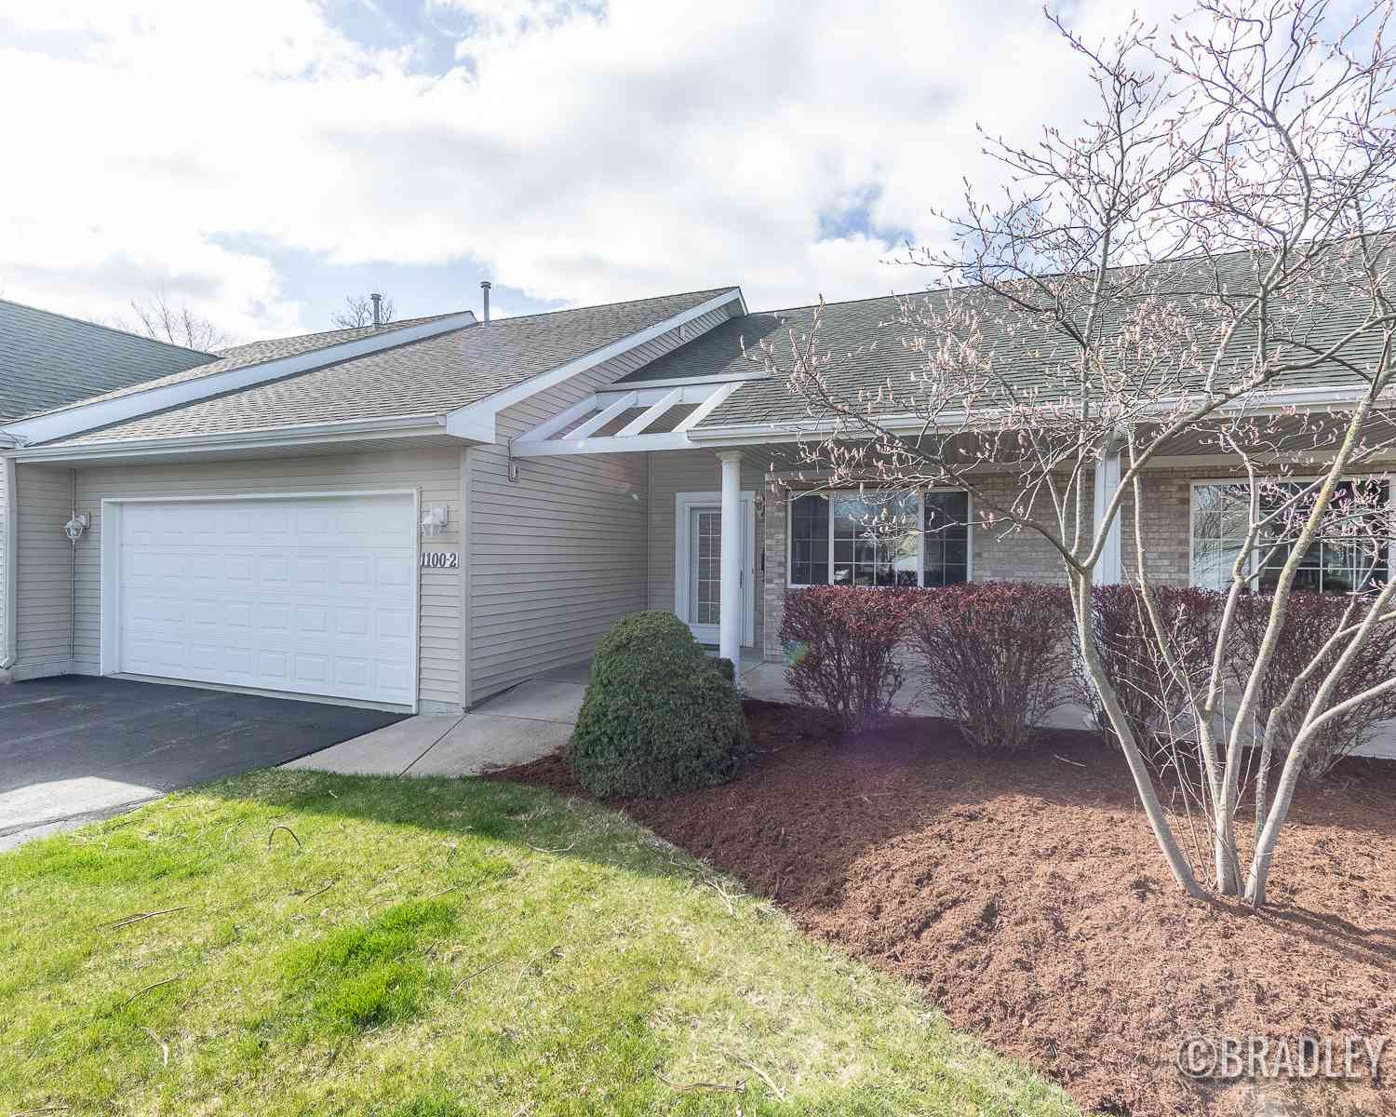

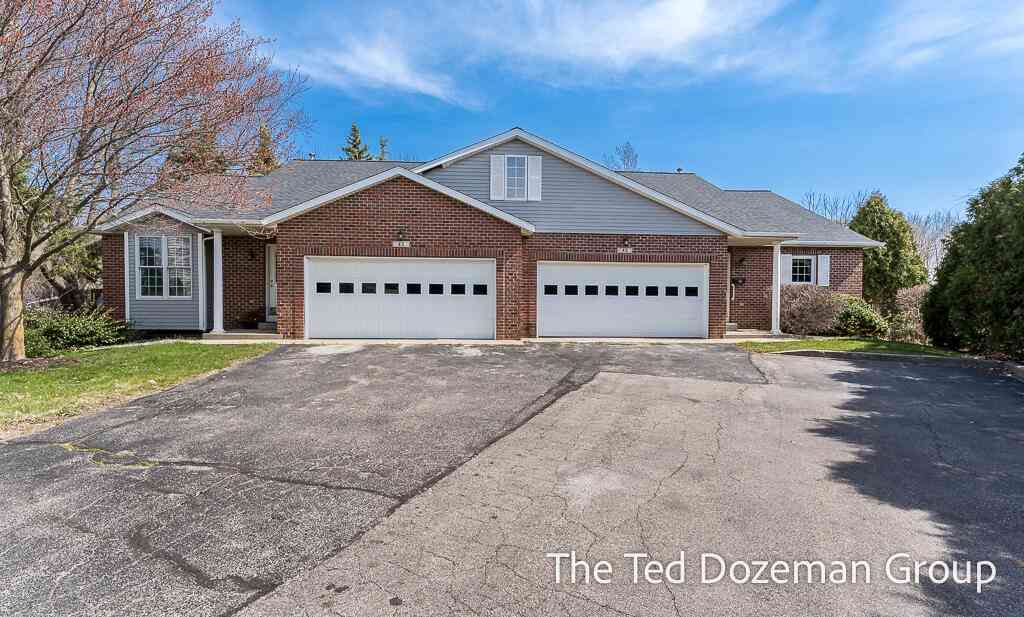
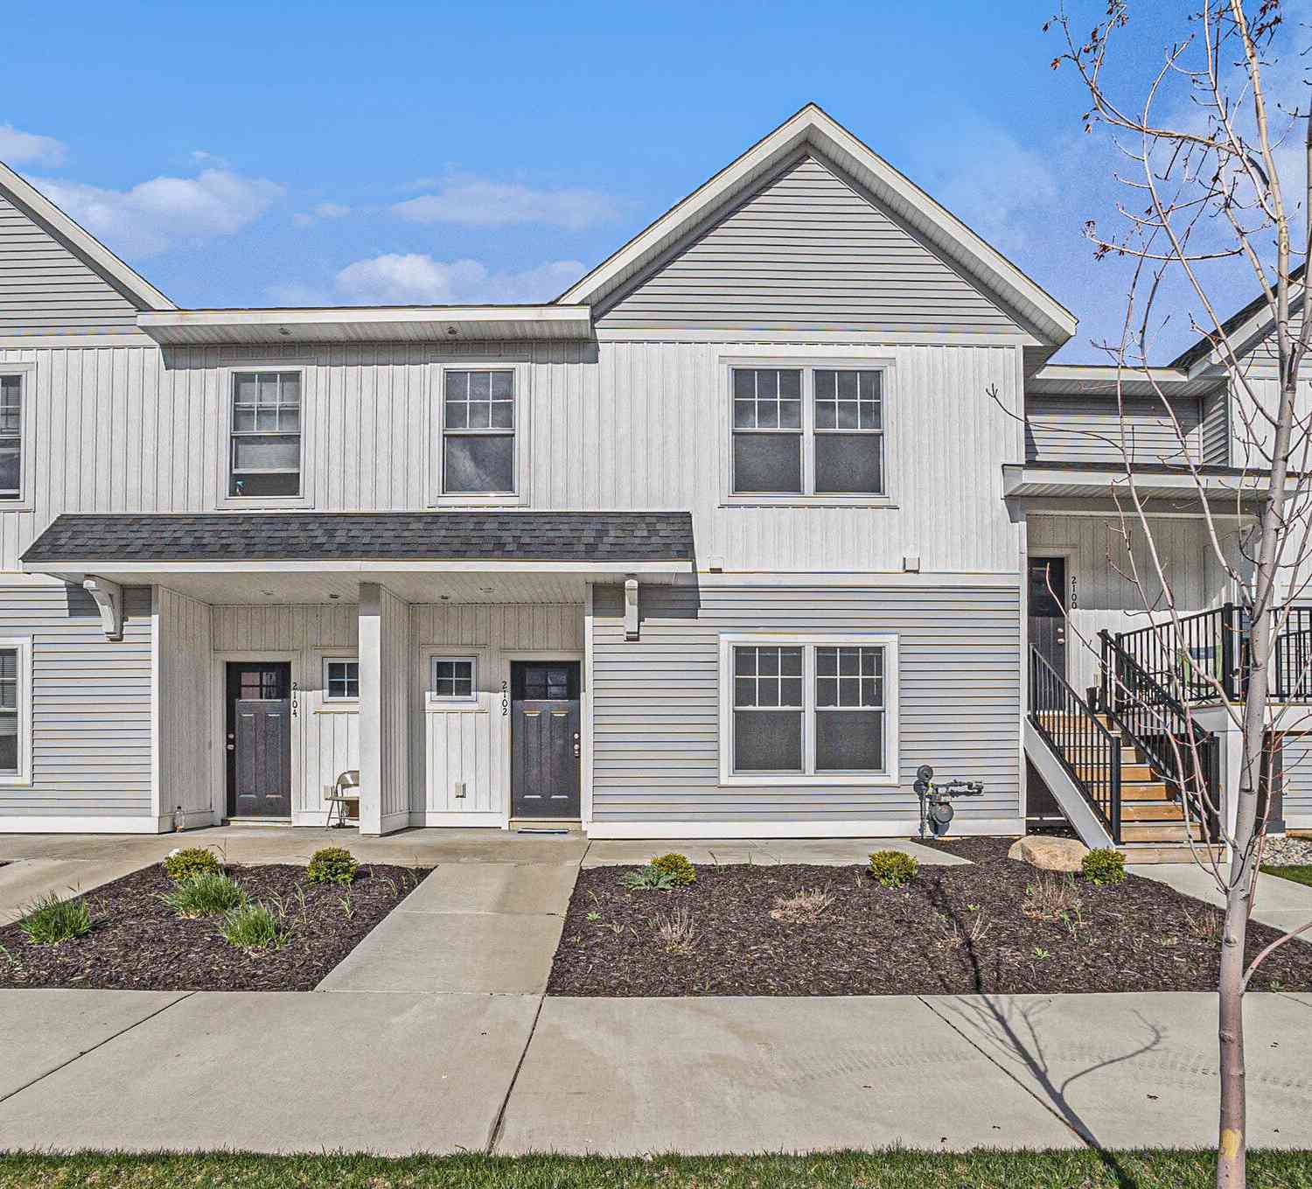
ByOwner last updated this listing 09/22/2026 @ 01:25
More Cities with for Sale by Owner Homes
- Holland Homes For Sale By Owner
- Macatawa Homes For Sale By Owner
- Zeeland Homes For Sale By Owner
- Saugatuck Homes For Sale By Owner
- Hamilton Homes For Sale By Owner
- West Olive Homes For Sale By Owner
- Douglas Homes For Sale By Owner
- Hudsonville Homes For Sale By Owner
- Fennville Homes For Sale By Owner
- Allendale Homes For Sale By Owner
- Jenison Homes For Sale By Owner
- Dorr Homes For Sale By Owner
- Grand Haven Homes For Sale By Owner
- Grandville Homes For Sale By Owner
- Nunica Homes For Sale By Owner
- Byron Center Homes For Sale By Owner
- Spring Lake Homes For Sale By Owner
- Ferrysburg Homes For Sale By Owner
- Hopkins Homes For Sale By Owner
- Pullman Homes For Sale By Owner
Homes around $1,125,000



Verify Your Email
Please enter the 6-digit verification code
sent to your email address.
Verify Your Phone Number
Please enter the 6-digit verification code
sent to your mobile phone.