

1718 Summit Street
Holland, MI 49423

 3
3
Bed
 2
2
Bath
 1,708
1,708Sqft
 0.32
0.32Acre(Lot)
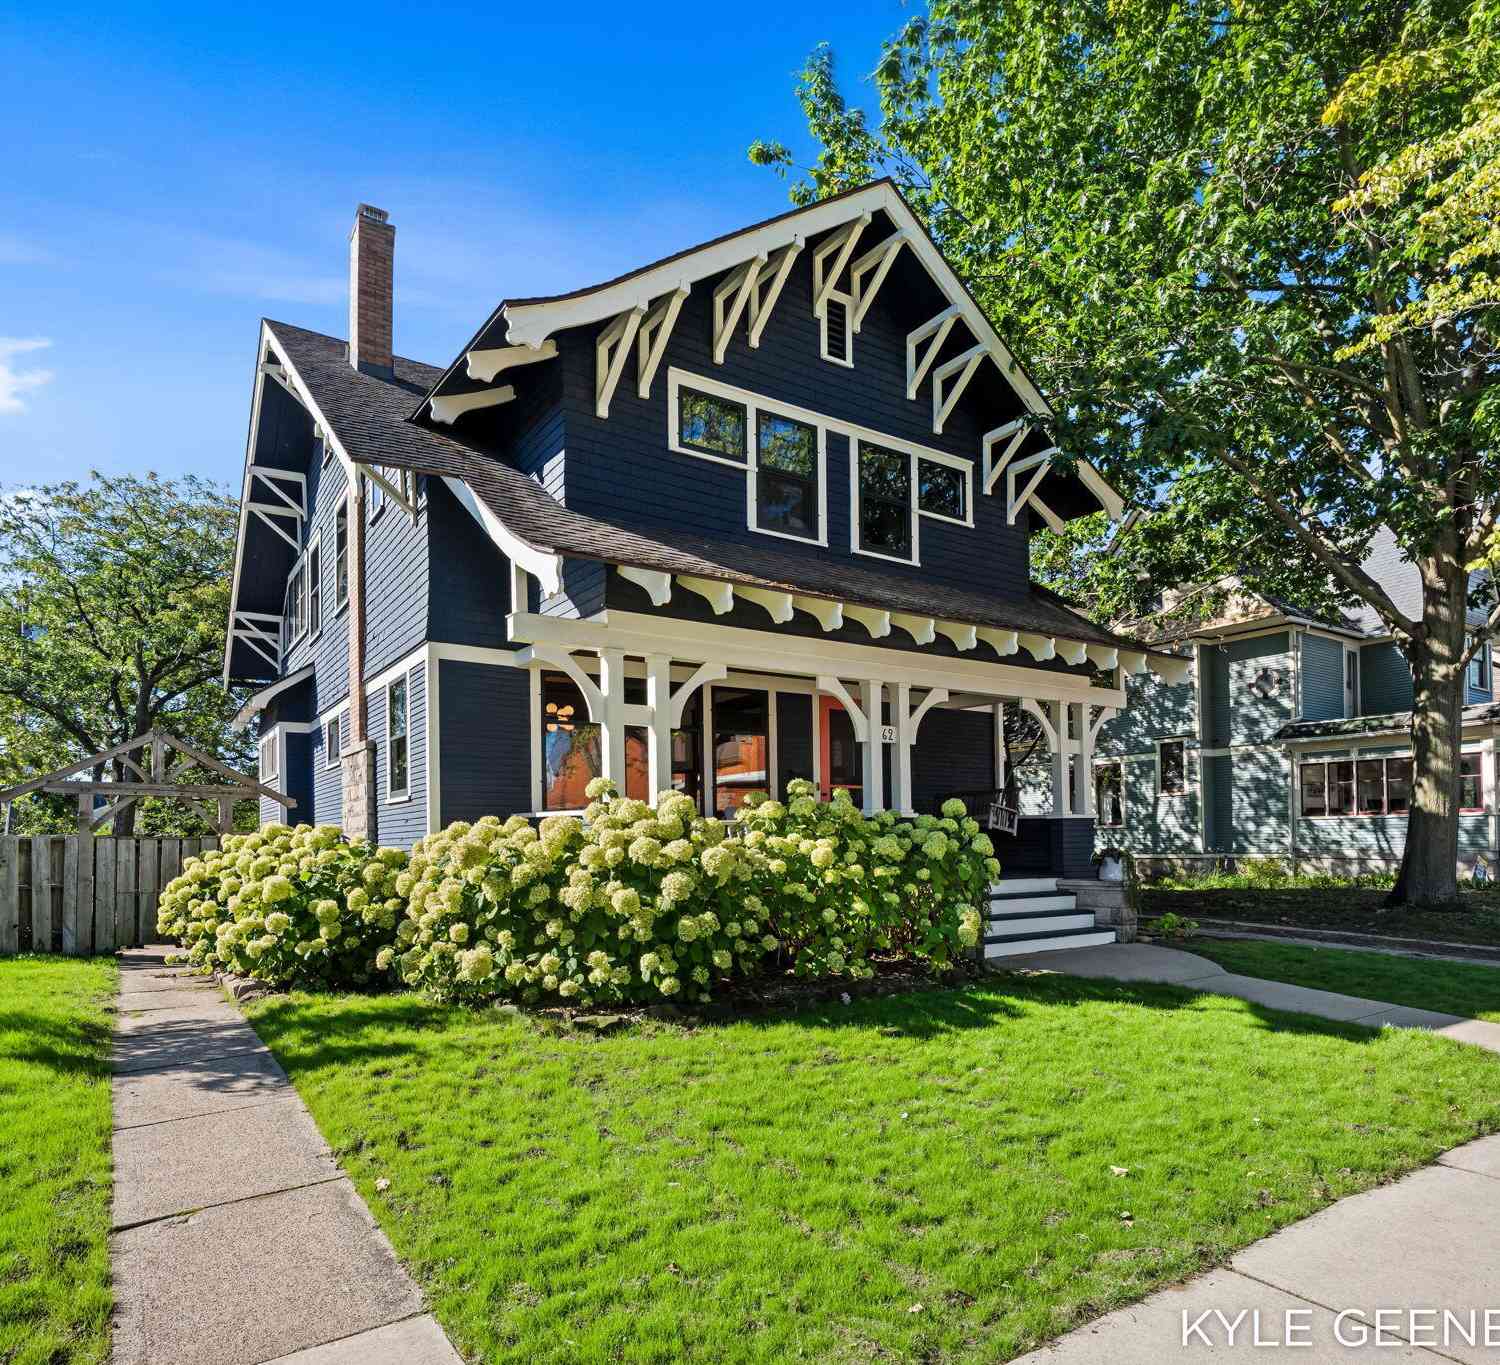
A rare opportunity to own a beautifully restored piece of Holland's history. Believed to date to the early years of Holland and situated on land connected to the historic Harrington holdings, this remarkable home has been thoughtfully renovated to honor its original character while providing the comforts and finishes of today. Set on a large, beautifully landscaped lot, the home welcomes you with 9' ceilings, refinished heart pine floors, a renovated open stairwell, built-in storage benches and generous closets. The fully renovated kitchen features dolomite countertops, solid brass plumbing fixtures, a Forno refrigerator, Bosch dishwasher and ILVE range. Electrical, plumbing and HVAC have been updated, along with new carpeting, engineered hardwood, window treatments and a new entry door. B

 Property Details
 Map
Map
 Map
Map
What's Nearby
Nearby Areas
 Features
-
Bedroom Information
Total Bedrooms: 3 Window Feature: Garden Window, Window TreatmentsBathroom Information
Total Baths: 2 Full Baths: 2Water/Sewer
Sewer: Septic TankRoom Information
Other Rooms: 9 -
Flooring Information
Carpet, Engineered Hardwood, Tile, Wood -
Roofing Information
Composition -
Interior Features
Broadband, Garage Door Opener Roof: Composition Appliances: Dryer, Range, Refrigerator, Washer Laundry Features: Lower Level -
Heating & Cooling
Heating: Forced Air Cooling: Central Air WaterSource: Well -
Fireplace
Number of Fireplaces: 0 Fireplace Features: 0
-
Building Information
Year Built: 1850 Construction Materials: Vinyl Siding, Wood Siding Basement: Full Roof: Composition -
Exterior Features
Porch: Covered, Porch(es) -
Road Types
Paved -
Fencing
Fenced Back -
Laundry Features
Lower LevelPatio And Porch
Covered, Porch(es)Fencing
Fenced Back
-
Lot Information
Lot Dimensions: 104 x 133 Lot Description: Level, Wooded Lot Size Area: 0.32 Acres Lot Square Feet: 13,951 Stories: 2 Main Square Feet: 1708Property Information
Property Type: Residential Sub Type: Single Family Residence Style: Traditional SQ ft (Living Area): 1,708 Construction Materials: Vinyl Siding, Wood Siding Property Age: 176
-
Listing Price Information
Listing Id: 26043814 ist Price: $640,000 List Price Tot SqFt: $375 Listing Terms Cash, VA Loan, Conventional -
Listing Information
Possession: Close Of Escrow
-
Tax Information
Parcel Number: 70-15-34-430-017 Annual Tax: $5,061 Tax Year: 2026 Taxes: LOTS 3 & 4 BLK 3. HARRINGTON'S 1ST ADD
-
Virtual Tour
Parking Information
# of Garage Spaces: 2 Has Garage: Yes Garage Faces Front, Detached
-
School Information
Senior High School District: Holland -
Utility Information
Phone Available, Natural Gas Available, Electricity Available, Cable Available, Natural Gas Connected
How much is this property worth?
Curious about this home's true market value? Use our free Home Evaluation Tool to instantly get a personalized Comparative Market Analysis (CMA) report. Make smarter, data-driven decisions before you buy.

Nearby Home Value
| Address | Estimate | Bed | Bath | Sq. Ft | Lot Size |
|---|---|---|---|---|---|
| 279 W 21st Street , Holland, MI, 49423 | $274,999 | 2 | 1 | 661 | 0.15 Acre |
| 3830 146th Avenue, Holland, MI, 49423 | $649,900 | 4 | 3 | 2,596 | 3.06 Acres |
| 3830 146th Avenue , Holland, MI, 49423 | $649,900 | 4 | 2.5 | 2,234 | 3.06 Acres |
| VL Ottogan, Holland, MI, 49423 | $900,000 | 4 | 3 | 2,406 | 5.35 Acres |
| 10493 Cottage Way, Holland, MI, 49423 | $499,900 | 4 | 4 | 2,735 | 0.13 Acre |
| 165 Peppermint Drive, Holland, MI, 49423 | $449,900 | 4 | 3 | 1,882 | 0.21 Acre |
| 187 Peppermint Drive, Holland, MI, 49423 | $459,900 | 4 | 5 | 2,062 | 0.18 Acre |
| 155 Peppermint Drive, Holland, MI, 49423 | $439,900 | 4 | 3 | 1,830 | 0.21 Acre |
| 1305 Augusta Court, Holland, MI, 49423 | $499,900 | 4 | 3 | 2,930 | 0.44 Acre |
| 4770 52nd Street, Holland, MI, 49423 | $359,900 | 2 | 2 | 1,178 | -- |
Similar Homes To 1718 Summit Street
Nearby For Sale
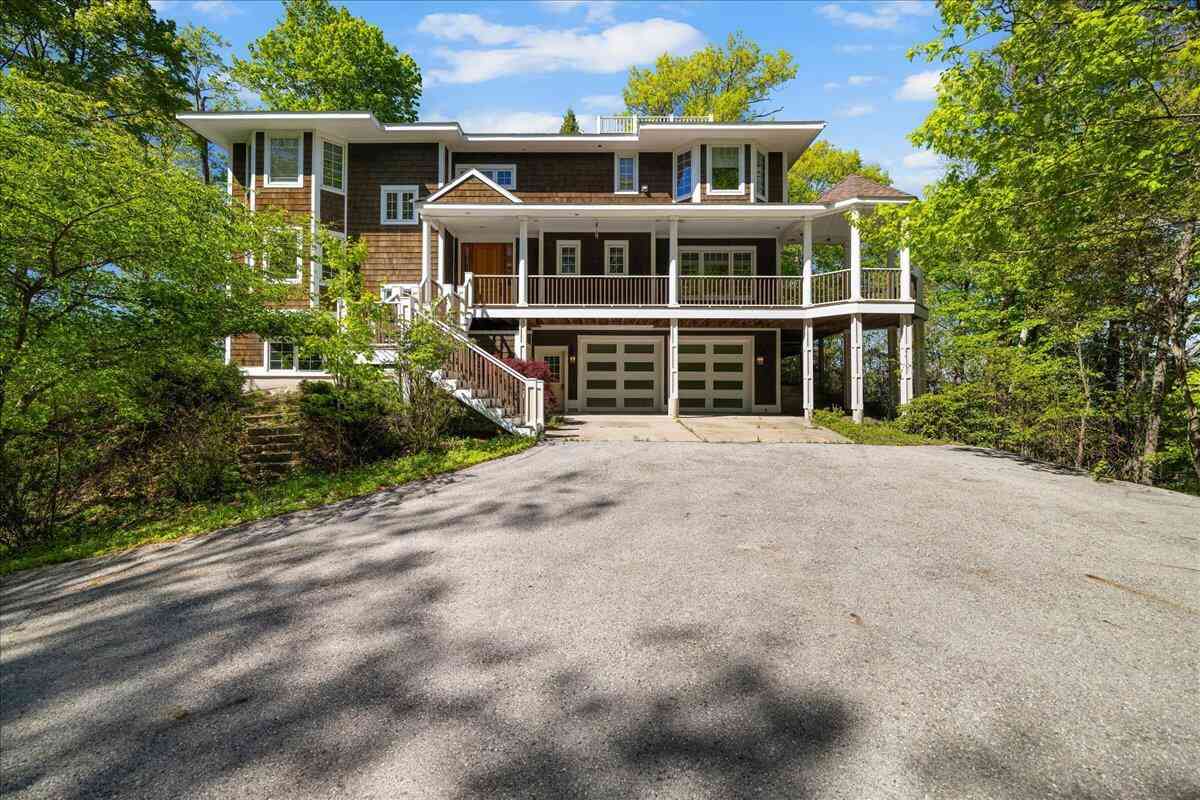
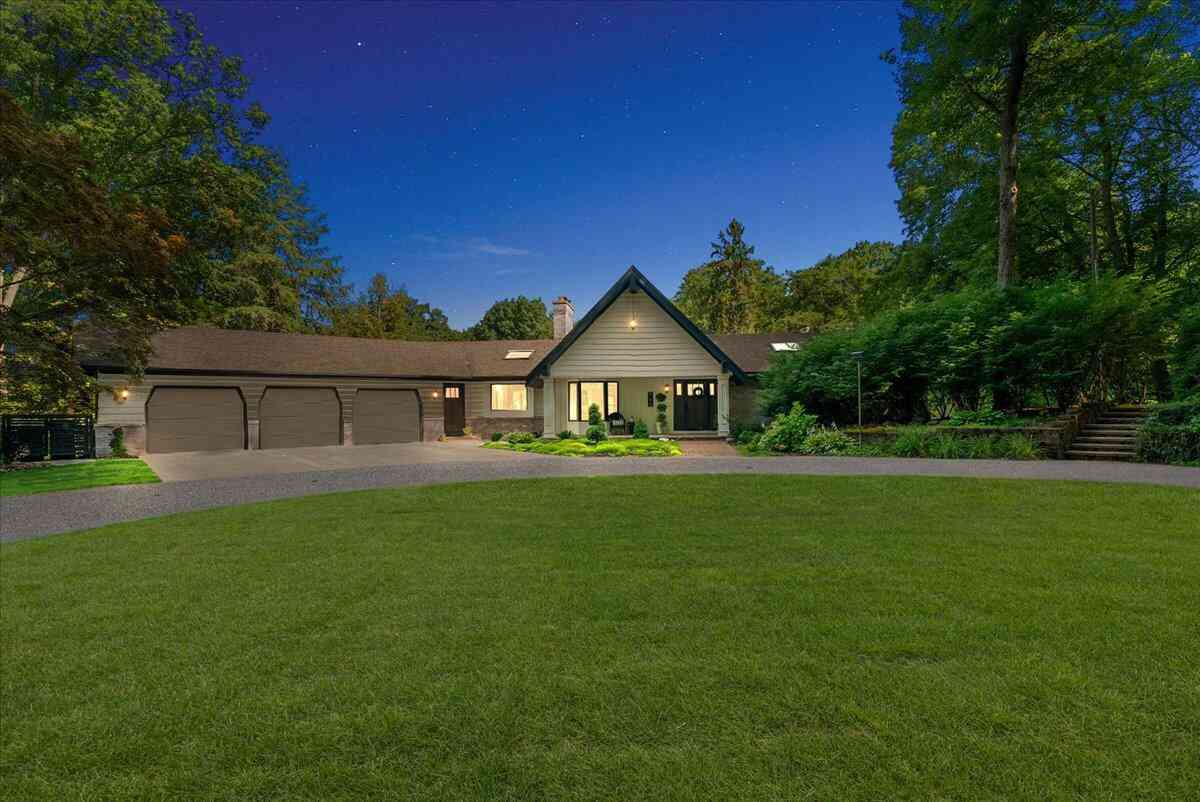
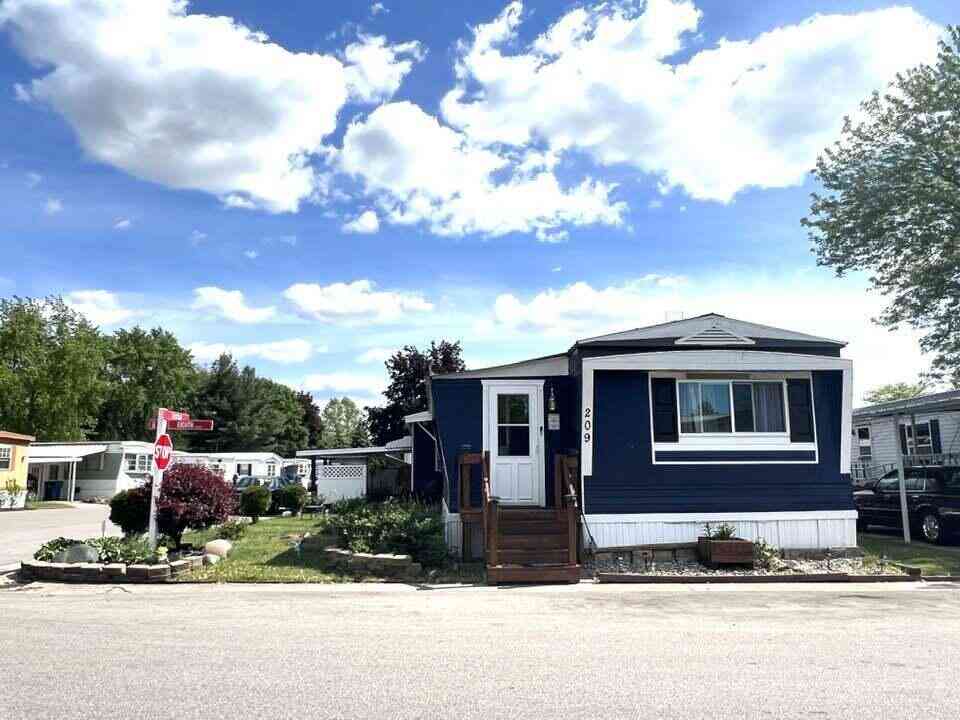
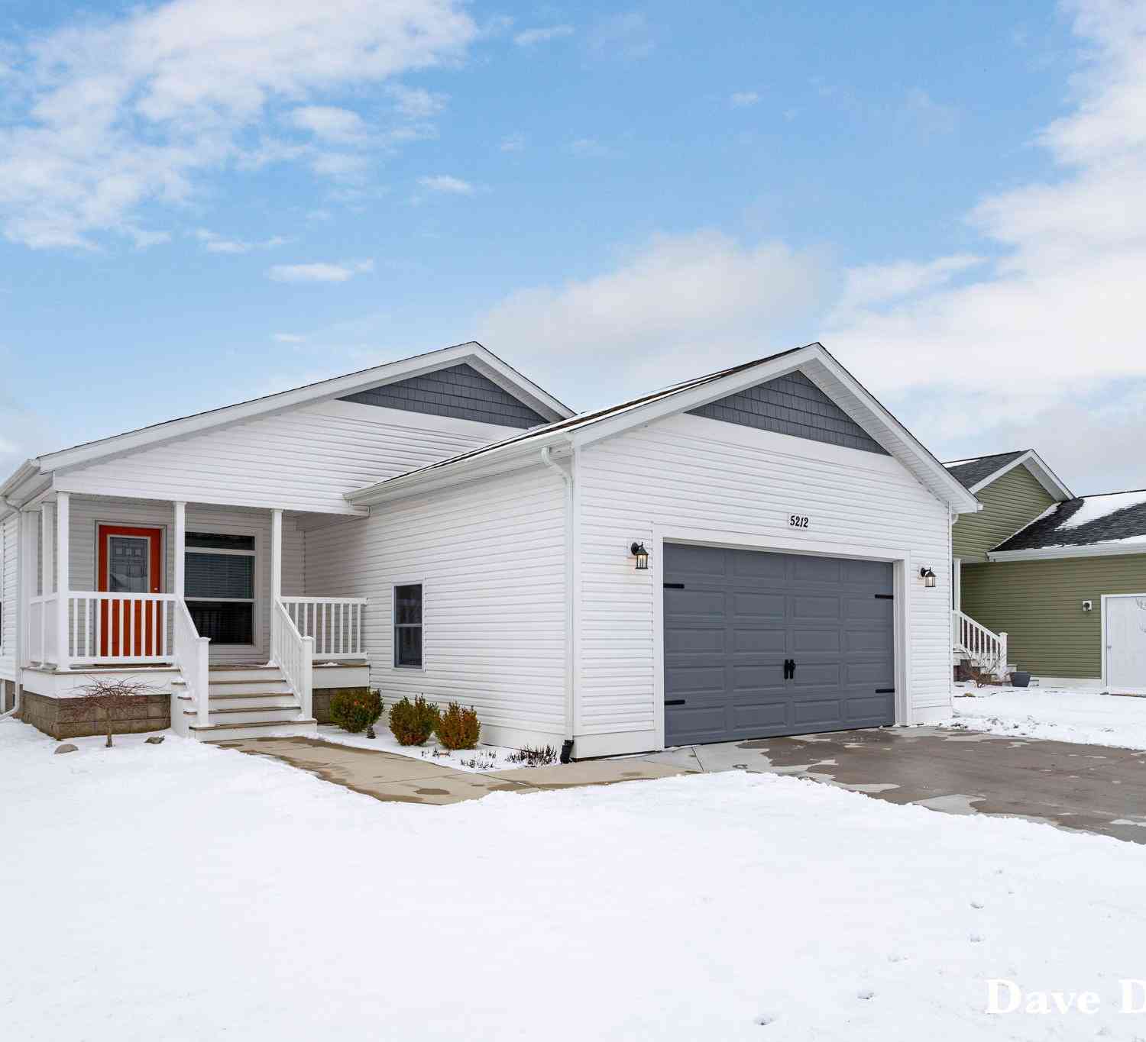
ByOwner last updated this listing 10/07/2026 @ 04:37
More Cities with for Sale by Owner Homes
- Holland Homes For Sale By Owner
- Zeeland Homes For Sale By Owner
- Saugatuck Homes For Sale By Owner
- Hamilton Homes For Sale By Owner
- West Olive Homes For Sale By Owner
- Douglas Homes For Sale By Owner
- Hudsonville Homes For Sale By Owner
- Fennville Homes For Sale By Owner
- Allendale Homes For Sale By Owner
- Jenison Homes For Sale By Owner
- Dorr Homes For Sale By Owner
- Grand Haven Homes For Sale By Owner
- Grandville Homes For Sale By Owner
- Nunica Homes For Sale By Owner
- Byron Center Homes For Sale By Owner
- Spring Lake Homes For Sale By Owner
- Hopkins Homes For Sale By Owner
- Pullman Homes For Sale By Owner
- Coopersville Homes For Sale By Owner
- Marne Homes For Sale By Owner
Homes around $640,000
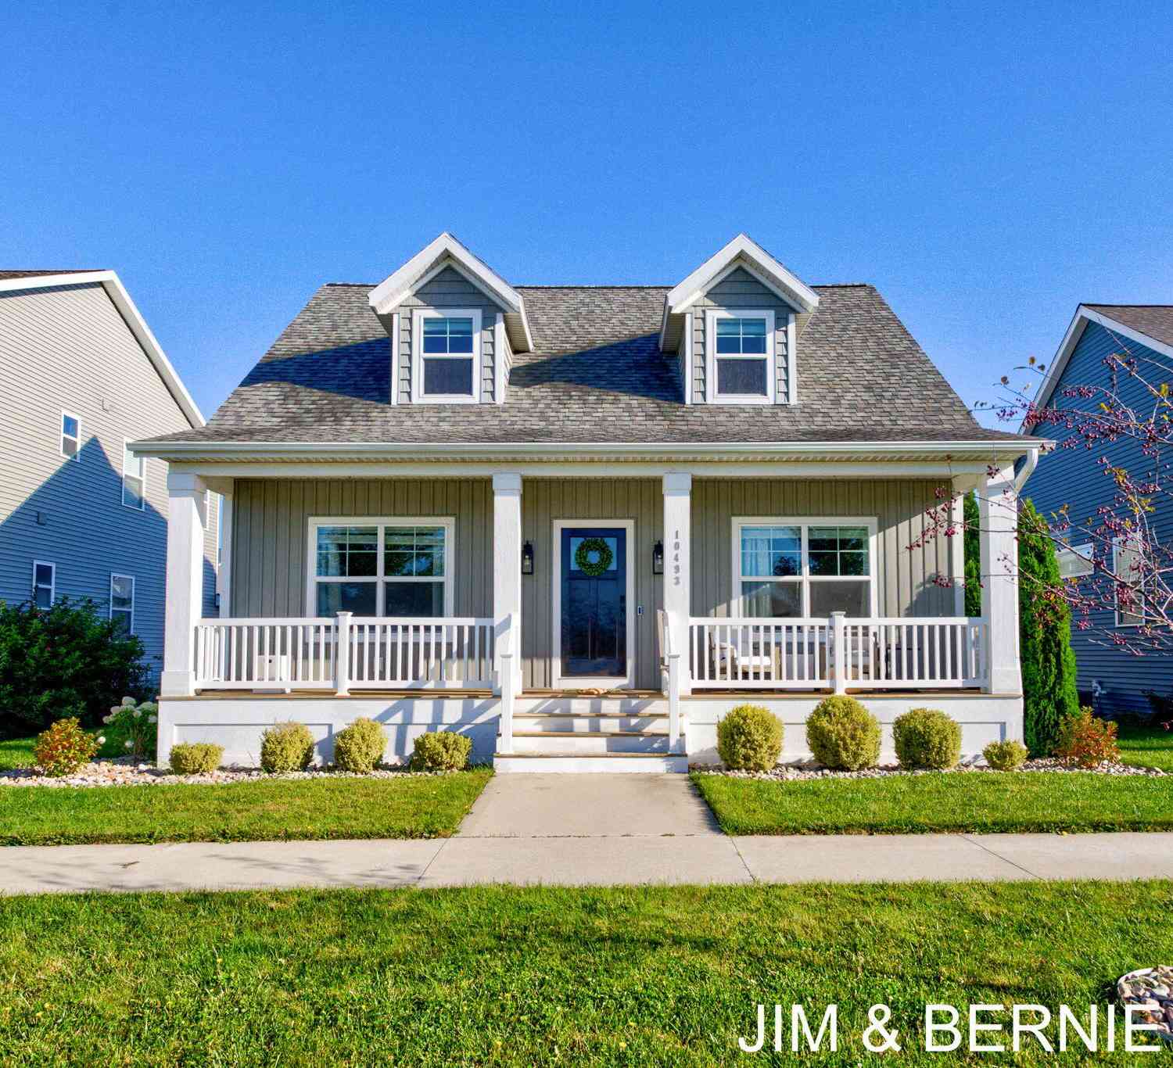
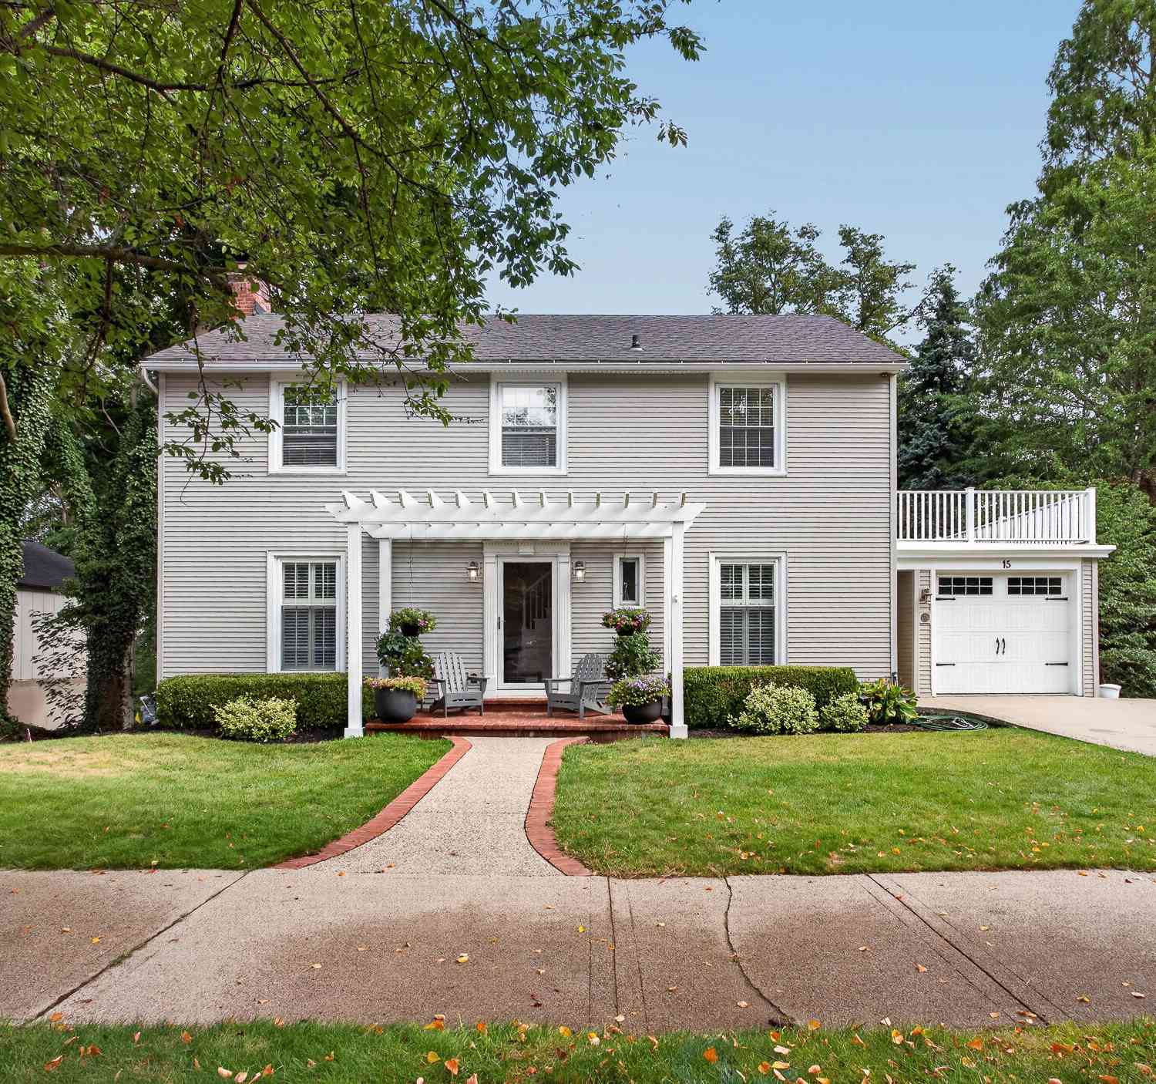
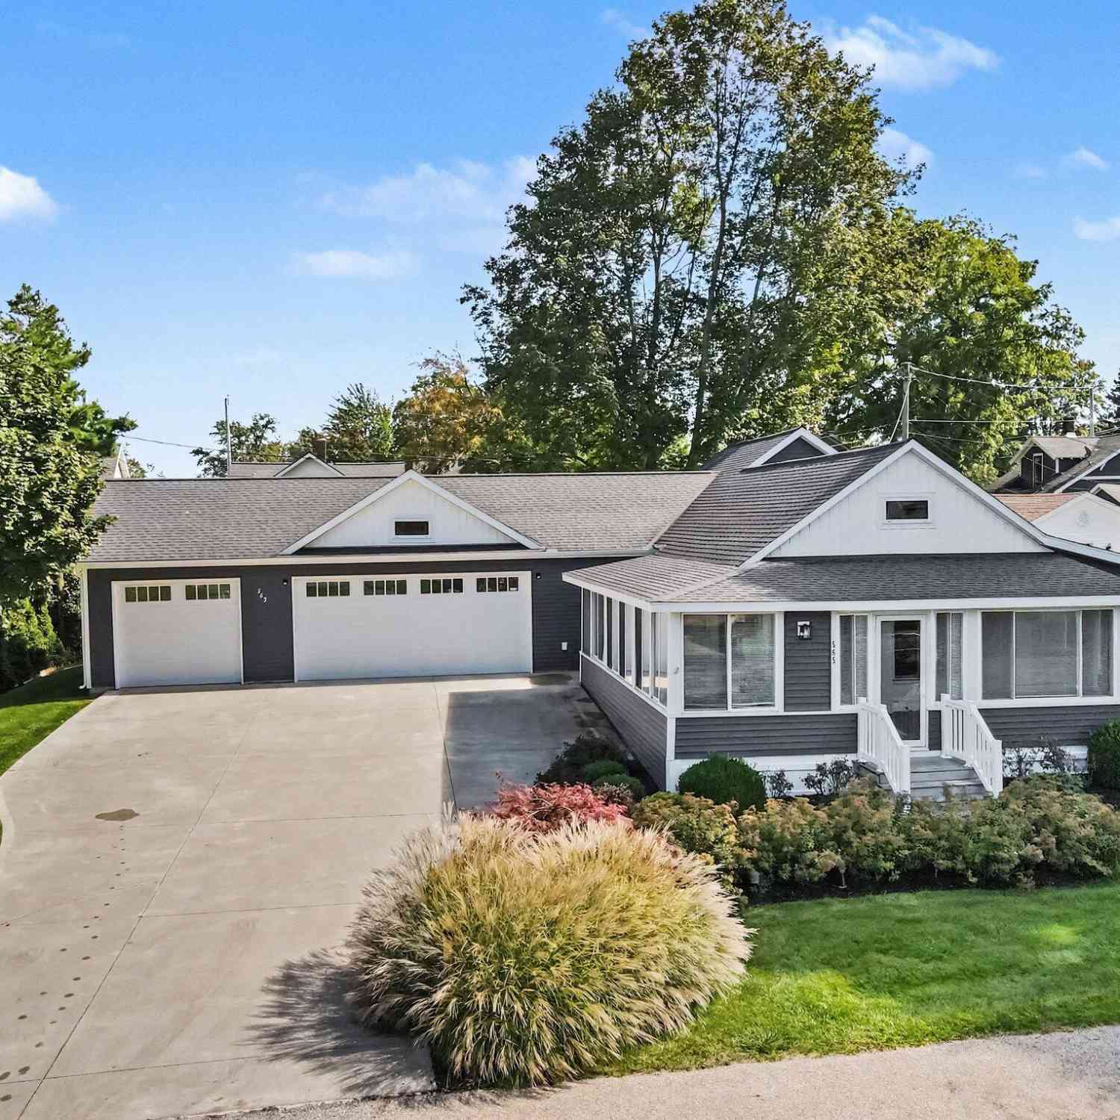






Verify Your Email
Please enter the 6-digit verification code
sent to your email address.
Verify Your Phone Number
Please enter the 6-digit verification code
sent to your mobile phone.