

4727 Northern Court
Holland, MI 49423

 4
4
Bed
 3
3
Bath
 2,855
2,855Sqft
 0.06
0.06Acre(Lot)
Welcome to this exceptional 4-bedroom, 3-bathroom condo in desirable West Wind Condos, conveniently located in Laketown Township on the south side of Holland. Situated on one of the community's premier lots, this home offers beautiful, peaceful views of a private pond that can be enjoyed year-round. The main level features an inviting open-concept kitchen and living area, with quartz countertops, abundant cabinetry, and a spacious living room centered around a cozy gas fireplace. Large windows throughout the home fill the space with natural light and showcase the tranquil pond views. The main floor also includes a primary suite with private bath and walk in closet, an additional bedroom, dedicated office, laundry room, and a separate sitting room with access to a second-story deck—perfect

 Property Details
 Map
Map
 Map
Map
What's Nearby
Nearby Areas
 Features
-
Bedroom Information
Total Bedrooms: 4 Window Feature: Low-Emissivity Windows, Screens, Insulated WindowsBathroom Information
Total Baths: 3 Full Baths: 3Water/Sewer
Sewer: PublicRoom Information
Other Rooms: 7 -
Flooring Information
Laminate -
Roofing Information
Composition, Metal -
Interior Features
Garage Door Opener, Center Island, Pantry Roof: Composition, Metal Appliances: Humidifier, Dishwasher, Disposal, Microwave, Range, Refrigerator Laundry Features: Laundry Room, Main Level -
Heating & Cooling
Heating: Forced Air Cooling: Central Air WaterSource: Public -
Fireplace
Fireplace: Yes Number of Fireplaces: 1 Fireplace Features: 1
-
Building Information
Year Built: 2018 Construction Materials: Stone, Vinyl Siding Basement: Full, Walk-Out Access Roof: Composition, Metal -
Exterior Features
Porch: Deck, Patio -
Road Types
PavedPrivate Road -
Accessibility Features
36 Inch Entrance Door, 36' or + Hallway, Accessible Mn Flr Bedroom, Covered Entrance, Accessible EntranceLaundry Features
Laundry Room, Main LevelPatio And Porch
Deck, Patio
-
Lot Information
Lot Description: Cul-De-Sac Lot Size Area: 0.06 Acres Lot Square Feet: 2,394 Waterfront: Pond Stories: 2 Main Square Feet: 2855Property Information
Property Type: Residential Sub Type: Condominium Style: Cape Cod, Ranch SQ ft (Living Area): 2,855 Construction Materials: Stone, Vinyl Siding Property Age: 8
-
Listing Price Information
Listing Id: 26047926 ist Price: $620,000 List Price Tot SqFt: $217 Listing Terms Cash, FHA, VA Loan, Conventional -
Listing Information
Possession: Negotiable
-
Tax Information
Parcel Number: 11-550-024-00 Annual Tax: $6,896 Tax Year: 2026 Taxes: UNIT 24 WEST WIND VILLAGE SEC 1 T4N R16W (2018). SPLIT/COMBINED ON 11/29/2017 FROM 11-001-031-00;
-
Parking Information
# of Garage Spaces: 2 Has Garage: Yes Attached Garage: Yes AttachedHomeowners Association Information
Association YN: Yes Included Fees: Water, Trash, Snow Removal, Sewer, Lawn/Yard Care Included Amenities: End Unit, Pets Allowed HOA: $450.00 Monthly Association Fee Frequency: Monthly
-
School Information
Senior High School District: Hamilton -
Utility Information
Phone Available, Electricity Available, Cable Available, Natural Gas Connected
How much is this property worth?
Curious about this home's true market value? Use our free Home Evaluation Tool to instantly get a personalized Comparative Market Analysis (CMA) report. Make smarter, data-driven decisions before you buy.

Nearby Home Value
| Address | Estimate | Bed | Bath | Sq. Ft | Lot Size |
|---|---|---|---|---|---|
| 1220 Waterwalk Drive, Holland, MI, 49423 | $475,000 | 2 | 2 | 1,764 | 24.49 Acres |
| 2104 Sherwood Avenue, Holland, MI, 49423 | $310,000 | 4 | 3 | 1,436 | 0.03 Acre |
| 2102 Sherwood Avenue, Holland, MI, 49423 | $299,900 | 4 | 3 | 1,436 | 0.03 Acre |
| 832 Winchester Street, Holland, MI, 49423 | $324,990 | 4 | 3 | 1,840 | 0.10 Acre |
| 300 Farington Boulevard.., Holland, MI, 49423 | $149,900 | 2 | 1 | 1,086 | 6.48 Acres |
| 774 Holly Creek Drive, Holland, MI, 49423 | $434,900 | 4 | 3 | 2,053 | 0.04 Acre |
| 259 Appletree Lane, Holland, MI, 49423 | $274,900 | 2 | 1 | 1,096 | -- |
| 199 E 34th Street #5, Holland, MI, 49423 | $169,900 | 2 | 1 | 793 | -- |
| 533 Columbia Avenue #009, Holland, MI, 49423 | $279,900 | 2 | 1 | 1,117 | -- |
| 45 Trillium Court, Holland, MI, 49423 | $298,900 | 2 | 3 | 2,052 | -- |
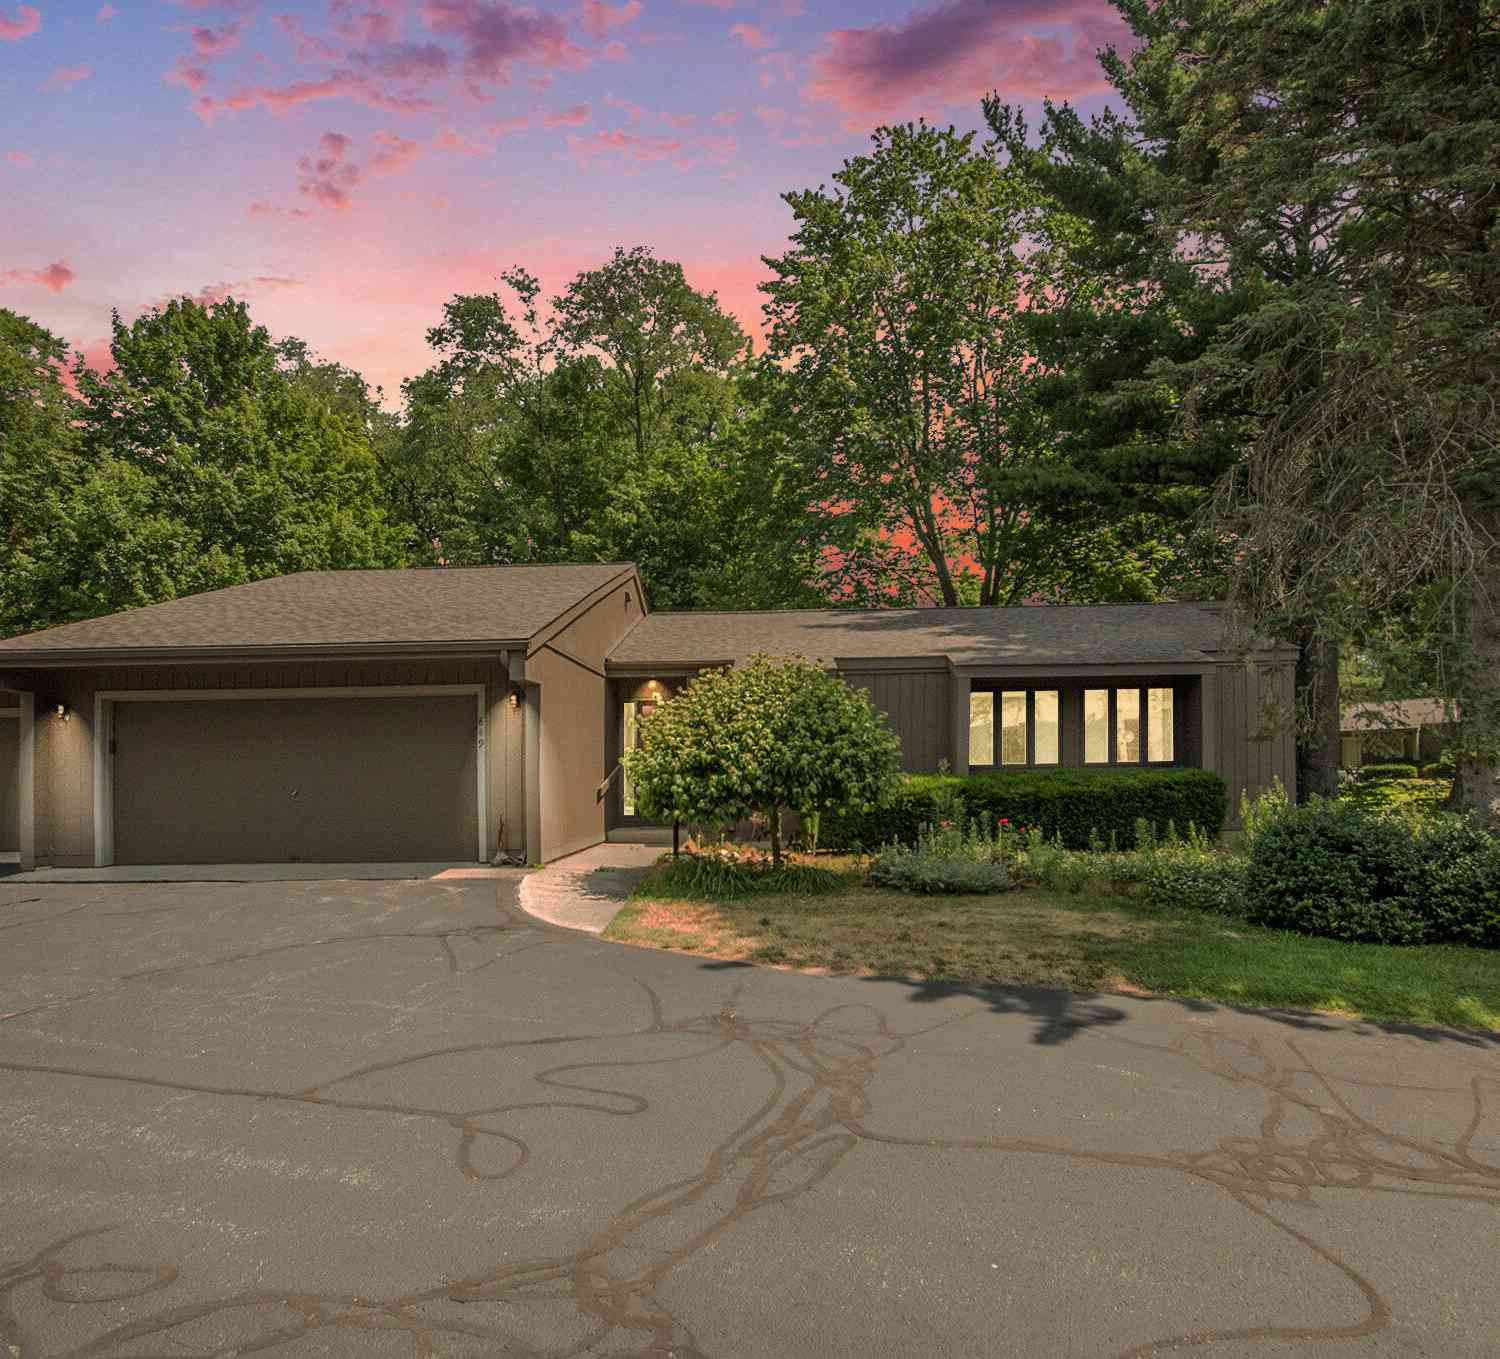
Similar Condos To 4727 Northern Court
Nearby For Sale
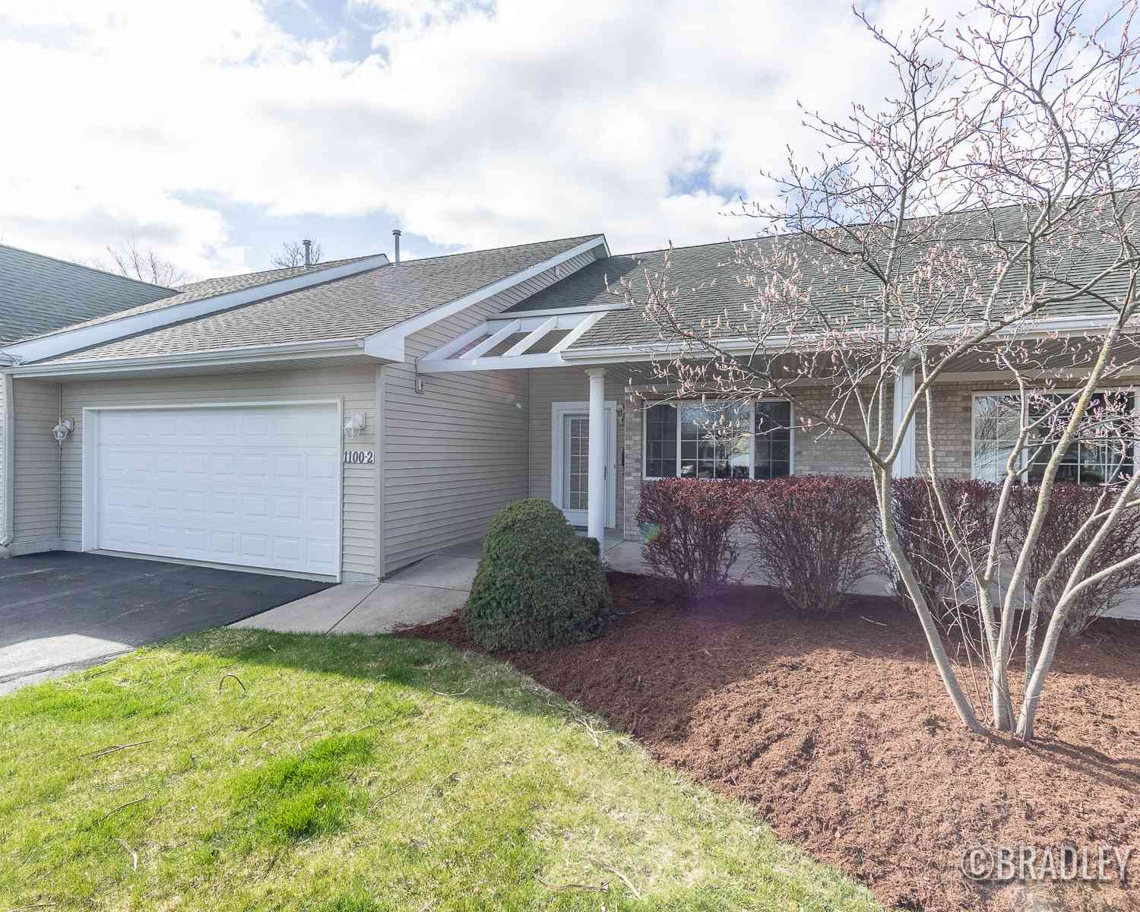
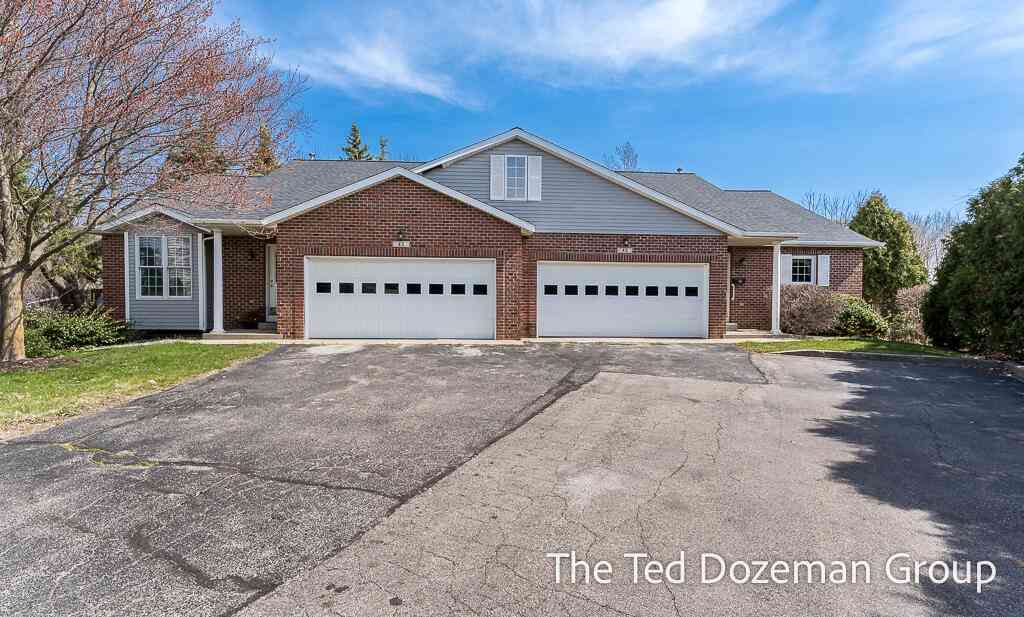
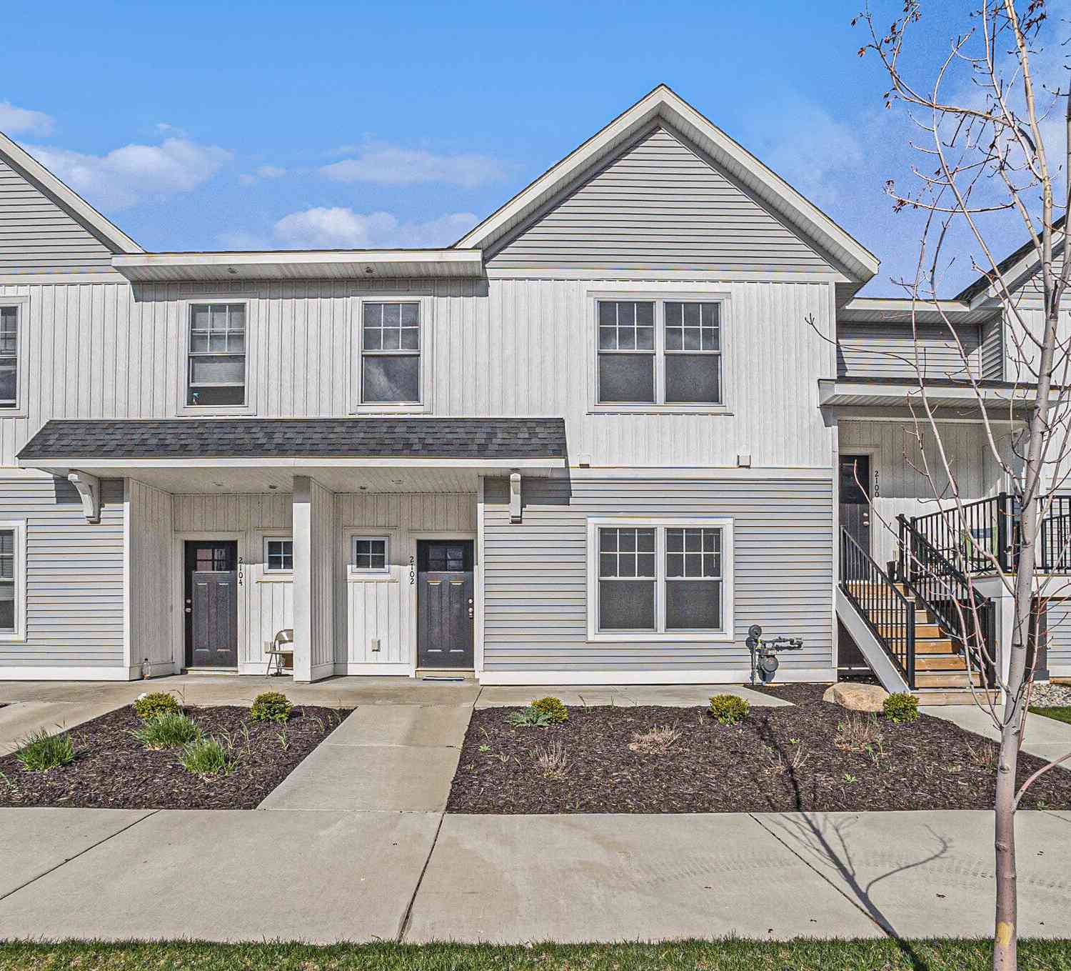
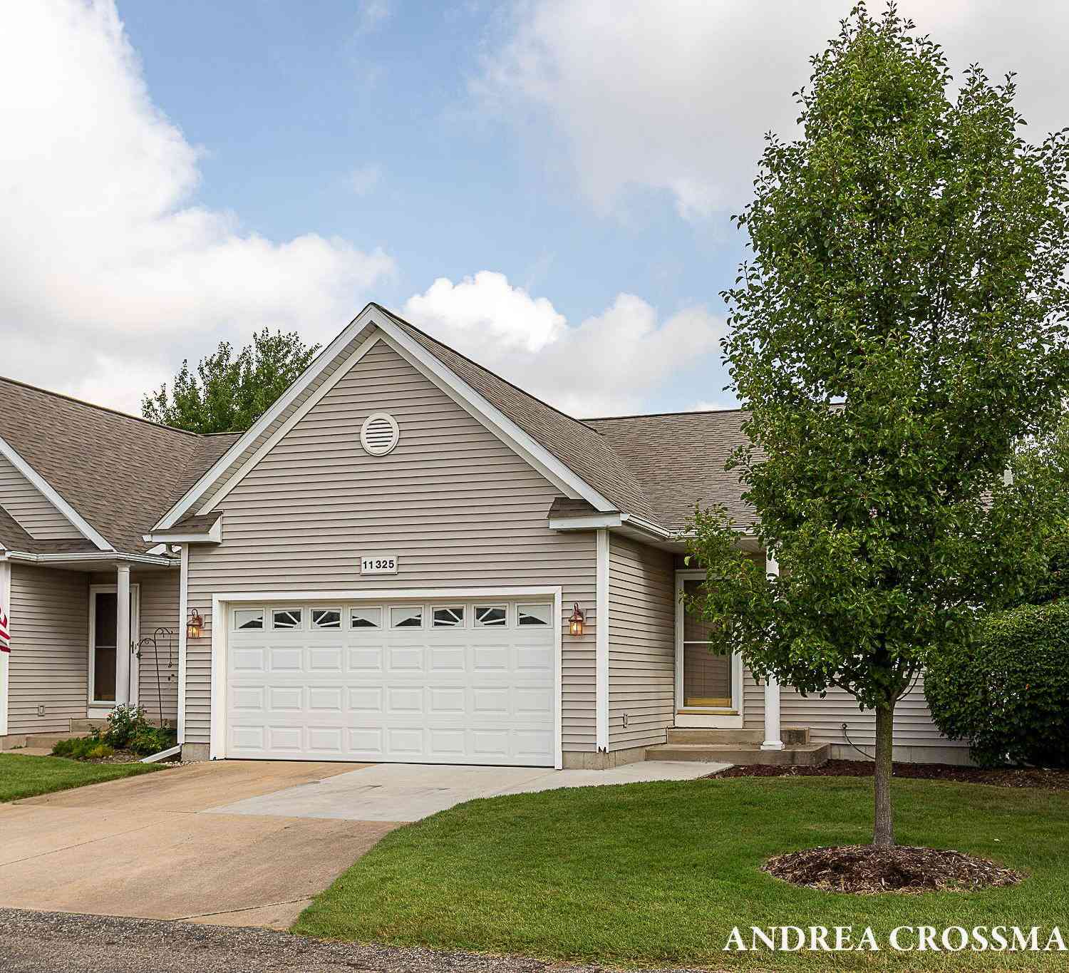
ByOwner last updated this listing 09/13/2026 @ 07:11
More Cities with for Sale by Owner Homes
- Holland Homes For Sale By Owner
- Zeeland Homes For Sale By Owner
- Saugatuck Homes For Sale By Owner
- Hamilton Homes For Sale By Owner
- West Olive Homes For Sale By Owner
- Douglas Homes For Sale By Owner
- Hudsonville Homes For Sale By Owner
- Fennville Homes For Sale By Owner
- Allendale Homes For Sale By Owner
- Jenison Homes For Sale By Owner
- Dorr Homes For Sale By Owner
- Grand Haven Homes For Sale By Owner
- Grandville Homes For Sale By Owner
- Nunica Homes For Sale By Owner
- Byron Center Homes For Sale By Owner
- Spring Lake Homes For Sale By Owner
- Ferrysburg Homes For Sale By Owner
- Hopkins Homes For Sale By Owner
- Pullman Homes For Sale By Owner
- Coopersville Homes For Sale By Owner
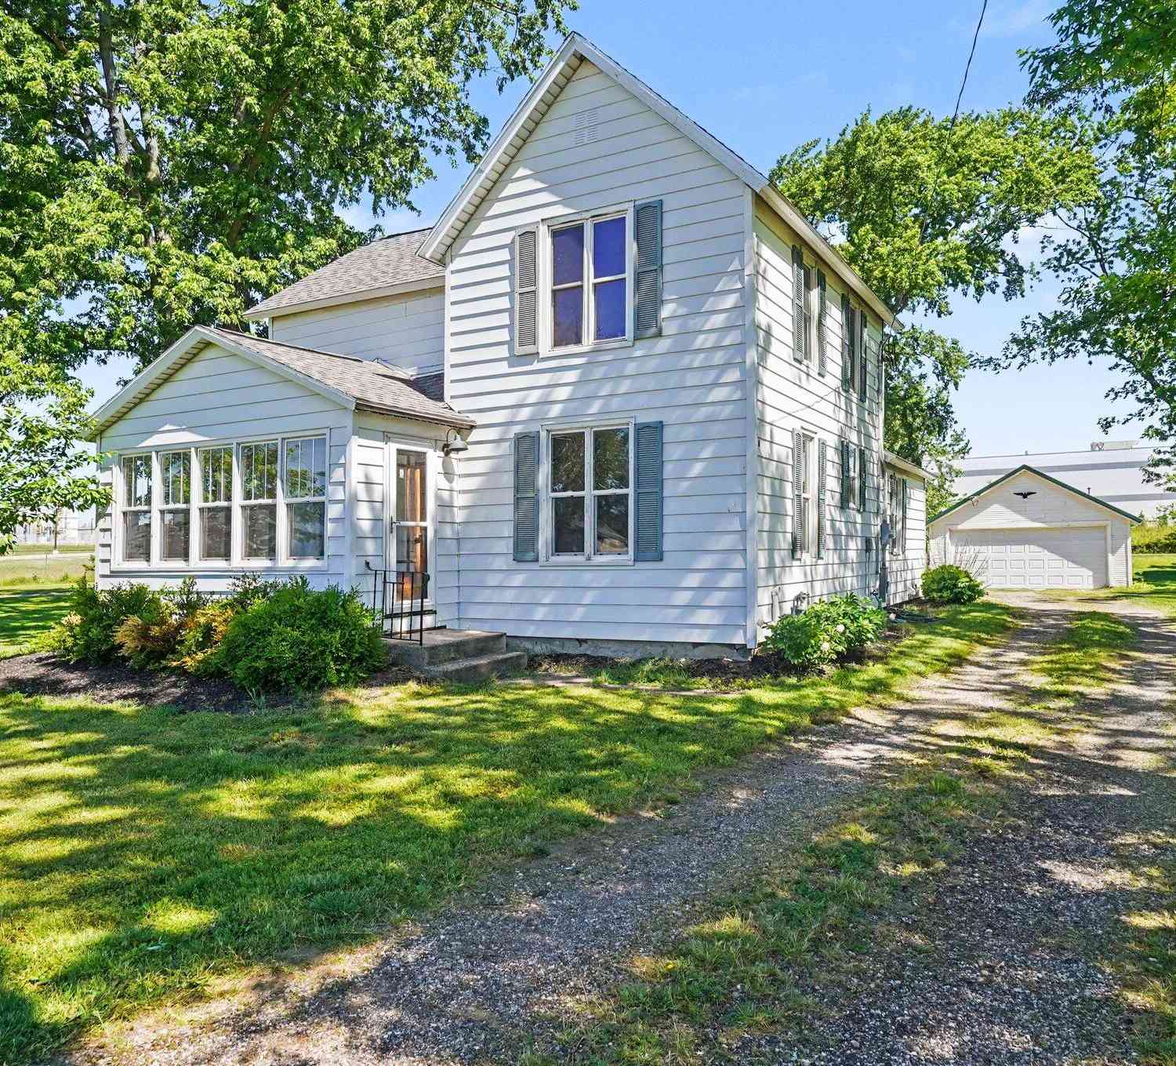
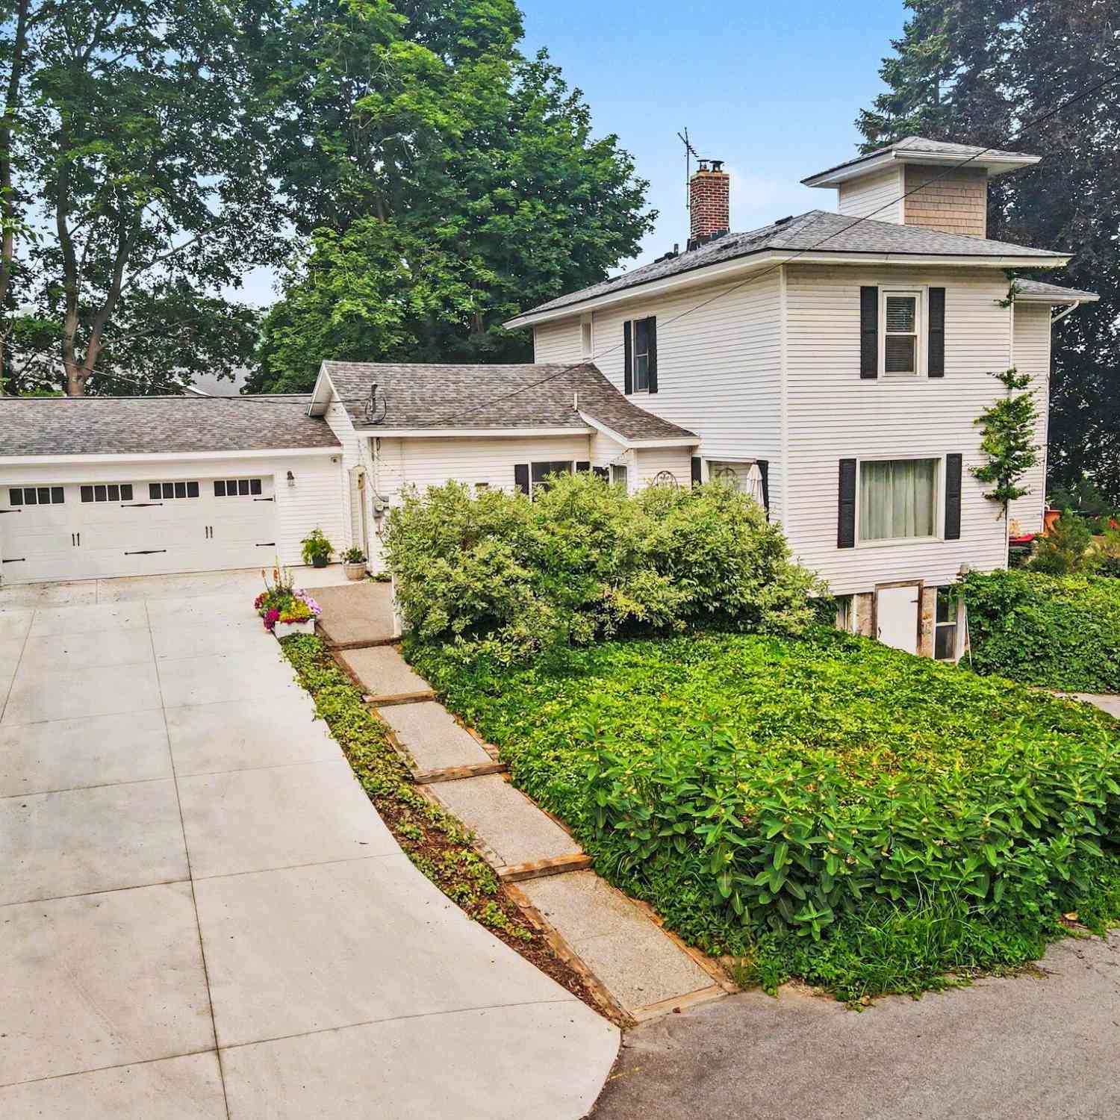
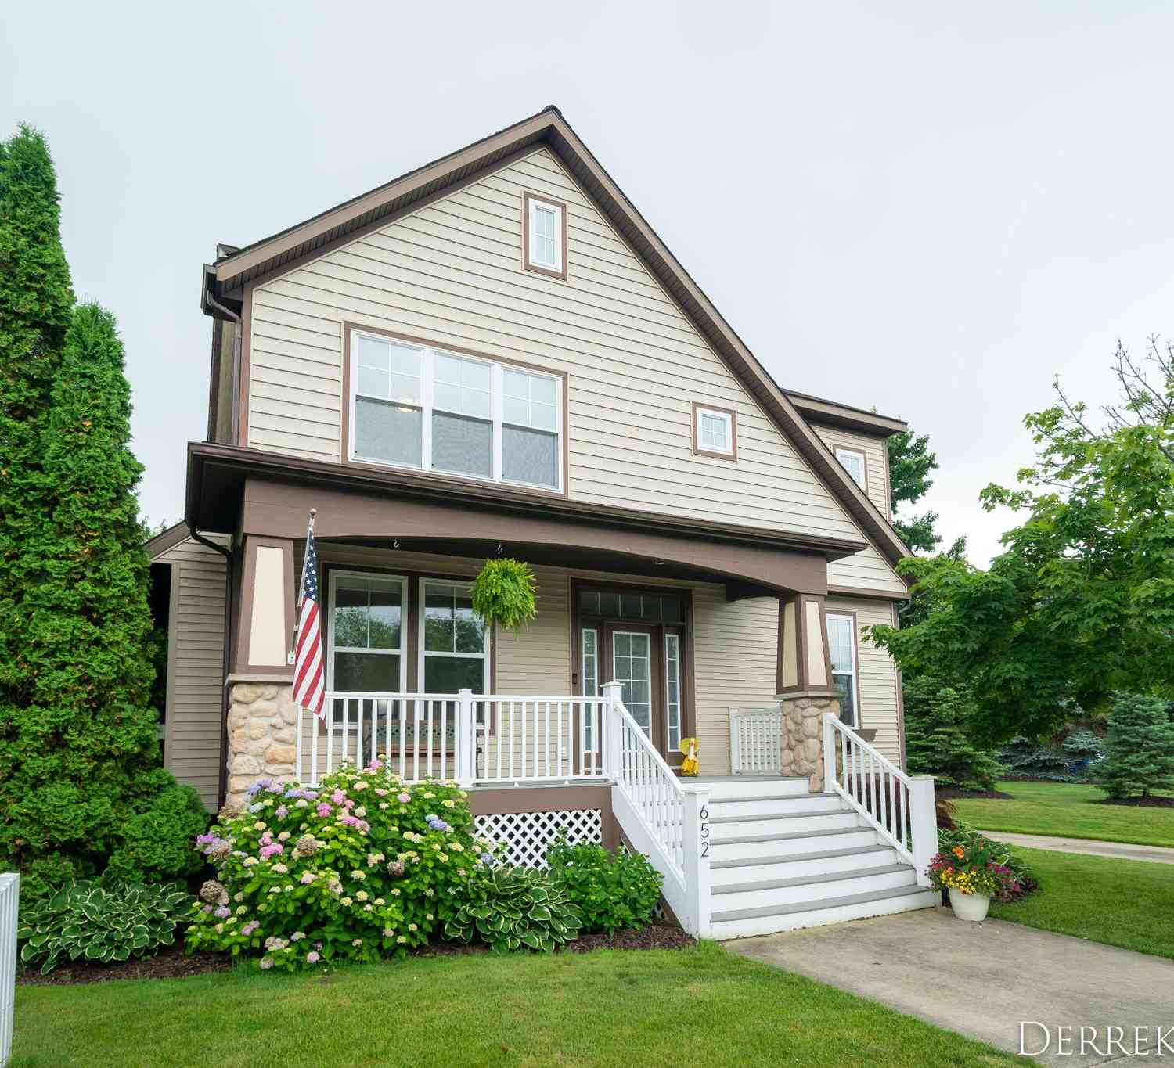
Homes around $620,000





Verify Your Email
Please enter the 6-digit verification code
sent to your email address.
Verify Your Phone Number
Please enter the 6-digit verification code
sent to your mobile phone.