
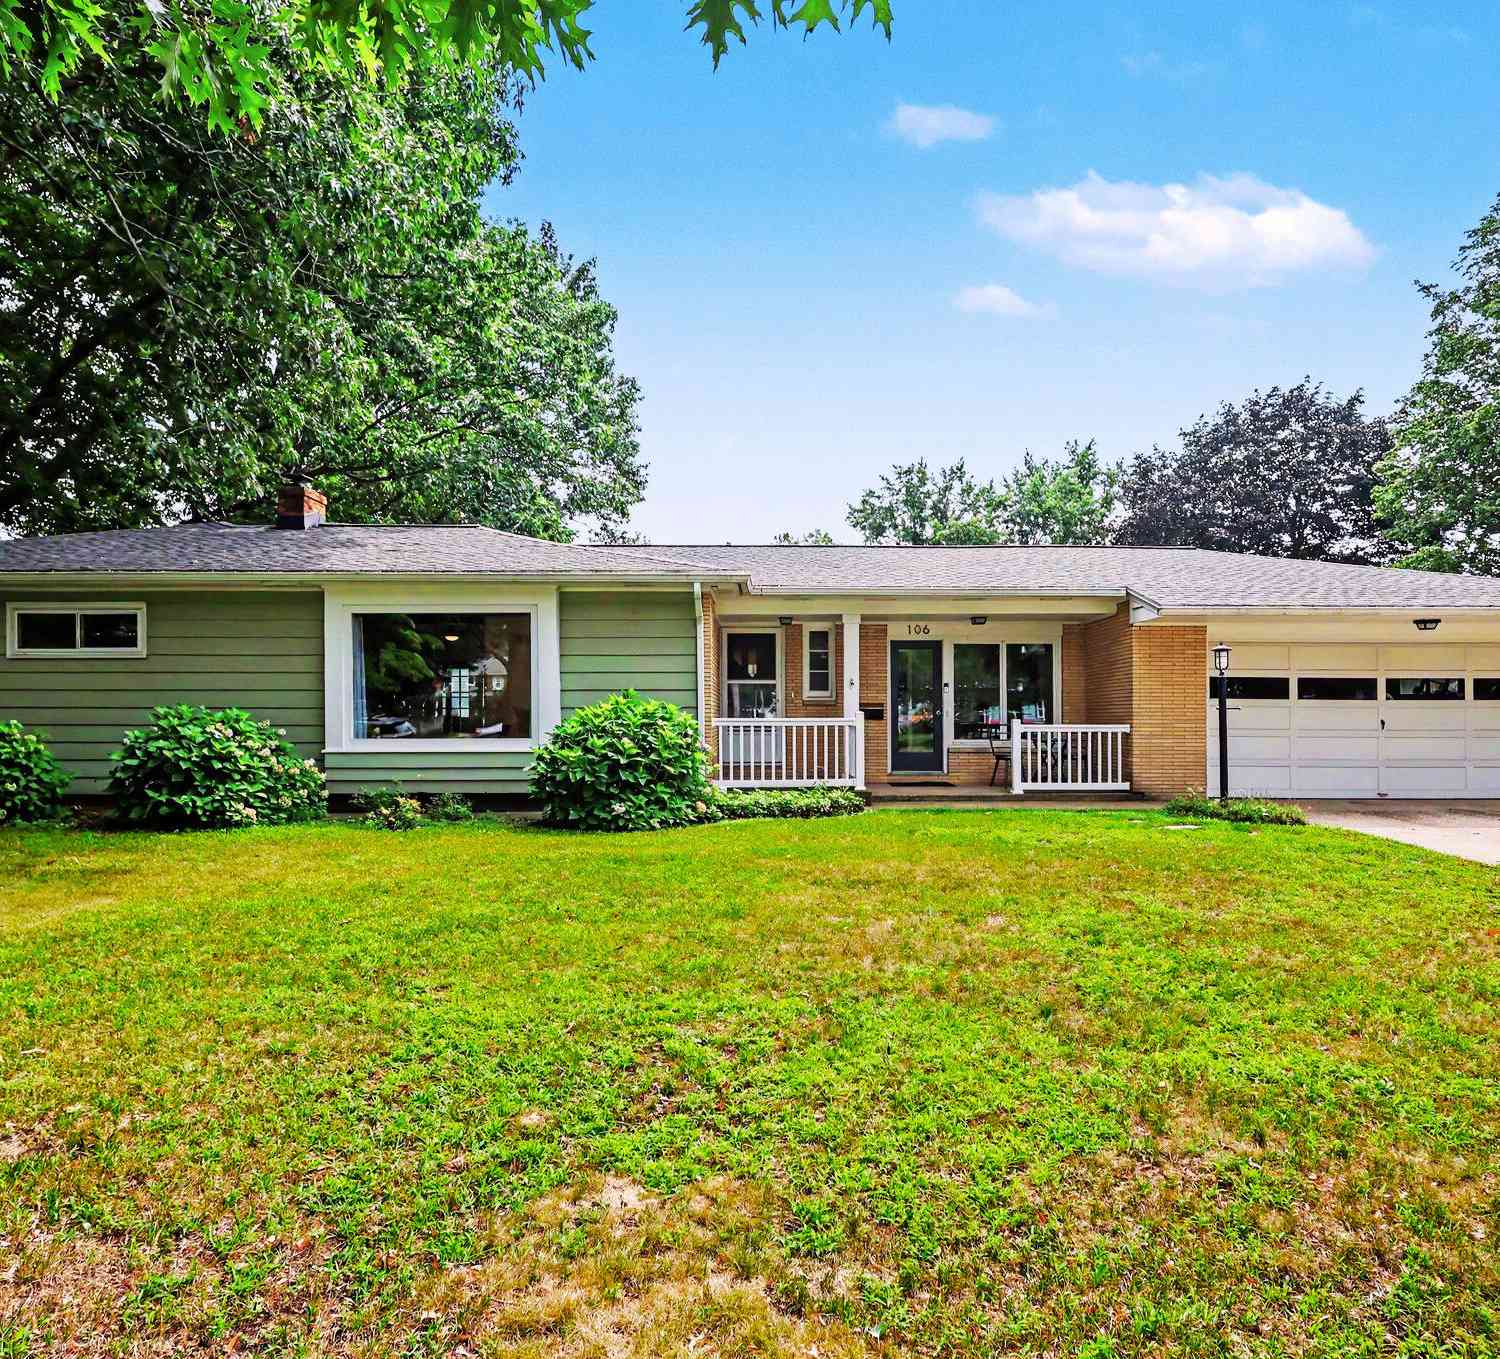
106 E 31st Street
Holland, MI 49423

 3
3
Bed
 2
2
Bath
 2,002
2,002Sqft
 0.31
0.31Acre(Lot)
Now offered at $399,900, an exceptional value and a rare opportunity in this neighborhood. Step inside this classic mid-century ranch full of warmth and character, freshly painted throughout and showing beautiful new flooring that makes it move-in ready from day one. Comfortable, well-defined living and dining spaces flow into the kitchen, offering just the right balance of togetherness and privacy for everyday living and entertaining. Three bedrooms sit on a light-filled main level, with laundry conveniently on the same floor, and you'll find heated tile in both bathrooms. Downstairs is a huge bonus: room for a rec area, home office, or gym, with generous storage still left over. The large three-season porch looks out over the oversized yard, and the lot itself is a standout. Step outside

 Property Details
 Map
Map
 Map
Map
What's Nearby
Nearby Areas
 Features
-
Bedroom Information
Total Bedrooms: 3Bathroom Information
Total Baths: 2 Full Baths: 2Water/Sewer
Sewer: PublicRoom Information
Other Rooms: 9 -
Flooring Information
Tile, Vinyl, Wood -
Roofing Information
Shingle -
Interior Features
Ceiling Fan(s), Broadband, Garage Door Opener, Eat-in Kitchen Roof: Shingle Appliances: Dishwasher, Dryer, Microwave, Range, Refrigerator, Washer Laundry Features: Laundry Room, Main Level -
Heating & Cooling
Heating: Forced Air Cooling: Central Air WaterSource: Public -
Fireplace
Fireplace: Yes Number of Fireplaces: 1 Fireplace Features: 1
-
Building Information
Year Built: 1952 Construction Materials: Brick, Wood Siding Basement: Full Roof: Shingle -
Exterior Features
Scrn PorchPorch: Covered, Enclosed, Patio, Porch(es), Screened -
Road Types
Paved -
Fencing
Fenced Back -
Laundry Features
Laundry Room, Main LevelPatio And Porch
Covered, Enclosed, Patio, Porch(es), ScreenedFencing
Fenced Back
-
Lot Information
Lot Dimensions: 101.80 x 132 Lot Size Area: 0.31 Acres Lot Square Feet: 13,460 Stories: 1 Main Square Feet: 2002Property Information
Property Type: Residential Sub Type: Single Family Residence Style: Ranch SQ ft (Living Area): 2,002 Subdivision: Maplewood Source Neighborhood: Maplewood Construction Materials: Brick, Wood Siding Property Age: 74
-
Listing Price Information
Listing Id: 26043177 ist Price: $399,900 List Price Tot SqFt: $200 Listing Terms Cash, FHA, VA Loan, MSHDA, Conventional -
Listing Information
Possession: Close Plus 30 Days
-
Tax Information
Parcel Number: 70-16-32-458-005 Annual Tax: $7,406 Tax Year: 2025 Taxes: ALL THAT PART OF SW 1/4 OF SE 1/4 COM AT A PT 297 FT N & 1219.19 FT E OF S 1/4 COR SEC 32, RUNNING TH E 101.8 FT, S 132 FT ON N&S 1/8 LI, TH W 101.83 FT, N 132 FT TO BEG. SEC 32 T5N R15W
-
Virtual Tour
Parking Information
# of Garage Spaces: 2 Has Garage: Yes Attached Garage: Yes Garage Faces Front, Garage Door Opener, Attached
-
School Information
Senior High School District: Holland -
Utility Information
Natural Gas Available, Electricity Available, Cable Available, Natural Gas Connected, High-Speed Internet
How much is this property worth?
Curious about this home's true market value? Use our free Home Evaluation Tool to instantly get a personalized Comparative Market Analysis (CMA) report. Make smarter, data-driven decisions before you buy.

Nearby Home Value
| Address | Estimate | Bed | Bath | Sq. Ft | Lot Size |
|---|---|---|---|---|---|
| 279 W 21st Street , Holland, MI, 49423 | $274,999 | 2 | 1 | 661 | 0.15 Acre |
| 3830 146th Avenue, Holland, MI, 49423 | $649,900 | 4 | 3 | 2,596 | 3.06 Acres |
| VL Ottogan, Holland, MI, 49423 | $900,000 | 4 | 3 | 2,406 | 5.35 Acres |
| 10493 Cottage Way, Holland, MI, 49423 | $499,900 | 4 | 4 | 2,735 | 0.13 Acre |
| 165 Peppermint Drive, Holland, MI, 49423 | $449,900 | 4 | 3 | 1,882 | 0.21 Acre |
| 187 Peppermint Drive, Holland, MI, 49423 | $459,900 | 4 | 5 | 2,062 | 0.18 Acre |
| 155 Peppermint Drive, Holland, MI, 49423 | $439,900 | 4 | 3 | 1,830 | 0.21 Acre |
| 1305 Augusta Court, Holland, MI, 49423 | $499,900 | 4 | 3 | 2,930 | 0.44 Acre |
| 4770 52nd Street, Holland, MI, 49423 | $359,900 | 2 | 2 | 1,178 | -- |
| 4738 Floral Wood Lane, Holland, MI, 49423 | $228,500 | 2 | 2 | 1,698 | -- |
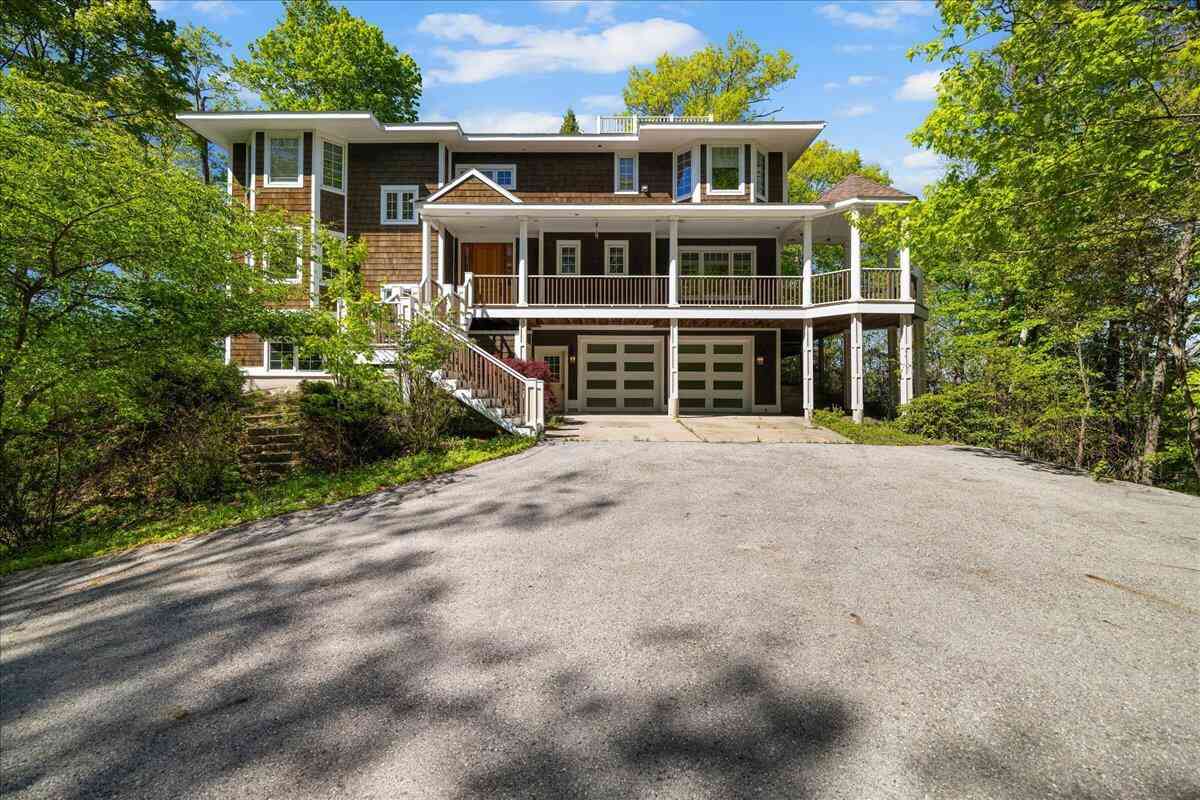
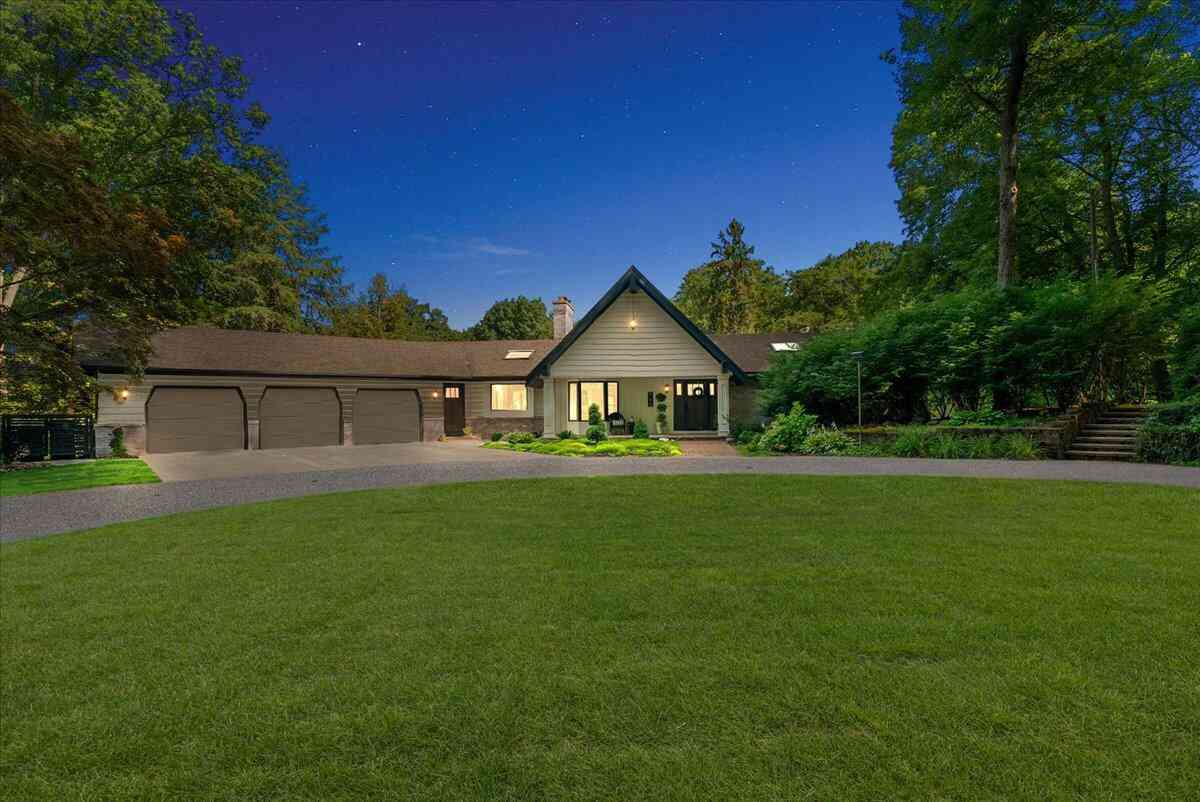
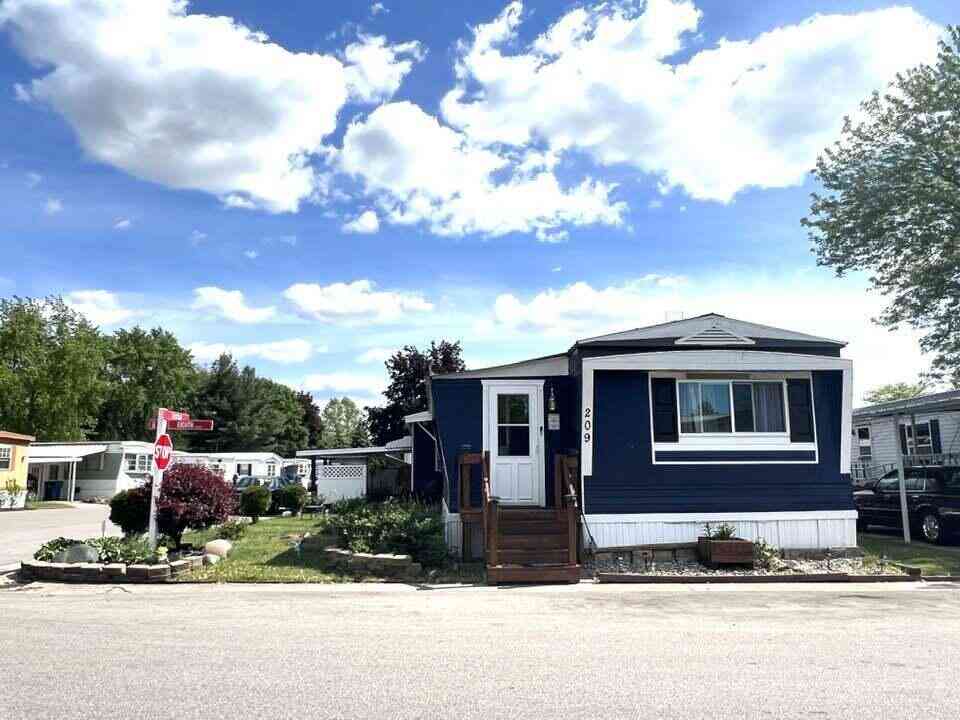
Similar Homes To 106 E 31st Street
Nearby For Sale
ByOwner last updated this listing 10/09/2026 @ 00:25
More Cities with for Sale by Owner Homes
- Holland Homes For Sale By Owner
- Zeeland Homes For Sale By Owner
- Saugatuck Homes For Sale By Owner
- Hamilton Homes For Sale By Owner
- West Olive Homes For Sale By Owner
- Douglas Homes For Sale By Owner
- Hudsonville Homes For Sale By Owner
- Fennville Homes For Sale By Owner
- Allendale Homes For Sale By Owner
- Jenison Homes For Sale By Owner
- Dorr Homes For Sale By Owner
- Grand Haven Homes For Sale By Owner
- Grandville Homes For Sale By Owner
- Nunica Homes For Sale By Owner
- Byron Center Homes For Sale By Owner
- Spring Lake Homes For Sale By Owner
- Hopkins Homes For Sale By Owner
- Pullman Homes For Sale By Owner
- Coopersville Homes For Sale By Owner
- Marne Homes For Sale By Owner
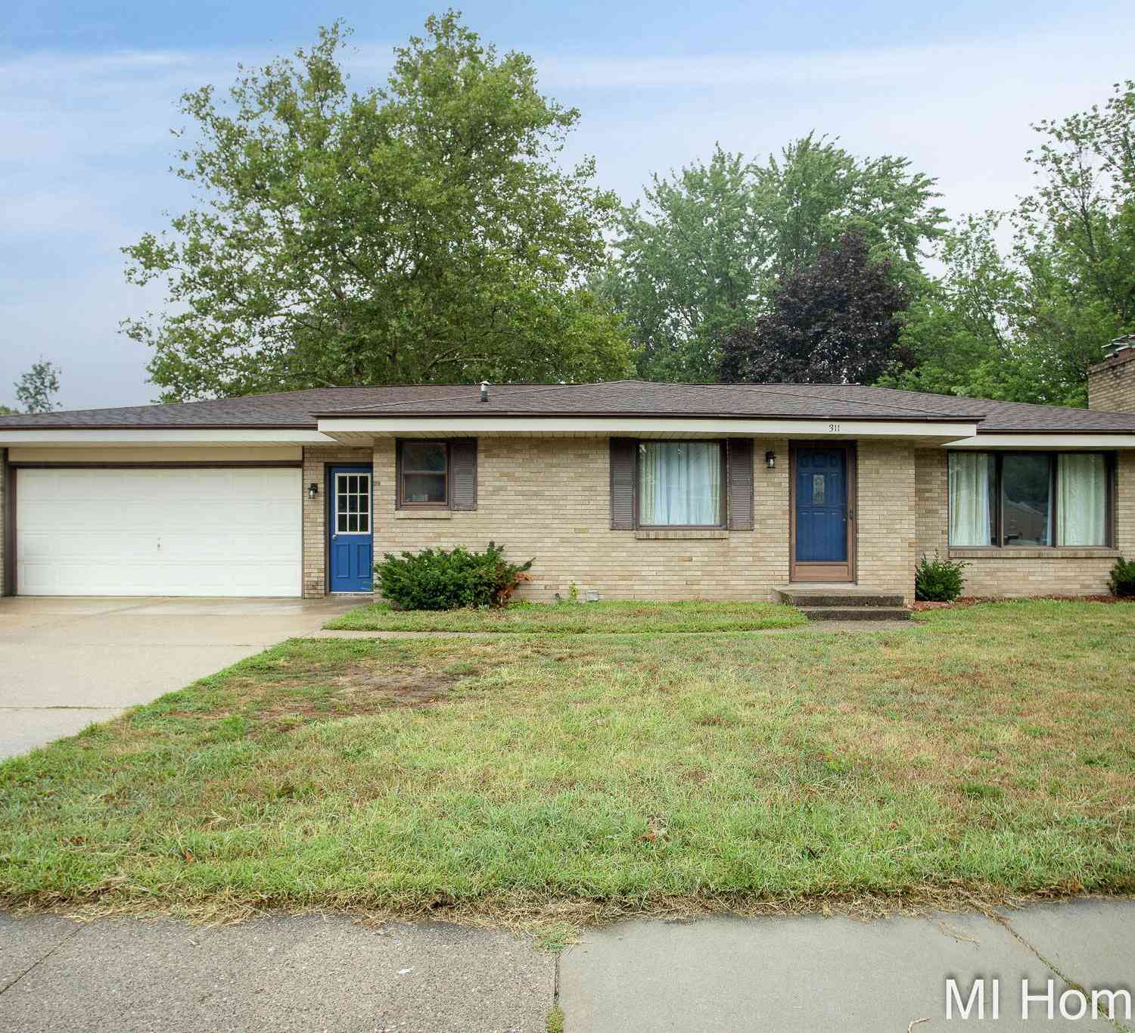
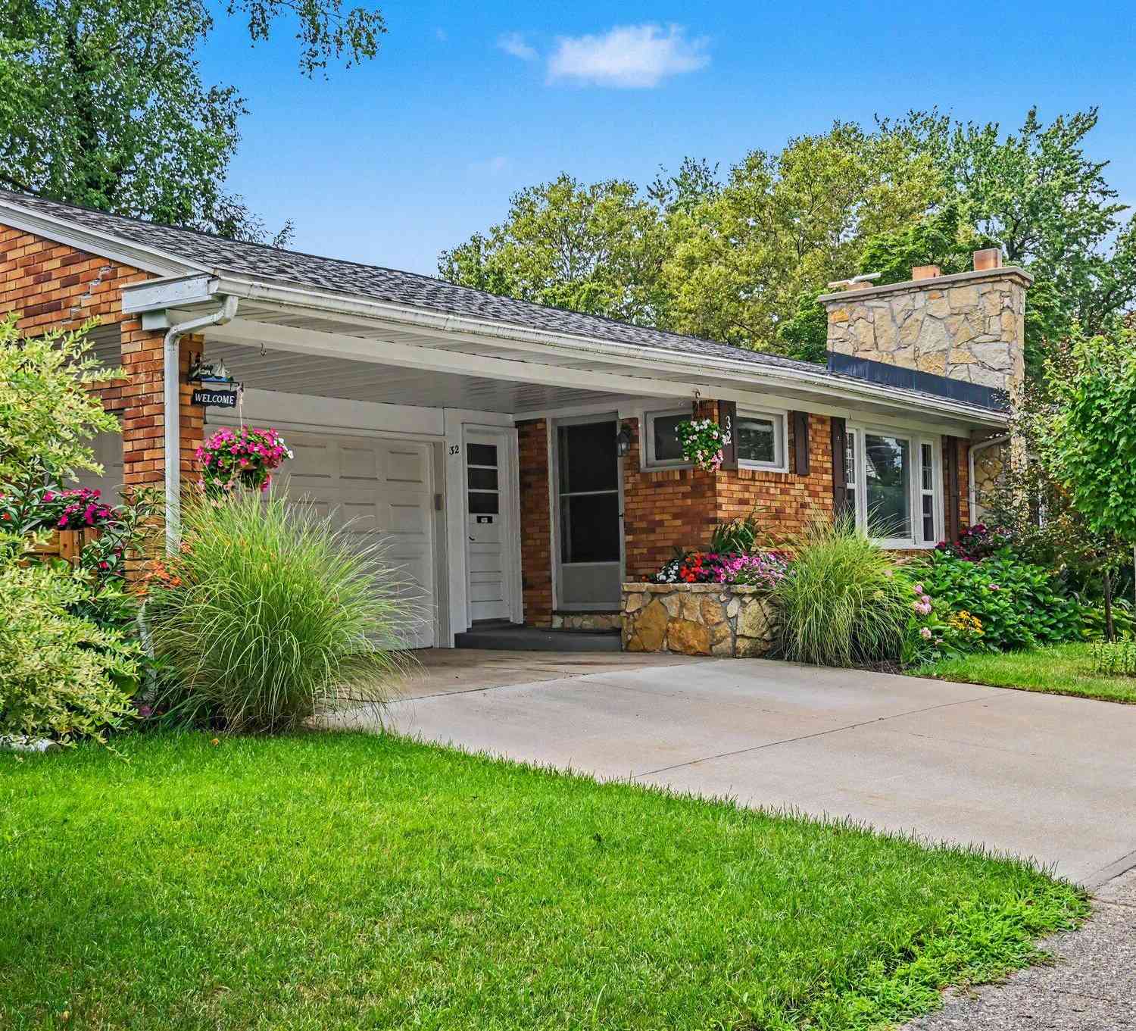
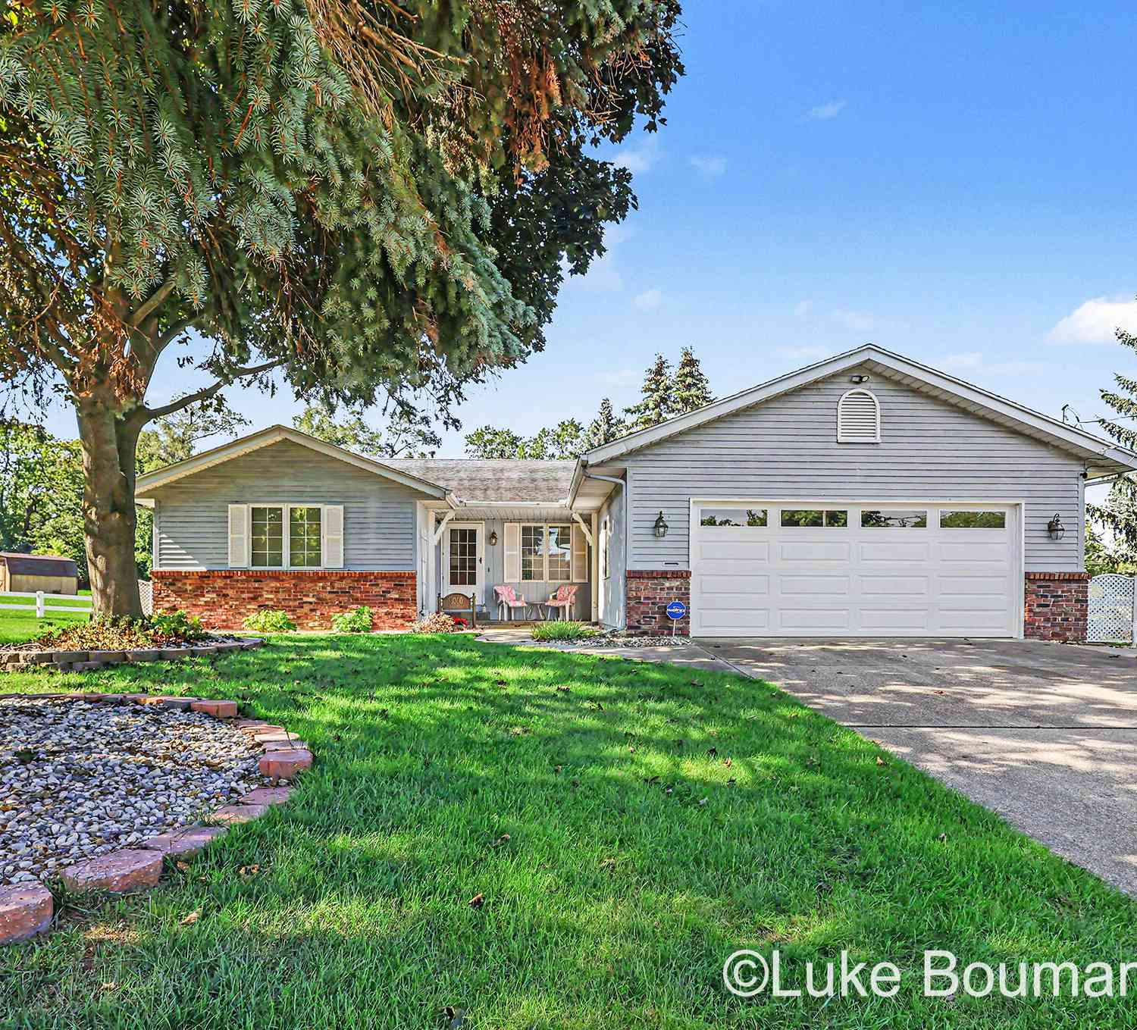
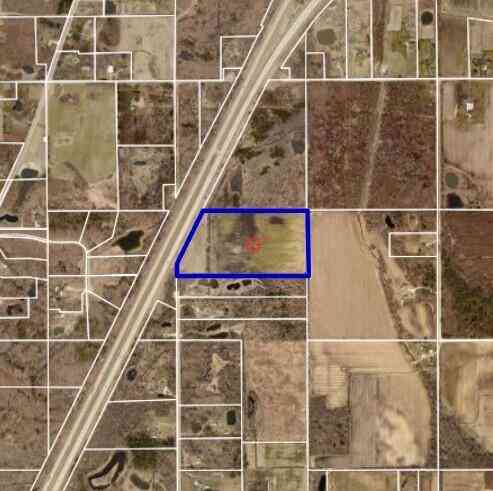
Homes around $399,900




Verify Your Email
Please enter the 6-digit verification code
sent to your email address.
Verify Your Phone Number
Please enter the 6-digit verification code
sent to your mobile phone.