
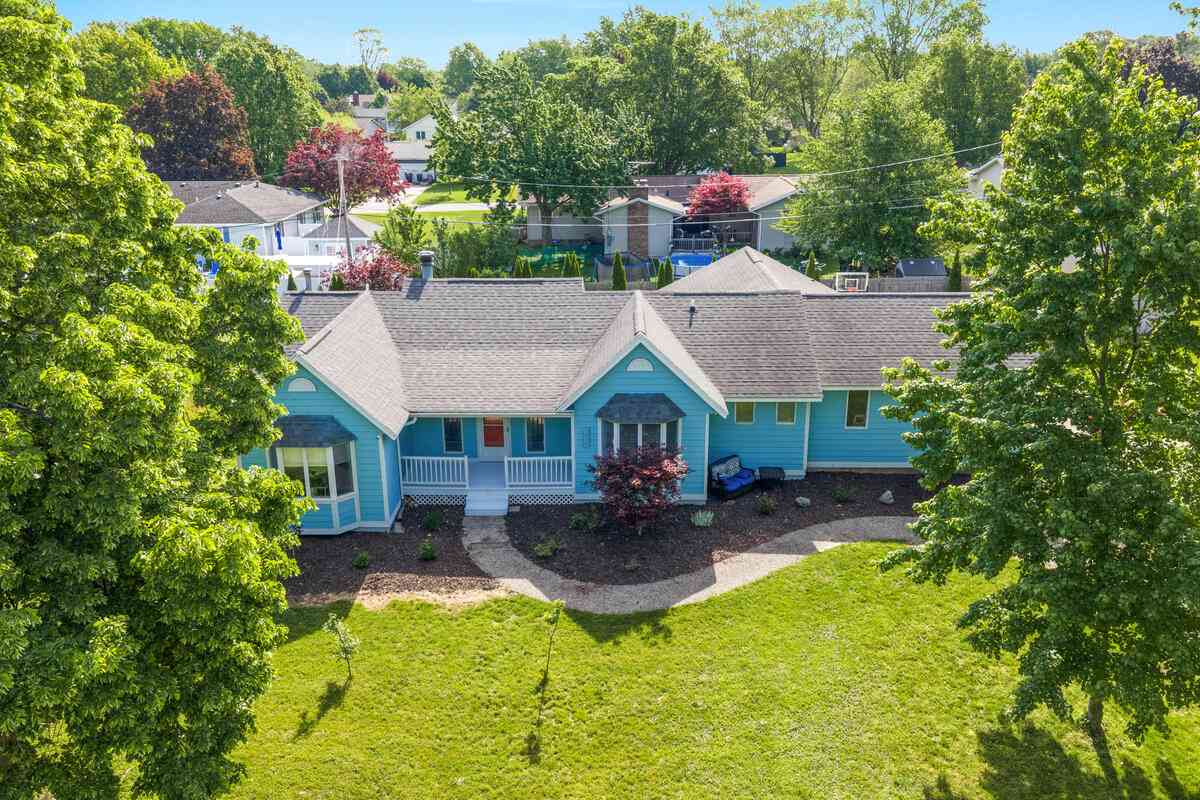
271 Glendale Avenue
Holland, MI 49423

 5
5
Bed
 4
4
Bath
 3,231
3,231Sqft
 0.33
0.33Acre(Lot)
Set on a spacious third-acre lot just minutes from downtown Holland, this beautifully maintained ranch offers an impressive combination of space, comfort, and outdoor enjoyment. With more than 3,000 finished square feet, five bedrooms, and three-and-a-half bathrooms, there is room for everyone to spread out while still enjoying a warm, inviting feel throughout the home. Main-floor laundry adds everyday convenience, while the versatile layout makes entertaining and relaxing equally effortless. The finished lower level takes the living space to another level with a dedicated wet bar, creating an ideal hangout for movie nights, game days, gatherings with friends, or simply unwinding at the end of the day. Outside, the fully fenced backyard is made for fun. The expansive deck provides plenty

 Property Details
 Map
Map
 Map
Map
What's Nearby
Nearby Areas
 Features
-
Bedroom Information
Total Bedrooms: 5 Window Feature: Storms, Skylight(s), ScreensBathroom Information
Total Baths: 4 Full Baths: 3 Half Baths: 1Water/Sewer
Sewer: PublicRoom Information
Other Rooms: 9 -
Roofing Information
Composition, Shingle -
Interior Features
Ceiling Fan(s), Garage Door Opener, Wet Bar, Center Island, Eat-in Kitchen, Pantry Roof: Composition, Shingle Appliances: Bar Fridge, Dishwasher, Disposal, Dryer, Oven, Range, Refrigerator, Washer Laundry Features: In Bathroom, Laundry Room, Main Level -
Heating & Cooling
Heating: Forced Air Cooling: Central Air WaterSource: Public -
Fireplace
Fireplace: Yes Number of Fireplaces: 1 Fireplace Features: 1
-
Building Information
Year Built: 1988 Construction Materials: Wood Siding Basement: Full Roof: Composition, Shingle -
Exterior Features
OtherPorch: Covered, Deck, Patio, Porch(es) -
Road Types
Paved -
Fencing
Fenced Back, Full, Privacy -
Laundry Features
In Bathroom, Laundry Room, Main LevelPatio And Porch
Covered, Deck, Patio, Porch(es)Fencing
Fenced Back, Full, Privacy
-
Lot Information
Lot Dimensions: 117.40x122.50 Lot Description: Level Lot Size Area: 0.33 Acres Lot Square Feet: 14,009 Stories: 1 Main Square Feet: 3231Property Information
Property Type: Residential Sub Type: Single Family Residence Style: Ranch SQ ft (Living Area): 3,231 Construction Materials: Wood Siding Property Age: 38
-
Listing Price Information
Listing Id: 26043570 ist Price: $425,000 List Price Tot SqFt: $132 Listing Terms Cash, FHA, VA Loan, MSHDA, Conventional -
Listing Information
Possession: Close Of Escrow
-
Tax Information
Parcel Number: 70-16-27-405-008 Annual Tax: $8,962 Tax Year: 2025 Taxes: LOT 10 MARLIN ACRES SUBD SEC 27 T5N R15W
-
Parking Information
# of Garage Spaces: 2 Has Garage: Yes Attached Garage: Yes Garage Door Opener, Attached
-
School Information
Senior High School District: Holland -
Location Information
Direction: From town go East on 8th Street. Take right on Glendale. House will be on your left at the end of the street.
How much is this property worth?
Curious about this home's true market value? Use our free Home Evaluation Tool to instantly get a personalized Comparative Market Analysis (CMA) report. Make smarter, data-driven decisions before you buy.

Nearby Home Value
| Address | Estimate | Bed | Bath | Sq. Ft | Lot Size |
|---|---|---|---|---|---|
| 279 W 21st Street , Holland, MI, 49423 | $274,999 | 2 | 1 | 661 | 0.15 Acre |
| 3830 146th Avenue, Holland, MI, 49423 | $699,900 | 4 | 3 | 2,596 | 3.06 Acres |
| VL Ottogan, Holland, MI, 49423 | $900,000 | 4 | 3 | 2,406 | 5.35 Acres |
| 10493 Cottage Way, Holland, MI, 49423 | $499,900 | 4 | 4 | 2,735 | 0.13 Acre |
| 125 Peppermint Drive, Holland, MI, 49423 | $479,900 | 4 | 3 | 2,278 | 0.28 Acre |
| 187 Peppermint Drive, Holland, MI, 49423 | $469,900 | 4 | 5 | 2,062 | 0.18 Acre |
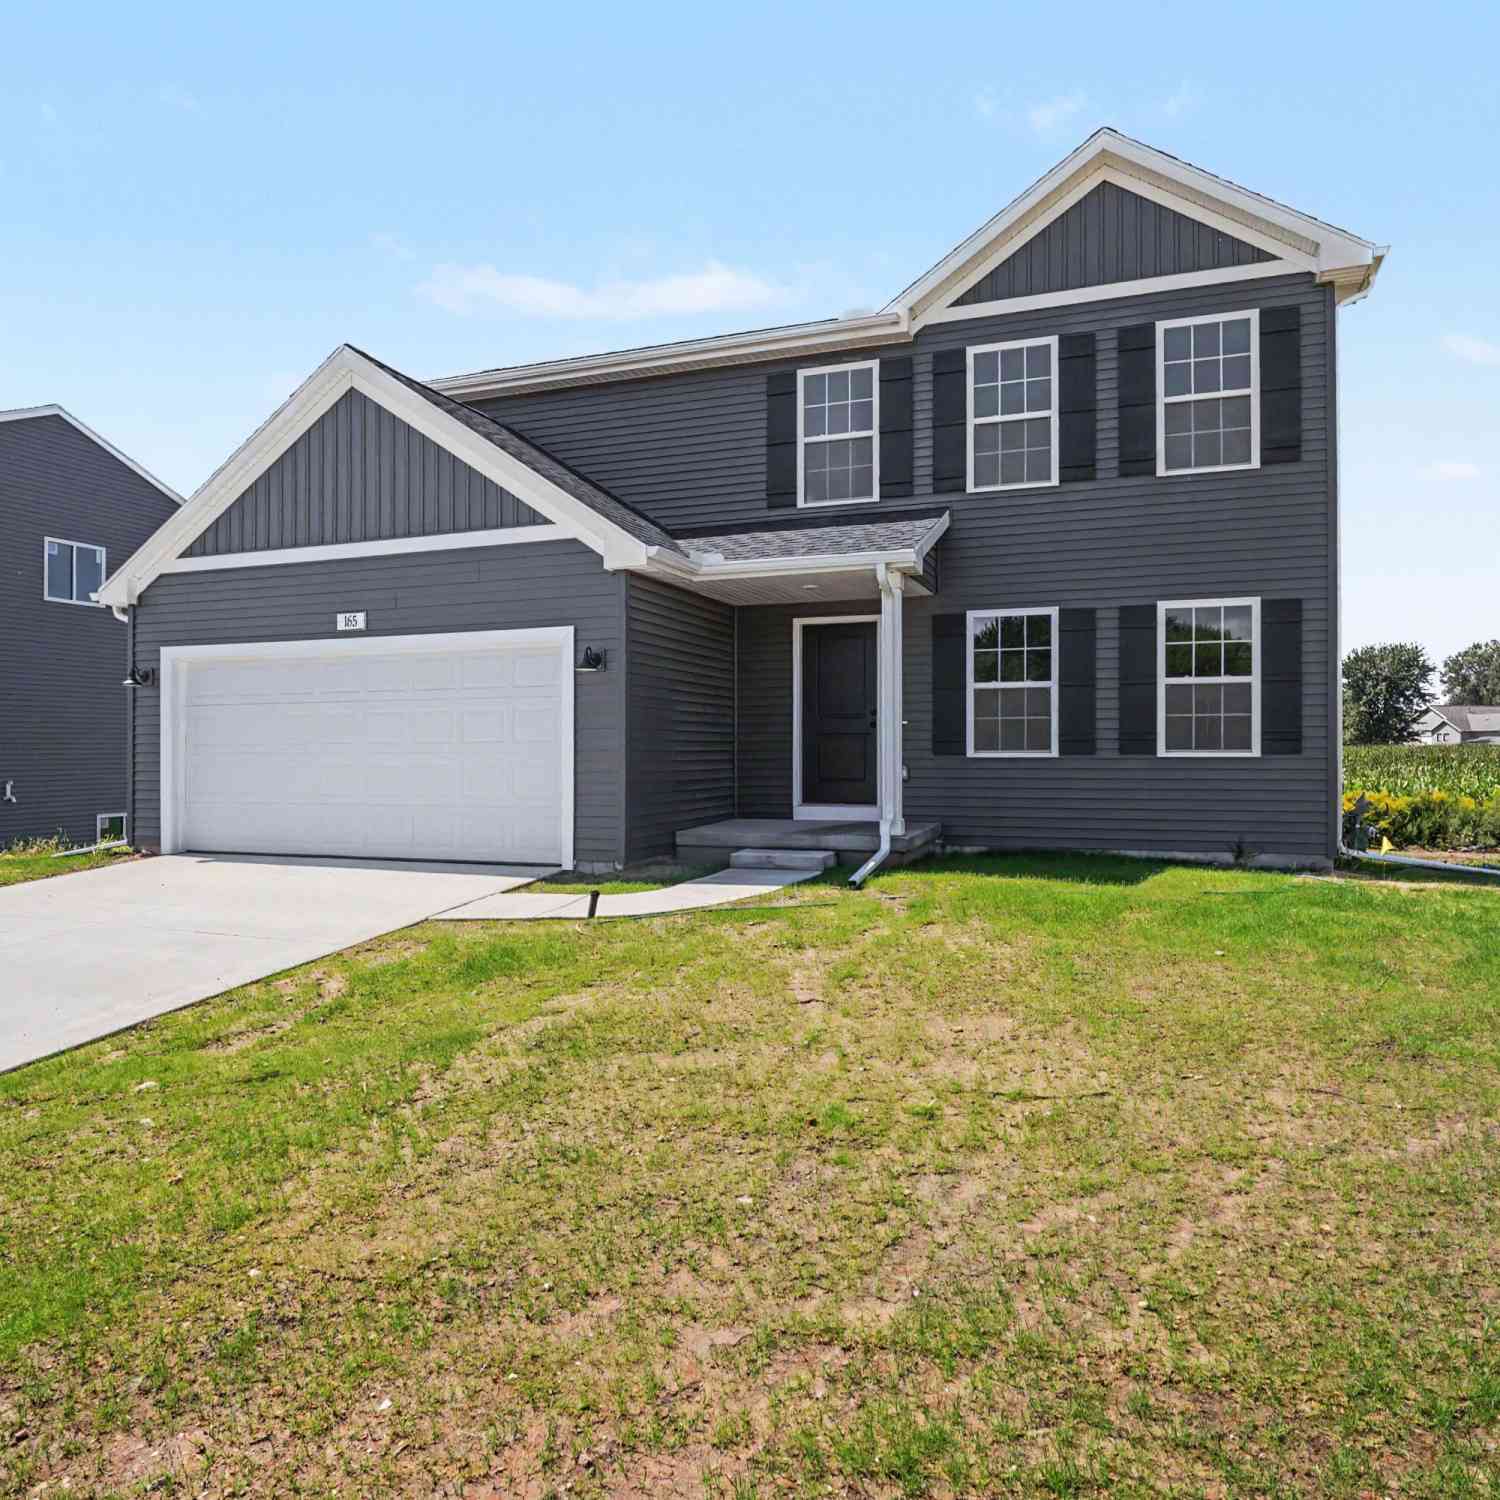
| 165 Peppermint Drive, Holland, MI, 49423 | $449,900 | 4 | 3 | 1,882 | 0.21 Acre |
| 155 Peppermint Drive, Holland, MI, 49423 | $444,900 | 4 | 3 | 1,830 | 0.21 Acre |
| 1305 Augusta Court, Holland, MI, 49423 | $499,900 | 4 | 3 | 2,930 | 0.44 Acre |
| 4770 52nd Street, Holland, MI, 49423 | $359,900 | 2 | 2 | 1,178 | -- |
Similar Homes To 271 Glendale Avenue
Nearby For Sale
ByOwner last updated this listing 10/07/2026 @ 10:40
More Cities with for Sale by Owner Homes
- Holland Homes For Sale By Owner
- Zeeland Homes For Sale By Owner
- Saugatuck Homes For Sale By Owner
- Hamilton Homes For Sale By Owner
- West Olive Homes For Sale By Owner
- Douglas Homes For Sale By Owner
- Hudsonville Homes For Sale By Owner
- Fennville Homes For Sale By Owner
- Allendale Homes For Sale By Owner
- Jenison Homes For Sale By Owner
- Dorr Homes For Sale By Owner
- Grand Haven Homes For Sale By Owner
- Grandville Homes For Sale By Owner
- Nunica Homes For Sale By Owner
- Byron Center Homes For Sale By Owner
- Spring Lake Homes For Sale By Owner
- Hopkins Homes For Sale By Owner
- Pullman Homes For Sale By Owner
- Coopersville Homes For Sale By Owner
- Marne Homes For Sale By Owner
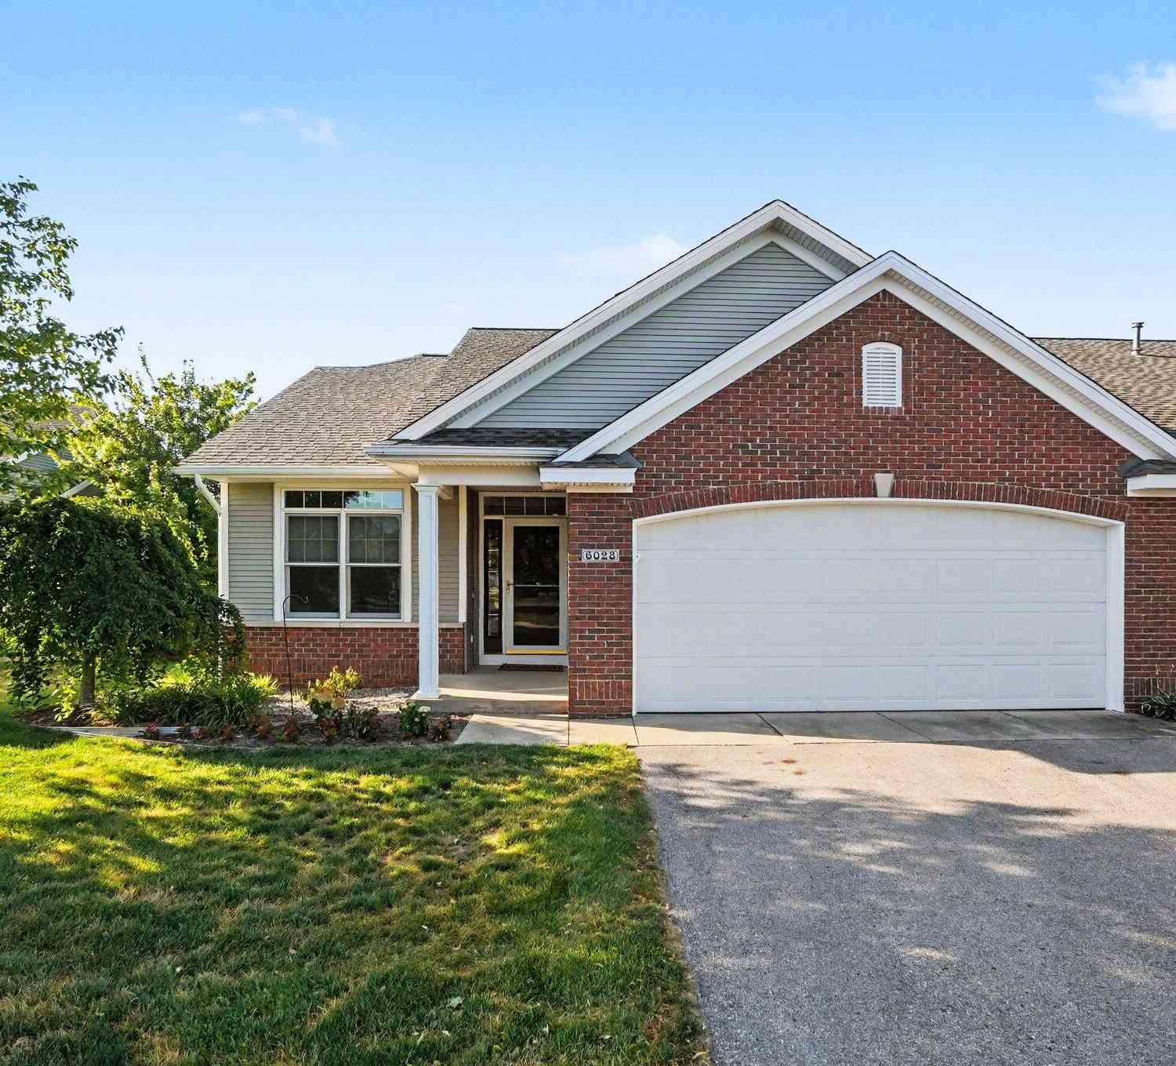
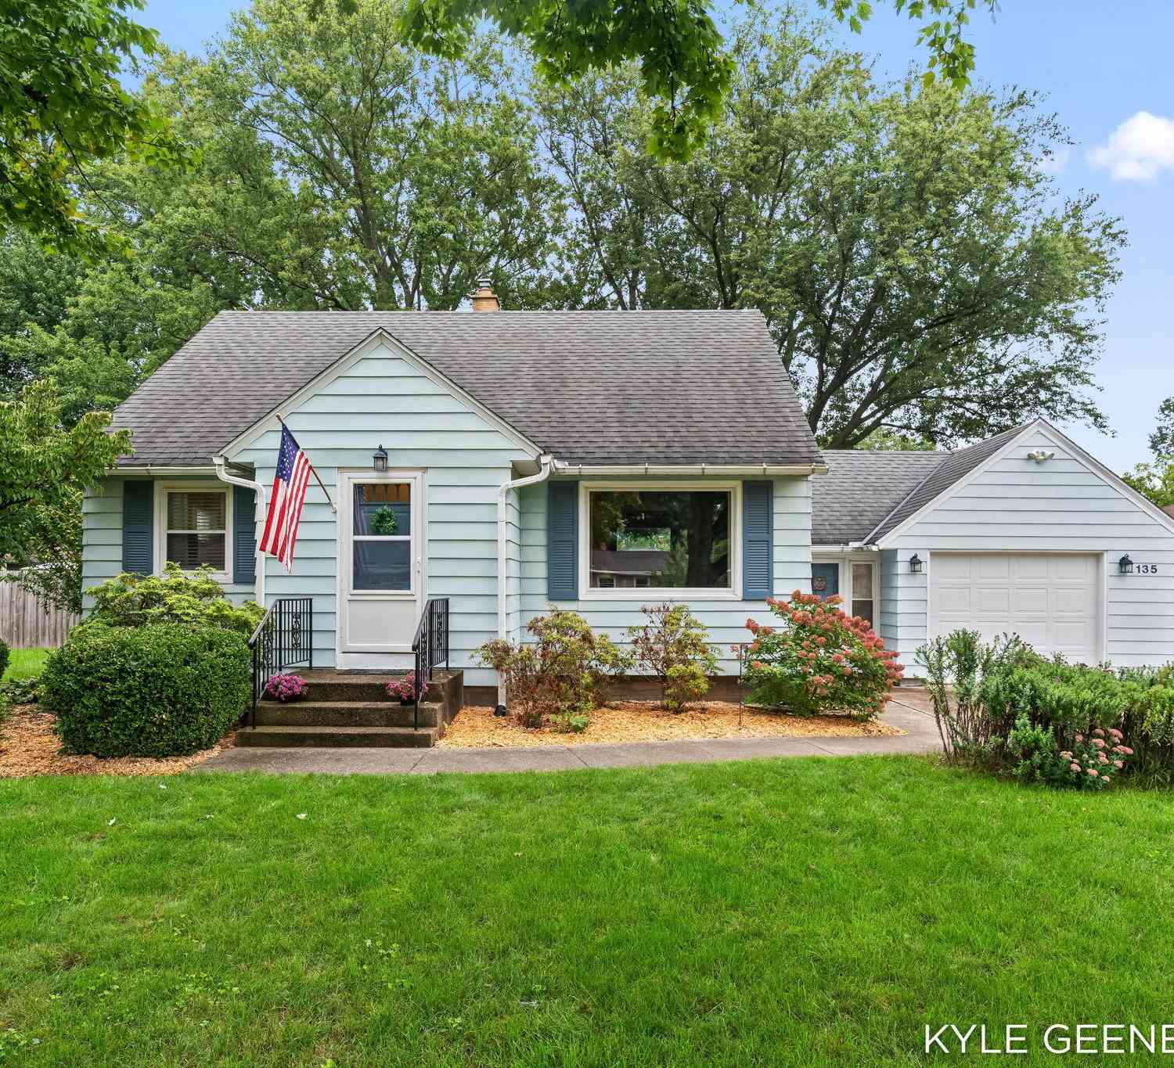
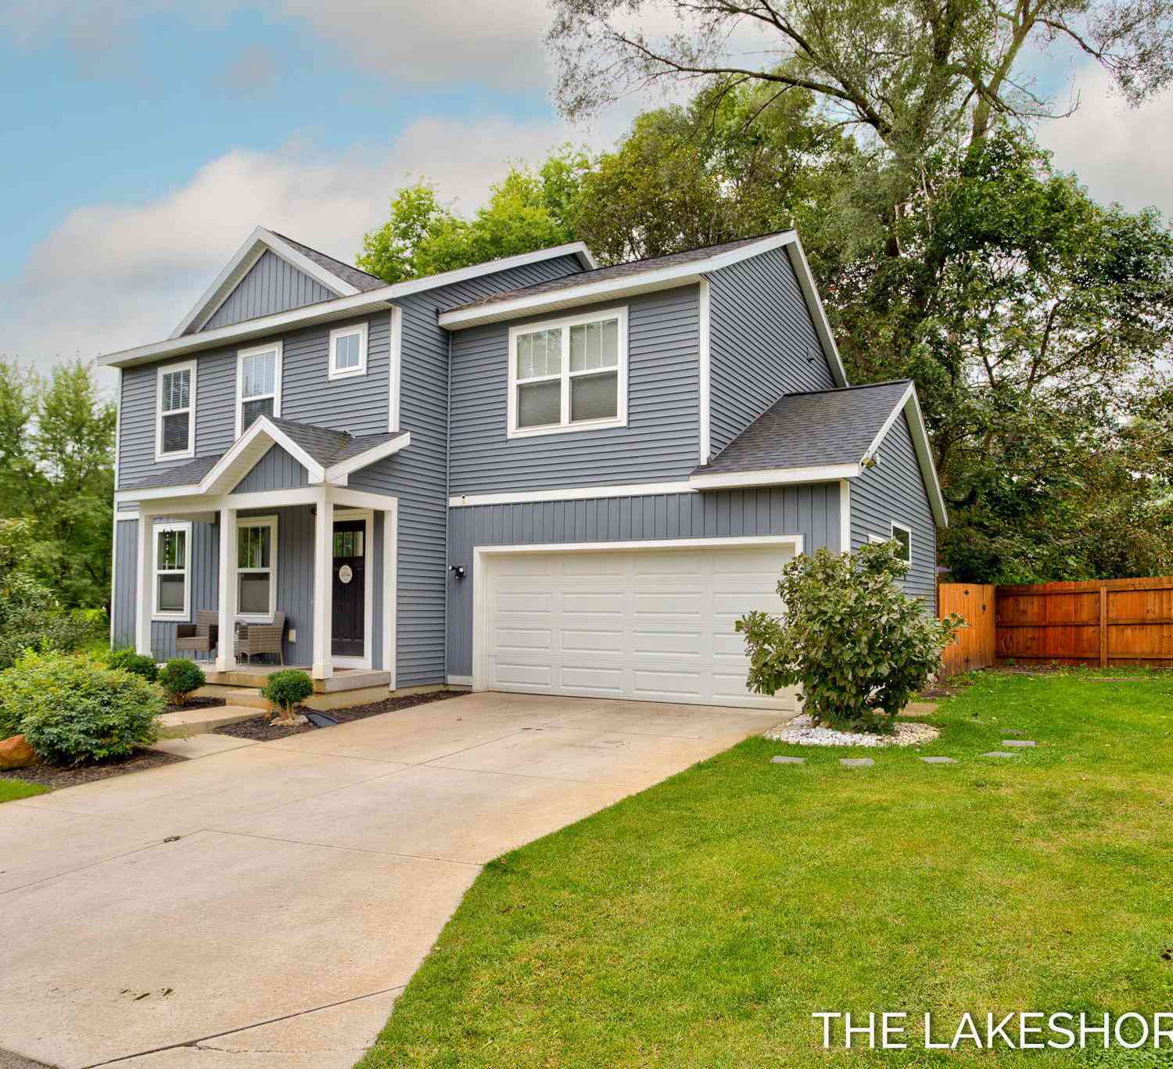
Homes around $425,000






Verify Your Email
Please enter the 6-digit verification code
sent to your email address.
Verify Your Phone Number
Please enter the 6-digit verification code
sent to your mobile phone.