
805 Lake Breeze Drive
Highland Village, Texas 75077

 4
4
Bed
 4
4
Bath
 3,566
3,566Sqft
 0.33
0.33Acre(Lot)
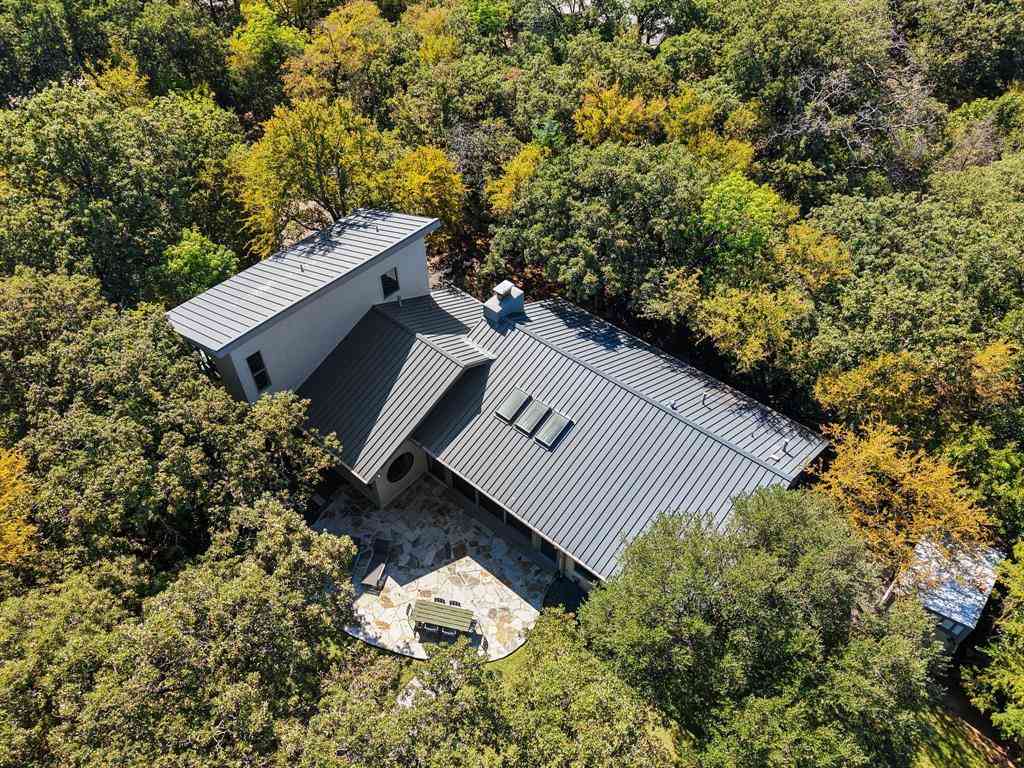
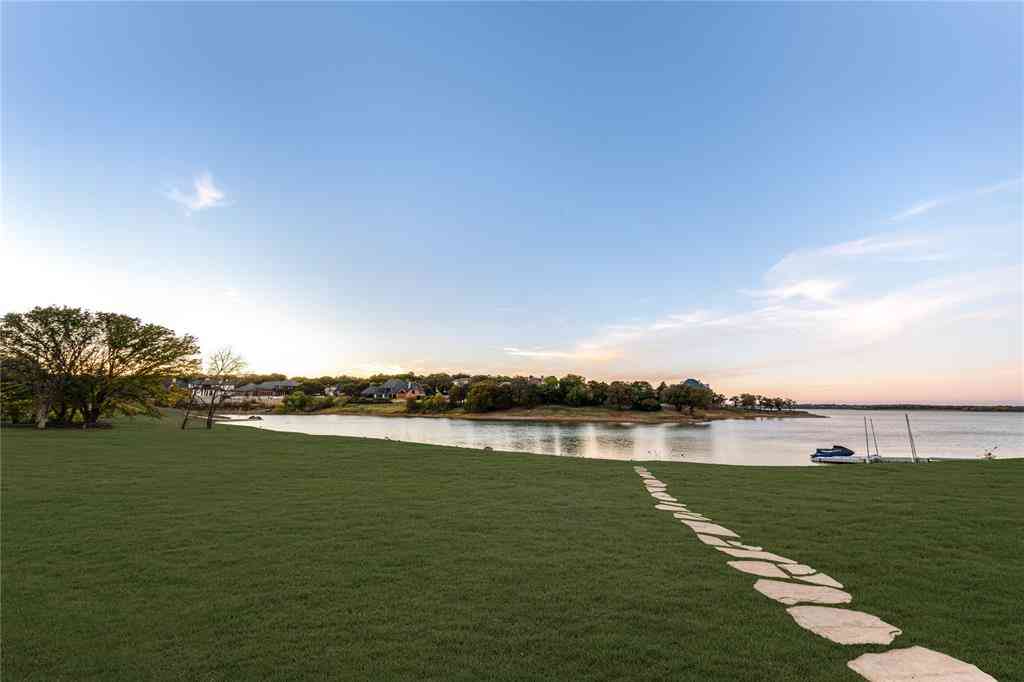
Get ready buyers! This completely updated, former New Haven custom home, sits on a stunning, tranquil, private lot steps from Lake Lewisville. Fall in love the moment you see the home's impressive elevation with its tiered lush landscaping and gorgeous stonework and stepped path to the front arched entry. The character and style of the home and all it has to offer, make it truly special. Buyer's will love the various shaded areas and majestic, mature oak trees. As you enter, stunning new hardwoods await. You will love all the architectural details including cathedral ceilings in the living room and great lines and luxurious design choices throughout. This home has it all featuring 2 dining areas and a stunning chef's kitchen. There are wonderful spacious areas for entertaining, and buyers

 Property Details
 Map
Map
 Map
Map
What's Nearby
Nearby Areas
 Features
-
Bedroom Information
Total Bedrooms: 4 Window Features: Bay Window(s),Shutters,Window CoveringsBathroom Information
Total Baths: 3.5 Full Baths: 3 Half Baths: 1 -
Interior Features
Built-in Features,Cable TV Available,Cathedral Ceiling(s),Chandelier,Decorative Lighting,Double Vanity,Dry Bar,Eat-in Kitchen,Flat Screen Wiring,Granite Counters,High Speed Internet Available,Kitchen Island,Natural Woodwork,Open Floorplan,Paneling,Pantry,Vaulted Ceiling(s),Walk-In Closet(s)Appliances
Dishwasher,Disposal,Gas Range,Microwave,Convection Oven,Vented Exhaust FanUtilities
Cable Available,City Sewer,City Water,Concrete -
Cooling Features
Ceiling Fan(s),Central AirHeating Source
CentralFireplace
Number of Fireplaces: 1 Fireplace Features: Gas Logs,Gas Starter,Living Room
-
Building Information
Built Year: 1998 Construction: Brick,Siding Roof Type: Composition -
Exterior Features
Covered Patio/Porch,Rain Gutters,Lighting,Private YardFoundation
SlabSecurity Features
Burglar,Carbon Monoxide Detector(s),Fire Alarm,Prewired,Security System,Smoke Detector(s) -
Pool Features
Diving Board,In Ground,Pool Sweep,Pool/Spa Combo,Water Feature,WaterfallLaundry Features
Utility Room,Full Size W/D Area,Dryer Hookup,Washer HookupPatio And Porch
CoveredFencing
Fenced,Rock/Stone,Wood,Wrought IronConstruction Materials
Brick,Siding
-
Lot Information
Lot Size (Acr): 0.3300 Lot Size Units: Acres Lot Size Square Feet: 14,375 Lot Size Source: Assessor Lot Features: Few Trees,Interior Lot,Landscaped,Many Trees,Sloped,Sprinkler System,Subdivision -
Property Information
SQ ft (Living Area): 3,566 Property Type: Residential Property Sub Type: Single Family Residence Architectural Style: Traditional Subdivision: Highland Shores Ph 12l City: Highland Village State: Texas Directions: 2499, Right on Highland Shores Blvd., North on Lakeside Drive, Left on Lake Breeze Property Status: Pending Exclusions: Three Mounted TV's, Custom Drape in Master Levels: Two Property Age: 28 Year Built Details: Preowned
-
Listing Price Information
Original List Price: $1,175,000 List Price Tot SqFt: $330 -
Listing Information
Possession: 30-60 Days,Negotiable
-
Tax Information
Parcel Number: R181325 Tax Block: LH Tax Legal Description: HIGHLAND SHORES PH 12L BLK LH LOT 3 Tax Lot: 3 Unexempt Taxes: $13,734
-
Parking Information
Has Garage Garage Space: 3 Carport Spaces: 0 Parking Features: Additional Parking,Covered,Driveway,Epoxy Flooring,Garage,Garage Door Opener,Garage Double Door,Garage Faces Side,Garage Single Door -
Homeowners Association Information
Included Fees: Full Use of Facilities,Maintenance Grounds HOA Type: Mandatory HOA: $870.00 HOA Frequency: Annually
-
School Information
Elementary School: Mcauliffe Middle School: Briarhill High School: Marcus School District: Lewisville ISD -
Utility Information
Utilities: Cable Available,City Sewer,City Water,Concrete
How much is this property worth?
Curious about this home's true market value? Use our free Home Evaluation Tool to instantly get a personalized Comparative Market Analysis (CMA) report. Make smarter, data-driven decisions before you buy.

Nearby Home Value
| Address | Estimate | Bed | Bath | Sq. Ft | Lot Size |
|---|---|---|---|---|---|
| 149 Redwood Drive, Highland Village, TX, 75077 | $537,500 | 4 | 4 | 2,686 | 2,686 SqFt |
| 133 Chisholm Trail, Highland Village, TX, 75077 | $1,295,000 | 5 | 4 | 4,089 | 4,089 SqFt |
| 490 Spruce Drive, Highland Village, TX, 75077 | $525,000 | 4 | 3 | 2,346 | 2,346 SqFt |
| 846 Highland Village Road, Highland Village, TX, 75077 | $475,000 | 3 | 2 | 1,677 | 1,677 SqFt |
| 638 Park Lane, Highland Village, TX, 75077 | $463,000 | 3 | 2 | 2,000 | 2,000 SqFt |
| 629 Park Lane, Highland Village, TX, 75077 | $437,000 | 3 | 2 | 1,768 | 1,768 SqFt |
| 7 Horseshoe Drive, Highland Village, TX, 75077 | $2,200,000 | 6 | 6 | 4,003 | 4,003 SqFt |
| 20 Horseshoe Drive, Highland Village, TX, 75077 | $1,659,942 | 4 | 4 | 3,221 | 3,221 SqFt |
| 634 Meadowcrest Drive, Highland Village, TX, 75077 | $625,000 | 4 | 3 | 3,146 | 3,146 SqFt |
| 622 Meadowcrest Drive, Highland Village, TX, 75077 | $549,990 | 3 | 2 | 2,532 | 2,532 SqFt |
Similar Homes To 805 Lake Breeze Drive
Nearby For Sale


Disclosure: Listing information provided in part by the North Texas Real Estate Information Systems, Inc, for personal, non-commercial use by viewers of this site and may not be reproduced or redistributed. All information is deemed reliable but not guaranteed. Copyright © NTREIS 2026. All rights reserved
ByOwner last updated this listing 08/24/2026 @ 07:58
More Cities with for Sale by Owner Homes
- Highland Village Homes For Sale By Owner
- Hickory Creek Homes For Sale By Owner
- Lake Dallas Homes For Sale By Owner
- Copper Canyon Homes For Sale By Owner
- Lewisville Homes For Sale By Owner
- Double Oak Homes For Sale By Owner
- Shady Shores Homes For Sale By Owner
- Lakewood Village Homes For Sale By Owner
- Flower Mound Homes For Sale By Owner
- Argyle Homes For Sale By Owner
- Corinth Homes For Sale By Owner
- Oak Point Homes For Sale By Owner
- Little Elm Homes For Sale By Owner
- The Colony Homes For Sale By Owner
- Coppell Homes For Sale By Owner
- Trophy Club Homes For Sale By Owner
- Roanoke Homes For Sale By Owner
- Providence Village Homes For Sale By Owner
- Denton Homes For Sale By Owner
- Southlake Homes For Sale By Owner
Homes around $1,175,000








Verify Your Email
Please enter the 6-digit verification code
sent to your email address.