
2801 Timber Crest Lane
Highland Village, Texas 75077

 4
4
Bed
 4
4
Bath
 3,523
3,523Sqft
 0.39
0.39Acre(Lot)
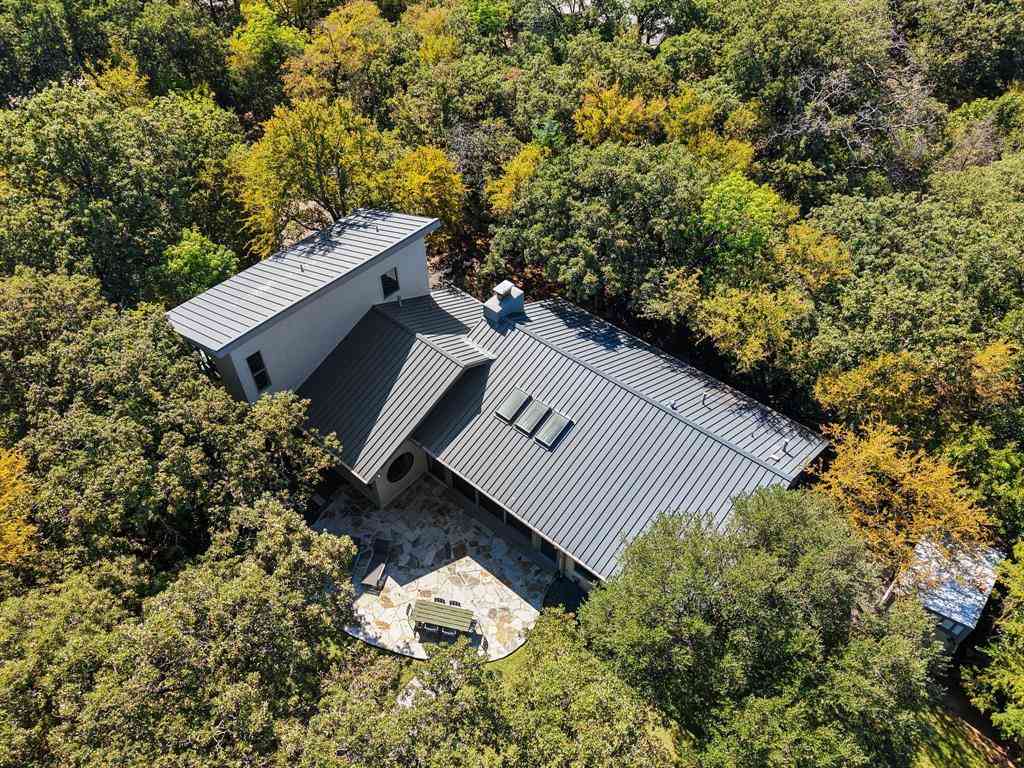
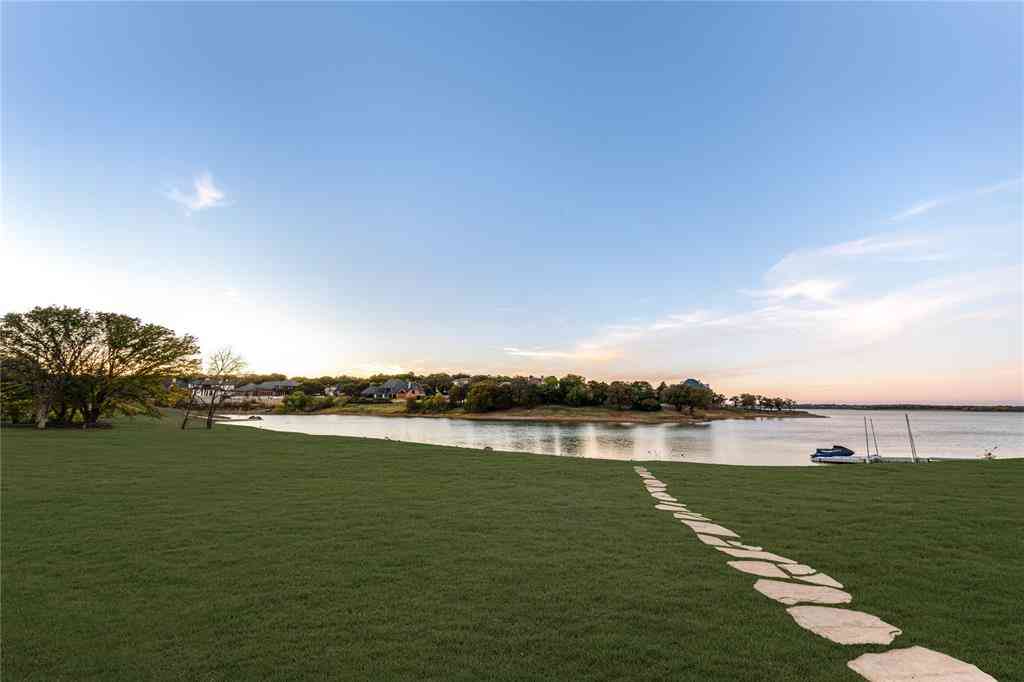
Welcome to 2801 Timber Crest Lane in the highly sought-after Highland Shores community of Highland Village. Perfectly positioned on an oversized lot with beautiful water views, this impressive home offers a thoughtfully designed living space that blends timeless elegance with everyday comfort. From the moment you enter, you'll appreciate the soaring ceilings, rich hardwood floors, abundant natural light, and spacious open layout. The well-appointed kitchen is designed for both entertaining and daily living, featuring double ovens, a gas cooktop, generous counter space, and seamless flow into the inviting family room with a cozy fireplace. The private primary suite provides a peaceful retreat with a spa-inspired bath, while spacious secondary bedrooms and flexible living areas offer r

 Property Details
 Map
Map
 Map
Map
What's Nearby
Nearby Areas
 Features
-
Bedroom Information
Total Bedrooms: 4 Window Features: Electric Shades,Shutters,Window CoveringsBathroom Information
Total Baths: 3.5 Full Baths: 3 Half Baths: 1 -
Interior Features
Built-in Features,Built-in Wine Cooler,Decorative Lighting,Dry Bar,Flat Screen Wiring,Granite Counters,High Speed Internet Available,Kitchen Island,Open Floorplan,Pantry,Vaulted Ceiling(s)Appliances
Dishwasher,Disposal,Electric Oven,Gas Cooktop,Ice Maker,Microwave,Double Oven,Tankless Water HeaterUtilities
City Sewer,City Water -
Cooling Features
Ceiling Fan(s),Central Air,ElectricEnergy
Green Energy: Appliances,Low Flow Commode,Waterheater,WindowsHeating Source
Central,Natural GasFireplace
Number of Fireplaces: 1 Fireplace Features: Gas Logs
-
Building Information
Built Year: 1998 Construction: Brick,Stucco Roof Type: Composition -
Exterior Features
Covered Patio/Porch,Lighting,Outdoor Living CenterFoundation
Slab -
Pool Features
Gunite,Heated,In Ground,Pool Cover,Pool/Spa Combo,Separate Spa/Hot TubLaundry Features
Utility Room,Full Size W/D Area,Dryer Hookup,Washer HookupPatio And Porch
Covered,PatioFencing
MetalConstruction Materials
Brick,Stucco
-
Lot Information
Lot Size (Acr): 0.3900 Lot Size Units: Acres Lot Size Square Feet: 16,988 Lot Features: Few Trees,Greenbelt,Interior Lot,Landscaped,Sprinkler System,Subdivision,Water/Lake View,Waterfront -
Property Information
SQ ft (Living Area): 3,523 Property Type: Residential Property Sub Type: Single Family Residence Architectural Style: Traditional Subdivision: Highland Shores Ph 10l City: Highland Village State: Texas Directions: See GPS. Property Status: Active Option Contract Levels: Two Property Age: 28 Year Built Details: Preowned
-
Listing Price Information
Original List Price: $1,200,000 List Price Tot SqFt: $341 -
Listing Information
Possession: Closing/Funding
-
Tax Information
Parcel Number: R166676 Tax Block: KA Tax Legal Description: HIGHLAND SHORES PH 10L BLK KA LOT 3 Tax Lot: 3 Unexempt Taxes: $12,525
-
Parking Information
Has Garage Garage Space: 3 Carport Spaces: 0 Parking Features: Driveway,Electric Vehicle Charging Station(s),Epoxy Flooring,Garage,Garage Door Opener,Garage Double Door,Garage Single Door,Inside Entrance,Oversized -
Homeowners Association Information
Included Fees: Full Use of Facilities,Maintenance Grounds,Management Fees HOA Type: Mandatory HOA: $870.00 HOA Frequency: Annually
-
School Information
Elementary School: Mcauliffe Middle School: Briarhill High School: Marcus School District: Lewisville ISD -
Utility Information
Utilities: City Sewer,City Water Green Energy Efficient: Appliances,Low Flow Commode,Waterheater,Windows
How much is this property worth?
Curious about this home's true market value? Use our free Home Evaluation Tool to instantly get a personalized Comparative Market Analysis (CMA) report. Make smarter, data-driven decisions before you buy.

Nearby Home Value
| Address | Estimate | Bed | Bath | Sq. Ft | Lot Size |
|---|---|---|---|---|---|
| 149 Redwood Drive, Highland Village, TX, 75077 | $517,500 | 4 | 4 | 2,686 | 2,686 SqFt |
| 133 Chisholm Trail, Highland Village, TX, 75077 | $1,295,000 | 5 | 4 | 4,089 | 4,089 SqFt |
| 846 Highland Village Road, Highland Village, TX, 75077 | $475,000 | 3 | 2 | 1,677 | 1,677 SqFt |
| 638 Park Lane, Highland Village, TX, 75077 | $463,000 | 3 | 2 | 2,000 | 2,000 SqFt |
| 629 Park Lane, Highland Village, TX, 75077 | $437,000 | 3 | 2 | 1,768 | 1,768 SqFt |
| 7 Horseshoe Drive, Highland Village, TX, 75077 | $2,200,000 | 6 | 6 | 4,003 | 4,003 SqFt |
| 20 Horseshoe Drive, Highland Village, TX, 75077 | $1,659,942 | 4 | 4 | 3,221 | 3,221 SqFt |
| 634 Meadowcrest Drive, Highland Village, TX, 75077 | $625,000 | 4 | 3 | 3,146 | 3,146 SqFt |
| 622 Meadowcrest Drive, Highland Village, TX, 75077 | $524,990 | 3 | 2 | 2,532 | 2,532 SqFt |
| 617 Highland Meadows Dr.., Highland Village, TX, 75077 | $595,000 | 5 | 4 | 3,521 | 3,521 SqFt |
Similar Homes To 2801 Timber Crest Lane
Nearby For Sale


Disclosure: Listing information provided in part by the North Texas Real Estate Information Systems, Inc, for personal, non-commercial use by viewers of this site and may not be reproduced or redistributed. All information is deemed reliable but not guaranteed. Copyright © NTREIS 2026. All rights reserved
ByOwner last updated this listing 08/24/2026 @ 04:56
More Cities with for Sale by Owner Homes
- Highland Village Homes For Sale By Owner
- Hickory Creek Homes For Sale By Owner
- Lake Dallas Homes For Sale By Owner
- Copper Canyon Homes For Sale By Owner
- Lewisville Homes For Sale By Owner
- Double Oak Homes For Sale By Owner
- Shady Shores Homes For Sale By Owner
- Lakewood Village Homes For Sale By Owner
- Flower Mound Homes For Sale By Owner
- Argyle Homes For Sale By Owner
- Corinth Homes For Sale By Owner
- Oak Point Homes For Sale By Owner
- Little Elm Homes For Sale By Owner
- The Colony Homes For Sale By Owner
- Coppell Homes For Sale By Owner
- Trophy Club Homes For Sale By Owner
- Roanoke Homes For Sale By Owner
- Providence Village Homes For Sale By Owner
- Denton Homes For Sale By Owner
- Southlake Homes For Sale By Owner
Homes around $1,200,000





Verify Your Email
Please enter the 6-digit verification code
sent to your email address.