
149 Redwood Drive
Highland Village, Texas 75077

 4
4
Bed
 4
4
Bath
 2,686
2,686Sqft
 0.32
0.32Acre(Lot)
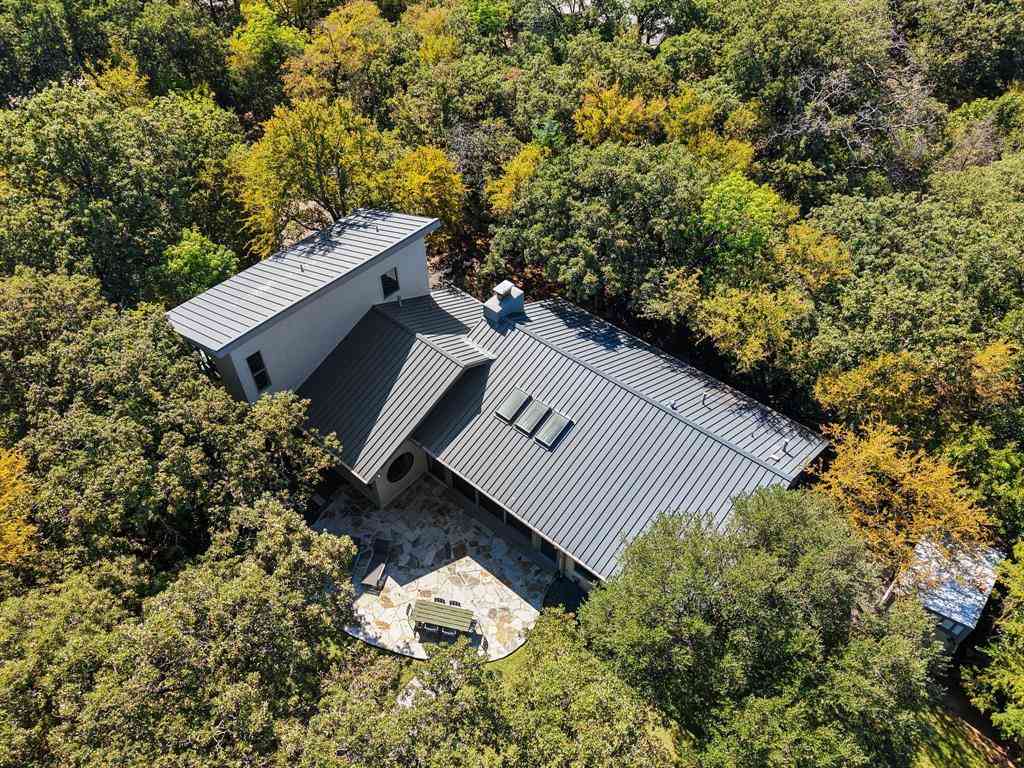
The best part of every day is coming home to this unforgettable property nestled beneath a canopy of mature trees on nearly one third of an acre, featuring 2 private primary suites! Full of character, curb appeal & versatile living spaces, this 4-bed, 3.5-bath home offers a flexible floor plan ideal for multigenerational living, guests & growing families. One bedroom, with its own private entrance, is currently used as a salon & is perfect for a home office, studio, or hobby room. From the charming stone front porch & double entry doors to the hardwood floors, crown molding, vinyl windows & abundant natural light, every space feels warm & inviting. The spacious living room features a painted brick wood-burning fireplace with custom built-ins, while the kitchen offers painted cabinetry, til

 Property Details
 Map
Map
 Map
Map
What's Nearby
Nearby Areas
 Features
-
Bedroom Information
Total Bedrooms: 4 Window Features: Window CoveringsBathroom Information
Total Baths: 3.5 Full Baths: 3 Half Baths: 1 -
Interior Features
Chandelier,Decorative Lighting,In-Law Suite Floorplan,Open Floorplan,Tile Counters,Walk-In Closet(s),Second Primary BedroomAppliances
Gas Cooktop,Microwave,RefrigeratorUtilities
Cable Available,City Sewer,City Water,Electricity Connected -
Cooling Features
Ceiling Fan(s),Central Air,GasHeating Source
Central,Fireplace(s)Fireplace
Number of Fireplaces: 1 Fireplace Features: Living Room,Wood Burning
-
Building Information
Built Year: 1965 Construction: Brick,Siding Roof Type: Composition -
Exterior Features
Covered Deck,Covered Patio/Porch,Rain Gutters,Lighting,RV/Boat Parking,Uncovered CourtyardFoundation
Pillar/Post/Pier,Slab -
Laundry Features
Utility Room,Full Size W/D Area,Dryer Hookup,Washer Hookup,OtherPatio And Porch
Covered,Front Porch,Patio,Rear Porch,OtherFencing
Back Yard,Full,Gate,High Fence,WoodConstruction Materials
Brick,Siding
-
Lot Information
Lot Size (Acr): 0.3170 Lot Size Units: Acres Lot Size Square Feet: 13,809 Lot Size Source: Assessor Lot Features: Interior Lot,Landscaped,Lrg. Backyard Grass,Many Trees -
Property Information
SQ ft (Living Area): 2,686 Property Type: Residential Property Sub Type: Single Family Residence Architectural Style: Traditional Subdivision: Lakewood Estates City: Highland Village State: Texas Directions: (From I-35E): Exit FM 407/Justin Rd. Head west on FM 407, turn left on Highland Village Rd, then right on Redwood Dr. Home will be on the right. (from FM 2499): From FM 2499, head west on FM 407, turn left on Highland Village Rd, then right on Redwood Dr. Home will be on the right. Property Status: Active Option Contract Exclusions: None. Refrigerator to stay with home. Levels: One Property Age: 61
-
Listing Price Information
Original List Price: $498,500 List Price Tot SqFt: $186 -
Listing Information
Possession: Closing/Funding
-
Tax Information
Parcel Number: R05133 Tax Block: 5 Tax Legal Description: LAKEWOOD ESTATES BLK 5 LOT 9 Tax Lot: 9 Unexempt Taxes: $6,297
-
Parking Information
Has Garage Garage Space: 2 Carport Spaces: 0 Parking Features: Additional Parking,Boat,Driveway,Garage,Garage Door Opener,Garage Faces Front,Inside Entrance,Kitchen Level,RV Access/Parking,Tandem -
Homeowners Association Information
HOA Type: None
-
School Information
Elementary School: Mcauliffe Middle School: Briarhill High School: Marcus School District: Lewisville ISD -
Utility Information
Utilities: Cable Available,City Sewer,City Water,Electricity Connected
How much is this property worth?
Curious about this home's true market value? Use our free Home Evaluation Tool to instantly get a personalized Comparative Market Analysis (CMA) report. Make smarter, data-driven decisions before you buy.

Nearby Home Value
| Address | Estimate | Bed | Bath | Sq. Ft | Lot Size |
|---|---|---|---|---|---|
| 133 Chisholm Trail, Highland Village, TX, 75077 | $1,249,500 | 5 | 4 | 4,089 | 0.25 Acre |
| 317 Pebble Knoll, Highland Village, TX, 75077 | $675,000 | 4 | 3 | 2,459 | 0.44 Acre |
| 536 Sellmeyer Lane, Highland Village, TX, 75077 | $640,000 | 4 | 3 | 2,798 | 0.34 Acre |
| 638 Park Lane, Highland Village, TX, 75077 | $420,000 | 3 | 2 | 2,000 | 0.21 Acre |
| 229 Turpin Drive, Highland Village, TX, 75077 | $499,000 | 3 | 3 | 2,164 | 0.33 Acre |
| 549 Sellmeyer Lane, Highland Village, TX, 75077 | $625,000 | 4 | 3 | 2,423 | 0.34 Acre |
| 206 Lake Vista W, Highland Village, TX, 75077 | $475,000 | 4 | 2 | 1,600 | 0.23 Acre |
| 20 Horseshoe Drive, Highland Village, TX, 75077 | $1,590,942 | 4 | 4 | 3,221 | 0.91 Acre |
| 624 Arbor Court, Highland Village, TX, 75077 | $442,500 | 3 | 2 | 1,740 | 0.40 Acre |
| 634 Meadowcrest Drive, Highland Village, TX, 75077 | $615,000 | 4 | 3 | 3,146 | 0.21 Acre |
Similar Homes To 149 Redwood Drive
Nearby For Sale


Disclosure: Listing information provided in part by the North Texas Real Estate Information Systems, Inc, for personal, non-commercial use by viewers of this site and may not be reproduced or redistributed. All information is deemed reliable but not guaranteed. Copyright © NTREIS 2026. All rights reserved
ByOwner last updated this listing 10/10/2026 @ 21:59
More Cities with for Sale by Owner Homes
- Highland Village Homes For Sale By Owner
- Hickory Creek Homes For Sale By Owner
- Lake Dallas Homes For Sale By Owner
- Copper Canyon Homes For Sale By Owner
- Lewisville Homes For Sale By Owner
- Double Oak Homes For Sale By Owner
- Lantana Homes For Sale By Owner
- Shady Shores Homes For Sale By Owner
- Lakewood Village Homes For Sale By Owner
- Bartonville Homes For Sale By Owner
- Flower Mound Homes For Sale By Owner
- Argyle Homes For Sale By Owner
- Corinth Homes For Sale By Owner
- Little Elm Homes For Sale By Owner
- Oak Point Homes For Sale By Owner
- The Colony Homes For Sale By Owner
- Coppell Homes For Sale By Owner
- Roanoke Homes For Sale By Owner
- Trophy Club Homes For Sale By Owner
- Providence Village Homes For Sale By Owner
Homes around $498,500






Verify Your Email
Please enter the 6-digit verification code
sent to your email address.
Verify Your Phone Number
Please enter the 6-digit verification code
sent to your mobile phone.