
7 Horseshoe Drive
Highland Village, Texas 75077

 6
6
Bed
 6
6
Bath
 4,003
4,003Sqft
 0.55
0.55Acre(Lot)
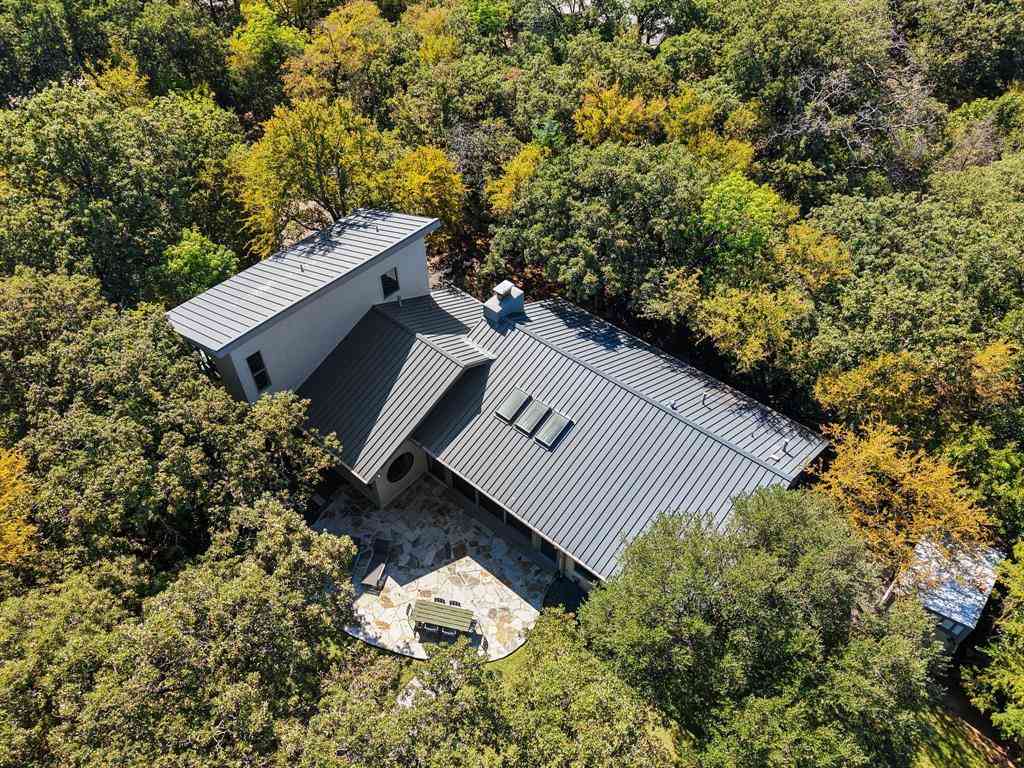
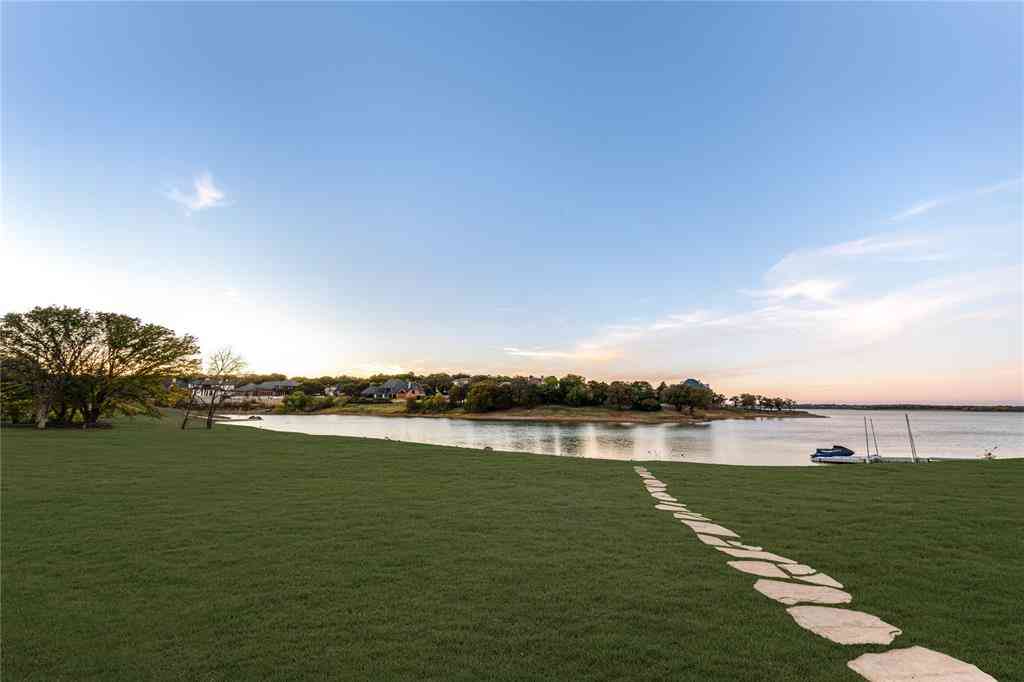
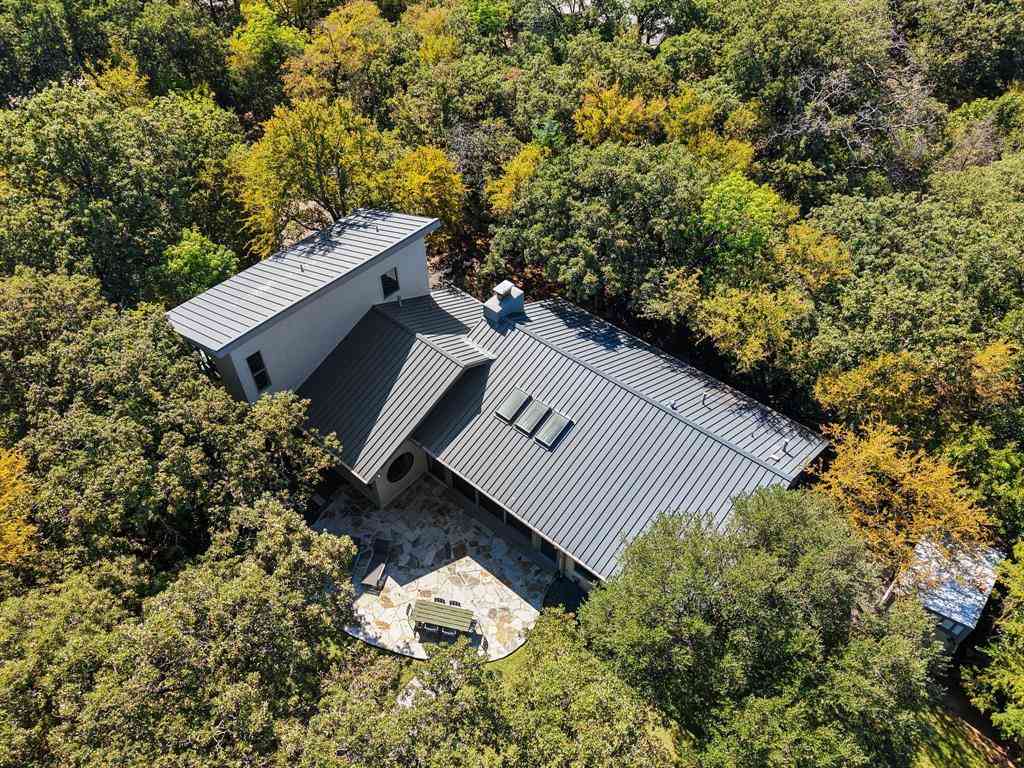
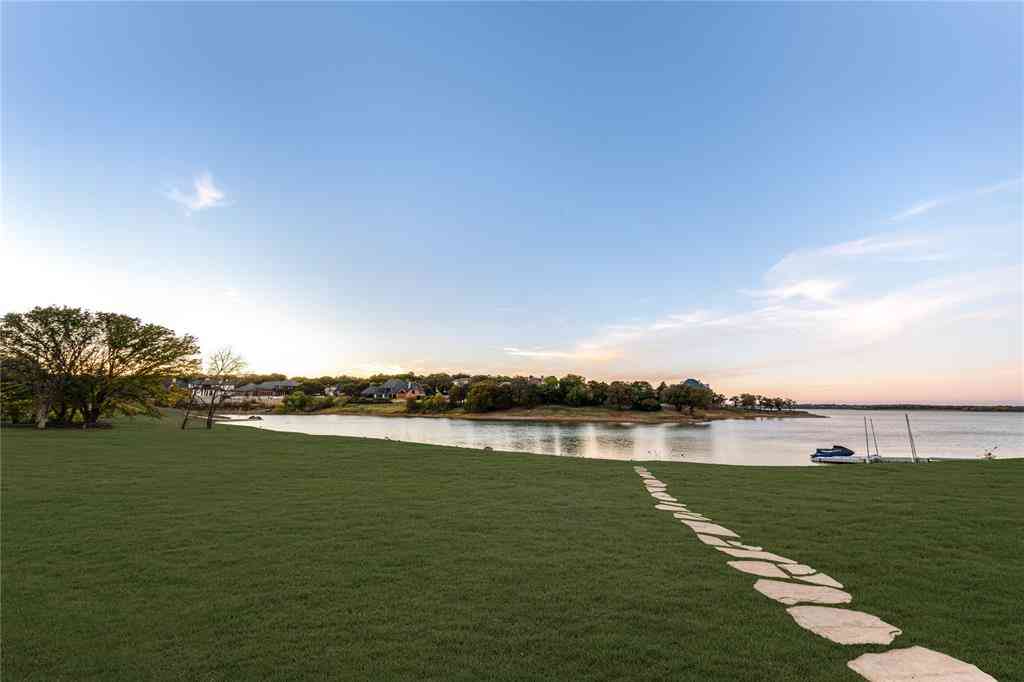
Showings BY APPT ONLY. Contact Listing Agent to schedule. Nearly complete and utterly distinctive — this completely custom new build sits directly across from Lake Lewisville on a rare lake-facing lot with no HOA. Sophisticated curb appeal introduces a generous covered front porch, while inside, an inspired floorplan delivers six bedrooms and six luxurious baths finished with high-end designer selections throughout. Entertain with ease in the gourmet kitchen anchored by a dramatic oversized island, premium appliances, and a working pantry that keeps service seamless. Rich wood floors flow through spacious living areas, creating warmth and continuity. The primary suite and secondary bedrooms offer refined finishes and abundant natural light. Extend your living outdoors to a sprawling cove

 Property Details
 Map
Map
 Map
Map
What's Nearby
Nearby Areas
 Features
-
Bedroom Information
Total Bedrooms: 6Bathroom Information
Total Baths: 5.5 Full Baths: 5 Half Baths: 1 -
Interior Features
Built-in Features,Chandelier,Decorative Lighting,Double Vanity,Flat Screen Wiring,Granite Counters,High Speed Internet Available,Kitchen Island,Natural Woodwork,Open Floorplan,Pantry,Smart Home System,Vaulted Ceiling(s),Walk-In Closet(s),Wired for DataAppliances
Built-in Gas Range,Built-in Refrigerator,Dishwasher,Disposal,Electric Oven,Gas Cooktop,Gas Water Heater,Ice Maker,Microwave,Double Oven,Plumbed For Gas in Kitchen,Refrigerator,Tankless Water Heater,Vented Exhaust Fan,WasherUtilities
City Sewer,City Water,Individual Gas Meter,Individual Water Meter,Underground Utilities -
Cooling Features
Ceiling Fan(s),Central Air,ENERGY STAR Qualified EquipmentHeating Source
ENERGY STAR Qualified Equipment,Fireplace(s)Fireplace
Number of Fireplaces: 2 Fireplace Features: Living Room
-
Building Information
Built Year: 2026 Roof Type: Composition -
Foundation
SlabSecurity Features
Smoke Detector(s) -
Pool Features
In Ground,Outdoor Pool,PrivateLaundry Features
Gas Dryer Hookup,Utility Room,Full Size W/D Area,Dryer Hookup,Washer Hookup,On SitePatio And Porch
Covered,Enclosed,Front Porch,Rear Porch
-
Lot Information
Lot Size (Acr): 0.5460 Lot Size Units: Acres Lot Size Square Feet: 23,784 Lot Size Source: Public Records Lot Features: Interior Lot,Leasehold,Water/Lake View -
Property Information
SQ ft (Living Area): 4,003 Property Type: Residential Property Sub Type: Single Family Residence Subdivision: Holiday Add City: Highland Village State: Texas Directions: GPS Friendly Property Status: Active Option Contract Levels: Two Property Age: 0 Year Built Details: New Construction - Incomplete
-
Listing Price Information
Original List Price: $2,200,000 List Price Tot SqFt: $550 -
Listing Information
Possession: Closing/Funding
-
Tax Information
Parcel Number: R09259 Tax Block: 2 Tax Legal Description: HOLIDAY ADDN BLK 2 LOT 6 Tax Lot: 6 Unexempt Taxes: $4,752
-
Parking Information
Has Garage Garage Space: 4 Carport Spaces: 0 Parking Features: Additional Parking,Concrete,Driveway,Garage,Garage Door Opener,Garage Faces Front,Garage Faces Side,Garage Single Door,Inside Entrance,Kitchen Level,Oversized,Parking Pad,Private -
Homeowners Association Information
HOA Type: None
-
School Information
Elementary School: Mcauliffe Middle School: Briarhill High School: Marcus School District: Lewisville ISD -
Utility Information
Utilities: City Sewer,City Water,Individual Gas Meter,Individual Water Meter,Underground Utilities
How much is this property worth?
Curious about this home's true market value? Use our free Home Evaluation Tool to instantly get a personalized Comparative Market Analysis (CMA) report. Make smarter, data-driven decisions before you buy.

Nearby Home Value
| Address | Estimate | Bed | Bath | Sq. Ft | Lot Size |
|---|---|---|---|---|---|
| 149 Redwood Drive, Highland Village, TX, 75077 | $517,500 | 4 | 4 | 2,686 | 2,686 SqFt |
| 133 Chisholm Trail, Highland Village, TX, 75077 | $1,295,000 | 5 | 4 | 4,089 | 4,089 SqFt |
| 846 Highland Village Road, Highland Village, TX, 75077 | $475,000 | 3 | 2 | 1,677 | 1,677 SqFt |
| 638 Park Lane, Highland Village, TX, 75077 | $463,000 | 3 | 2 | 2,000 | 2,000 SqFt |
| 629 Park Lane, Highland Village, TX, 75077 | $437,000 | 3 | 2 | 1,768 | 1,768 SqFt |
| 20 Horseshoe Drive, Highland Village, TX, 75077 | $1,659,942 | 4 | 4 | 3,221 | 3,221 SqFt |
| 634 Meadowcrest Drive, Highland Village, TX, 75077 | $625,000 | 4 | 3 | 3,146 | 3,146 SqFt |
| 622 Meadowcrest Drive, Highland Village, TX, 75077 | $524,990 | 3 | 2 | 2,532 | 2,532 SqFt |
| 617 Highland Meadows Dr.., Highland Village, TX, 75077 | $595,000 | 5 | 4 | 3,521 | 3,521 SqFt |
| 102 Woodland Drive, Highland Village, TX, 75077 | $445,900 | 3 | 3 | 2,200 | 2,200 SqFt |
Similar Homes To 7 Horseshoe Drive
Nearby For Sale


Disclosure: Listing information provided in part by the North Texas Real Estate Information Systems, Inc, for personal, non-commercial use by viewers of this site and may not be reproduced or redistributed. All information is deemed reliable but not guaranteed. Copyright © NTREIS 2026. All rights reserved
ByOwner last updated this listing 08/24/2026 @ 11:18
More Cities with for Sale by Owner Homes
- Highland Village Homes For Sale By Owner
- Hickory Creek Homes For Sale By Owner
- Lake Dallas Homes For Sale By Owner
- Copper Canyon Homes For Sale By Owner
- Lewisville Homes For Sale By Owner
- Double Oak Homes For Sale By Owner
- Shady Shores Homes For Sale By Owner
- Lakewood Village Homes For Sale By Owner
- Flower Mound Homes For Sale By Owner
- Argyle Homes For Sale By Owner
- Corinth Homes For Sale By Owner
- Oak Point Homes For Sale By Owner
- Little Elm Homes For Sale By Owner
- The Colony Homes For Sale By Owner
- Coppell Homes For Sale By Owner
- Trophy Club Homes For Sale By Owner
- Roanoke Homes For Sale By Owner
- Providence Village Homes For Sale By Owner
- Denton Homes For Sale By Owner
- Southlake Homes For Sale By Owner
Homes around $2,200,000






Verify Your Email
Please enter the 6-digit verification code
sent to your email address.