
117 Tequesta Trail
Highland Village, Texas 75077

 3
3
Bed
 3
3
Bath
 2,333
2,333Sqft
 0.16
0.16Acre(Lot)
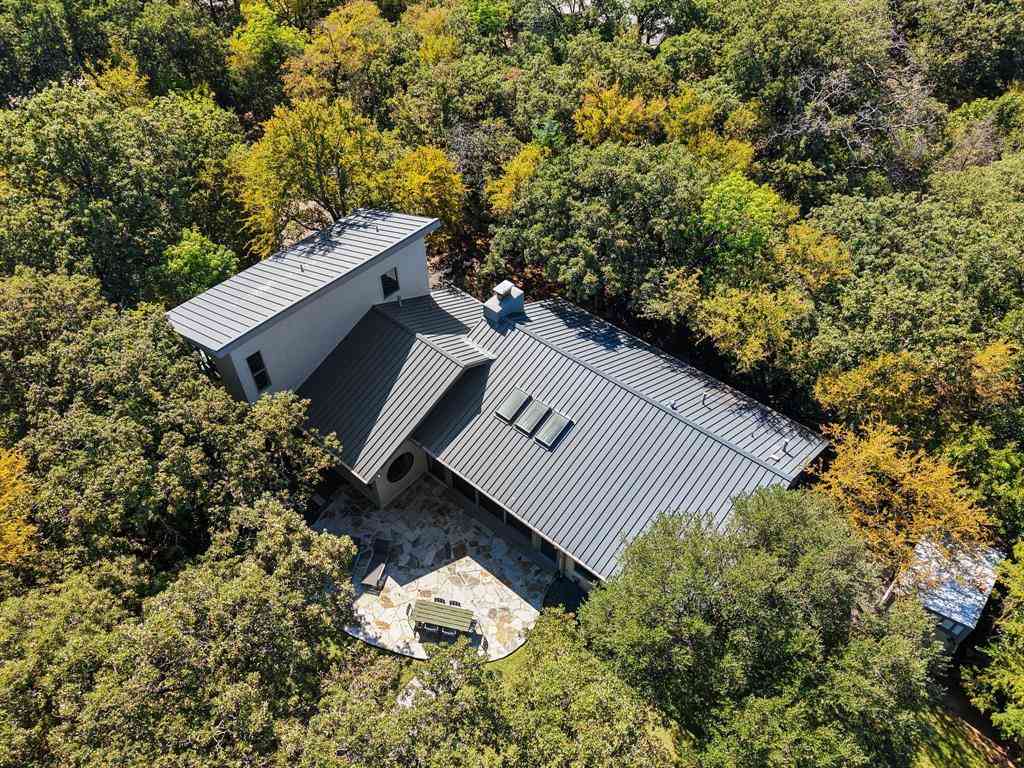
Luxury meets comfort in this stunning custom Bud Bartley home, perfectly positioned on a cul-de-sac beside a serene greenbelt. Thoughtfully designed with exceptional craftsmanship and upscale finishes, this home offers elegant living inside and out. Plantation shutters throughout provide timeless style, abundant natural light, and enhanced privacy. The gourmet kitchen is a chef's dream, featuring an oversized island, walk-in pantry, wine refrigerator, pull-out cabinet shelving and generous workspace for entertaining. The dining area is highlighted by a gorgeous Murano chandelier, adding an elegant designer touch. The spacious primary suite is a true retreat, complete with a luxurious soaking tub, separate walk-in shower, dual vanities and a custom-designed walk-in closet. A private g

 Property Details
 Map
Map
 Map
Map
What's Nearby
Nearby Areas
 Features
-
Bedroom Information
Total Bedrooms: 3Bathroom Information
Total Baths: 2.5 Full Baths: 2 Half Baths: 1 -
Interior Features
Cable TV Available,Chandelier,Double Vanity,Eat-in Kitchen,Flat Screen Wiring,High Speed Internet Available,Kitchen Island,Open Floorplan,Pantry,Walk-In Closet(s)Appliances
Dishwasher,Disposal,Electric Oven,Gas Cooktop,Gas Water Heater,Microwave,Tankless Water Heater,Vented Exhaust FanUtilities
All Weather Road,City Sewer -
Cooling Features
Central Air,ElectricHeating Source
Central,Natural Gas,ZonedFireplace
Number of Fireplaces: 2 Fireplace Features: Gas Logs,Gas Starter,Living Room,Metal,Outside
-
Building Information
Built Year: 2020 Construction: Brick,Rock/Stone Roof Type: Composition -
Exterior Features
Covered Patio/Porch,Rain GuttersFoundation
Slab -
Pool Features
Gunite,In GroundLaundry Features
Electric Dryer Hookup,Utility Room,Full Size W/D Area,Washer HookupFencing
Back Yard,WoodConstruction Materials
Brick,Rock/Stone
-
Lot Information
Lot Size (Acr): 0.1600 Lot Size Units: Acres Lot Size Square Feet: 6,970 Lot Size Source: Plans Lot Features: Adjacent to Greenbelt,Interior Lot,Landscaped,Sprinkler System,Subdivision -
Property Information
SQ ft (Living Area): 2,333 Property Type: Residential Property Sub Type: Single Family Residence Architectural Style: Traditional Subdivision: Tequesta Add City: Highland Village State: Texas Directions: F M 407 to Highland Village Road. North on Highland Village Rd. Right turn on to Tequesta. House is at the end of street on right. Property Status: Active Levels: One Property Age: 6 Year Built Details: Preowned Other Equipment: Irrigation Equipment
-
Listing Price Information
Original List Price: $775,000 List Price Tot SqFt: $332 -
Listing Information
Possession: Closing/Funding
-
Tax Information
Parcel Number: R773901 Tax Block: A Tax Legal Description: TEQUESTA ADDITION BLK A LOT 8 Tax Lot: 8 Unexempt Taxes: $13,891
-
Parking Information
Has Garage Garage Space: 2 Carport Spaces: 0 Parking Features: Concrete,Driveway,Epoxy Flooring,Garage Door Opener,Garage Faces Front -
Homeowners Association Information
Included Fees: Management Fees HOA Type: Mandatory HOA: $960.00 HOA Frequency: Semi-Annual
-
School Information
Elementary School: Mcauliffe Middle School: Briarhill High School: Marcus School District: Lewisville ISD -
Utility Information
Utilities: All Weather Road,City Sewer
How much is this property worth?
Curious about this home's true market value? Use our free Home Evaluation Tool to instantly get a personalized Comparative Market Analysis (CMA) report. Make smarter, data-driven decisions before you buy.

Nearby Home Value
| Address | Estimate | Bed | Bath | Sq. Ft | Lot Size |
|---|---|---|---|---|---|
| 149 Redwood Drive, Highland Village, TX, 75077 | $498,500 | 4 | 4 | 2,686 | 0.32 Acre |
| 133 Chisholm Trail, Highland Village, TX, 75077 | $1,249,500 | 5 | 4 | 4,089 | 0.25 Acre |
| 317 Pebble Knoll, Highland Village, TX, 75077 | $675,000 | 4 | 3 | 2,459 | 0.44 Acre |
| 536 Sellmeyer Lane, Highland Village, TX, 75077 | $640,000 | 4 | 3 | 2,798 | 0.34 Acre |
| 638 Park Lane, Highland Village, TX, 75077 | $420,000 | 3 | 2 | 2,000 | 0.21 Acre |
| 229 Turpin Drive, Highland Village, TX, 75077 | $499,000 | 3 | 3 | 2,164 | 0.33 Acre |
| 549 Sellmeyer Lane, Highland Village, TX, 75077 | $625,000 | 4 | 3 | 2,423 | 0.34 Acre |
| 206 Lake Vista W, Highland Village, TX, 75077 | $475,000 | 4 | 2 | 1,600 | 0.23 Acre |
| 20 Horseshoe Drive, Highland Village, TX, 75077 | $1,590,942 | 4 | 4 | 3,221 | 0.91 Acre |
| 624 Arbor Court, Highland Village, TX, 75077 | $442,500 | 3 | 2 | 1,740 | 0.40 Acre |
Similar Homes To 117 Tequesta Trail
Nearby For Sale


Disclosure: Listing information provided in part by the North Texas Real Estate Information Systems, Inc, for personal, non-commercial use by viewers of this site and may not be reproduced or redistributed. All information is deemed reliable but not guaranteed. Copyright © NTREIS 2026. All rights reserved
ByOwner last updated this listing 10/10/2026 @ 07:49
More Cities with for Sale by Owner Homes
- Highland Village Homes For Sale By Owner
- Hickory Creek Homes For Sale By Owner
- Lake Dallas Homes For Sale By Owner
- Copper Canyon Homes For Sale By Owner
- Lewisville Homes For Sale By Owner
- Double Oak Homes For Sale By Owner
- Lantana Homes For Sale By Owner
- Shady Shores Homes For Sale By Owner
- Lakewood Village Homes For Sale By Owner
- Bartonville Homes For Sale By Owner
- Flower Mound Homes For Sale By Owner
- Argyle Homes For Sale By Owner
- Corinth Homes For Sale By Owner
- Little Elm Homes For Sale By Owner
- Oak Point Homes For Sale By Owner
- The Colony Homes For Sale By Owner
- Coppell Homes For Sale By Owner
- Roanoke Homes For Sale By Owner
- Trophy Club Homes For Sale By Owner
- Providence Village Homes For Sale By Owner
Homes around $775,000



Verify Your Email
Please enter the 6-digit verification code
sent to your email address.
Verify Your Phone Number
Please enter the 6-digit verification code
sent to your mobile phone.