

2002 E Outlaw Rd
Hideout, UT 84036

 6
6
Bed
 9
9
Bath
 6,451
6,451Sqft
 0.53
0.53Acre(Lot)
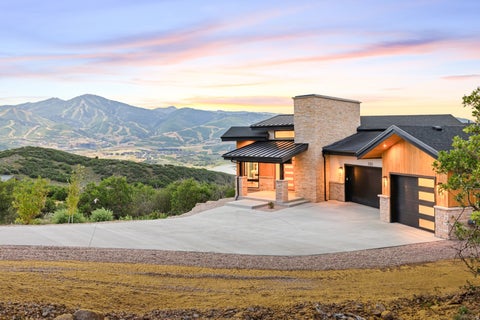
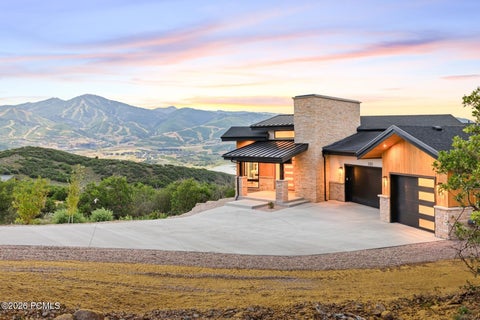
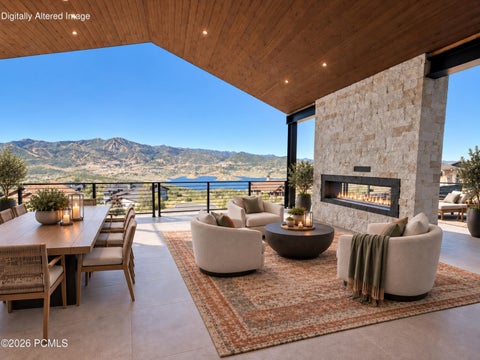
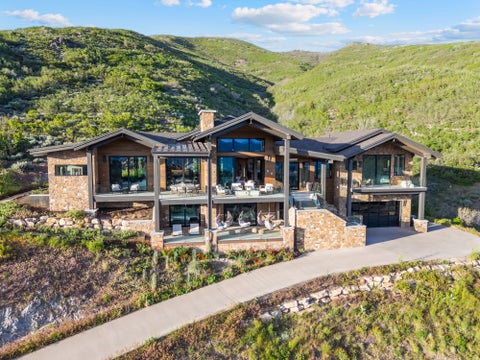
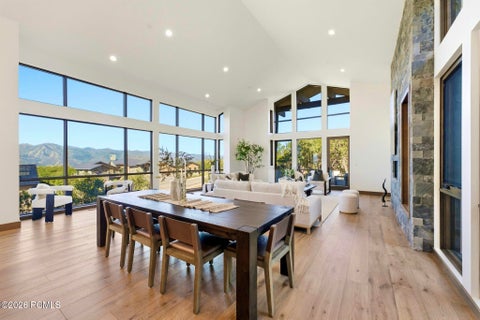
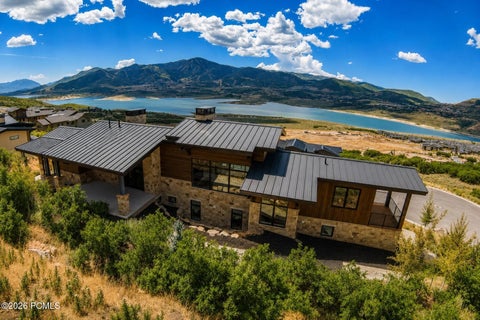
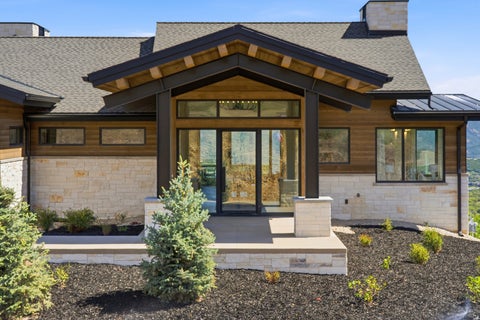
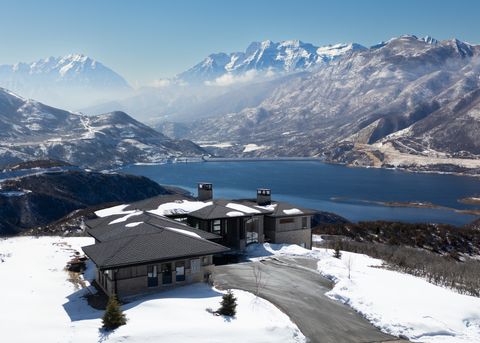
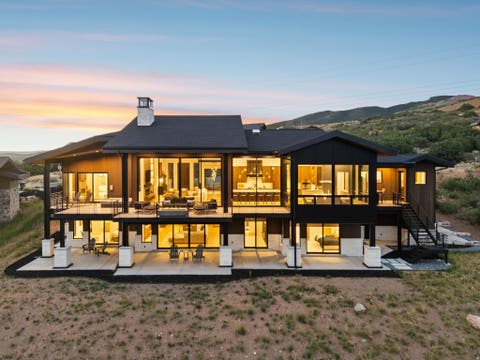
Nestled just outside Park City, this stunning 2025-built residence offers refined mountain living with panoramic views of the Jordanelle Reservoir and Deer Valley East Village. Featuring 6 bedrooms and 8 bathrooms, the home blends contemporary design with natural beauty. The open floor plan is ideal for entertaining, with a main-level primary suite and oversized decks perfect for sunsets and alpine gatherings. The gourmet kitchen showcases locally crafted Italian laminate cabinetry, Mont Blanc quartzite countertops, and Signature appliances, including a cooktop with induction and gas burners plus integrated sous vide. Brizo fixtures, Blanco sinks, and engineered hardwood floors complete the space. Eight spa-inspired bathrooms feature heated tile floors, Starfire glass showers, lit mirrors,

 Property Details
 Map
Map
 Map
Map
What's Nearby
Nearby Areas
 Features
-
Bedroom Information
Total beds: 6Bathroom Information
Total Baths: 9 Full Baths: 3 Half Baths: 2Room Information
Rooms Total: 25 Has Basement: Yes Basement: Full -
Flooring Information
Carpet, Hardwood, Tile -
Roofing Information
Asphalt, Metal -
Interior Features
Wet Bar, Walk-In Closet(s), Vaulted Ceiling(s), Master Downstairs Roof: Asphalt, Metal Appliances: Disposal, Double Oven, Gas Oven, Dryer, Washer Laundry Features: Gas Dryer Hookup Window Features: Window Coverings, Blinds, Double Pane Windows -
Heating & Cooling
Has Heating: Yes Heating: Forced Air, Hot Water Has Cooling: Yes Cooling: Central Air
-
Building Information
Year Built: 2025 Building Area Total: 6451 Construction Materials: Cedar, Stone, Stucco, Metal Siding Stories: 2 Frontage Length: 0.0 Patio And Porch Features: Deck, Covered Private Pool: No View: Lake, Mountain(s), Water Association Fee Frequency: Annually -
Exterior Features
Exterior Features: Balcony, Lighting
-
Lot Information
Lot Dimensions: 0.0x0.0x0.0 Main Square Feet: 0.53 Acres Lot Size Acres: 0.53 Lot Size Square Feet: 23086.8Property Information
Subdivision: GOLDEN EAGLE Source Property Type: Residential Property SubType: Single Family Residence Property Age: 1
-
Listing Price Information
Listing Price: $5595000 Cash, Conventional
-
Tax Information
Parcel Number: 00-0021-2942 Annual Tax: $52555
-
Virtual Tour
Parking Information
Parking Total: 3 Attached, GarageGarage Information
Has Garage: Yes Has Attached Garage: Yes Garage Space: 3Homeowners Association InformationHas Association: Yes HOA: $1,776.00
-
School Information
Elementary School: J R SmithJunior High School: WasatchSenior High School: Wasatch -
Utility Information
Natural Gas Available, Natural Gas Connected, Electricity Connected, Sewer Connected, Water Connected -
Location Information
How much is this property worth?
Curious about this home's true market value? Use our free Home Evaluation Tool to instantly get a personalized Comparative Market Analysis (CMA) report. Make smarter, data-driven decisions before you buy.

Based on information from the Wasatch Front Regional Multiple Listing Service, Inc. as of 10/06/2026 @ 23:50. All data, including all measurements and calculations of area, is obtained from various sources and has not been, and will not be, verified by broker or the MLS. All information should be independently reviewed and verified for accuracy. Properties may or may not be listed by the office/agent presenting the information.
ByOwner last updated this listing 10/06/2026 @ 23:50
More Cities with for Sale by Owner Homes
- Abbeville Homes For Sale By Owner
- Abbeville Homes For Sale By Owner
- Abbeville Homes For Sale By Owner
- Abbott Homes For Sale By Owner
- Abbottstown Homes For Sale By Owner
- Abell Homes For Sale By Owner
- Aberdeen Homes For Sale By Owner
- Aberdeen Homes For Sale By Owner
- Abilene Homes For Sale By Owner
- Abingdon Homes For Sale By Owner
- Abingdon Homes For Sale By Owner
- Abingdon Homes For Sale By Owner
- Abington Homes For Sale By Owner
- Abiquiu Homes For Sale By Owner
- Abita Springs Homes For Sale By Owner
- Acampo Homes For Sale By Owner
- Accident Homes For Sale By Owner
- Accokeek Homes For Sale By Owner
- Accomac Homes For Sale By Owner
- Acton Homes For Sale By Owner
Homes around $5,595,000









Verify Your Email
Please enter the 6-digit verification code
sent to your email address.
Verify Your Phone Number
Please enter the 6-digit verification code
sent to your mobile phone.